
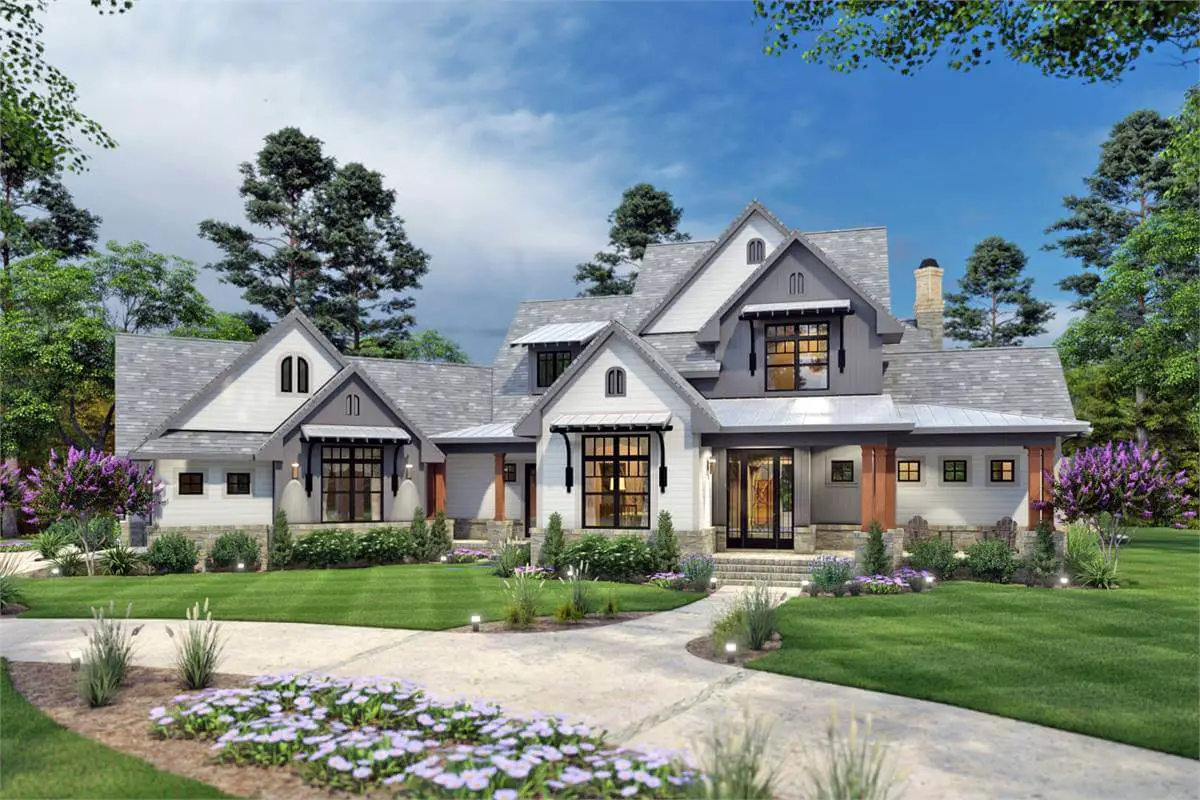
3-Bedroom Crystal Falls Beautiful Farm House Style (Floor Plans)
Specifications
- Area: 2,984 sq. ft.
- Bedrooms: 3
- Bathrooms: 2.5
- Stories: 2
- Garage: 3
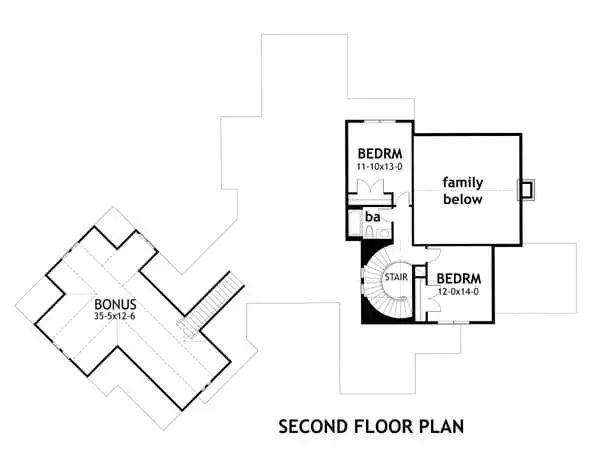
Welcome to the gallery of photos for Crystal Falls Beautiful Farm House Style. The floor plans are shown below: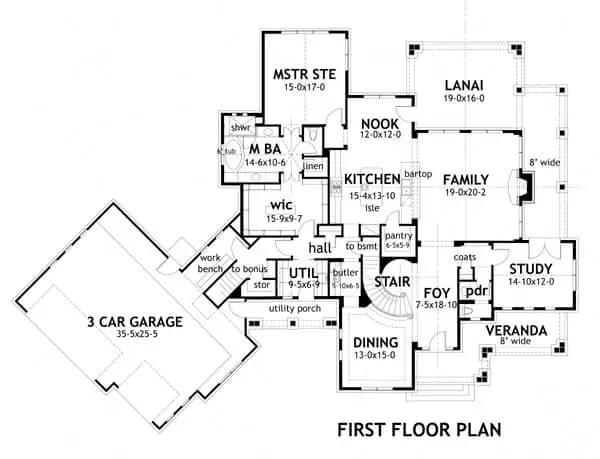
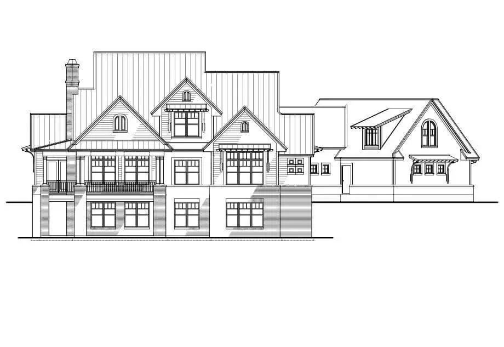
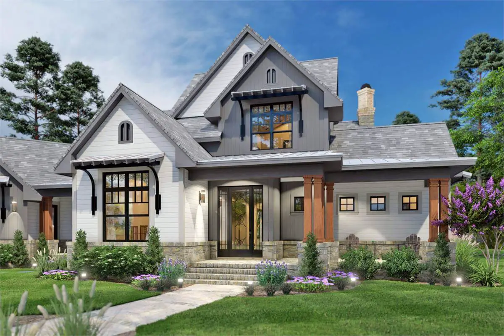
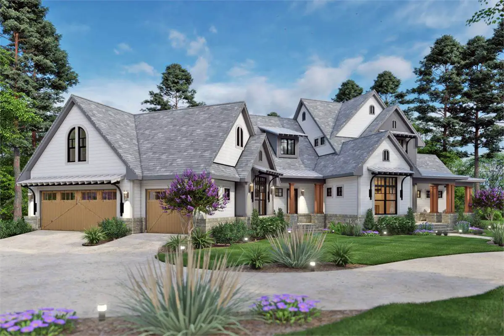
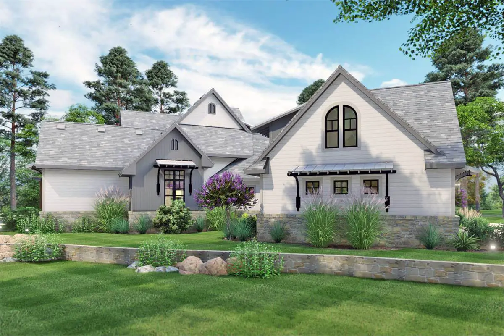
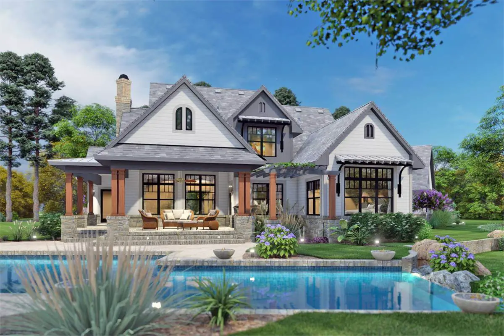
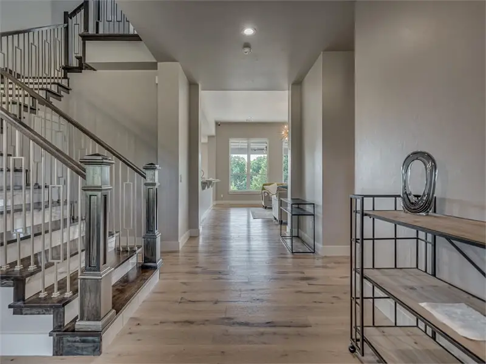
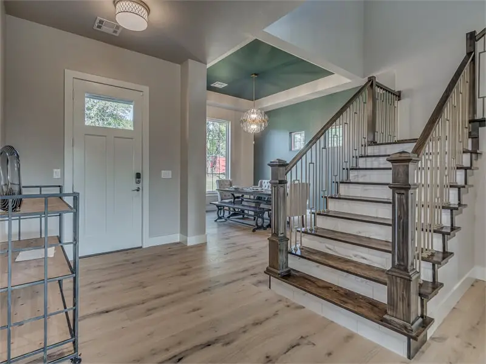
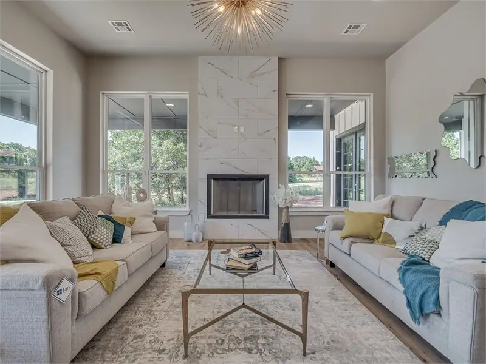
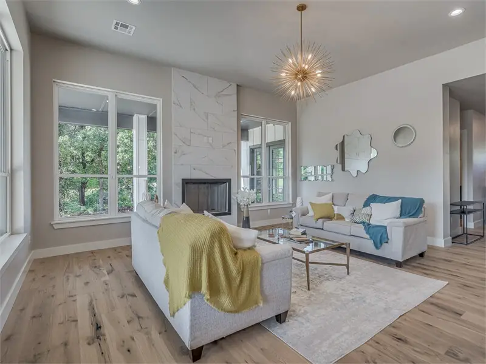
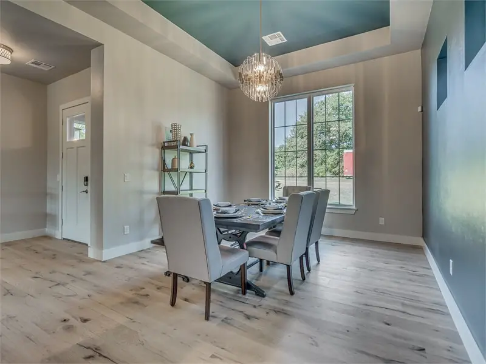
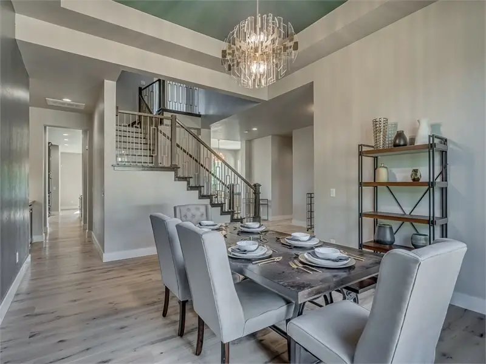
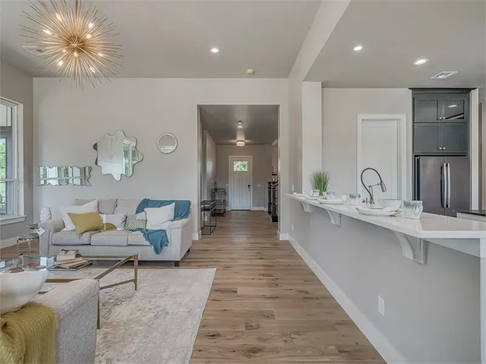
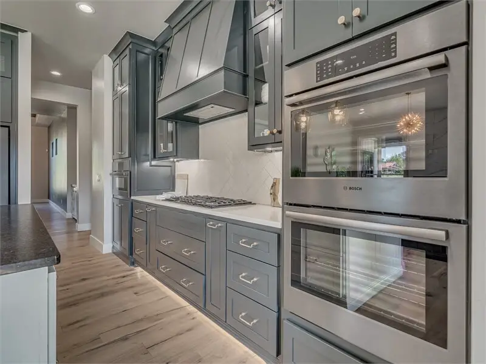
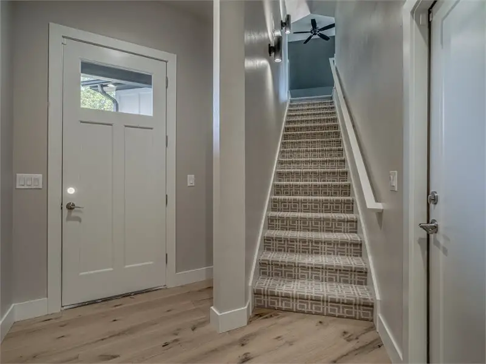
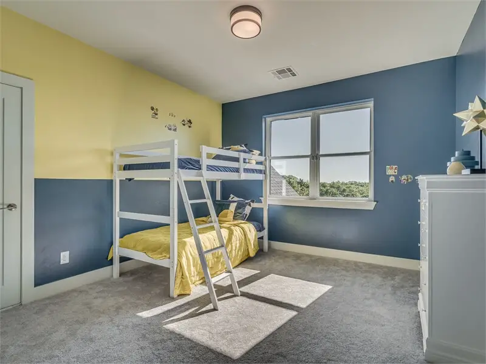
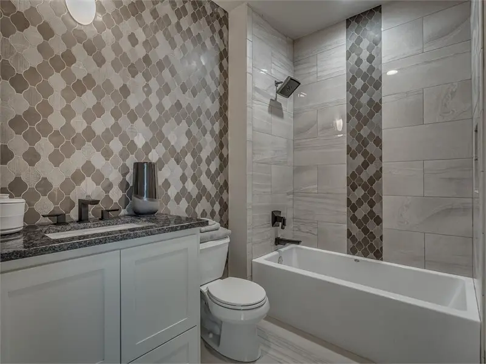
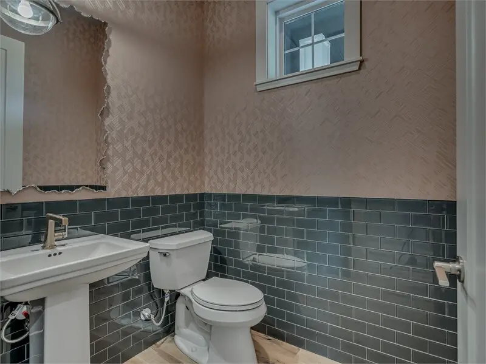
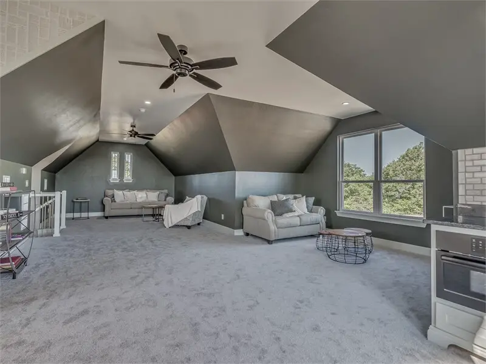
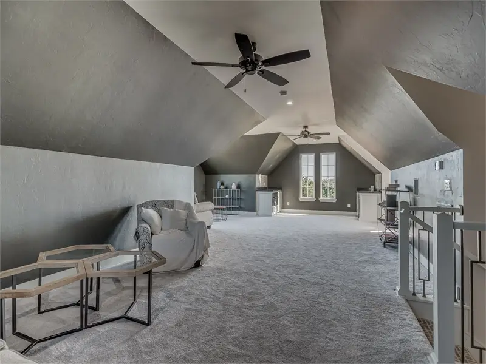
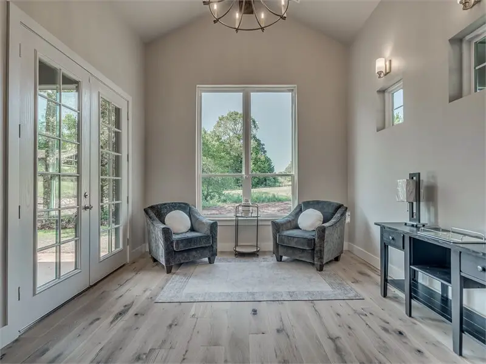
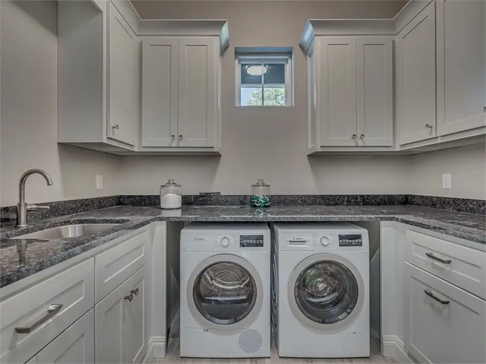
Behold an exquisite illustration of the essence of a farmhouse design – a home that encompasses everything one could desire.
=> Looking for a custom house floor plan? Click here to fill out our form, a member of our team will be in touch.
With three bedrooms and two bathrooms, this residence spans an impressive 2,984 square feet of inviting and accessible space.
The openness of the layout creates an even grander ambiance, heightened by the abundant natural light that gracefully illuminates every room.
Among its remarkable attributes are the multiple wraparound and covered porches, providing delightful areas for relaxation.
The master suite boasts an exceptionally spacious walk-in closet, while the main area of the house is meticulously designed for entertaining guests.
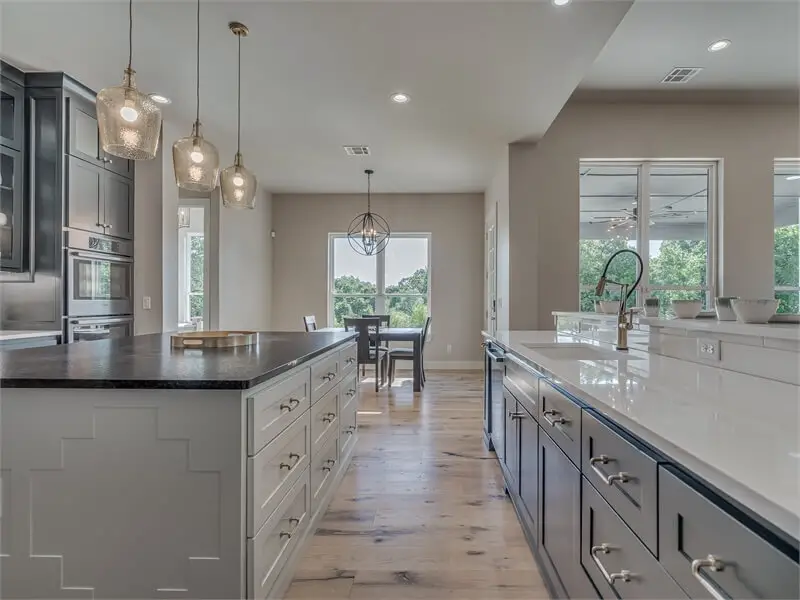
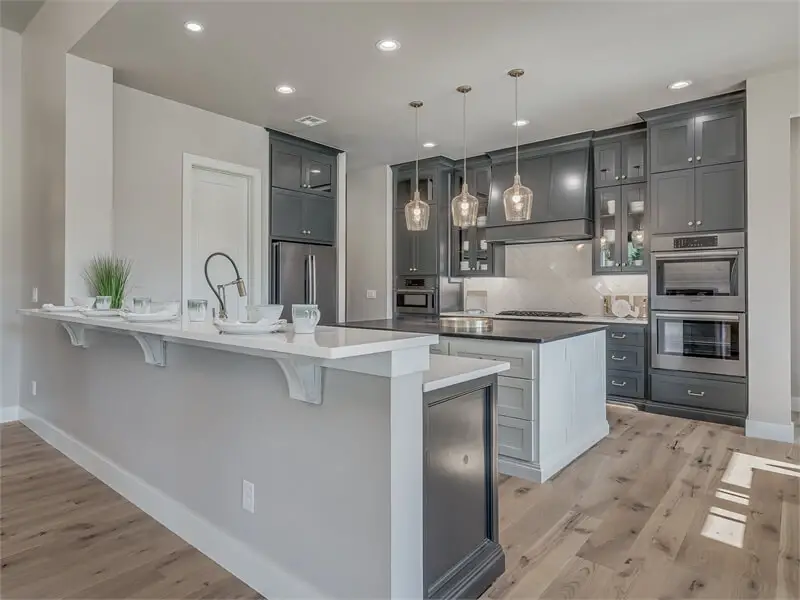
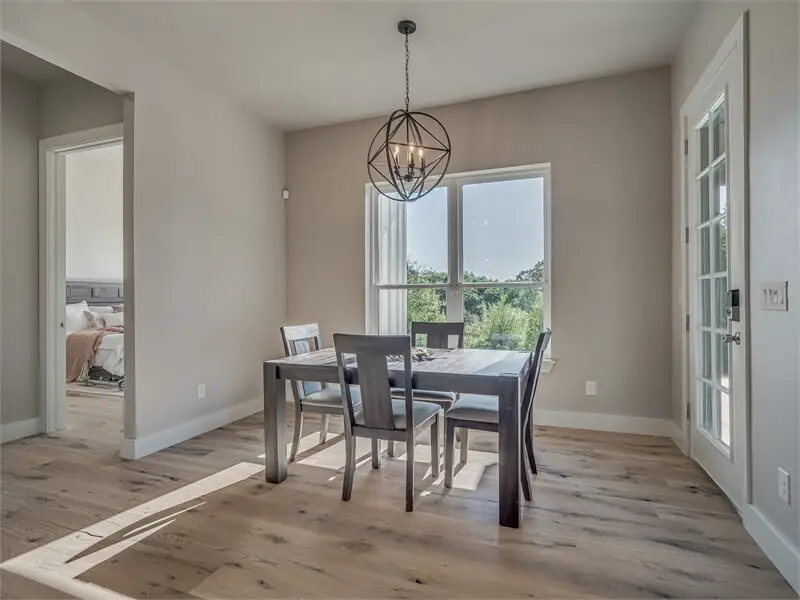
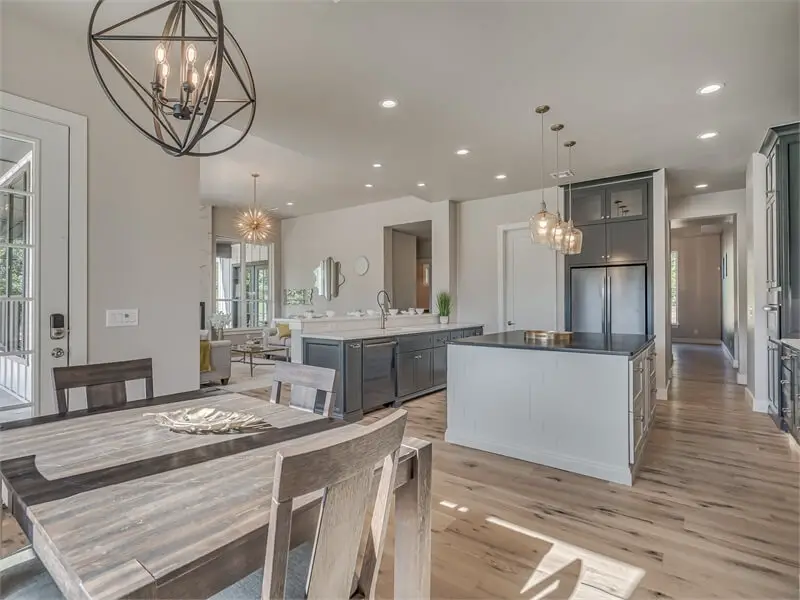
Take a moment to appreciate the splendor of the island kitchen, complete with a breakfast bar for casual dining, alongside the cozy breakfast nook and the vaulted family room.
For those in need of a dedicated workspace, this plan offers a private office that can double as a hobby area.
Ascend the spiral staircase to discover two additional bedrooms and an expansive bonus room, offering endless possibilities for customization and enjoyment for both you and your children.
Source: THD-3151
Popular House Plans:
 Single-Story, 4-Bedroom Open Courtyard Home With 3 Full Bathrooms (Floor Plan)
 Single-Story, 3-Bedroom Storybook Bungalow With Large Front & Back Porches (Floor Plan)
 Perfectly Balanced 4-Bed Modern Farmhouse (Floor Plan)
 Modern Country Farmhouse With Formal Dining Room (Floor Plan)
 Southern French Country House With 4 Modifications (Floor Plans)
 Multi-Bedroom Modern Farmhouse With Bonus Room Option (Floor Plans)
 Single-Story, 3-Bedroom House With 2 Bathrooms & Options For Basement Or Garage (Floor Plans)
 Single-Story, 3-Bedroom Cherokee Country House With 2 Bathrooms (Floor Plan)
 Single-Story, 3-Bedroom The Marley Craftsman Home With 2 Bathrooms (Floor Plans)
 Single-Story, 3-Bedroom Barndominium-Style House With Cathedral Ceiling & Exposed Beams (Floor Plan)
 Double-Story, 5-Bedroom Handsome Barndominium-Style House with Large 3-Car Garage (Floor Plan)
 Double-Story, 2-Bedroom Barndominium with Drive-thru Garage (Floor Plan)
 Double-Story Tiny Barndominium House (Floor Plans)
 Double-Story, 3-Bedroom Modern Barndominium-Style House with 4-Car Garage and Workshop (Floor Plan)
 Double-Story, 4-Bedroom The Buttercup Barndominium Home (Floor Plans)
 Double-Story, 3-Bedroom House With 2-Car Garage (Floor Plans)
 Double-Story, 3-Bedroom Cumberland Modern Farmhouse-Style House (Floor Plans)
 Split Bedroom New American House with 8′-Deep Rear Porch (Floor Plans)
 Single-Story, 3-Bedroom The Riverpointe Craftsman House With 2 Bathrooms & Car Garage (Floor Plans)
 Single-Story, 4-Bedroom Tudor Detailing Home (Floor Plan)
 Double-Story, 4-Bedroom The Monarch Manor (Floor Plan)
 Double-Story, 5-Bedroom The Hollowcrest (Floor Plan)
 Single-Story, 4-Bedroom The Markham (Floor Plan)
 4-Bedroom New American Farmhouse with 4 Upstairs Bedrooms and Laundry (Floor Plans)
 Double-Story, 3-Bedroom Rustic with Vaulted Ceiling (Floor Plans)
 4-Bedroom The Oakmont (Floor Plans)
 Single-Story, 3-Bedroom The Tanglewood: Small House Plan with a Craftsman Exterior (Floor Plans)
 3-Bedroom The Whitcomb: Hillside-Walkout Dream Home with a View (Floor Plans)