
Single-Story, 3-Bedroom The Marley Craftsman Home With 2 Bathrooms (Floor Plans)
Specifications
- Area: 2,046 sq. ft.
- Bedrooms: 3
- Bathrooms: 2
- Stories: 1
- Garages: 2
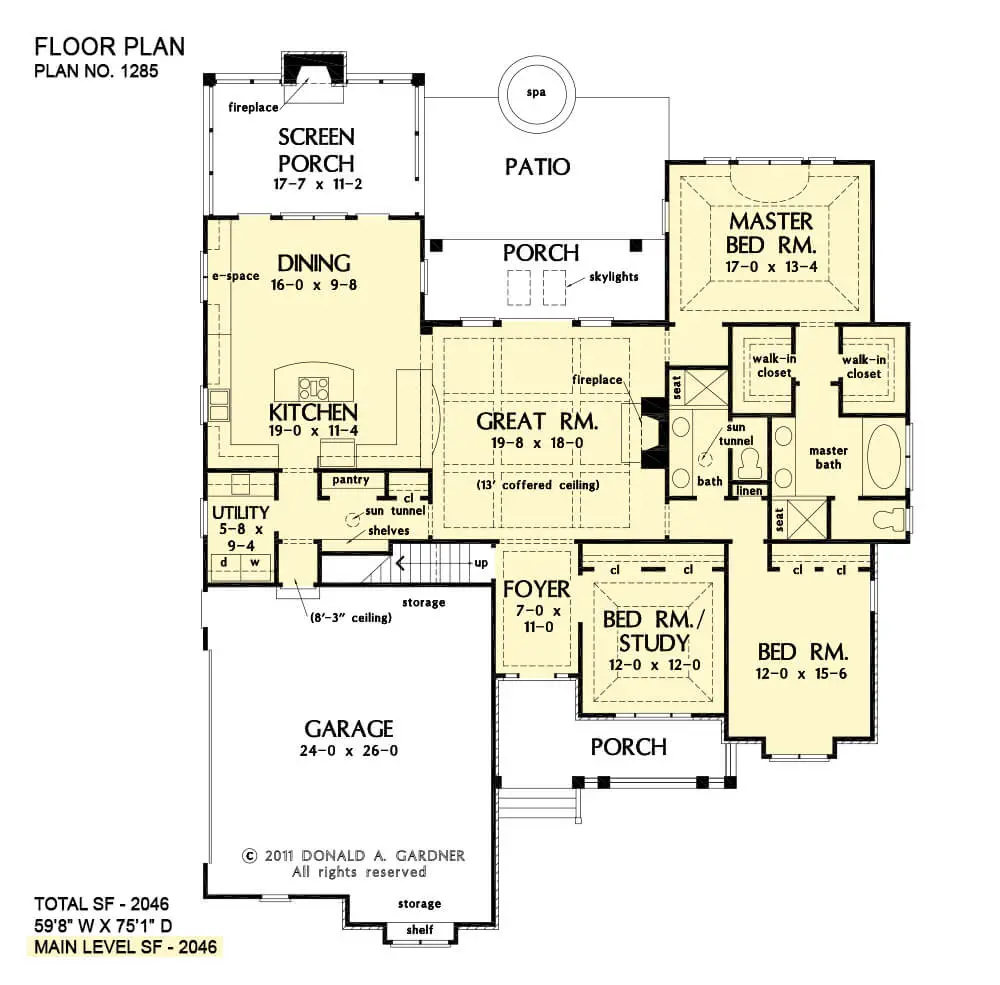
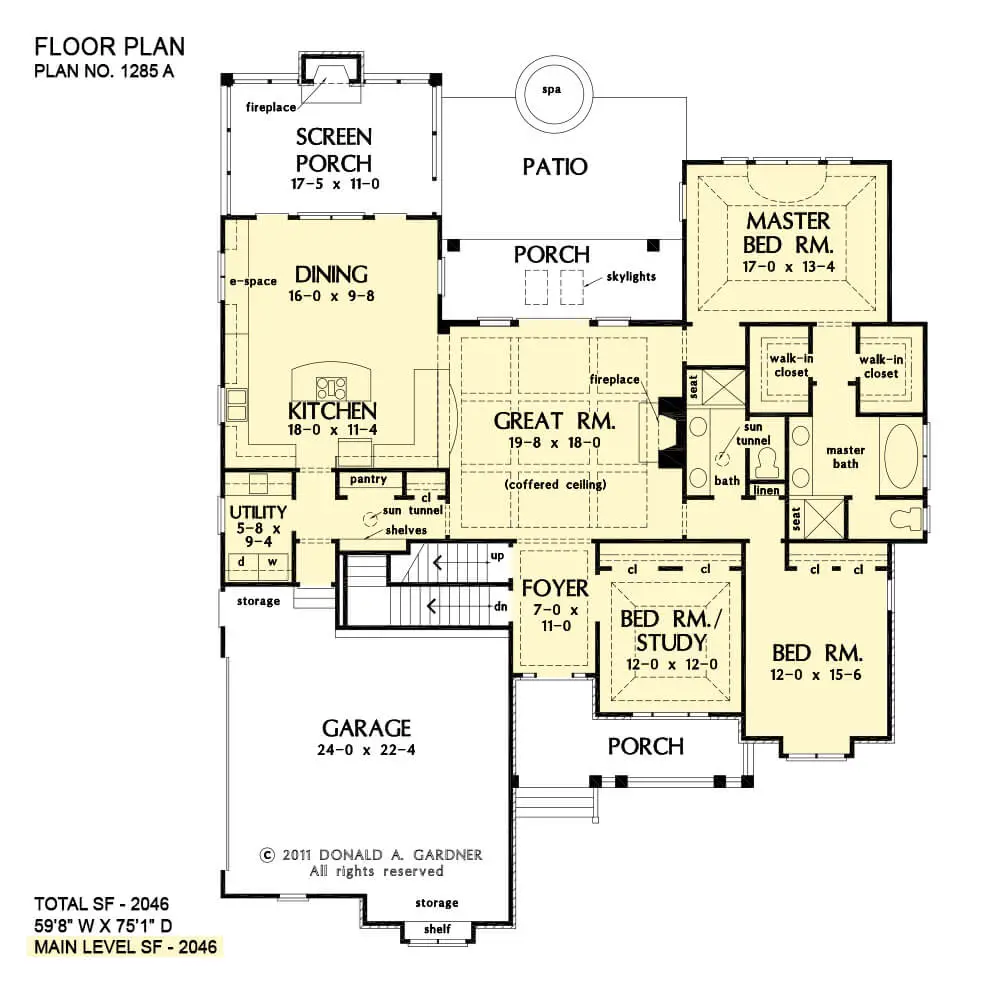
Step inside the captivating world of The Marley Craftsman home, a delightful single-story residence boasting three spacious bedrooms. Below, you’ll find the floor plans that lay out this exquisite abode:
This video leads us to various areas around the house:
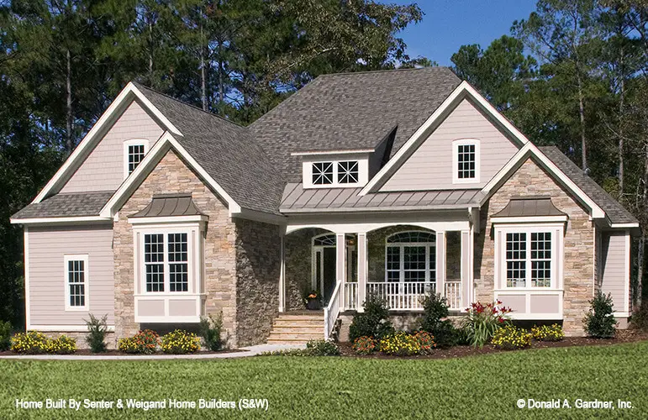
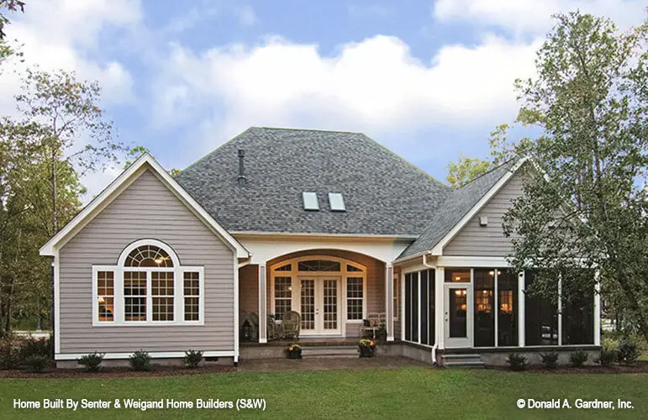
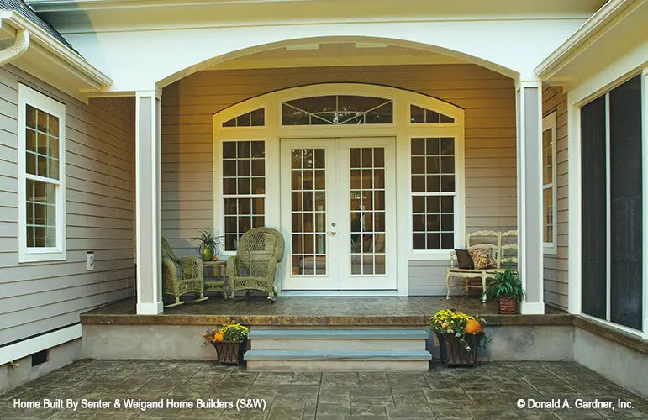
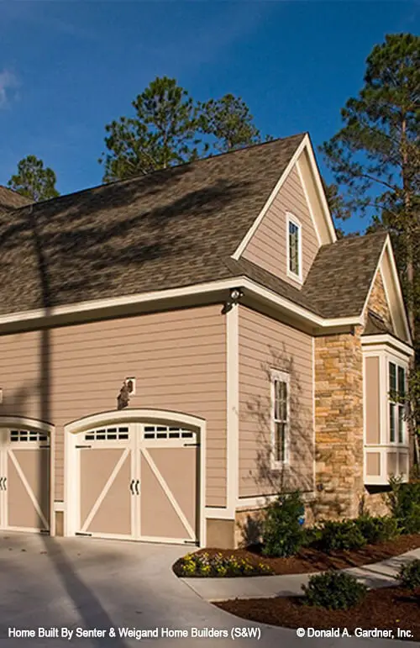
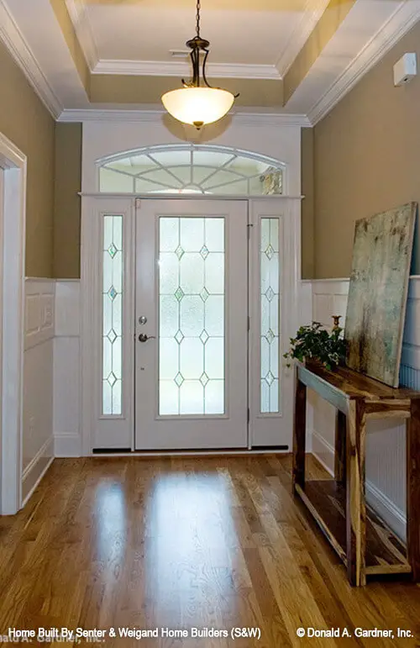
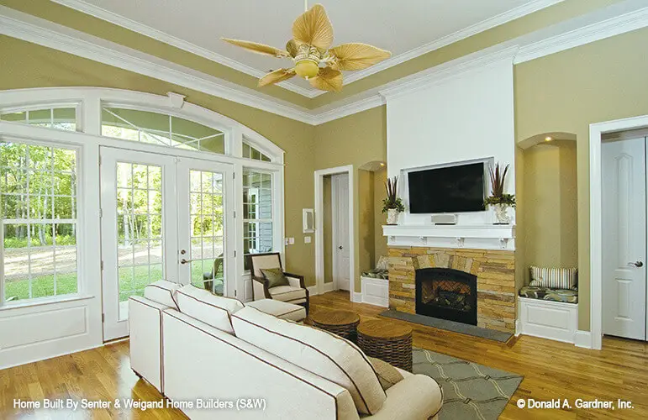
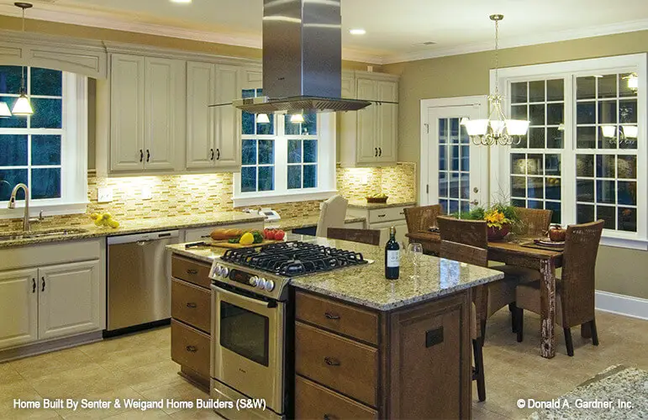
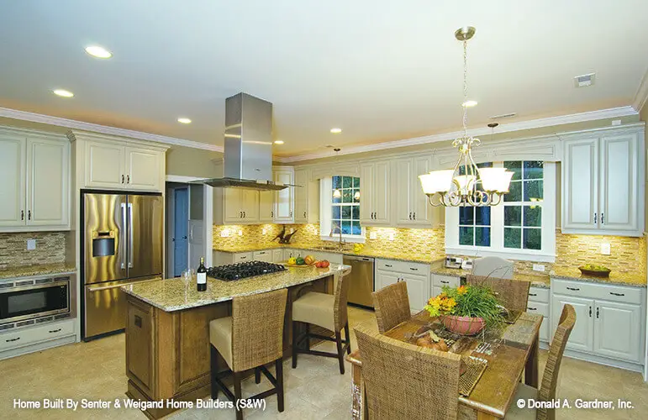
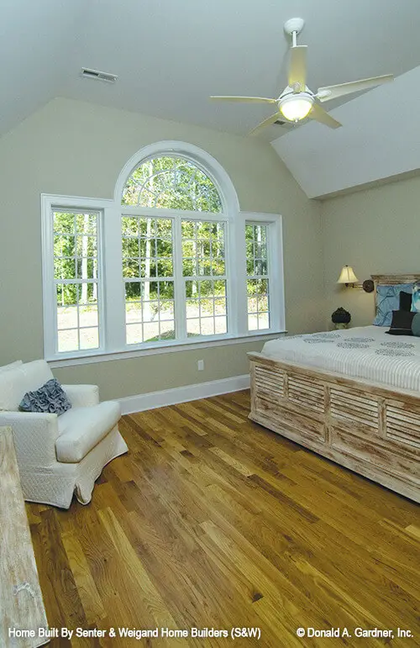
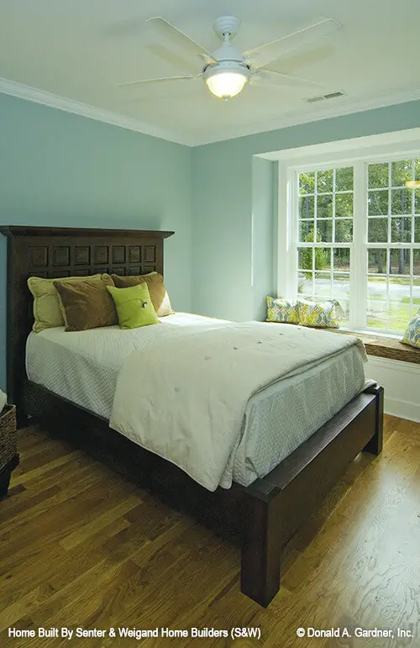
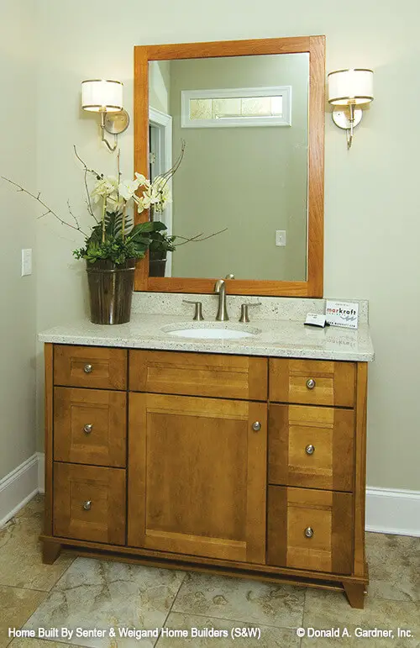
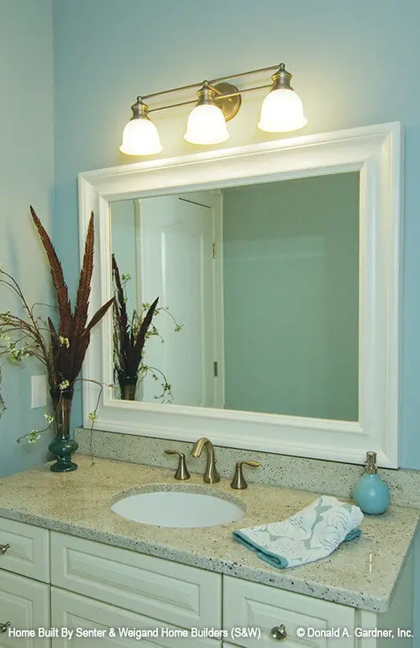
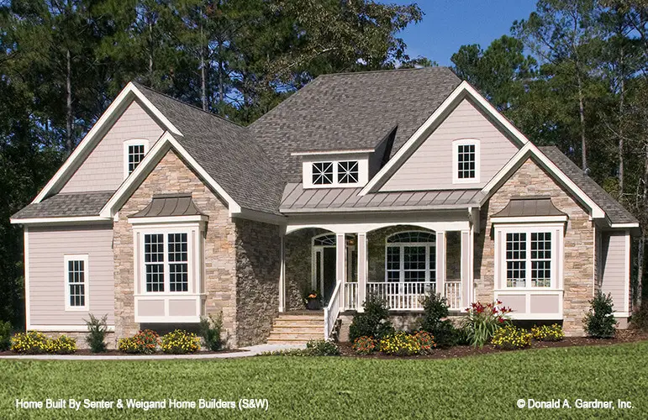
The exterior design seamlessly blends stone and siding, accentuated by a charming shed dormer, embodying the timeless allure of the Craftsman architectural style.
=> Looking for a custom house floor plan? Click here to fill out our form, a member of our team will be in touch.
Whether you’re an empty nester seeking tranquility or a growing family in need of room to flourish, this three-bedroom layout offers generous living spaces that are as inviting as they are versatile.
Storage solutions are thoughtfully integrated throughout, ensuring a clutter-free and organized home.
From the side-entry garage, which offers ample room for your vehicles and extra storage, to the built-in shelves and coat closet in the rear hall, a multitude of options are available to help your family maintain order and tidiness.
The gourmet kitchen takes center stage, boasting a spacious island and a seamless connection to the dining room. Here, you’ll also find a handy e-space—an ideal nook for multitasking moms to oversee homework while preparing dinner.
The luxurious master suite is a sanctuary unto itself, featuring a bedroom adorned with a tray ceiling and dual walk-in closets that lead to the lavishly appointed master bath, complete with dual sinks and a generously sized tub for relaxation.
Outdoor living is a highlight of this residence, with a rear porch that flows gracefully into a capacious screen porch, featuring a cozy fireplace, and a patio adorned with a spa, promising countless moments of relaxation and enjoyment.
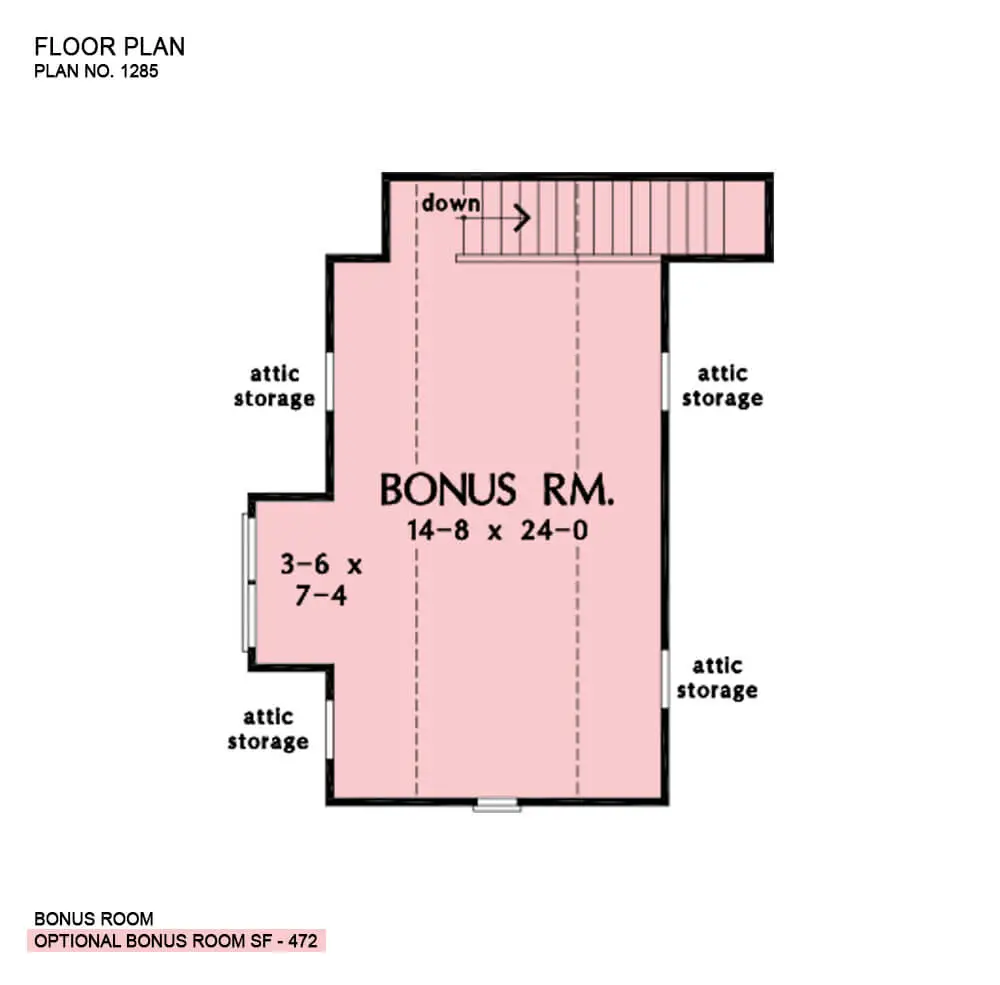
To top it all off, a generously sized bonus space adds versatility to this design, allowing for a wide array of potential uses and making this home truly yours to personalize and cherish.
Popular House Plans:
 Single-Story, 4-Bedroom Open Courtyard Home With 3 Full Bathrooms (Floor Plan)
 Perfectly Balanced 4-Bed Modern Farmhouse (Floor Plan)
 Southern French Country House With 4 Modifications (Floor Plans)
 Single-Story, 3-Bedroom House With 2 Bathrooms & Options For Basement Or Garage (Floor Plans)
 Single-Story, 3-Bedroom Barndominium-Style House With Cathedral Ceiling & Exposed Beams (Floor Plan)
 Double-Story, 2-Bedroom Barndominium with Drive-thru Garage (Floor Plan)
 Double-Story, 3-Bedroom Modern Barndominium-Style House with 4-Car Garage and Workshop (Floor Plan)
 Double-Story, 3-Bedroom House With 2-Car Garage (Floor Plans)
 The Sawyer Simple Modern Farmhouse With 3 Bedrooms & 2 Bathrooms (Floor Plans)
 Single-Story, 3-Bedroom Modern Farmhouse (Floor Plans)
 Double-Story, 4-Bedroom The Derbyville Classic Country Home (Floor Plans)
 Single-Story, 3-Bedroom Craftsman Ranch House with His and Hers Master WIC (Floor Plan)
 Single-Story, 3-Bedroom The Champlain (Floor Plan)
 2-Bedroom Dogtrot House with Window-filled Rec Room (Floor Plan)
 5-Bedroom The Wedgewood (Floor Plan)
 3-Bedroom The Radcliffe Traditional Home With Car Garage (Floor Plans)
 3-Bedroom Rustic Cottage Style House (Floor Plans)
 Single-Story, 3-Bedroom Southern Country Ranch Home With 2 Bathrooms (Floor Plan)
 Double-Story, 4-Bedroom Green Acres Popular Farmhouse Style House (Floor Plans)
 Double-Story, 3-Bedroom The Belmont House With Multiple Garage Options (Floor Plans)
 Double-Story, 3-Bedroom Beautiful Modern Farmhouse Style House (Floor Plans)
 4-Bedroom The Charlton: Home with European Influences (Floor Plan)
 Single-Story, 4-Bedroom The Sagecrest Craftsman House With 4 Bathrooms & Garage Bay (Floor Plans)
 Craftsman-Style Lake House With Large Covered Deck & 2 Double-Car Garages (Floor Plans)
 Single-Story Weekend Mountain Escape (Floor Plan)
 Single-Story, 3-Bedroom The Lujack: Traditional Family Home (Floor Plans)
 Double-Story Bungalow Packed With Extras (Floor Plans)
 1-Bedroom New American RV Garage Apartment with Upstairs Deck (Floor Plans)