
Double-Story Bungalow Packed With Extras (Floor Plans)
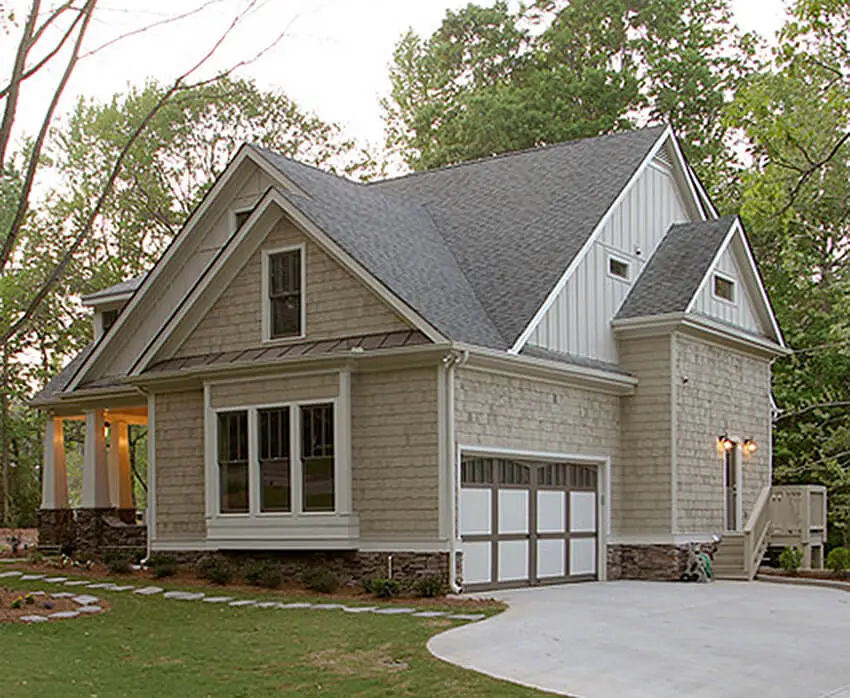
Specifications
- Area: 3,011 sq. ft.
- Bedrooms: 3-5
- Bathrooms: 3.5 – 4.5
- Stories: 2
- Garages: 2
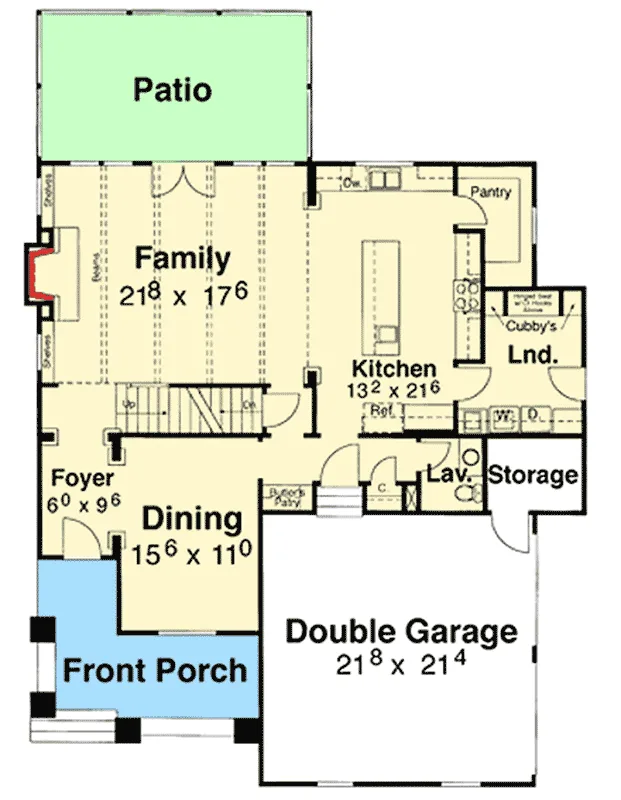
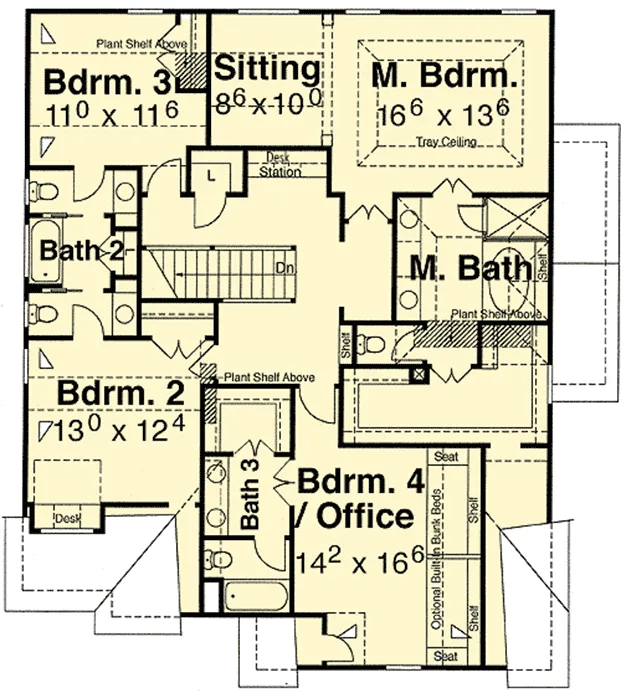
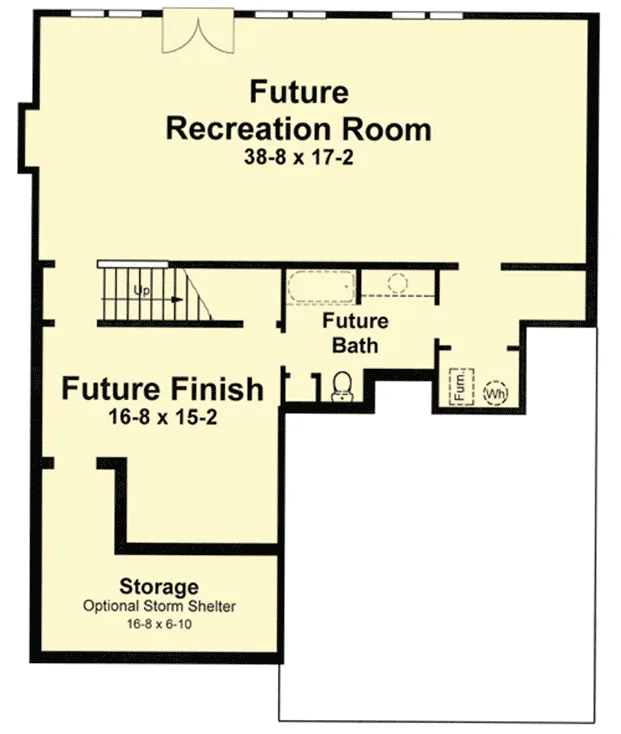
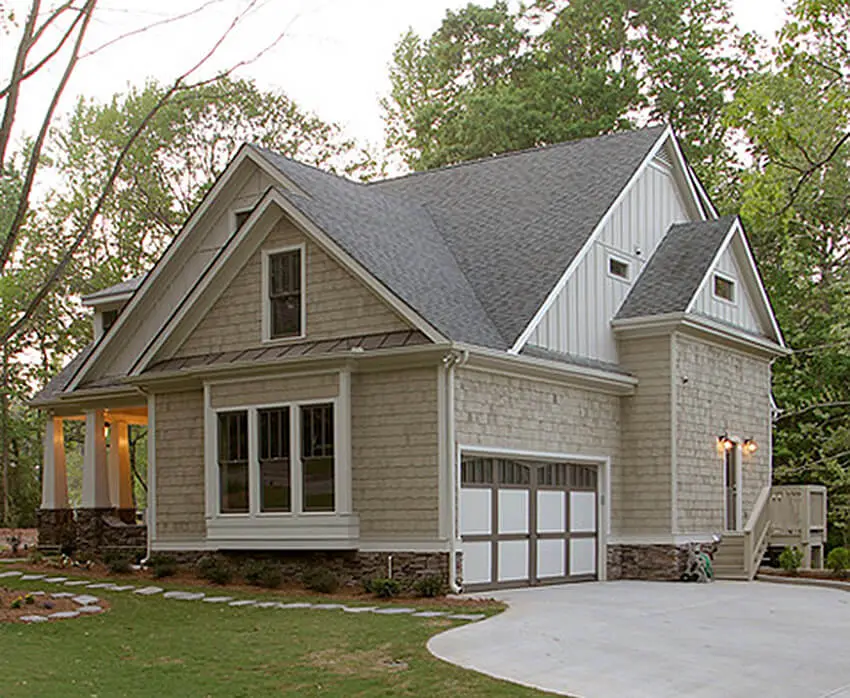
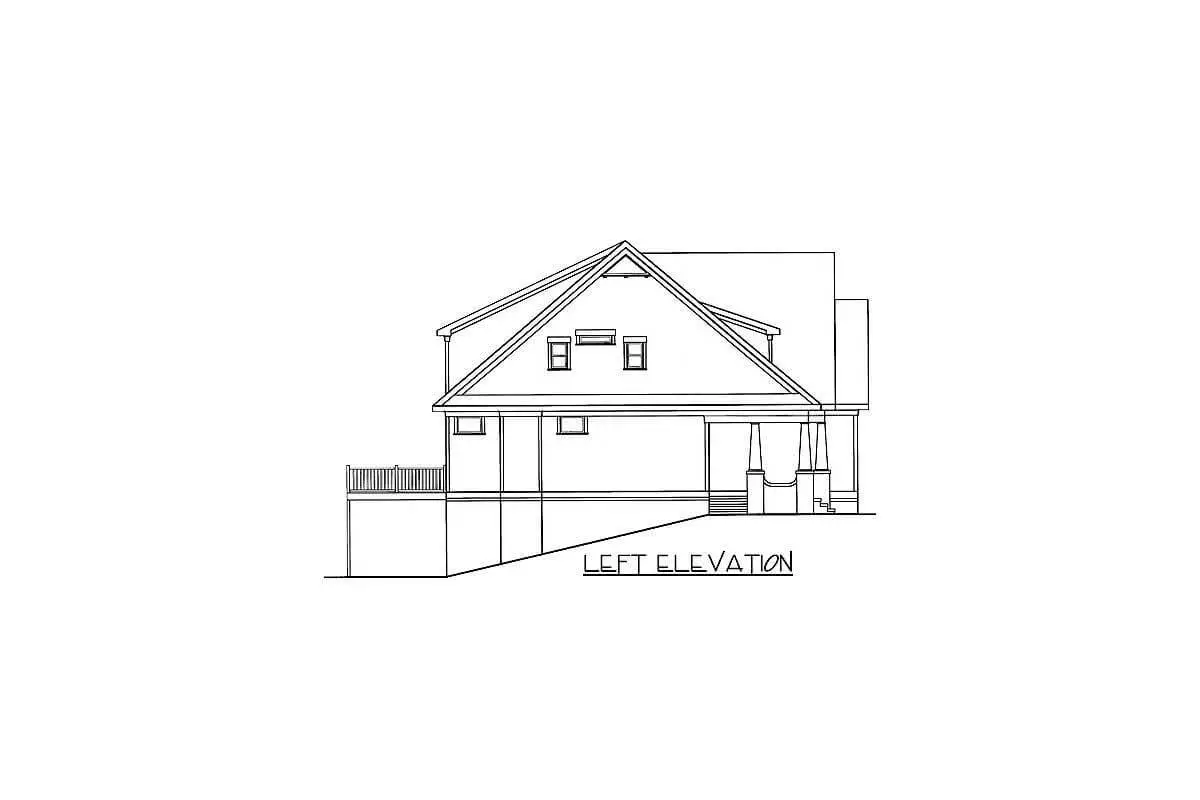
Welcome to the gallery of photos of the Bungalow Packed With Extras. The floor plans are shown below:
img class=”aligncenter size-full wp-image-8778″ src=”https://pub-106996b642284bc19b2047af80b645be.r2.dev/images/2023/09/92020VS-r-e.webp” alt=”” width=”1200″ height=”800″ /> 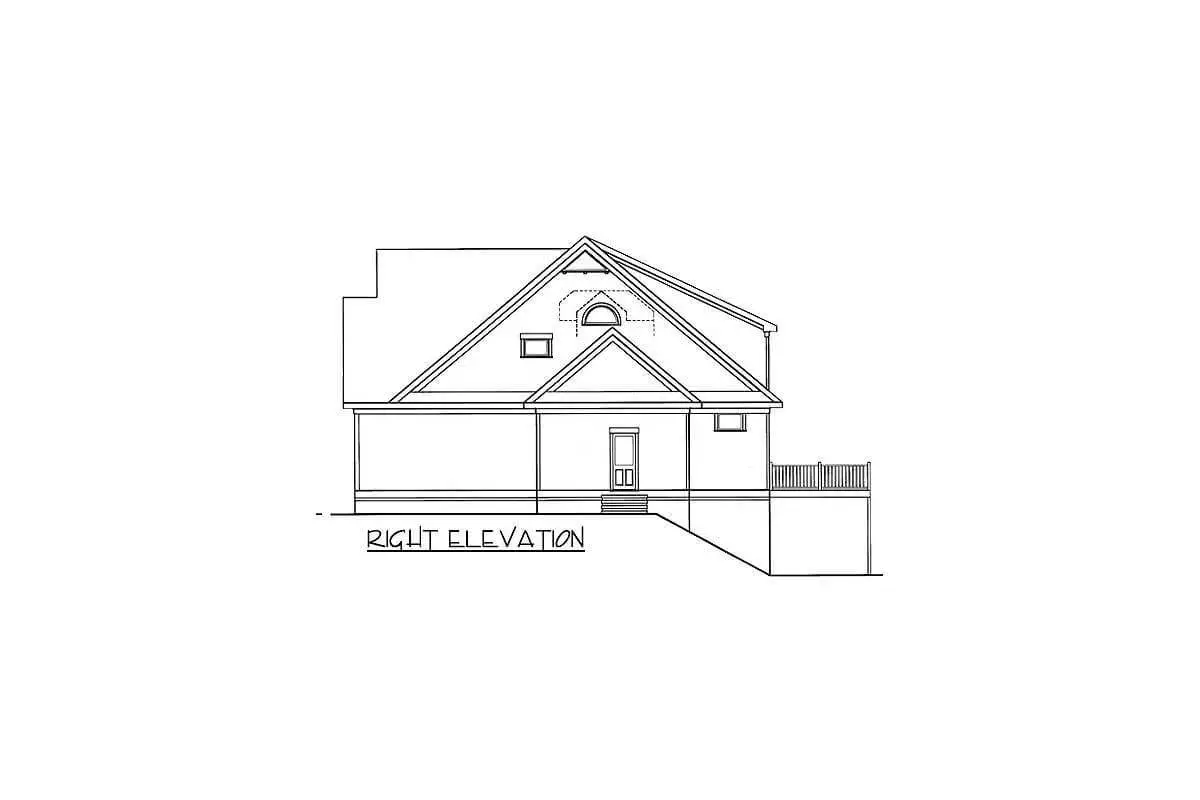
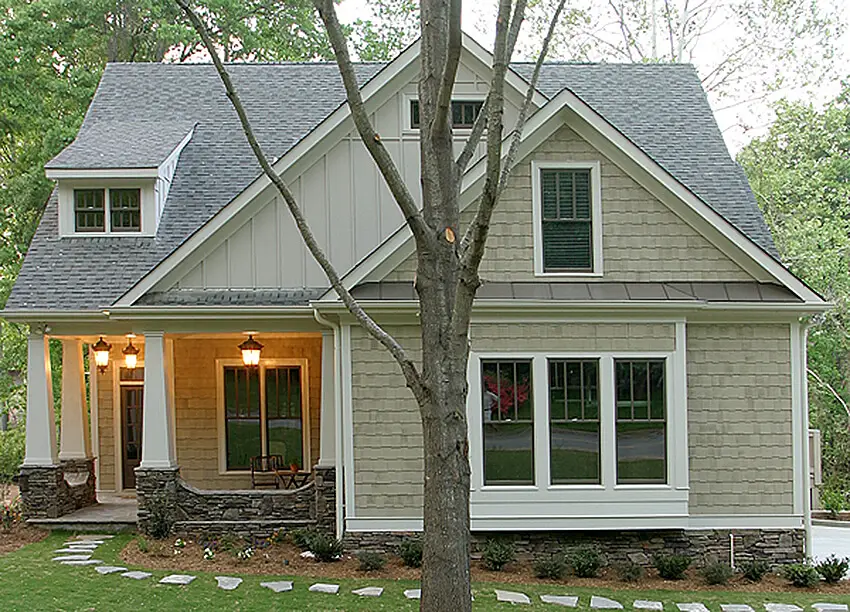
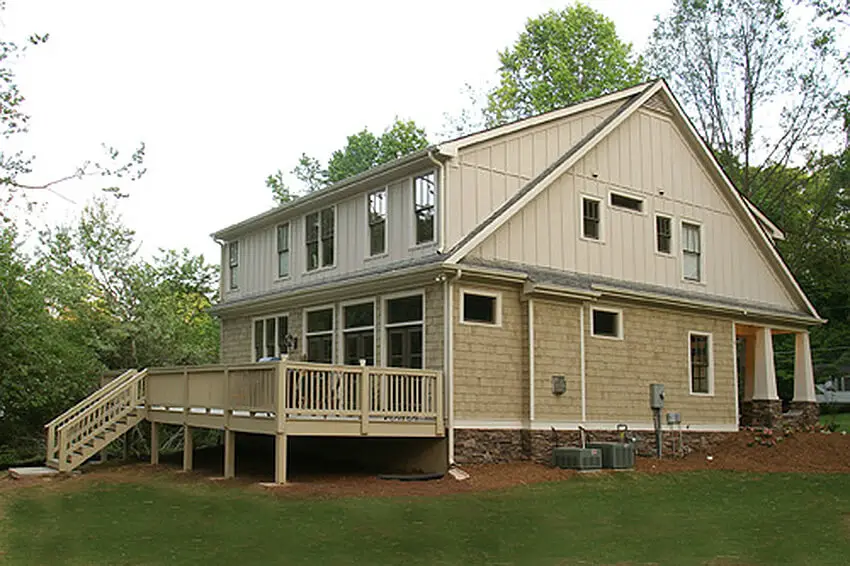
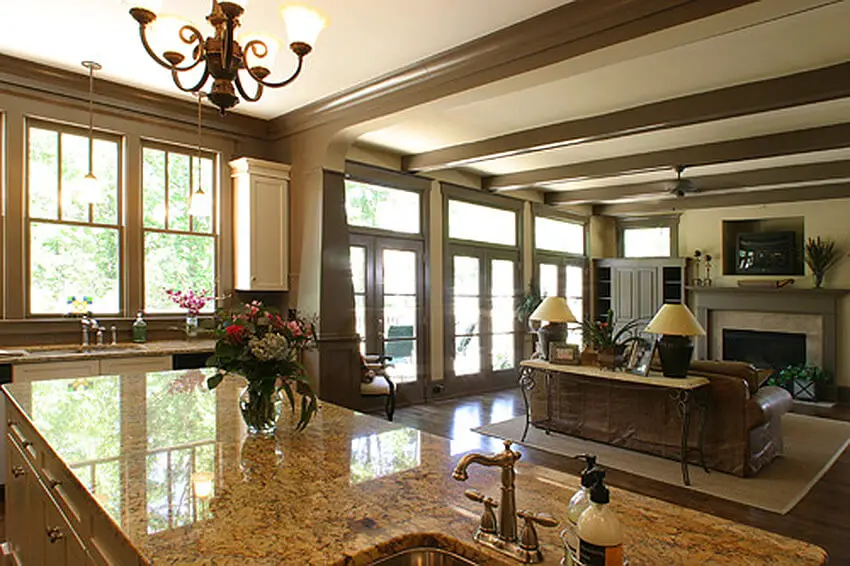
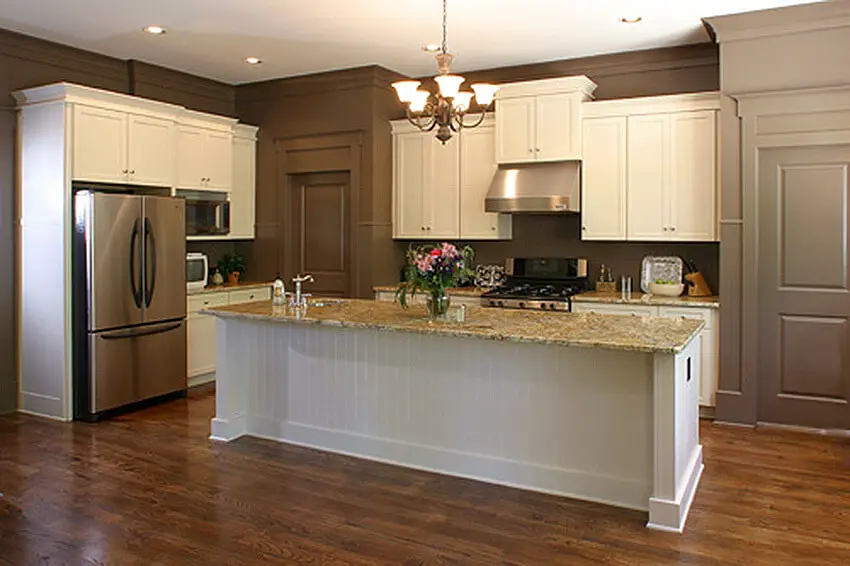
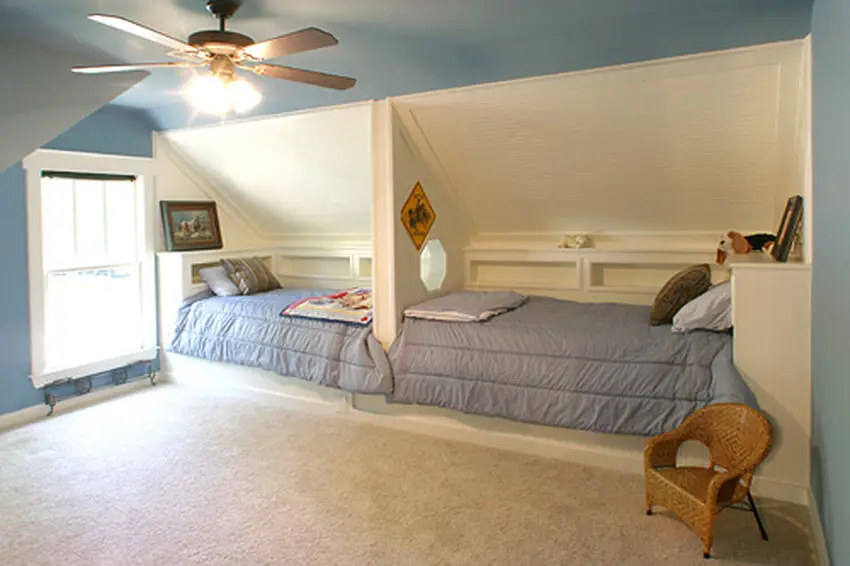
This bungalow has been carefully designed to include delightful features such as plant ledges, built-in shelves, cubbies, and a beamed ceiling in the family room, adding a touch of charm that is perfect for the modern family.
The chef will appreciate the convenience of a walk-in pantry and an island that opens up to the spacious family room. Adjacent to the dining room, there is also a butler’s pantry for added functionality.
=> Looking for a custom house floor plan? Click here to fill out our form, a member of our team will be in touch.
The master suite is a true sanctuary, adorned with a tray ceiling and offering its own private sitting room and bath, providing a tranquil escape.
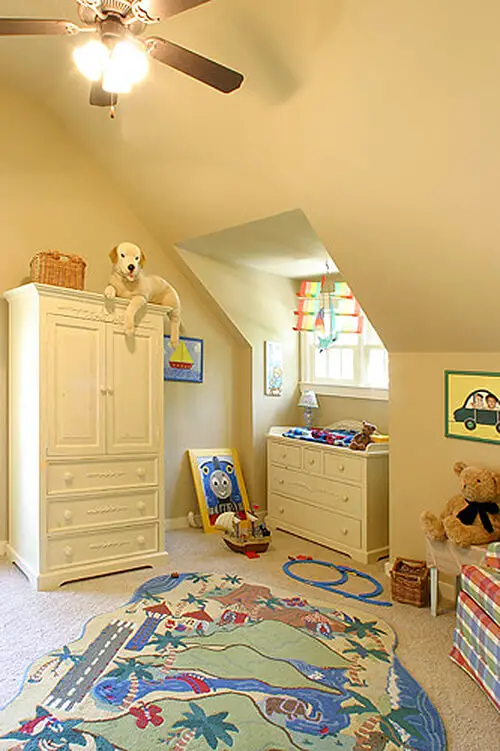
The three remaining bedrooms feature sloped ceilings and include a built-in desk, while bedroom 4 offers the option of bunk beds. Additionally, there is a computer station located at the top of the second-floor landing.
The roof of this bungalow is stick framed, boasting a 10:12 main pitch and a 12:12 pitch on the gable, adding architectural interest and appeal.
Source: Plan 92020VS
Popular House Plans:
 Single-Story, 4-Bedroom Open Courtyard Home With 3 Full Bathrooms (Floor Plan)
 Perfectly Balanced 4-Bed Modern Farmhouse (Floor Plan)
 Southern French Country House With 4 Modifications (Floor Plans)
 Single-Story, 3-Bedroom House With 2 Bathrooms & Options For Basement Or Garage (Floor Plans)
 Single-Story, 3-Bedroom The Marley Craftsman Home With 2 Bathrooms (Floor Plans)
 Double-Story, 5-Bedroom Handsome Barndominium-Style House with Large 3-Car Garage (Floor Plan)
 Double-Story Tiny Barndominium House (Floor Plans)
 Double-Story, 4-Bedroom The Buttercup Barndominium Home (Floor Plans)
 Double-Story, 3-Bedroom Cumberland Modern Farmhouse-Style House (Floor Plans)
 Split Bedroom New American House with 8′-Deep Rear Porch (Floor Plans)
 Single-Story, 3-Bedroom The Riverpointe Craftsman House With 2 Bathrooms & Car Garage (Floor Plans)
 Single-Story, 4-Bedroom Tudor Detailing Home (Floor Plan)
 Double-Story, 4-Bedroom The Monarch Manor (Floor Plan)
 Double-Story, 5-Bedroom The Hollowcrest (Floor Plan)
 Single-Story, 4-Bedroom The Markham (Floor Plan)
 4-Bedroom New American Farmhouse with 4 Upstairs Bedrooms and Laundry (Floor Plans)
 Double-Story, 3-Bedroom Rustic with Vaulted Ceiling (Floor Plans)
 4-Bedroom The Oakmont (Floor Plans)
 Single-Story, 3-Bedroom The Tanglewood: Small House Plan with a Craftsman Exterior (Floor Plans)
 3-Bedroom The Whitcomb: Hillside-Walkout Dream Home with a View (Floor Plans)
 Spacious French Country Home With Lower-Level Apartment & Angled Garage Space (Floor Plans)
 Single-Story, 3-Bedroom The Foxglove European-Style Cottage House With Side-Entry Garage (Floor Plans)
 Single-Story, 3-Bedroom Warmer Climate House With 3-Car Garage & Outdoor Entertainment (Floor Plan)
 4-Bedroom The Thurman Modern Ranch Farmhouse (Floor Plans)
 The Braxton: Two-story house with a stunning Craftsman facade (Floor Plans)
 Double-Story, 3-Bedroom The Solstice Springs Craftsman-Blend Home With 2-Car Garage (Floor Plans)
 1-Bedroom New American RV Garage Apartment with Upstairs Deck (Floor Plans)
 2-Bedroom The Gloucester: Modern Farmhouse (Floor Plans)