
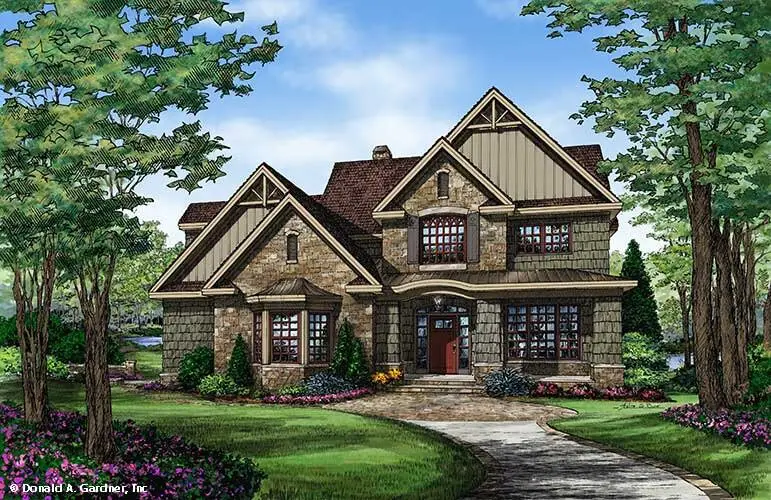
The Braxton: Two-story house with a stunning Craftsman facade (Floor Plans)
Specifications
- Area: 2,876 sq. ft.
- Bedrooms: 4
- Bathrooms: 3
- Stories: 2
- Garages: 2
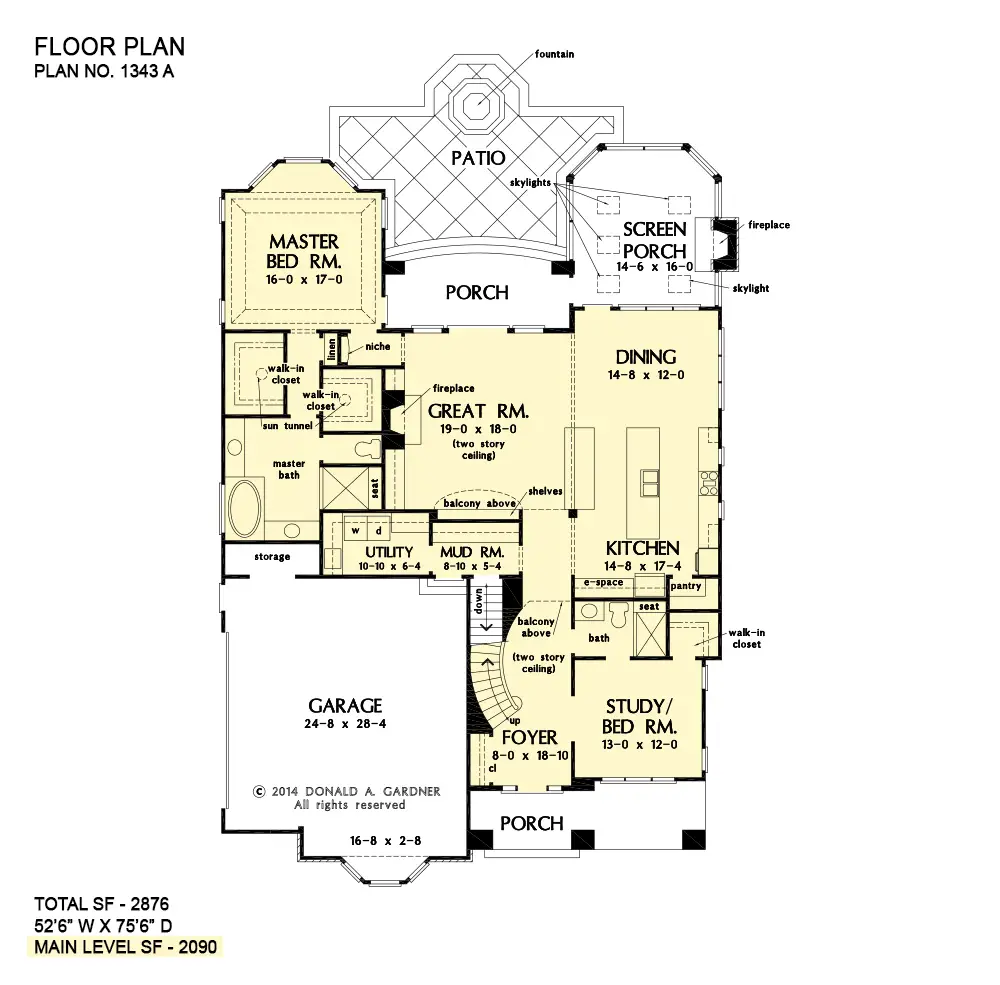
Welcome to the gallery of photos for The Braxton: Two-story house with a stunning Craftsman facade. The floor plans are shown below: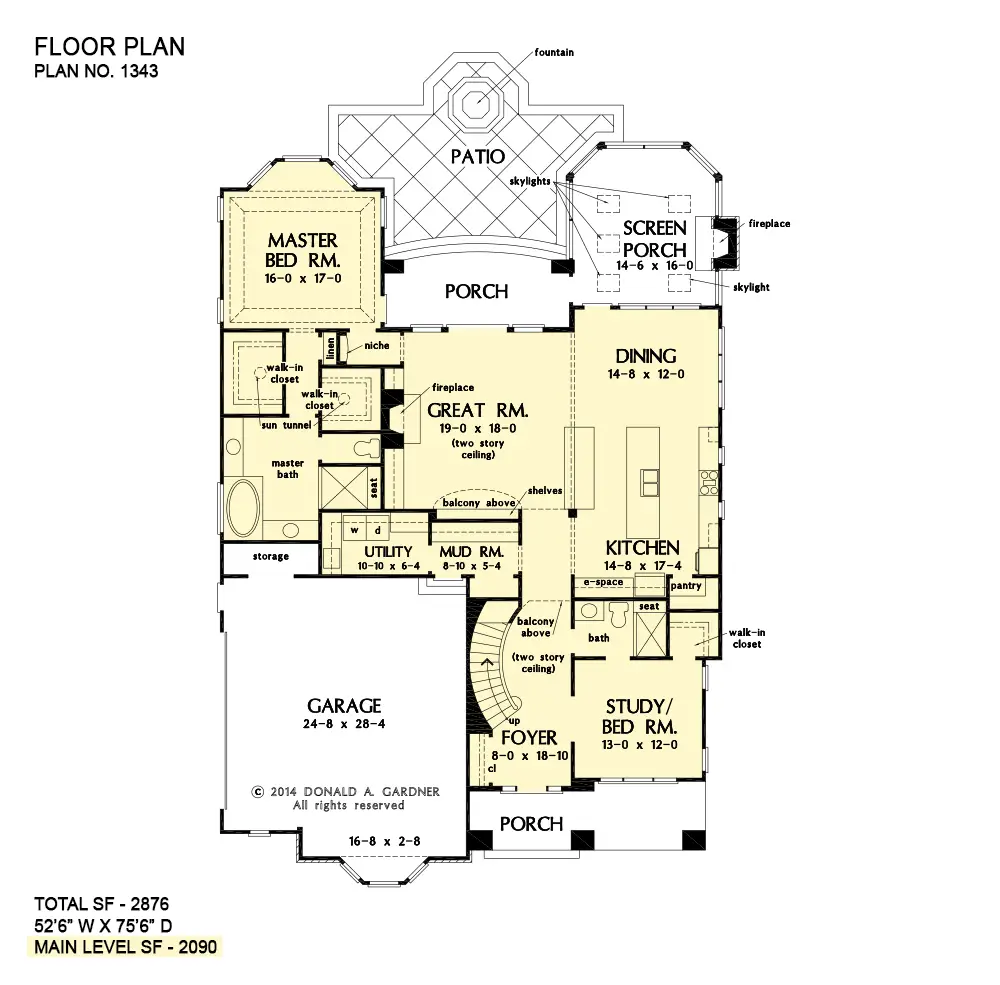
Check out this video tour of The Braxton house model below:
=> Looking for a custom house floor plan? Click here to fill out our form, a member of our team will be in touch.
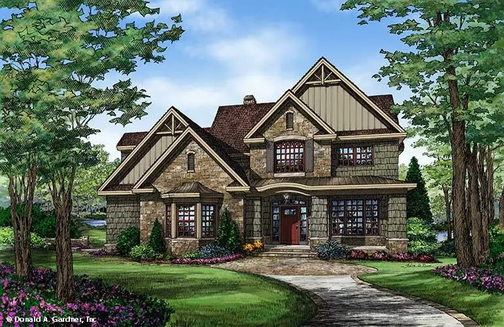
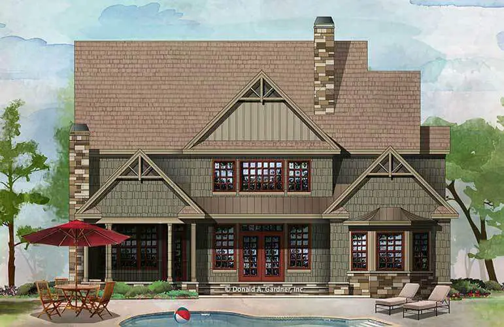
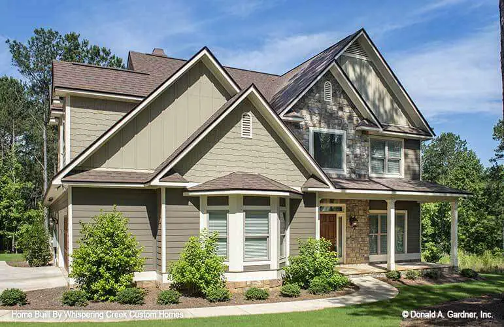
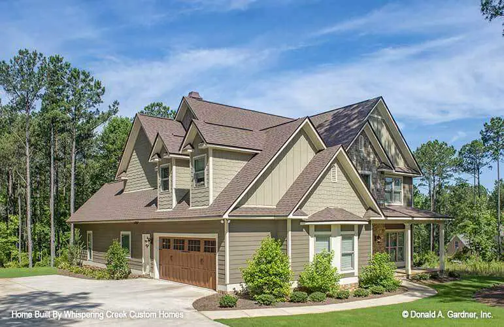
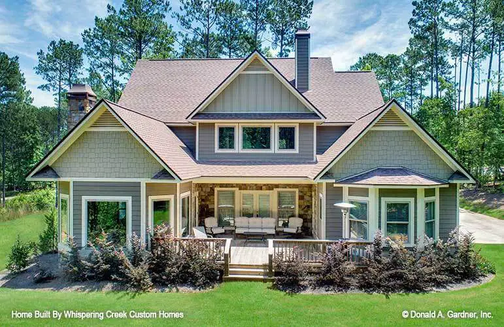
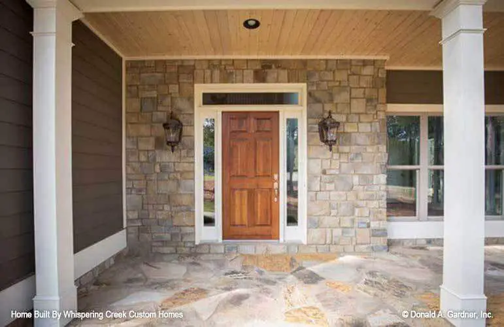
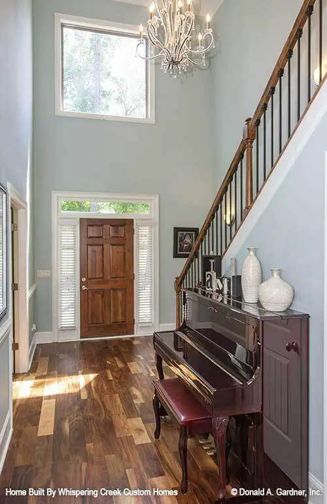
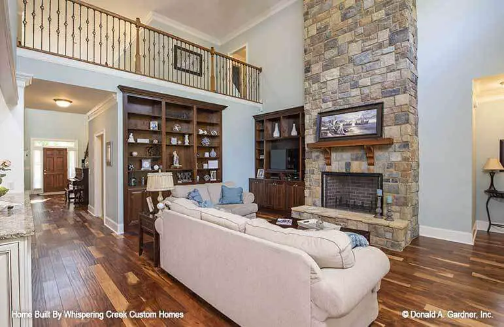
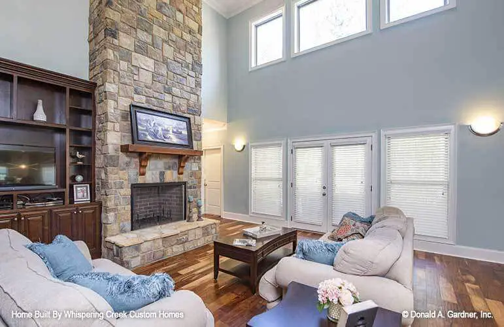
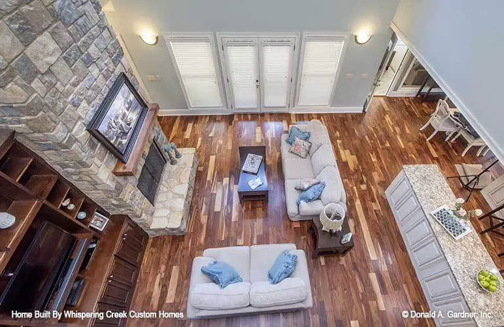
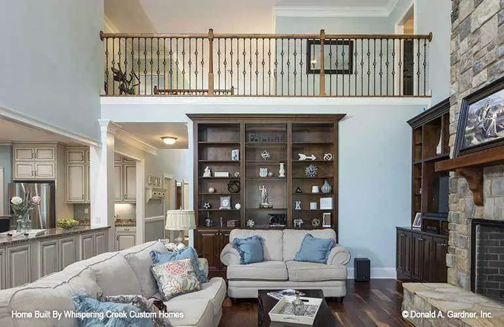
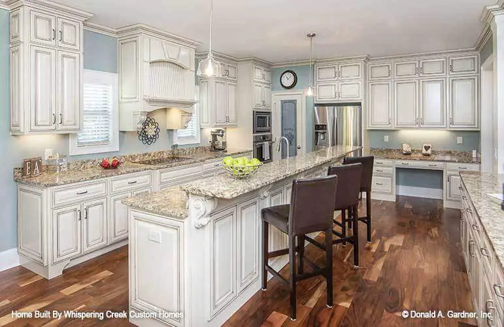
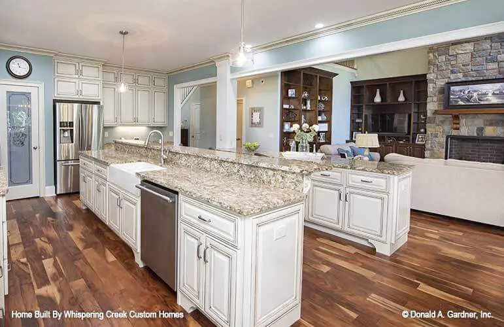
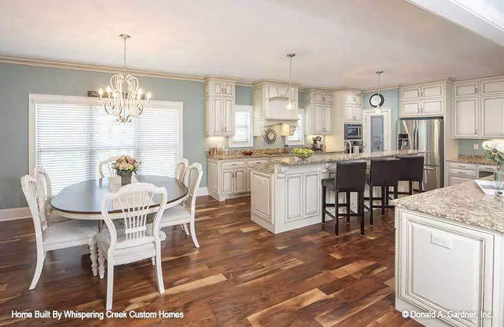
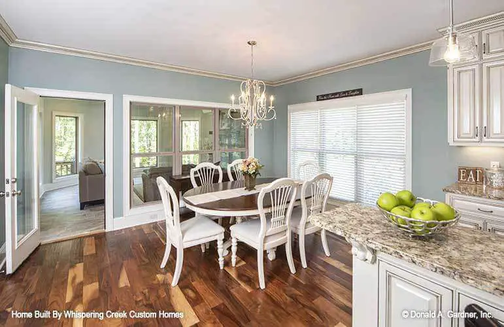
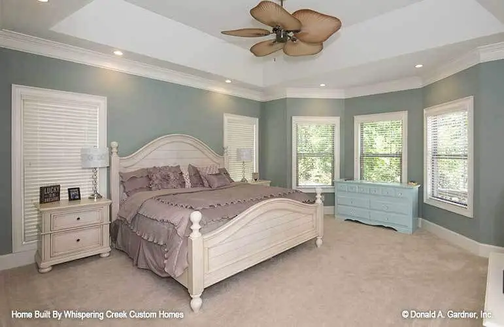
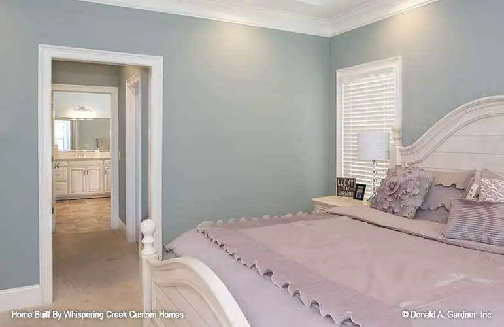
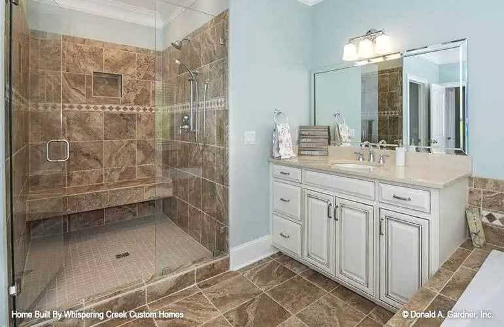
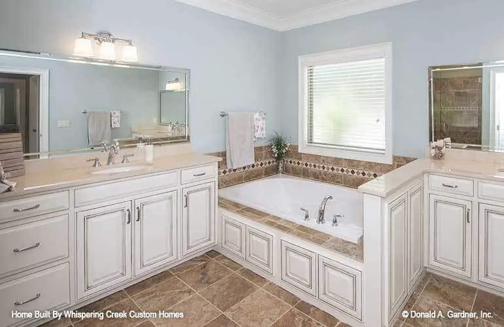
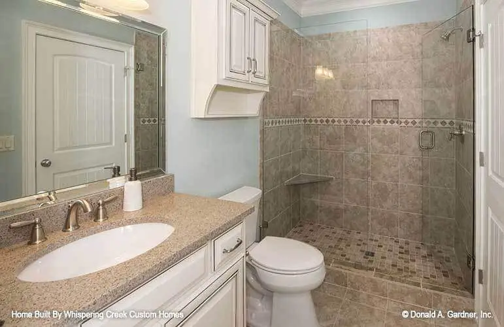
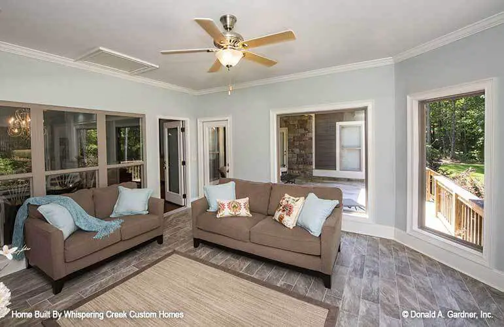
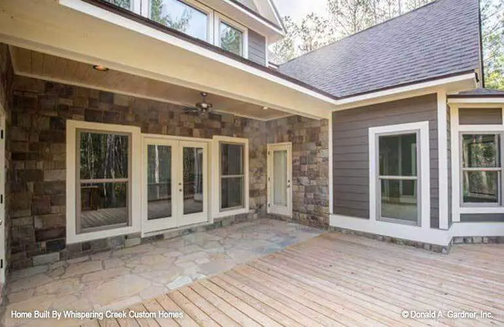
Welcome to this charming Craftsman home with a beautiful curved staircase in the foyer, which immediately captures your attention.
Across from it, you’ll find a versatile study/bedroom that adds flexibility to the layout.
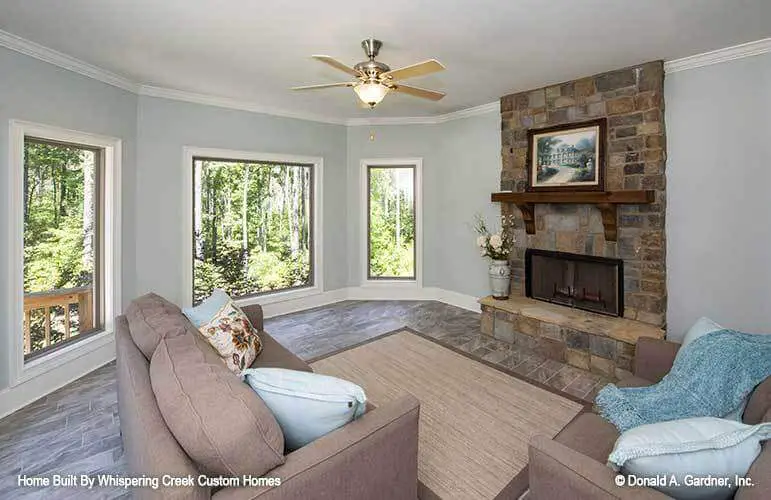
The great room, kitchen, and dining room seamlessly flow together, creating an open and inviting space filled with natural light from the surrounding windows that offer delightful rear and side views.
The master suite is a true sanctuary, featuring a bayed sitting area that provides a cozy nook for relaxation. You’ll also find two spacious walk-in closets, a convenient linen closet, and a generously sized bathroom, ensuring that all your needs are met.
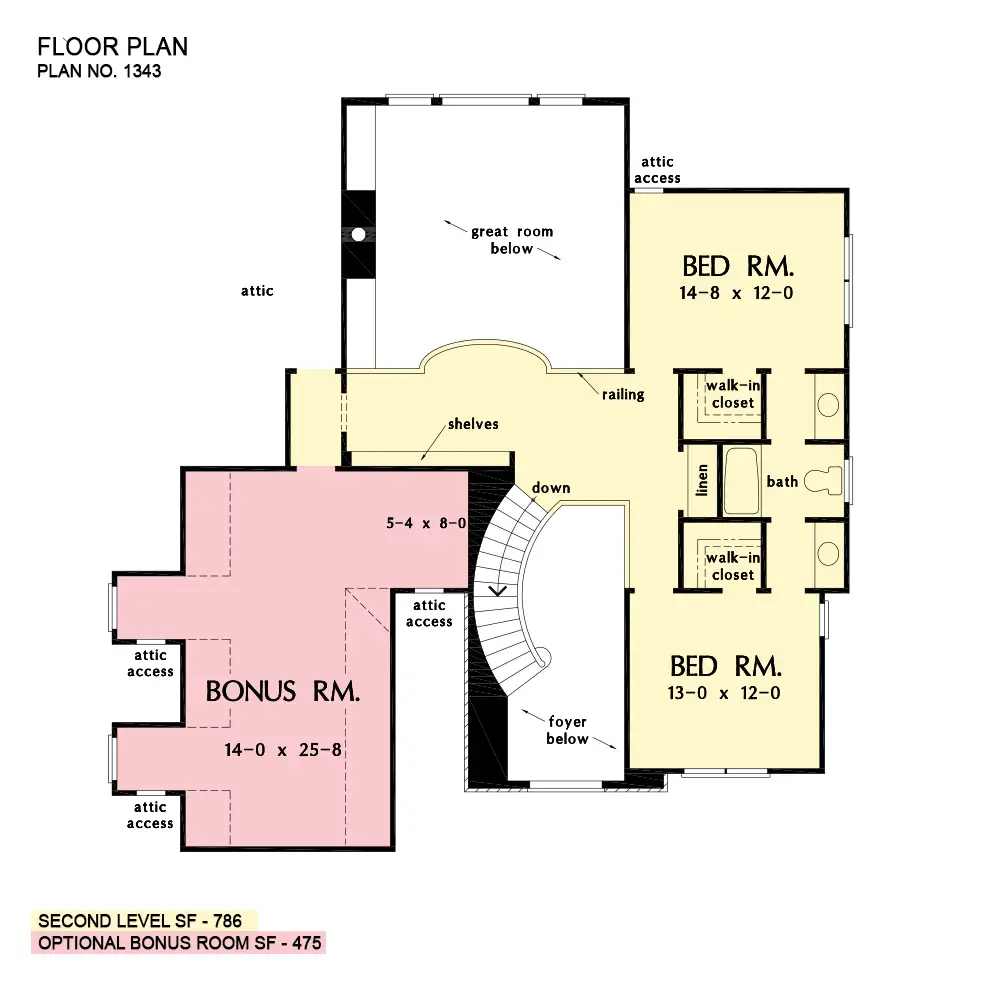
Upstairs, the second floor opens up to the area below, creating a sense of spaciousness. Two bedrooms share a convenient Jack-and-Jill bathroom, promoting privacy and convenience.
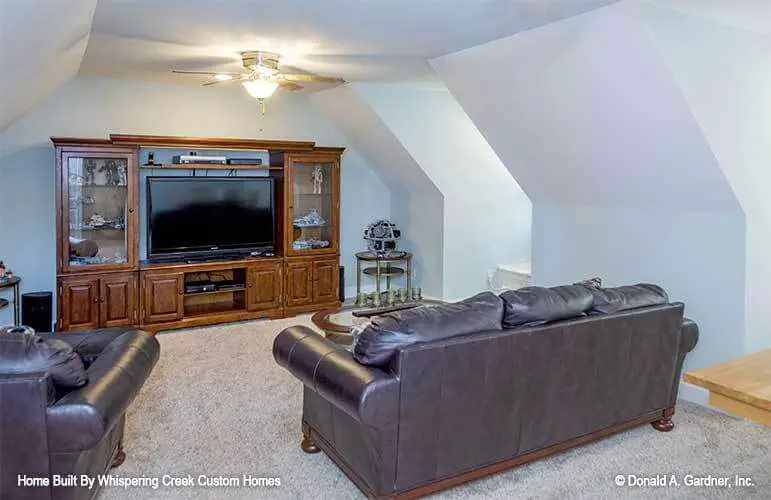
Additionally, there is an oversized bonus room that offers endless possibilities for entertainment or a versatile space to suit your specific needs.
Source: Plan # W-1343
Popular House Plans:
 Single-Story, 4-Bedroom Open Courtyard Home With 3 Full Bathrooms (Floor Plan)
 Single-Story, 3-Bedroom Storybook Bungalow With Large Front & Back Porches (Floor Plan)
 Perfectly Balanced 4-Bed Modern Farmhouse (Floor Plan)
 Modern Country Farmhouse With Formal Dining Room (Floor Plan)
 Southern French Country House With 4 Modifications (Floor Plans)
 Multi-Bedroom Modern Farmhouse With Bonus Room Option (Floor Plans)
 Single-Story, 3-Bedroom House With 2 Bathrooms & Options For Basement Or Garage (Floor Plans)
 Single-Story, 3-Bedroom The Marley Craftsman Home With 2 Bathrooms (Floor Plans)
 Double-Story, 5-Bedroom Handsome Barndominium-Style House with Large 3-Car Garage (Floor Plan)
 Double-Story Tiny Barndominium House (Floor Plans)
 Double-Story, 4-Bedroom The Buttercup Barndominium Home (Floor Plans)
 Double-Story, 3-Bedroom Cumberland Modern Farmhouse-Style House (Floor Plans)
 Split Bedroom New American House with 8′-Deep Rear Porch (Floor Plans)
 Single-Story, 3-Bedroom The Riverpointe Craftsman House With 2 Bathrooms & Car Garage (Floor Plans)
 Single-Story, 4-Bedroom Tudor Detailing Home (Floor Plan)
 Double-Story, 4-Bedroom The Monarch Manor (Floor Plan)
 Double-Story, 5-Bedroom The Hollowcrest (Floor Plan)
 Single-Story, 4-Bedroom The Markham (Floor Plan)
 4-Bedroom New American Farmhouse with 4 Upstairs Bedrooms and Laundry (Floor Plans)
 Double-Story, 3-Bedroom Rustic with Vaulted Ceiling (Floor Plans)
 4-Bedroom The Oakmont (Floor Plans)
 Single-Story, 3-Bedroom The Tanglewood: Small House Plan with a Craftsman Exterior (Floor Plans)
 3-Bedroom The Whitcomb: Hillside-Walkout Dream Home with a View (Floor Plans)
 Spacious French Country Home With Lower-Level Apartment & Angled Garage Space (Floor Plans)
 Single-Story, 3-Bedroom The Foxglove European-Style Cottage House With Side-Entry Garage (Floor Plans)
 Single-Story, 3-Bedroom Warmer Climate House With 3-Car Garage & Outdoor Entertainment (Floor Plan)
 4-Bedroom The Thurman Modern Ranch Farmhouse (Floor Plans)
 Single-Story, 3-Bedroom The Lujack: Traditional Family Home (Floor Plans)