
4-Bedroom The Thurman Modern Ranch Farmhouse (Floor Plans)
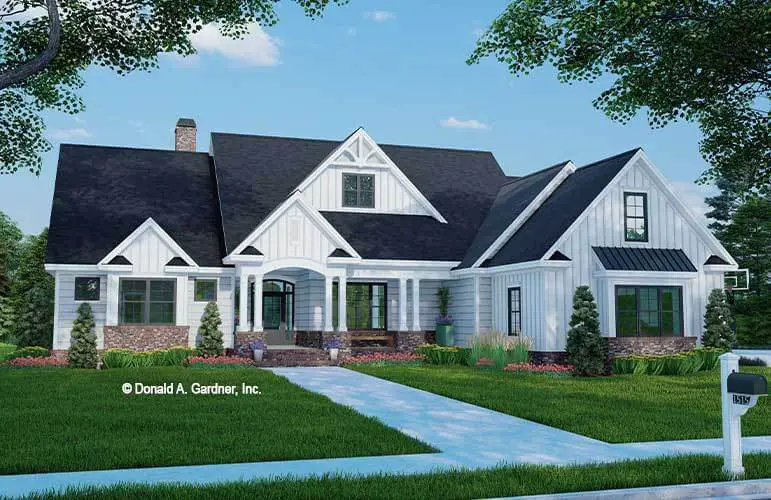
Specifications
- Area: 2,494 sq. ft.
- Bedrooms: 4
- Bathrooms: 3
- Stories: 1
- Garages: 2
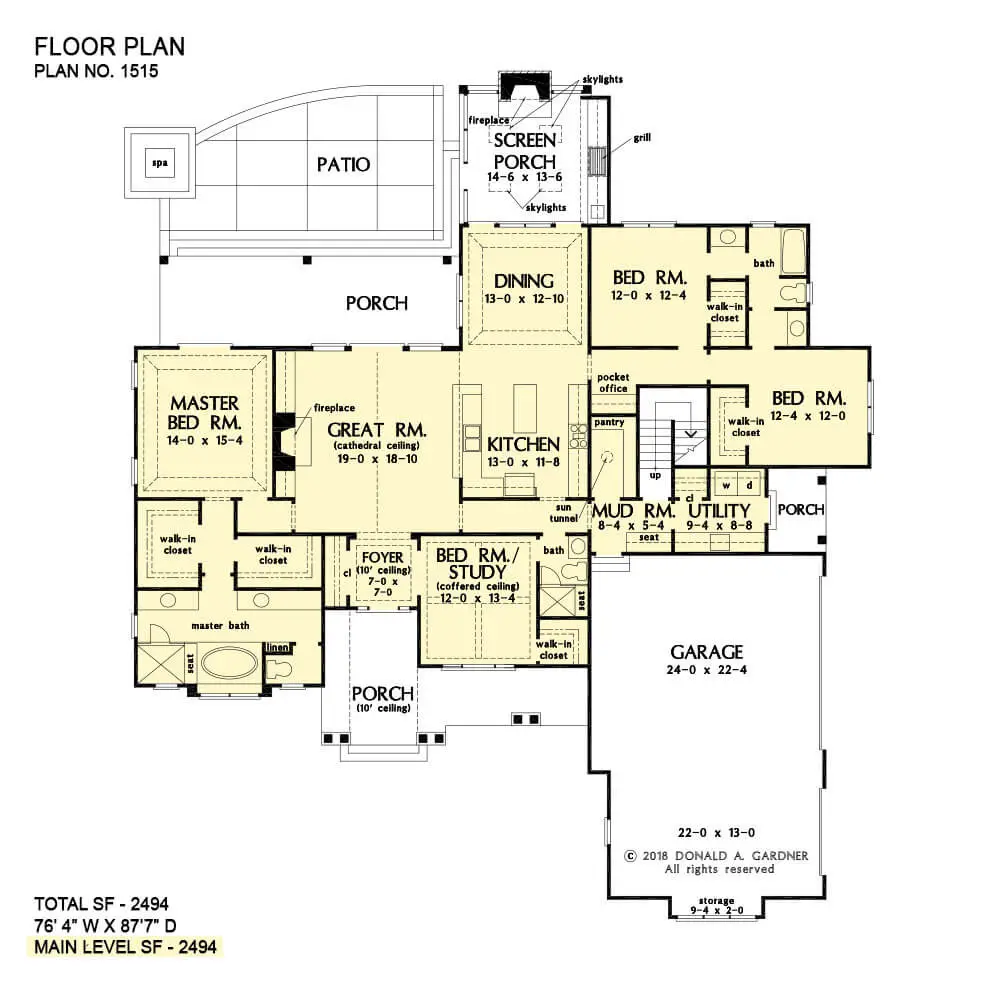
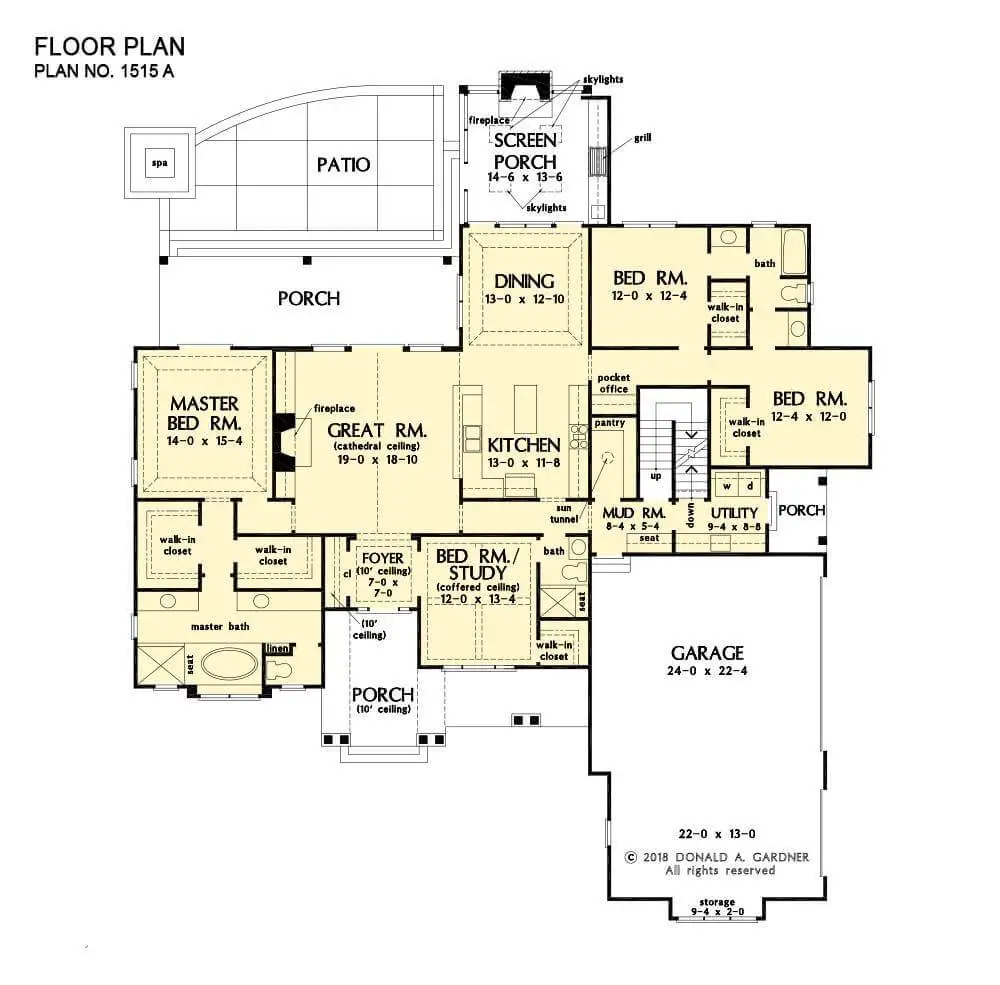
Here is the house plan for The Thurman Modern Ranch Farmhouse. The floor plans are shown below:
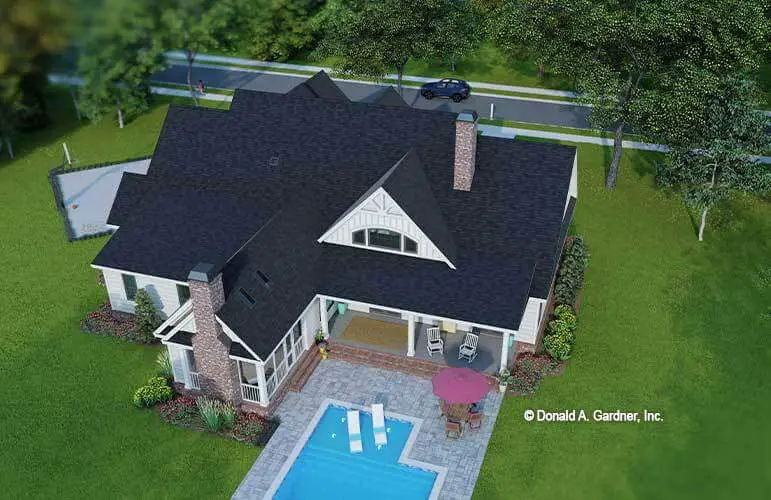
A tour of the house’s exterior can be viewed below:
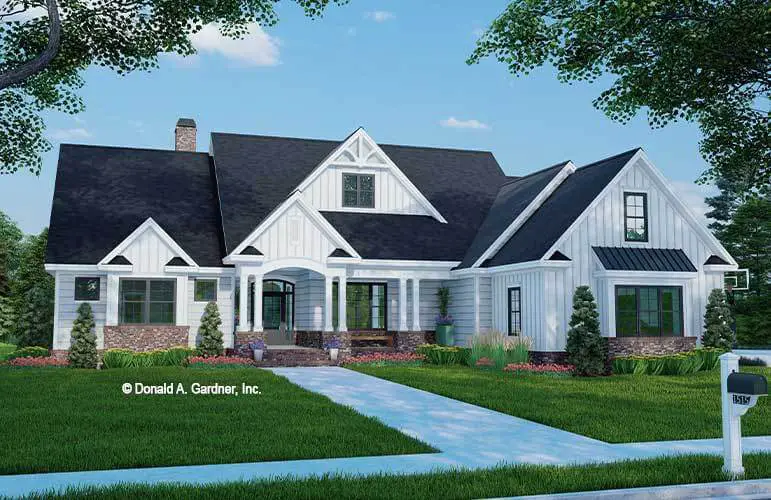
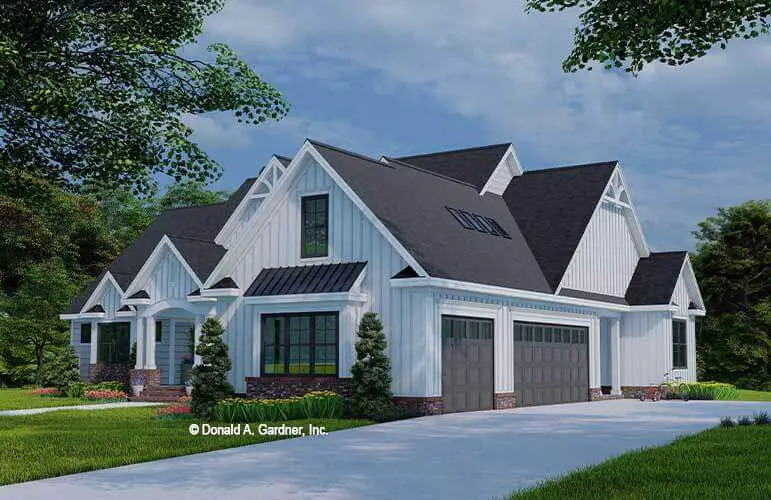
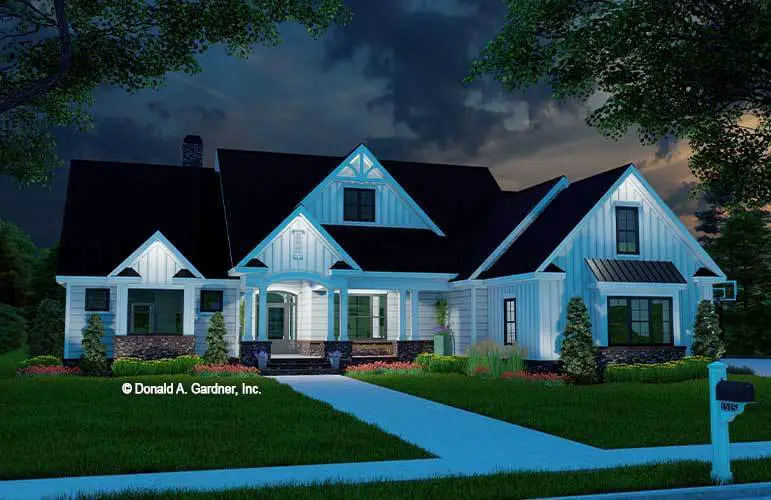
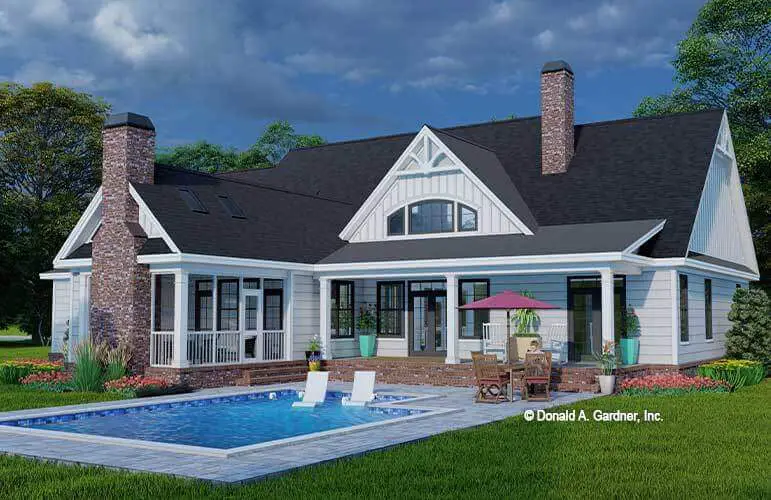
The facade of this home exudes a modern farmhouse style, with its board-and-batten siding and black frame windows. A striking arched portico welcomes you through a grand entrance featuring a vibrant red front door.
=> Looking for a custom house floor plan? Click here to fill out our form, a member of our team will be in touch.
Inside, the great room, kitchen, and dining areas seamlessly connect, creating a comfortable and effortless flow. Step onto the rear screened porch, complete with skylights, and enjoy the pleasures of outdoor living.
The master suite occupies a private wing, boasting a tray ceiling, access to the outdoors, dual walk-in closets, and a spacious bathroom.
For added flexibility, there is a bedroom/study that can adapt to your needs, along with two additional bedrooms.
The mud room entrance provides convenient storage, including a pantry, while the utility room adjoins with a laundry sink and built-in cabinets.
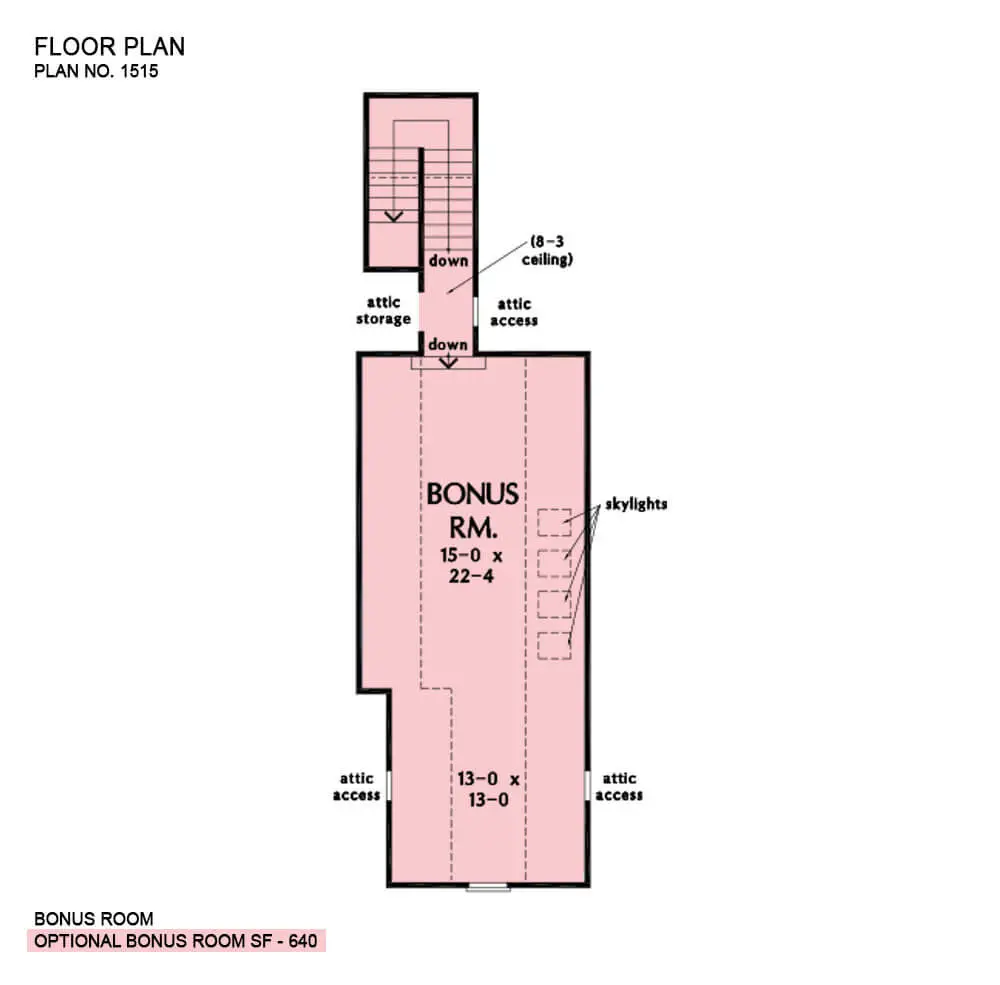
Above the garage, a bonus room awaits, ready to fulfill the homeowners’ desires for extra storage or additional living space.
Source: Plan # W-1515
Popular House Plans:
 Single-Story, 4-Bedroom Open Courtyard Home With 3 Full Bathrooms (Floor Plan)
 Perfectly Balanced 4-Bed Modern Farmhouse (Floor Plan)
 Southern French Country House With 4 Modifications (Floor Plans)
 Single-Story, 3-Bedroom House With 2 Bathrooms & Options For Basement Or Garage (Floor Plans)
 Single-Story, 3-Bedroom The Marley Craftsman Home With 2 Bathrooms (Floor Plans)
 Double-Story, 5-Bedroom Handsome Barndominium-Style House with Large 3-Car Garage (Floor Plan)
 Double-Story Tiny Barndominium House (Floor Plans)
 Double-Story, 4-Bedroom The Buttercup Barndominium Home (Floor Plans)
 Double-Story, 3-Bedroom Cumberland Modern Farmhouse-Style House (Floor Plans)
 Split Bedroom New American House with 8′-Deep Rear Porch (Floor Plans)
 Single-Story, 3-Bedroom The Riverpointe Craftsman House With 2 Bathrooms & Car Garage (Floor Plans)
 Single-Story, 4-Bedroom Tudor Detailing Home (Floor Plan)
 Double-Story, 4-Bedroom The Monarch Manor (Floor Plan)
 Double-Story, 5-Bedroom The Hollowcrest (Floor Plan)
 Single-Story, 4-Bedroom The Markham (Floor Plan)
 4-Bedroom New American Farmhouse with 4 Upstairs Bedrooms and Laundry (Floor Plans)
 Double-Story, 3-Bedroom Rustic with Vaulted Ceiling (Floor Plans)
 4-Bedroom The Oakmont (Floor Plans)
 Single-Story, 3-Bedroom The Tanglewood: Small House Plan with a Craftsman Exterior (Floor Plans)
 3-Bedroom The Whitcomb: Hillside-Walkout Dream Home with a View (Floor Plans)
 Spacious French Country Home With Lower-Level Apartment & Angled Garage Space (Floor Plans)
 Single-Story, 3-Bedroom The Foxglove European-Style Cottage House With Side-Entry Garage (Floor Plans)
 Single-Story, 3-Bedroom Warmer Climate House With 3-Car Garage & Outdoor Entertainment (Floor Plan)
 Single-Story Weekend Mountain Escape (Floor Plan)
 Single-Story, 3-Bedroom The Lujack: Traditional Family Home (Floor Plans)
 Double-Story Bungalow Packed With Extras (Floor Plans)
 1-Bedroom New American RV Garage Apartment with Upstairs Deck (Floor Plans)
 2-Bedroom The Gloucester: Modern Farmhouse (Floor Plans)