
2-Bedroom The Gloucester: Modern Farmhouse (Floor Plans)
Specifications
- Area: 2,018 sq. ft.
- Bedrooms: 2
- Bathrooms: 3
- Stories: 1.5
- Garages: 2
Welcome to the gallery of photos for The Gloucester: Modern Farmhouse. The floor plans are shown below:
=> Looking for a custom house floor plan? Click here to fill out our form, a member of our team will be in touch.
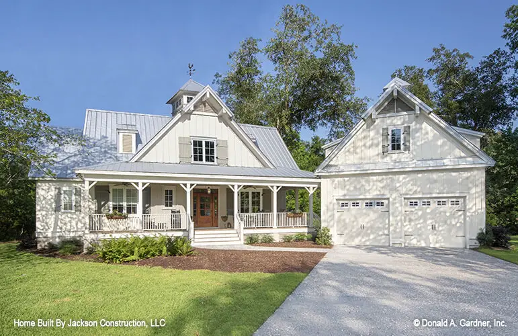
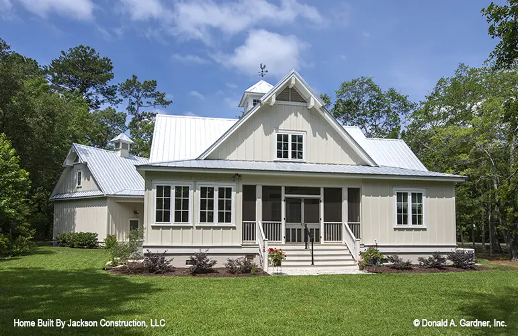
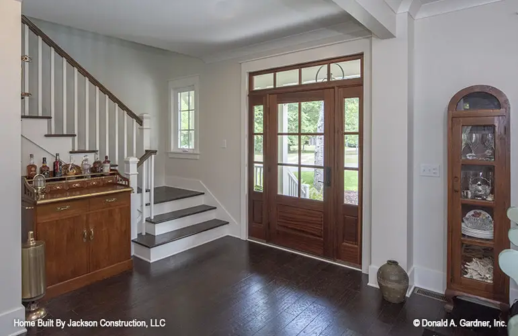
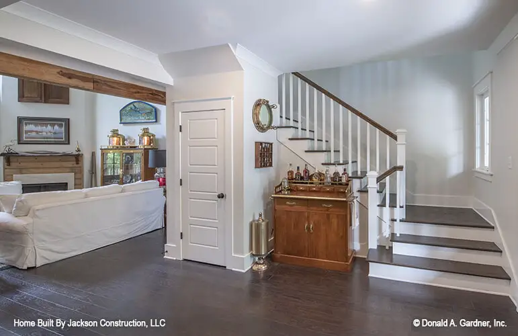
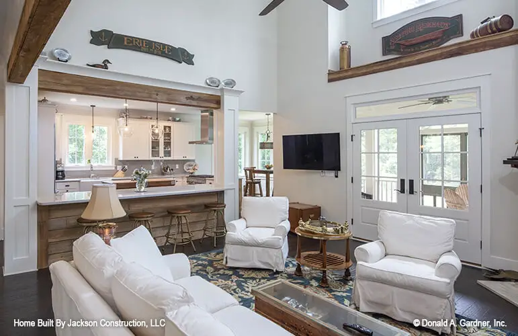
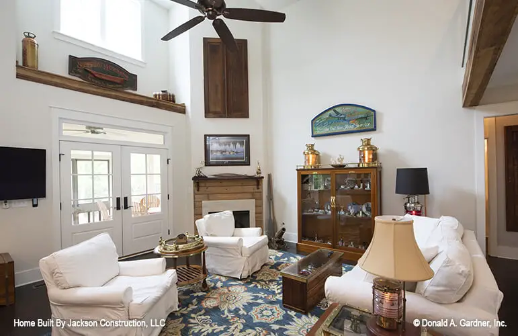
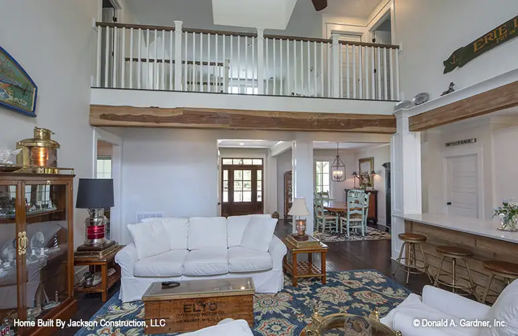
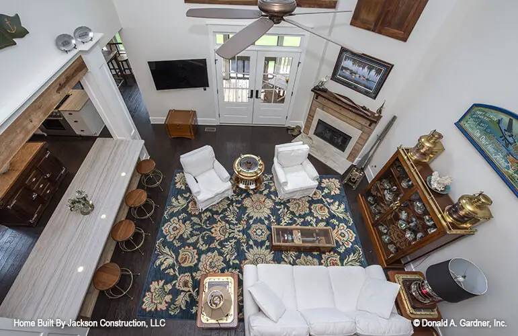
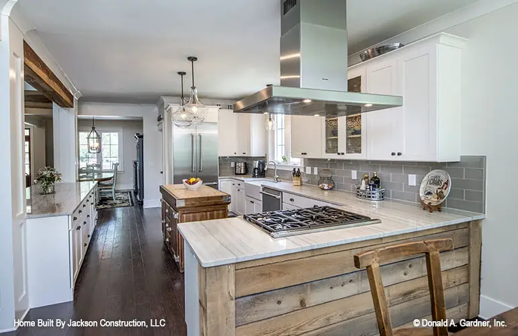
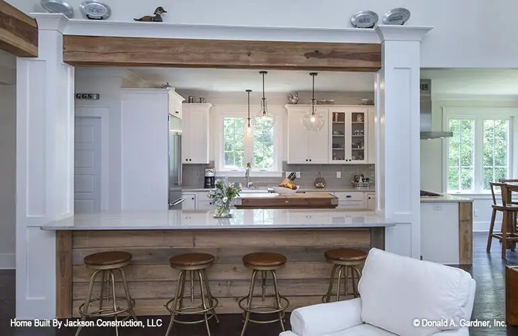
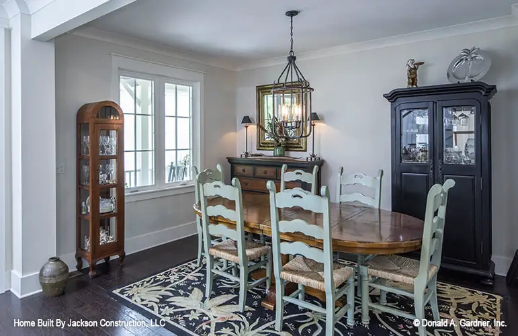
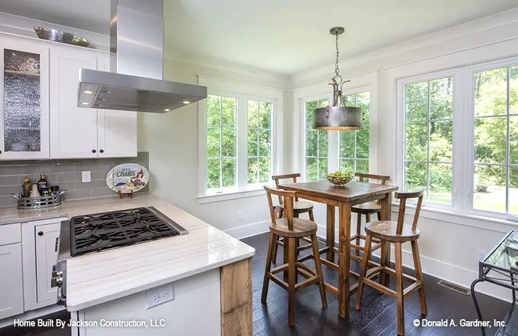
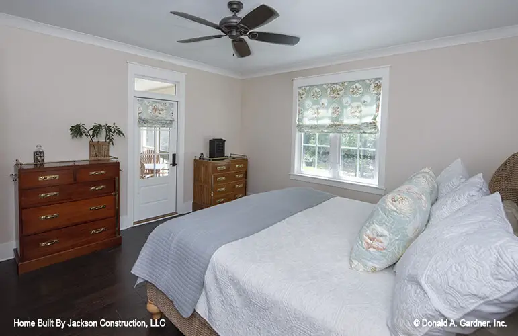
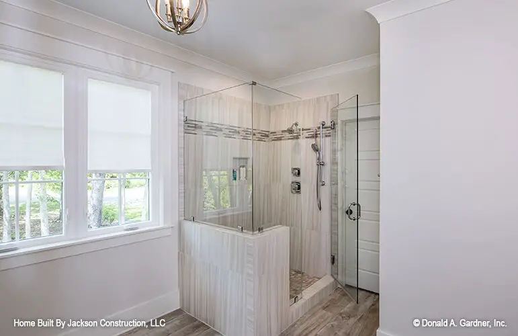
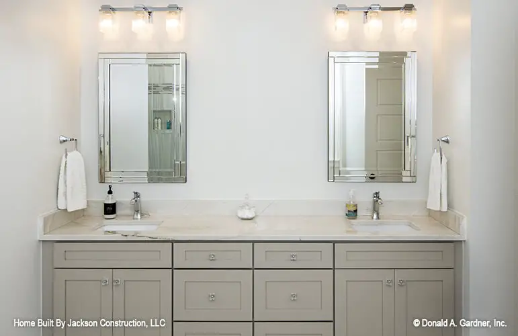
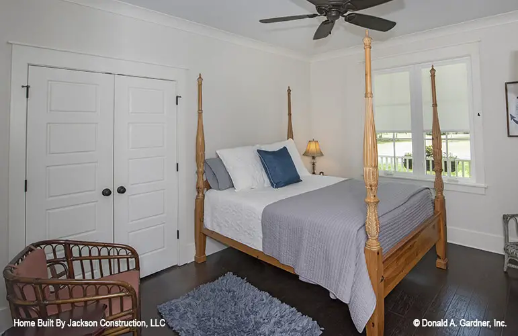
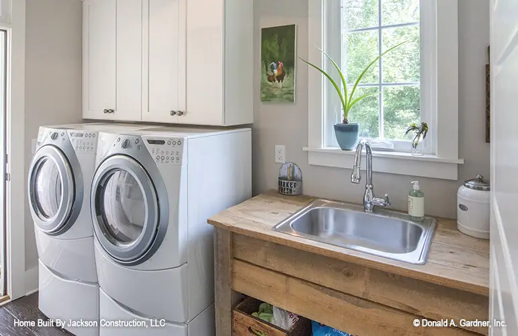
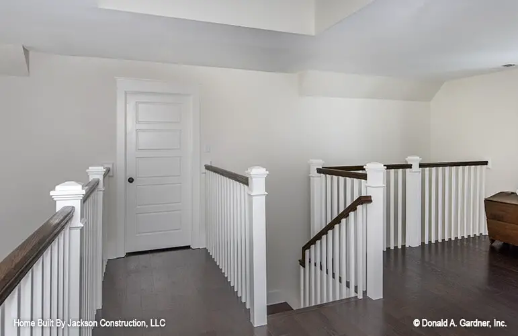
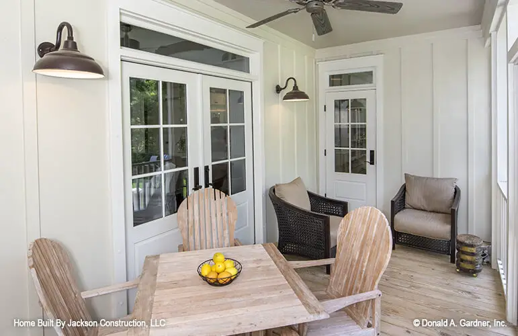
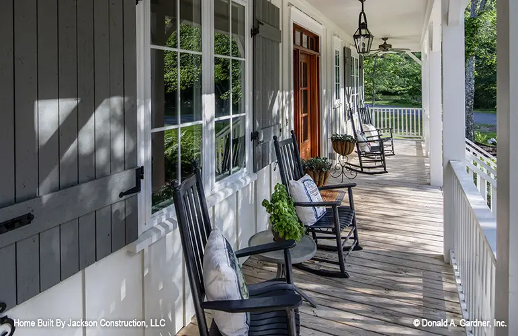
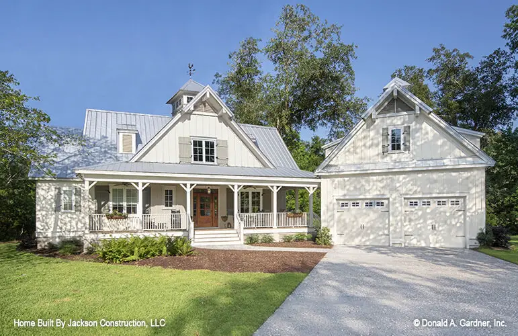
This exceptional design integrates a captivating exterior commonly found in farmhouse plans. The combination of a metal roof and vertical siding instantly catches the attention of passersby.
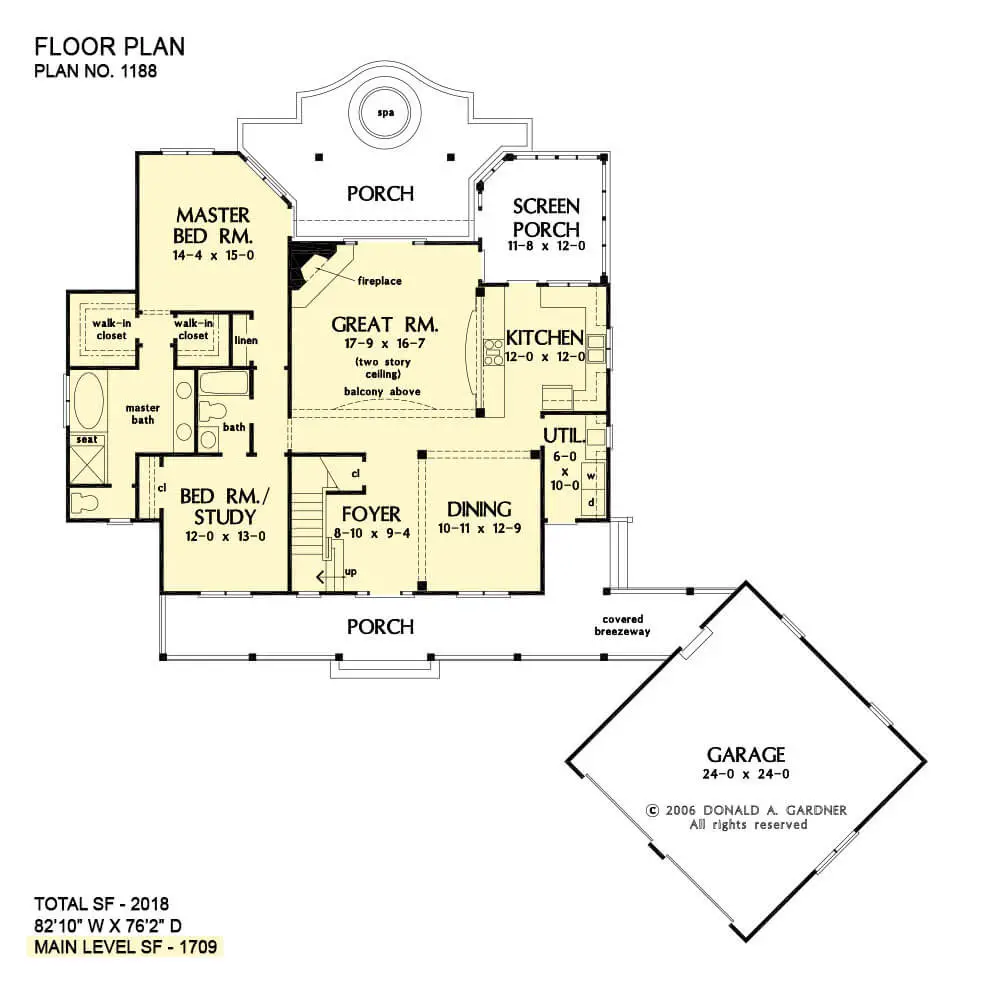
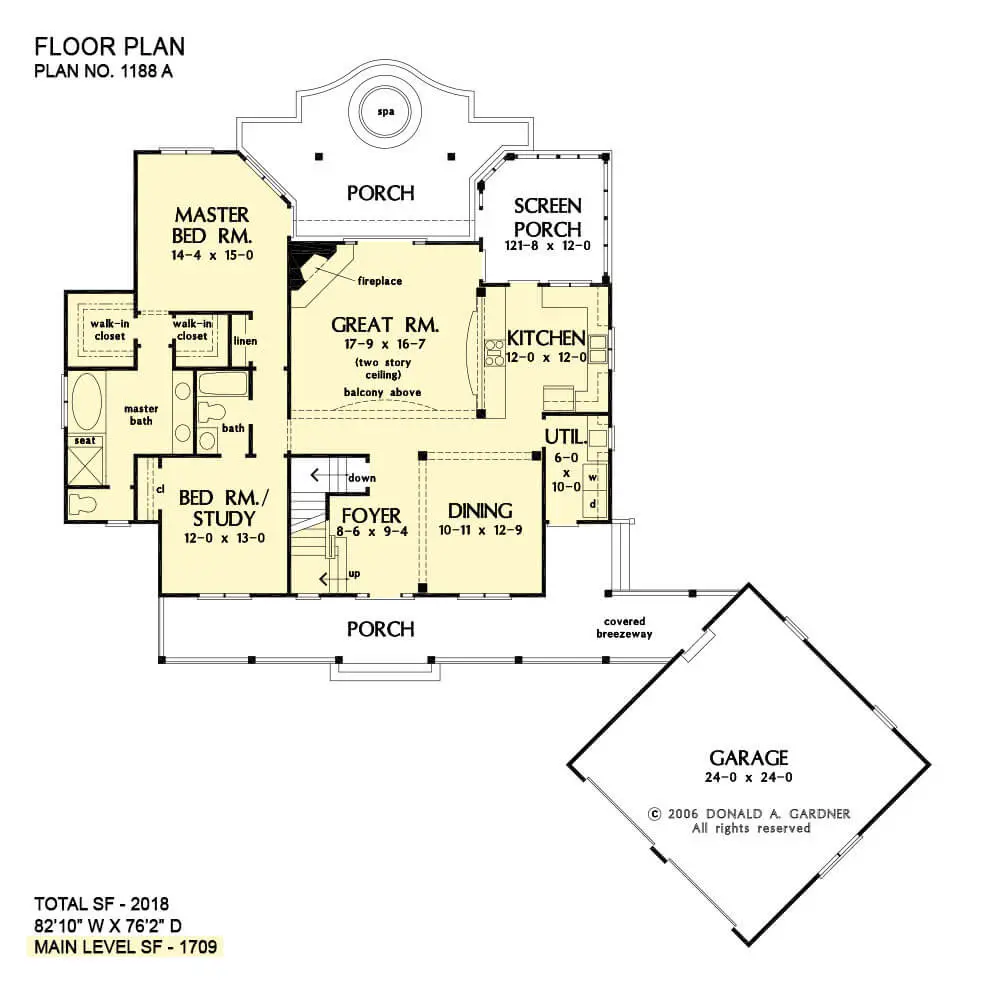
While the encompassing front porch creates the perfect setting for engaging conversations in the evenings. Inside the modern farmhouse home plan, the space flows seamlessly from the foyer to the dining room and great room.
The great room boasts custom features such as a corner fireplace, a soaring two-story ceiling, and easy access to the back porch.
Positioned at the rear of the home plan, the master suite offers a serene view of the rear porch. It is accompanied by two walk-in closets, adding both convenience and luxury to the suite.
The well-appointed master bath includes a separate tub and shower, as well as his-and-her sinks. Completing the first floor is a versatile bedroom/study with its own bathroom.
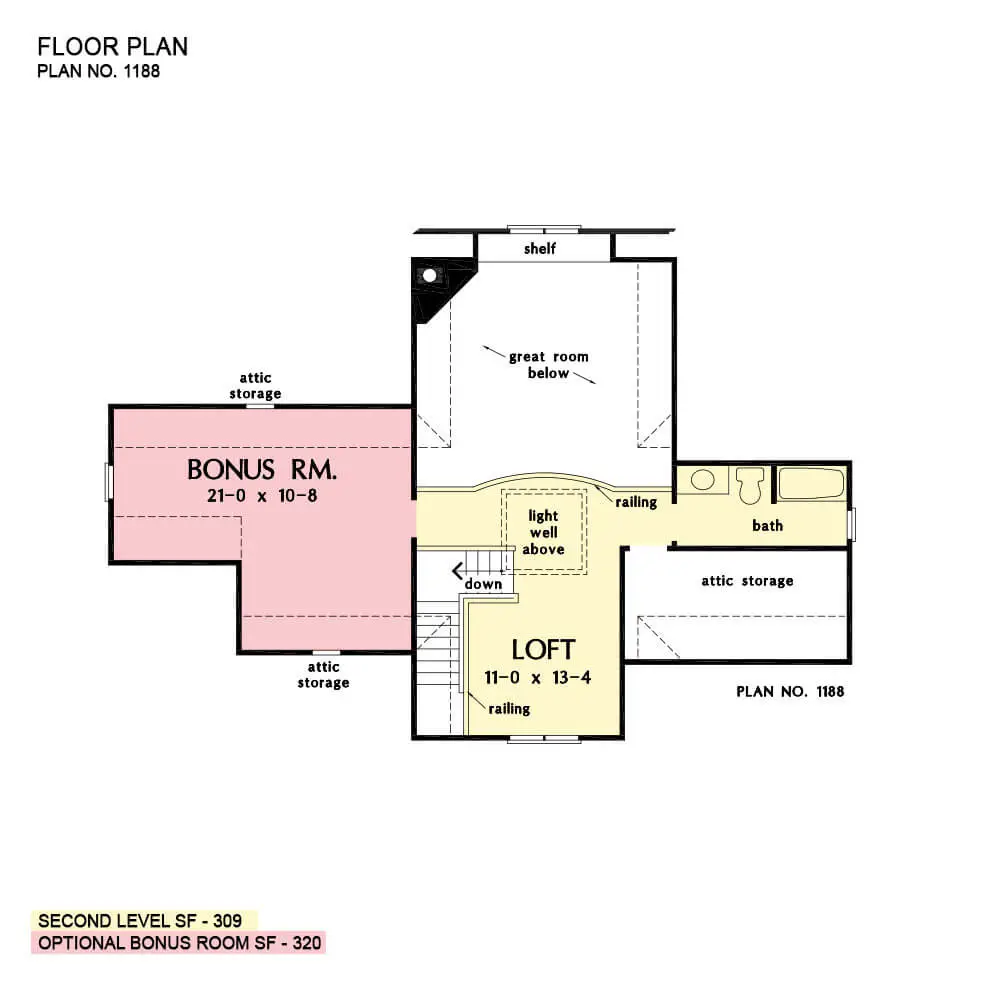
Moving upstairs, you’ll find a bonus room, a loft area, and another bathroom, making them perfect spaces for children, a media room, or a home office.
Source: Plan # W-1188
Popular House Plans:
 Single-Story, 4-Bedroom Open Courtyard Home With 3 Full Bathrooms (Floor Plan)
 Perfectly Balanced 4-Bed Modern Farmhouse (Floor Plan)
 Southern French Country House With 4 Modifications (Floor Plans)
 Single-Story, 3-Bedroom House With 2 Bathrooms & Options For Basement Or Garage (Floor Plans)
 Single-Story, 3-Bedroom The Marley Craftsman Home With 2 Bathrooms (Floor Plans)
 Double-Story, 5-Bedroom Handsome Barndominium-Style House with Large 3-Car Garage (Floor Plan)
 Double-Story Tiny Barndominium House (Floor Plans)
 Double-Story, 4-Bedroom The Buttercup Barndominium Home (Floor Plans)
 Double-Story, 3-Bedroom Cumberland Modern Farmhouse-Style House (Floor Plans)
 Split Bedroom New American House with 8′-Deep Rear Porch (Floor Plans)
 Single-Story, 3-Bedroom The Riverpointe Craftsman House With 2 Bathrooms & Car Garage (Floor Plans)
 Single-Story, 4-Bedroom Tudor Detailing Home (Floor Plan)
 Double-Story, 4-Bedroom The Monarch Manor (Floor Plan)
 Double-Story, 5-Bedroom The Hollowcrest (Floor Plan)
 Single-Story, 4-Bedroom The Markham (Floor Plan)
 4-Bedroom New American Farmhouse with 4 Upstairs Bedrooms and Laundry (Floor Plans)
 Double-Story, 3-Bedroom Rustic with Vaulted Ceiling (Floor Plans)
 4-Bedroom The Oakmont (Floor Plans)
 Single-Story, 3-Bedroom The Tanglewood: Small House Plan with a Craftsman Exterior (Floor Plans)
 3-Bedroom The Whitcomb: Hillside-Walkout Dream Home with a View (Floor Plans)
 Spacious French Country Home With Lower-Level Apartment & Angled Garage Space (Floor Plans)
 Single-Story, 3-Bedroom The Foxglove European-Style Cottage House With Side-Entry Garage (Floor Plans)
 Single-Story, 3-Bedroom Warmer Climate House With 3-Car Garage & Outdoor Entertainment (Floor Plan)
 4-Bedroom The Thurman Modern Ranch Farmhouse (Floor Plans)
 The Braxton: Two-story house with a stunning Craftsman facade (Floor Plans)
 Double-Story, 3-Bedroom The Solstice Springs Craftsman-Blend Home With 2-Car Garage (Floor Plans)
 Double-Story, 4-Bedroom The Vandenberg: Craftsman home with a walkout basement (Floor Plans)
 Craftsman House with Rustic Exterior and Bonus Above the Garage (Floor Plans)