
Spacious French Country Home With Lower-Level Apartment & Angled Garage Space (Floor Plans)
Specifications
- Area: 5,288 sq. ft.
- Bedrooms: 5-6
- Bathrooms: 4-5
- Stories: 1
- Garages: 2-3
Here is the house plan for a single-story spacious French country home. The floor plans are shown below:
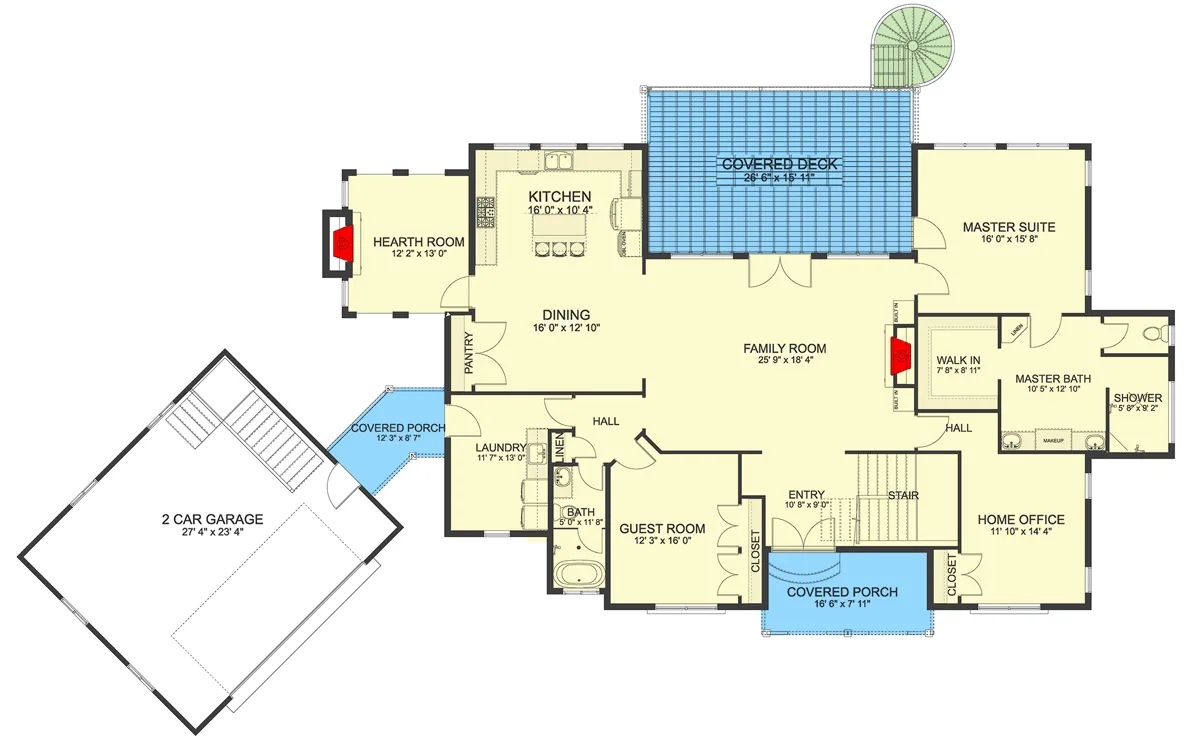 Main level floor plan
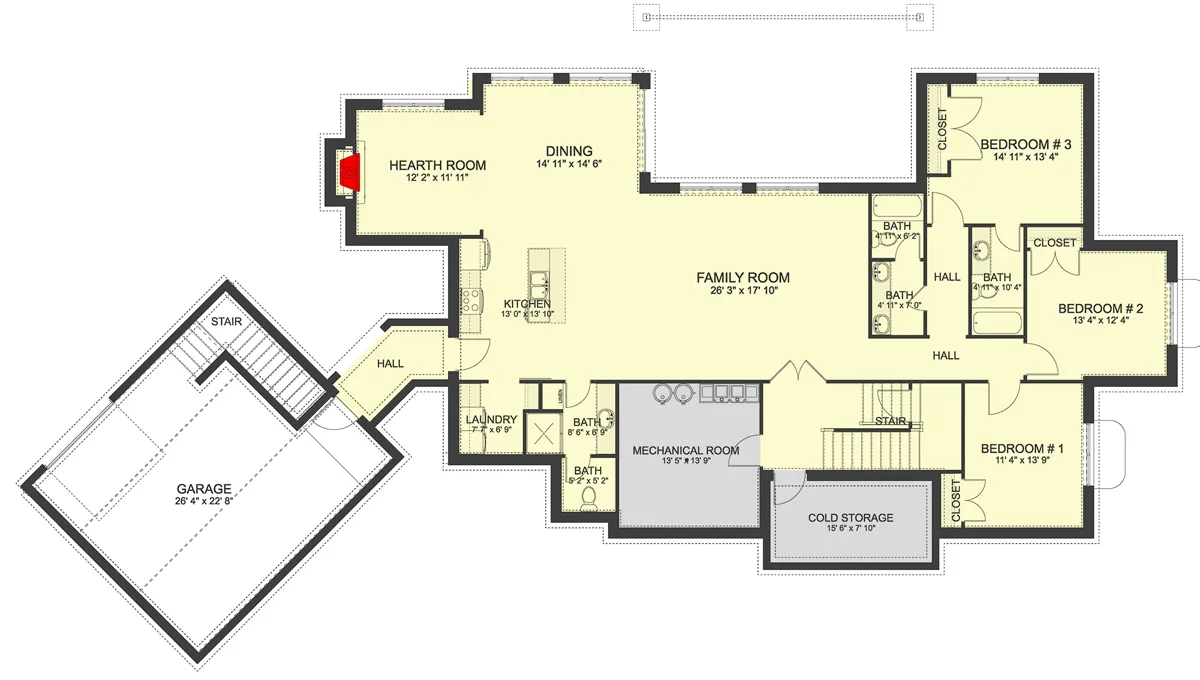 Lower level floor plan
=> Looking for a custom house floor plan? Click here to fill out our form, a member of our team will be in touch.
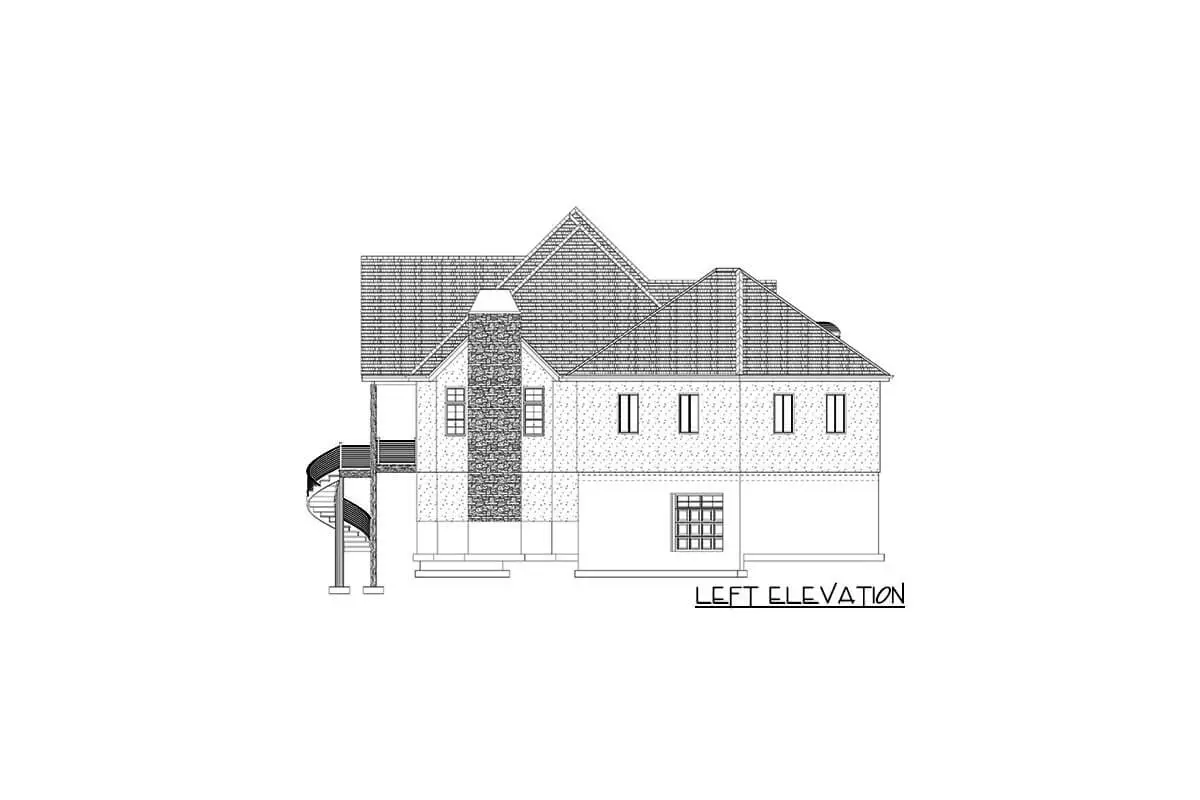
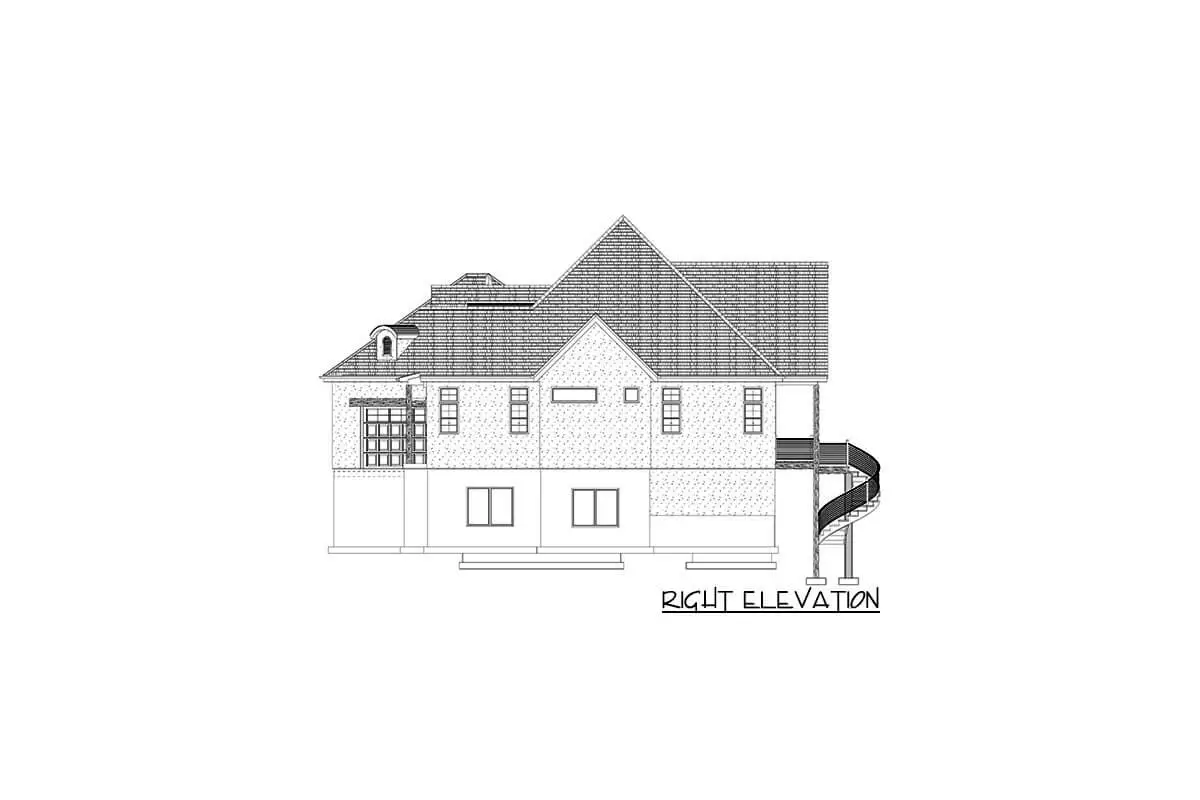
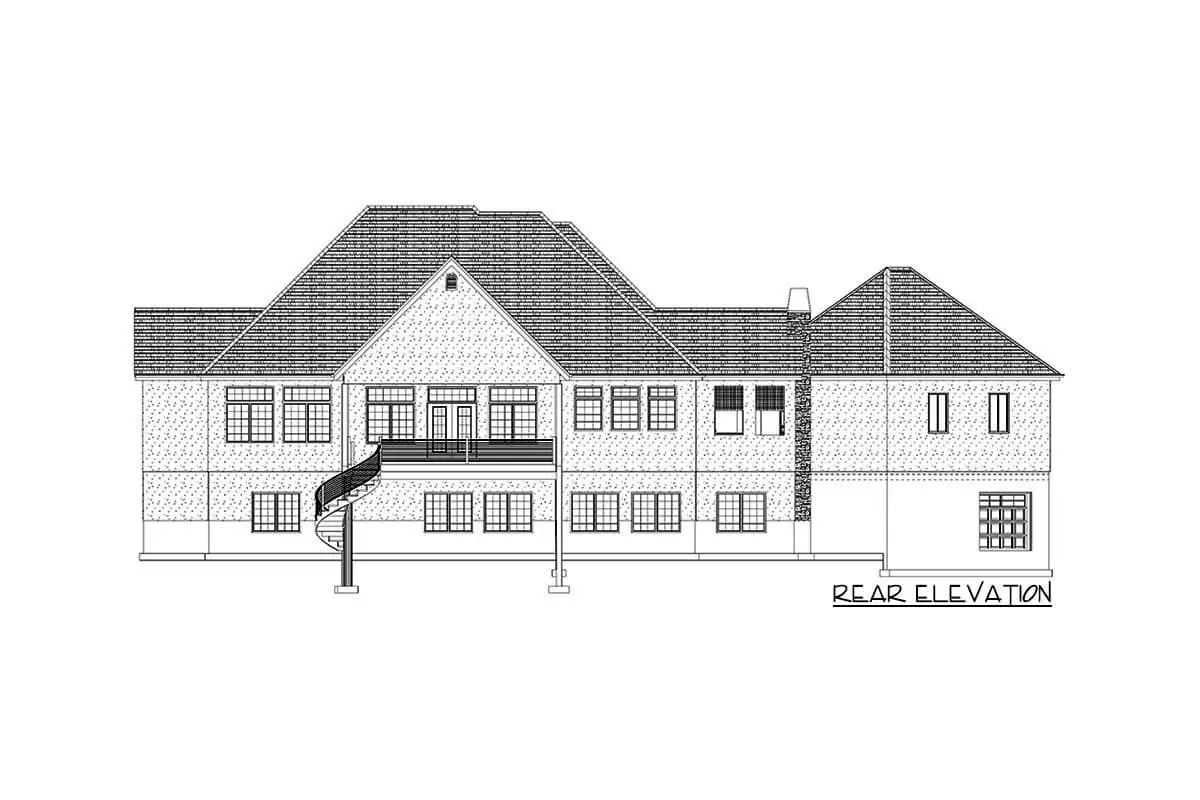
The video below tours us in and around this French-style home:
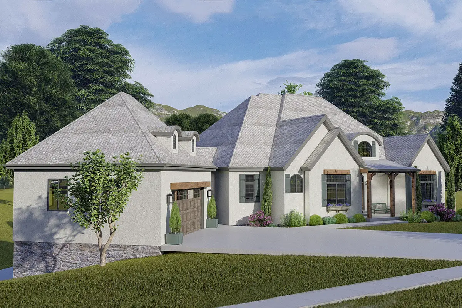
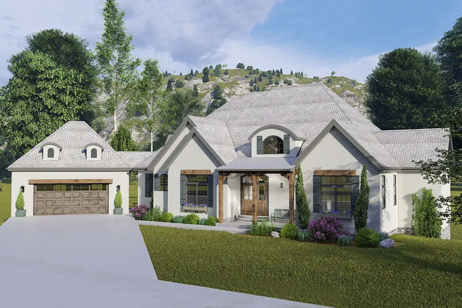
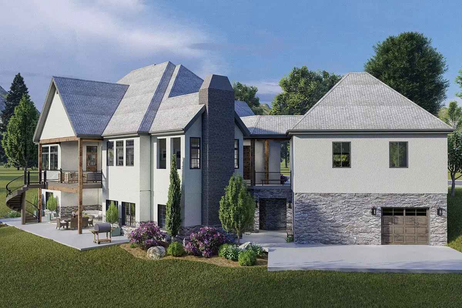
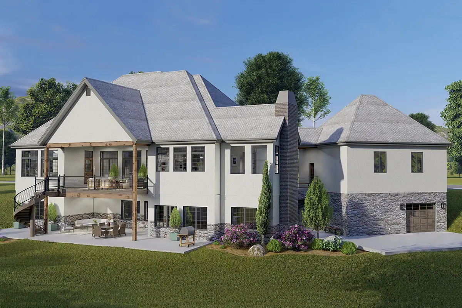
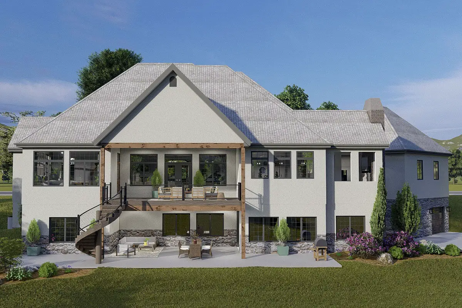
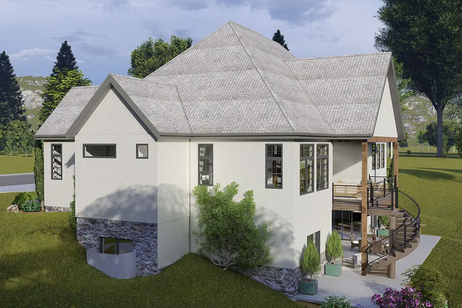
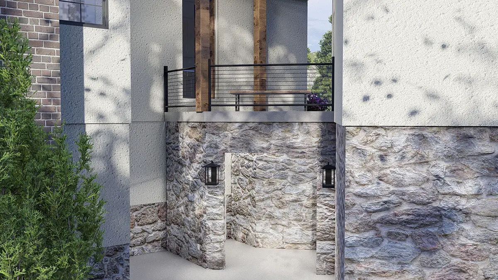
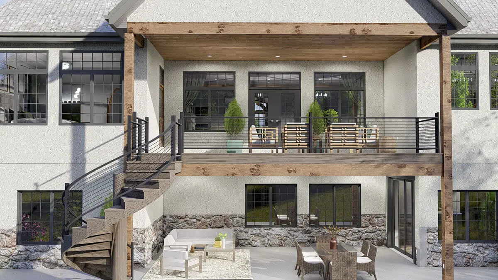
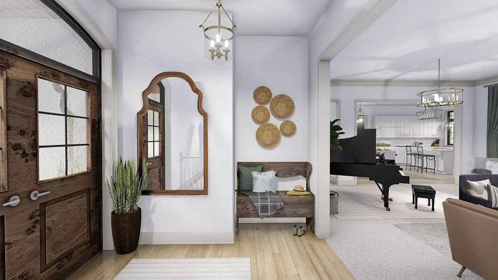
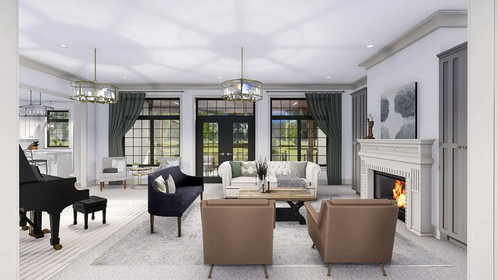
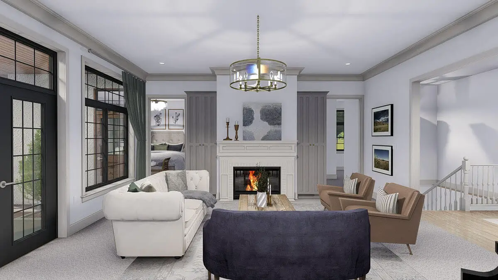
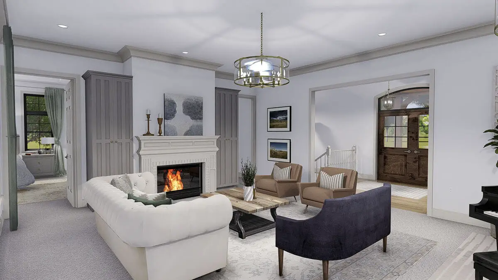
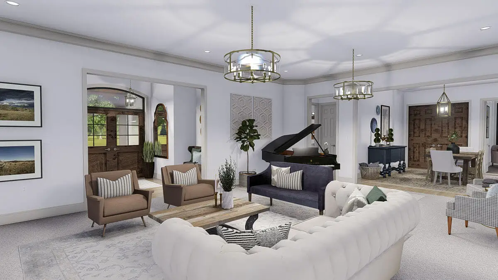
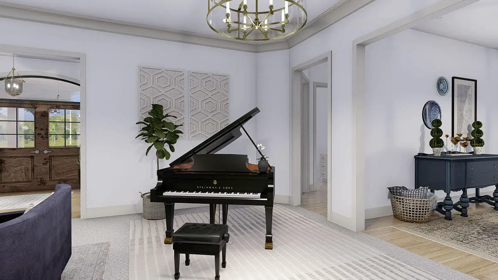
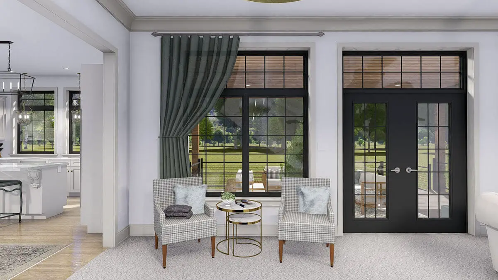
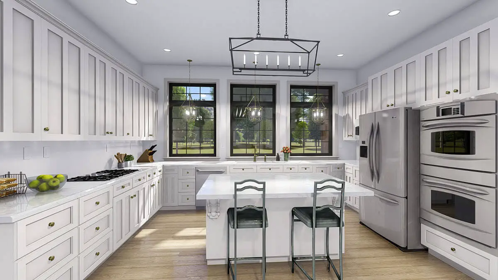
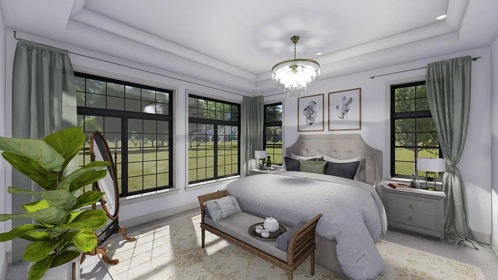
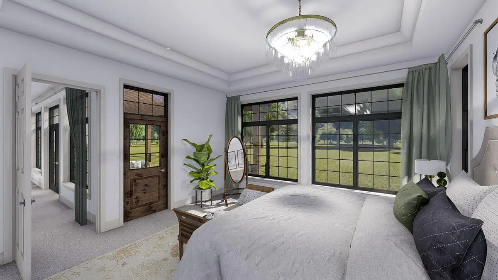
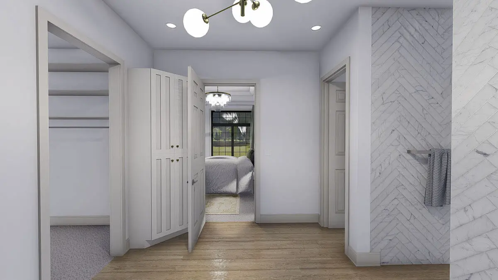
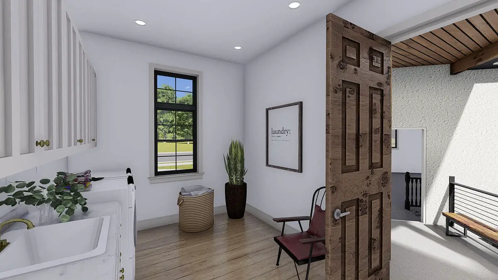
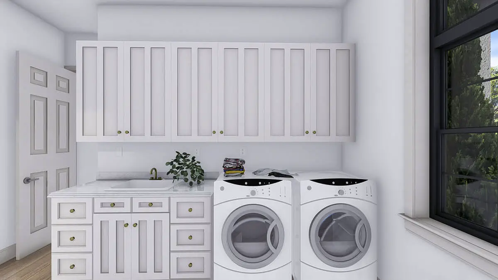
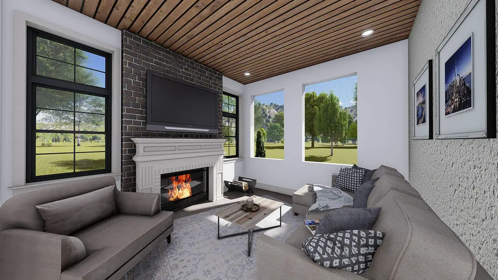
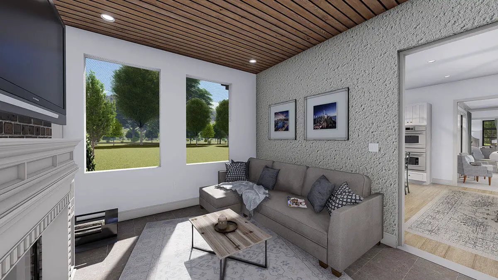
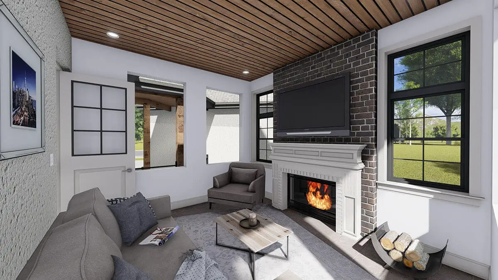
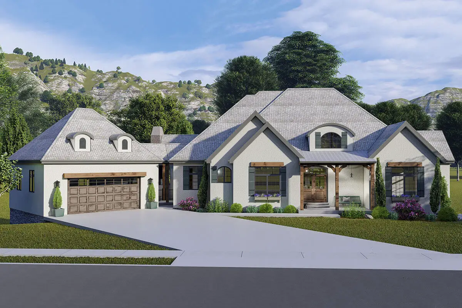
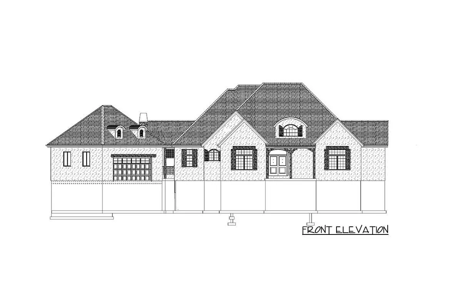
This expansive French Country home plan features charming wood accents and elegant arched dormers that enhance its exquisite exterior.
The lower level can be utilized as additional living space or as a private 3-bedroom apartment, ideal for accommodating aging parents.
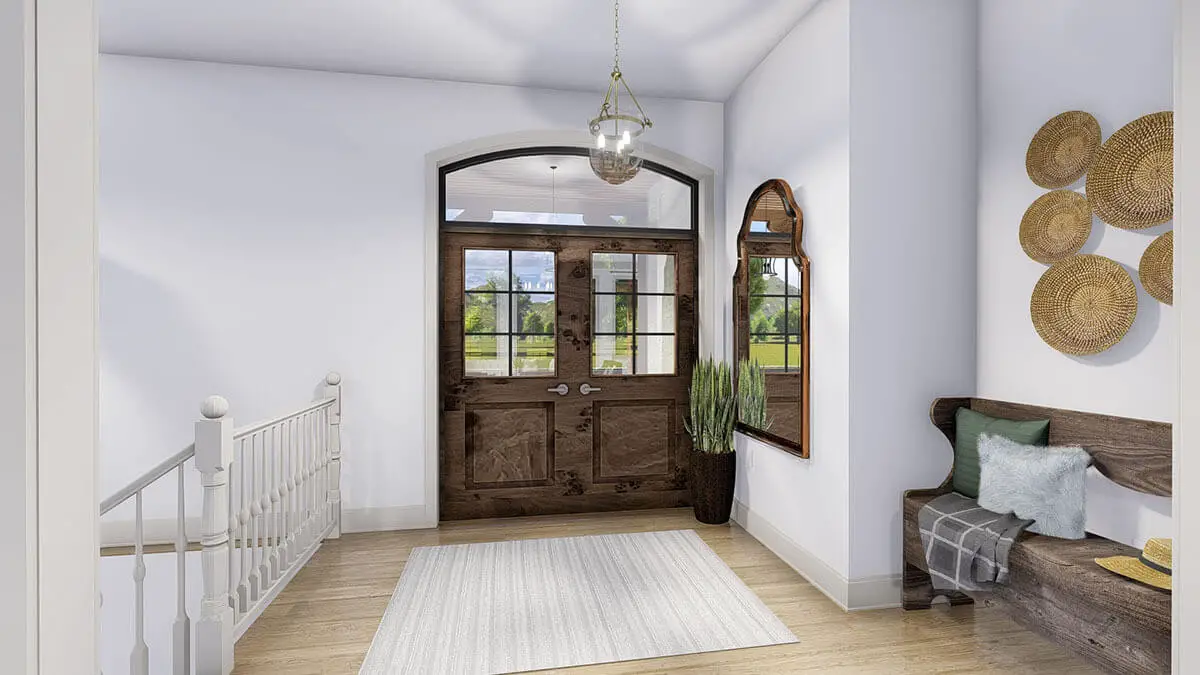
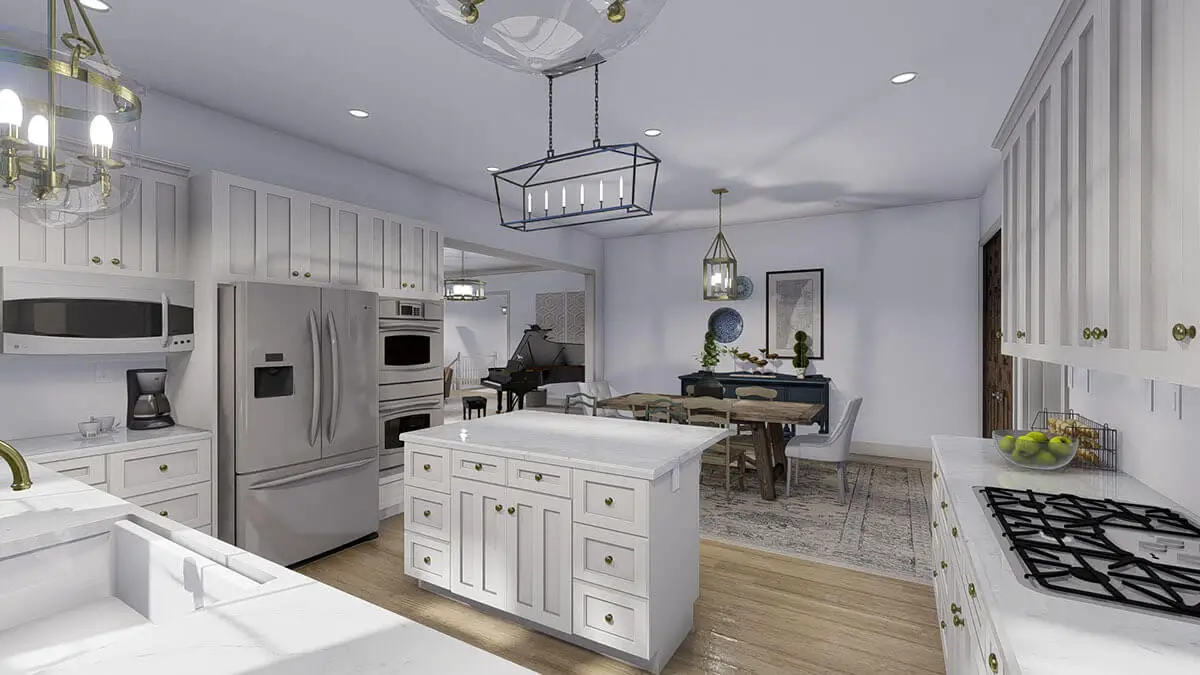
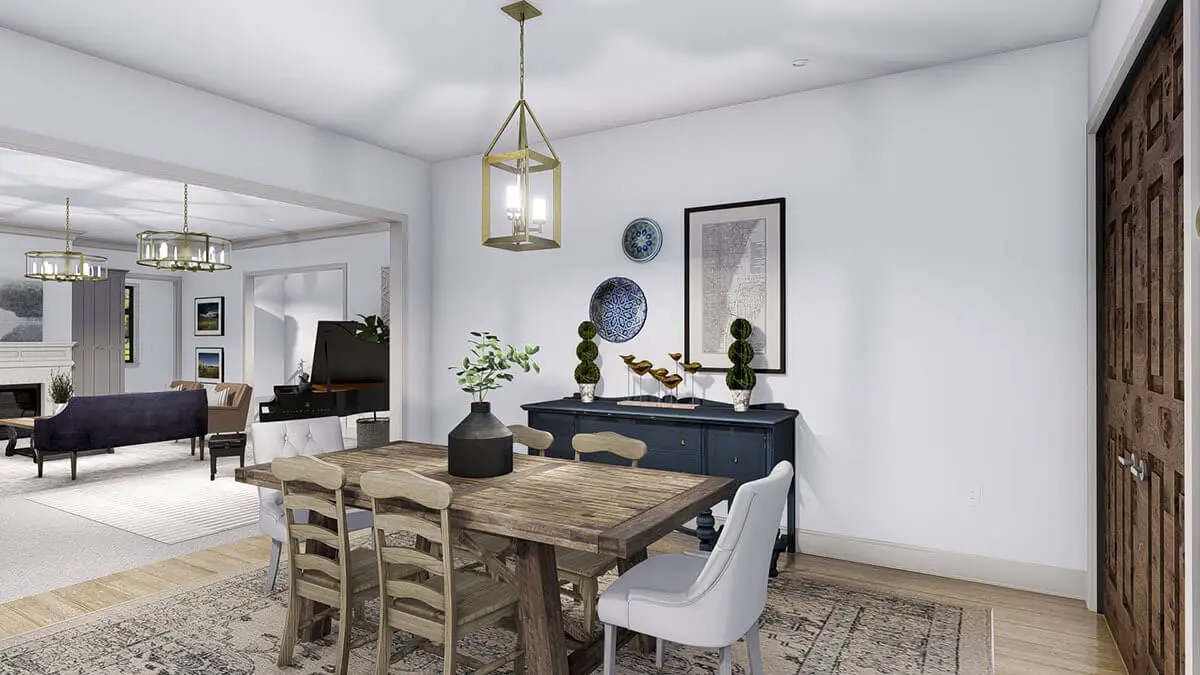
Upon entering through the front, you’ll enjoy views of the family room and a glimpse of the covered deck. The family room exudes warmth with a cozy fireplace, while an enlarged opening seamlessly connects it to the eat-in kitchen.
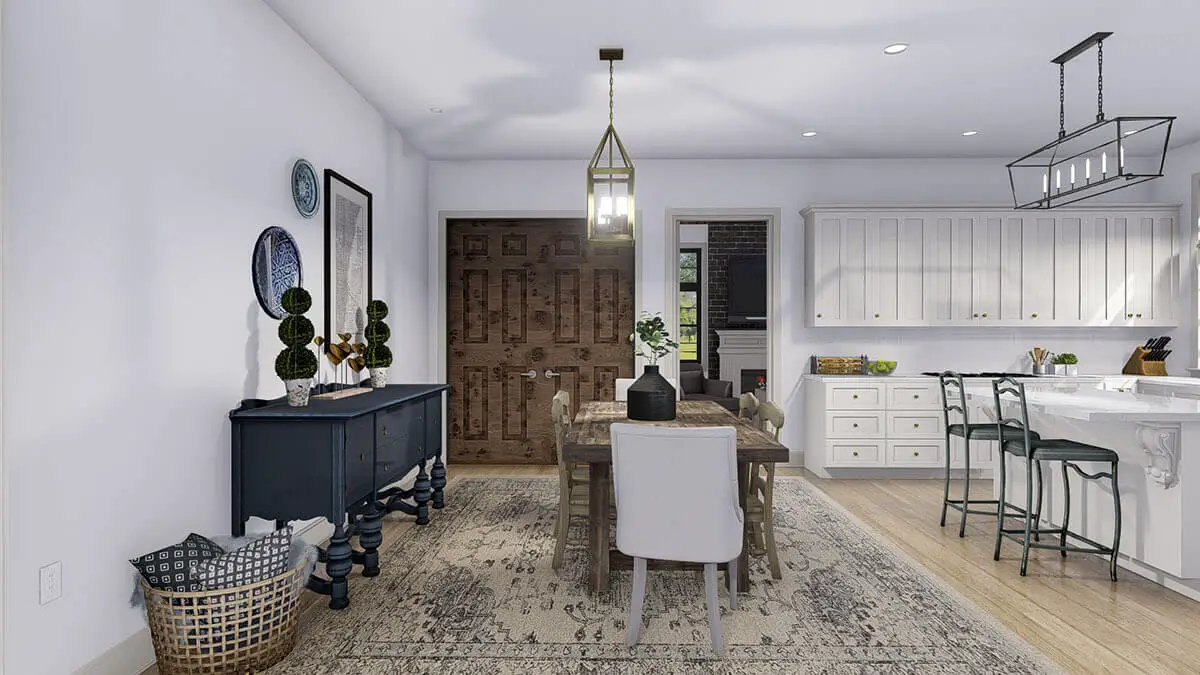
The kitchen boasts U-shaped cabinets, counters, and appliances, surrounding a prep island with an eating bar.
Adjacent to the kitchen, the attached hearth room fills with natural light and serves as the perfect spot for enjoying your morning coffee.
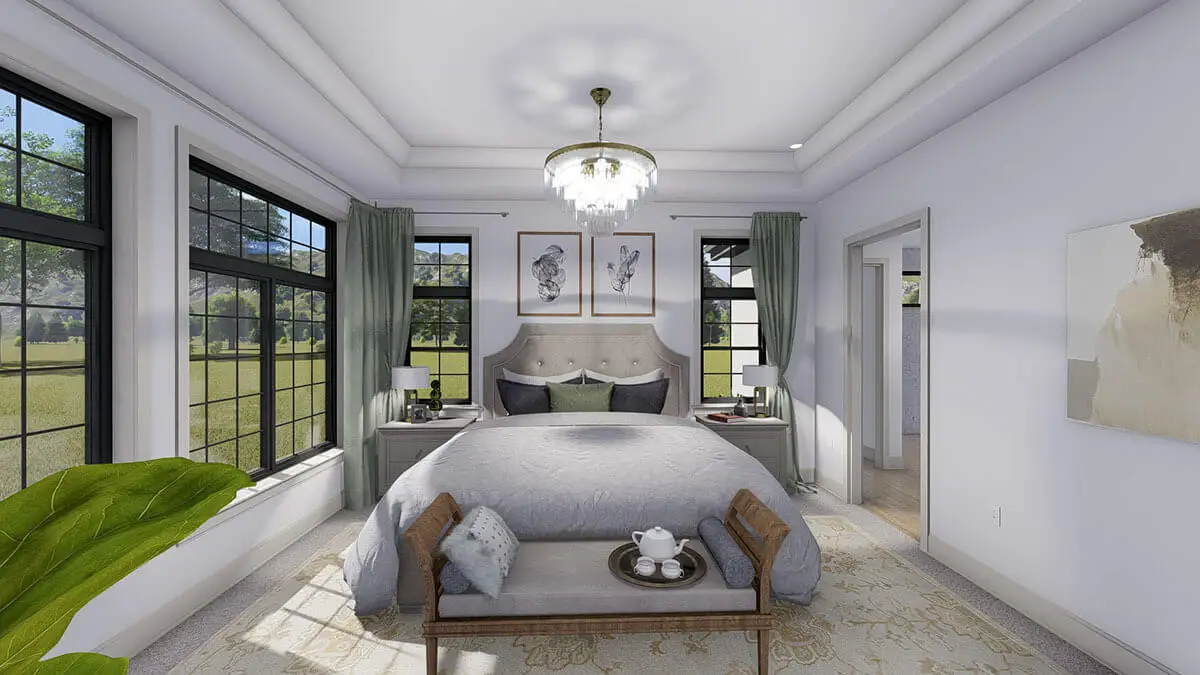
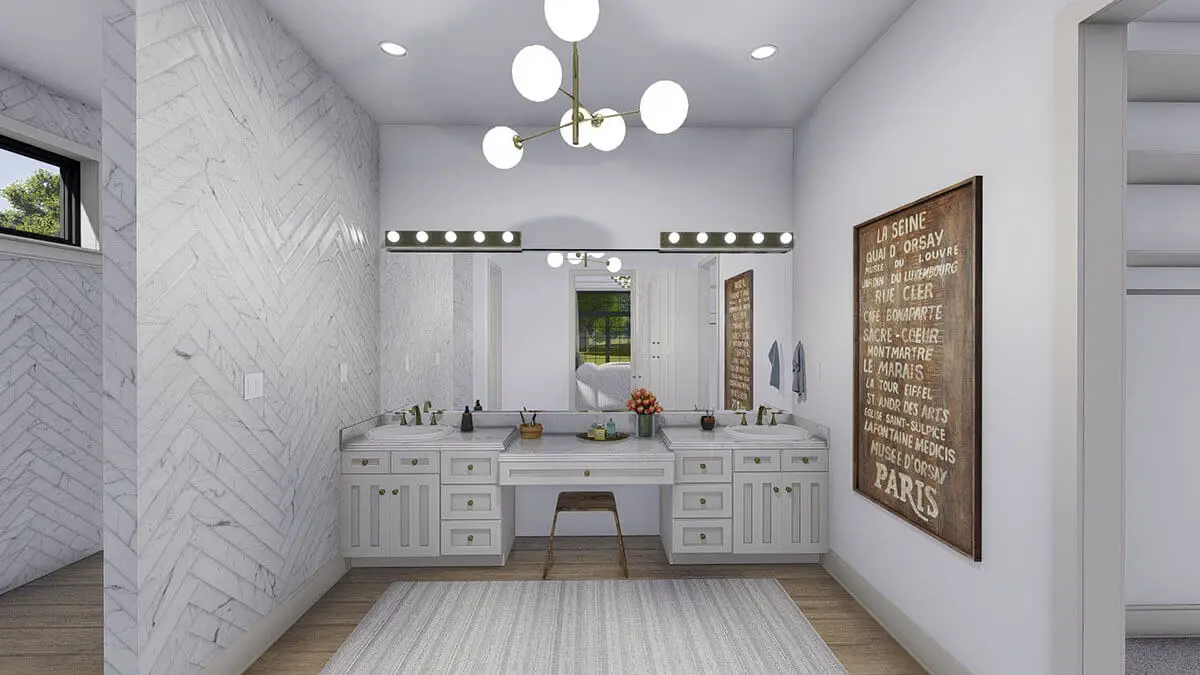
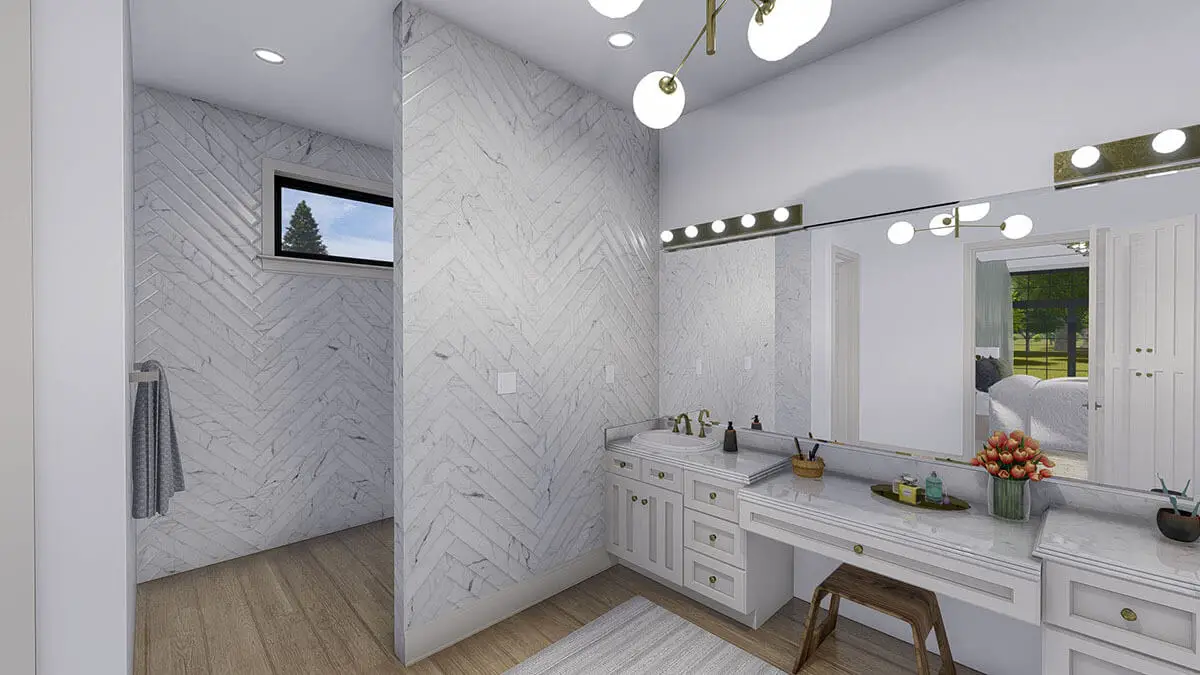
For a serene retreat, the master suite offers peace and quiet, and the attached bathroom features a spacious walk-in shower.
Additionally, the main floor includes a second bedroom and a home office, fulfilling various needs and preferences.
A covered porch connects the angled 2-car garage to the main home, and it leads to the convenient laundry room with a nearby full bath. Stairs within the garage provide private access to the lower-level apartment.
Source: Plan 61373UT
Popular House Plans:
 Single-Story, 4-Bedroom Open Courtyard Home With 3 Full Bathrooms (Floor Plan)
 Single-Story, 3-Bedroom Storybook Bungalow With Large Front & Back Porches (Floor Plan)
 Perfectly Balanced 4-Bed Modern Farmhouse (Floor Plan)
 Modern Country Farmhouse With Formal Dining Room (Floor Plan)
 Southern French Country House With 4 Modifications (Floor Plans)
 Multi-Bedroom Modern Farmhouse With Bonus Room Option (Floor Plans)
 Single-Story, 3-Bedroom House With 2 Bathrooms & Options For Basement Or Garage (Floor Plans)
 Single-Story, 3-Bedroom Cherokee Country House With 2 Bathrooms (Floor Plan)
 Single-Story, 3-Bedroom The Marley Craftsman Home With 2 Bathrooms (Floor Plans)
 Single-Story, 3-Bedroom Barndominium-Style House With Cathedral Ceiling & Exposed Beams (Floor Plan)
 Double-Story, 5-Bedroom Handsome Barndominium-Style House with Large 3-Car Garage (Floor Plan)
 Double-Story, 2-Bedroom Barndominium with Drive-thru Garage (Floor Plan)
 Double-Story Tiny Barndominium House (Floor Plans)
 Double-Story, 3-Bedroom Modern Barndominium-Style House with 4-Car Garage and Workshop (Floor Plan)
 Double-Story, 4-Bedroom The Buttercup Barndominium Home (Floor Plans)
 Double-Story, 3-Bedroom Cumberland Modern Farmhouse-Style House (Floor Plans)
 Split Bedroom New American House with 8′-Deep Rear Porch (Floor Plans)
 Single-Story, 3-Bedroom The Riverpointe Craftsman House With 2 Bathrooms & Car Garage (Floor Plans)
 Single-Story, 4-Bedroom Tudor Detailing Home (Floor Plan)
 Double-Story, 4-Bedroom The Monarch Manor (Floor Plan)
 Double-Story, 5-Bedroom The Hollowcrest (Floor Plan)
 Single-Story, 4-Bedroom The Markham (Floor Plan)
 4-Bedroom New American Farmhouse with 4 Upstairs Bedrooms and Laundry (Floor Plans)
 Double-Story, 3-Bedroom Rustic with Vaulted Ceiling (Floor Plans)
 4-Bedroom The Oakmont (Floor Plans)
 Single-Story, 3-Bedroom The Tanglewood: Small House Plan with a Craftsman Exterior (Floor Plans)
 3-Bedroom The Whitcomb: Hillside-Walkout Dream Home with a View (Floor Plans)
 4-Bedroom The Charlton: Home with European Influences (Floor Plan)