house plans

Craftsman Home Offering Spacious Luxury Living (Floor Plans)
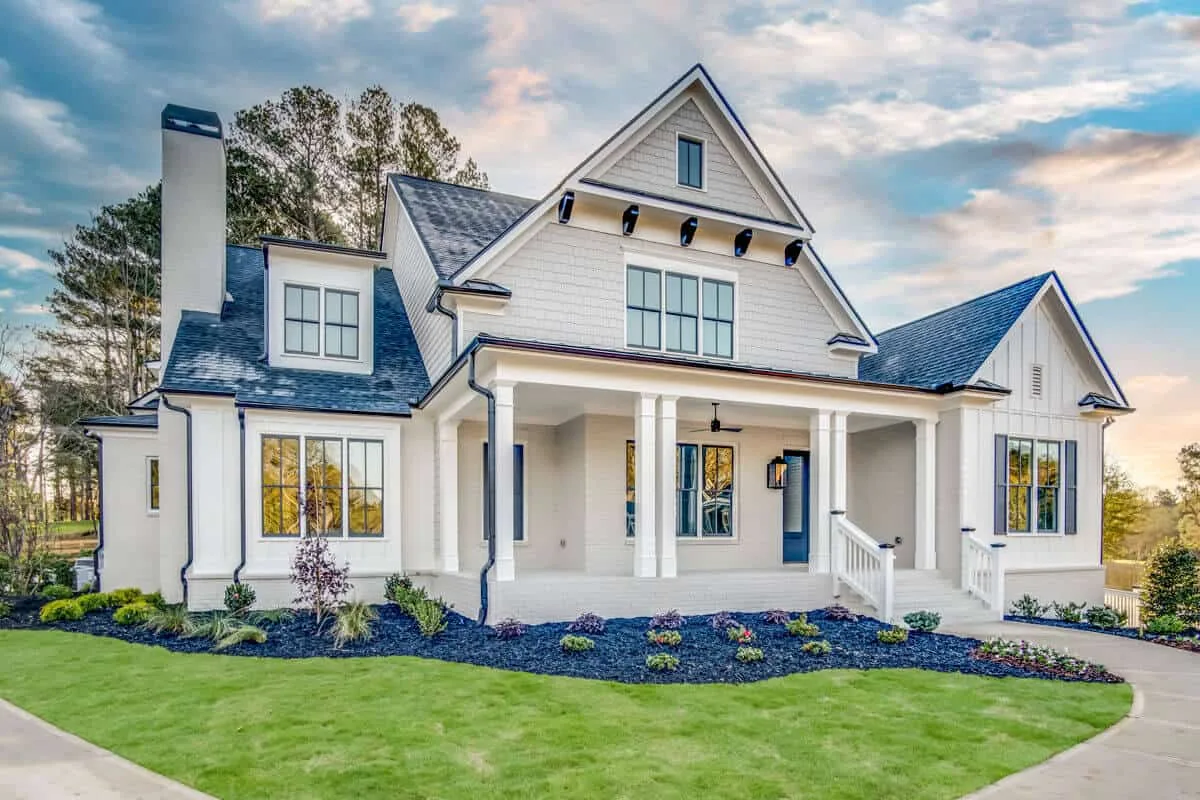
Specifications Area: 3,878 sq. ft. Bedrooms: 4 Bathrooms: 4.5+ Stories: 2 Garages: 3 Welcome to the gallery of photos of Craftsman Home Offering Spacious Luxury Living. The floor plans are shown below: This exquisite 4-bedroom Craftsman home design seamlessly blends stone and shingles, creating a stunning exterior. Step inside to discover a spacious and luxurious […]
4-Bedroom The Merrill: Bungalow for a narrow lot (Floor Plans)

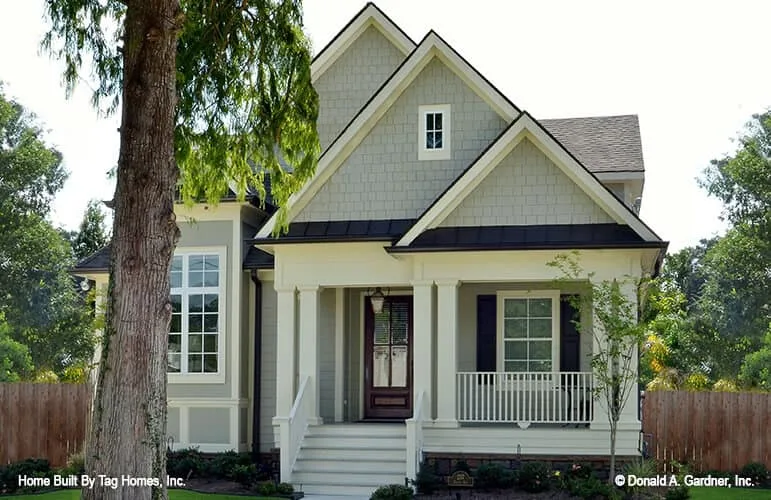
Specifications Area: 2,672 sq. ft. Bedrooms: 4 Bathrooms: 4 Stories: 1.5 Garages: 2 Welcome to the gallery of photos of The Merrill: Bungalow for a narrow lot. The floor plans are shown below: This home is both charming and spacious, offering over 2,600 square feet of living space that feels even larger than it appears. […]

3-Bedroom The Edelweiss: Octagonal Master Bedroom (Floor Plans)

Specifications Area: 1,929 sq. ft. Bedrooms: 3 Bathrooms: 2 Stories: 1 Garages: 2 Welcome to the gallery of photos of The Edelweiss: Octagonal Master Bedroom. The floor plans are shown below: This efficient ranch plan features a stone-and-siding exterior, complemented by a courtyard garage entry. Tray ceilings add an elegant touch to the study/bedroom, dining […]