
House with Fireplaces in the Home Office and the 2-Story Great Room (Floor Plans)
Specifications
- Area: 3,223 sq. ft.
- Bedrooms: 4-6
- Bathrooms: 3.5 – 4.5
- Stories: 2
- Garages: 3
Welcome to the gallery of photos of House with Fireplaces in the Home Office and the 2-Story Great Room. The floor plans are shown below:
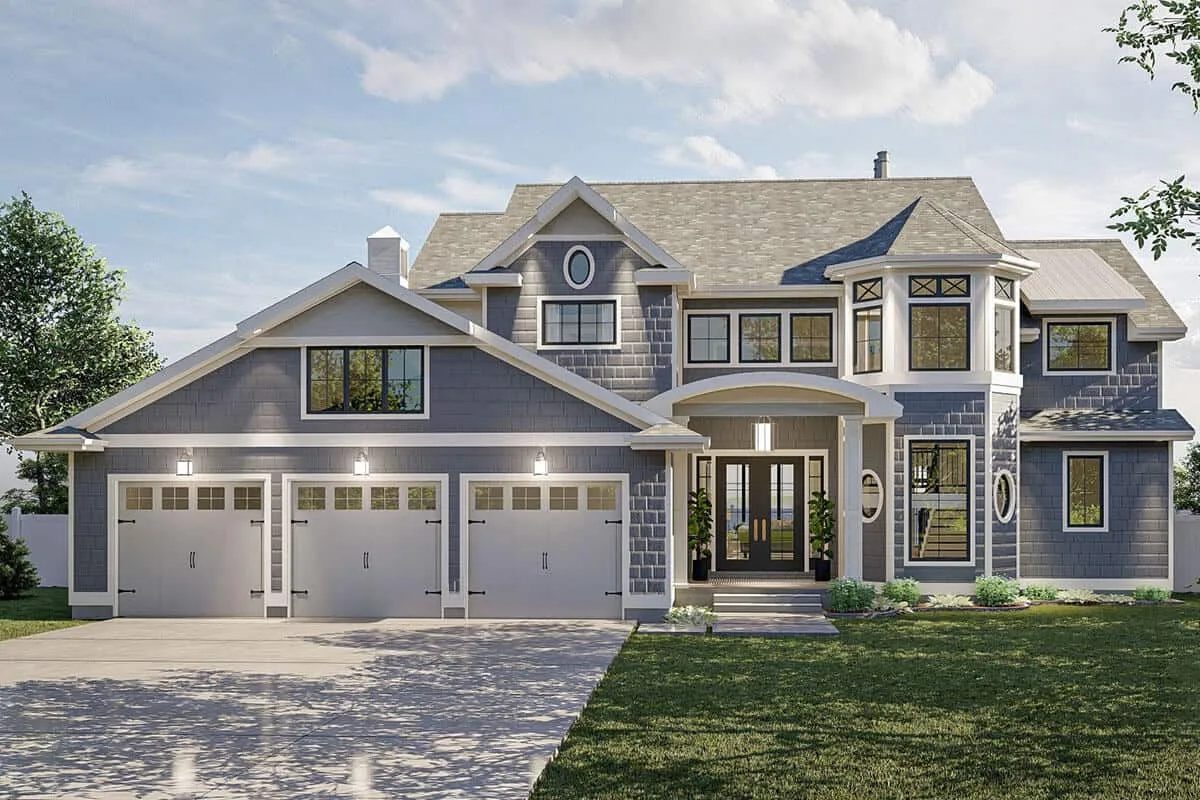
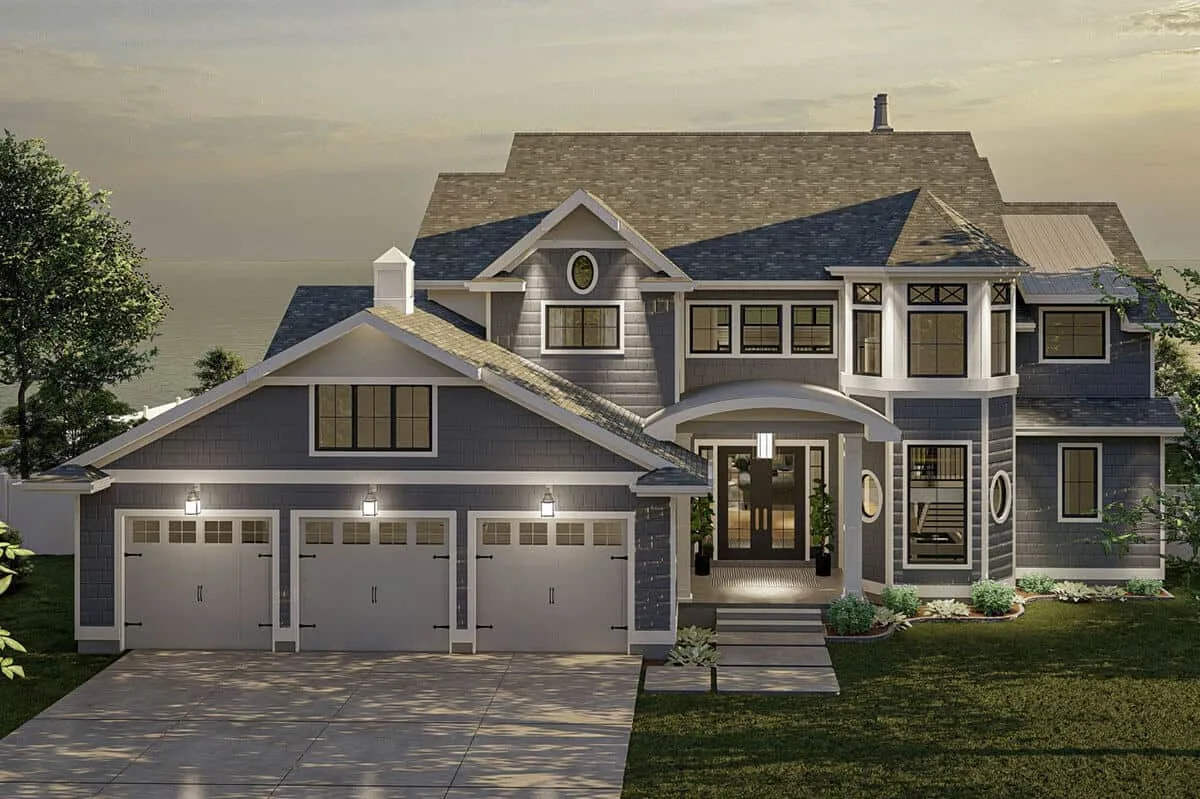
[caption id="attachment_10306" align="aligncenter" width="1200"] The intricate architecture blends a variety of heights and turrets into a stunning masterpiece.
=> Looking for a custom house floor plan? Click here to fill out our form, a member of our team will be in touch.
This family-friendly house plan showcases a beautiful modern cottage aesthetic with shake siding and European accents.
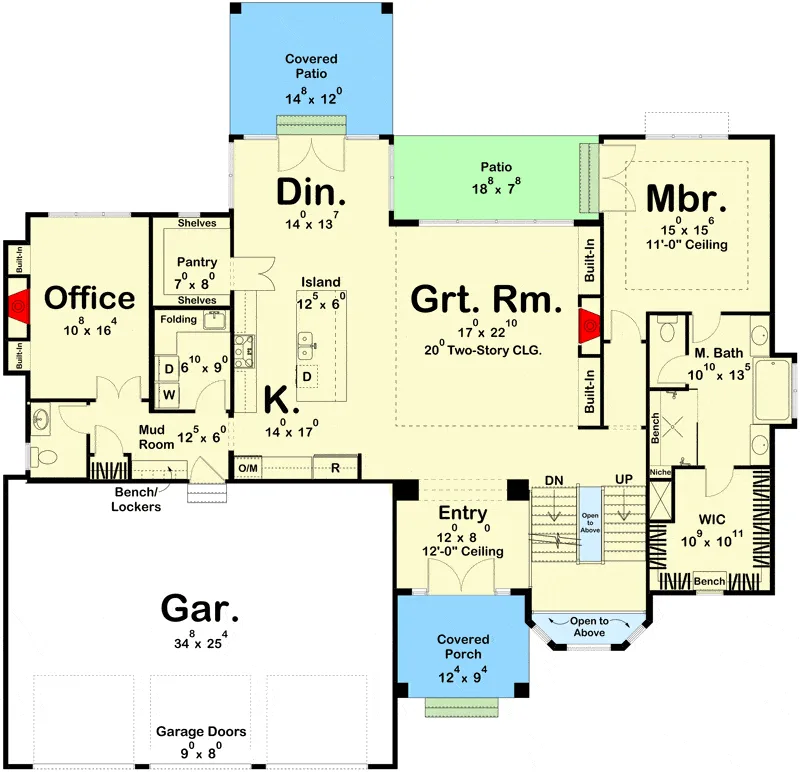
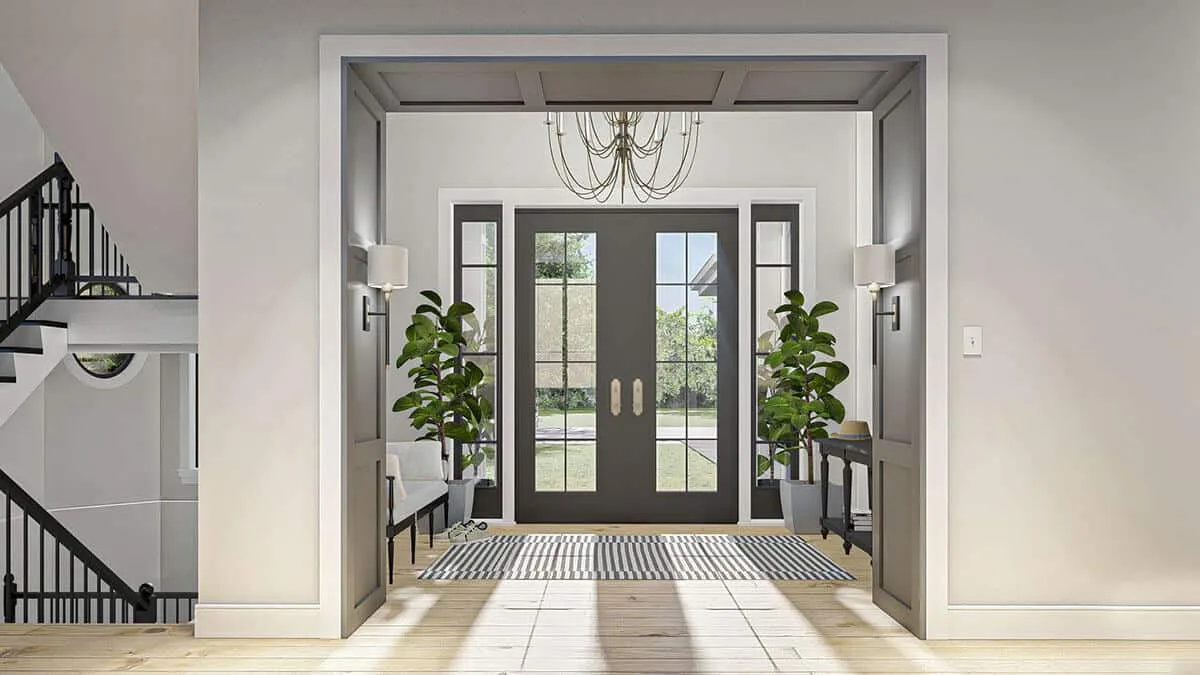
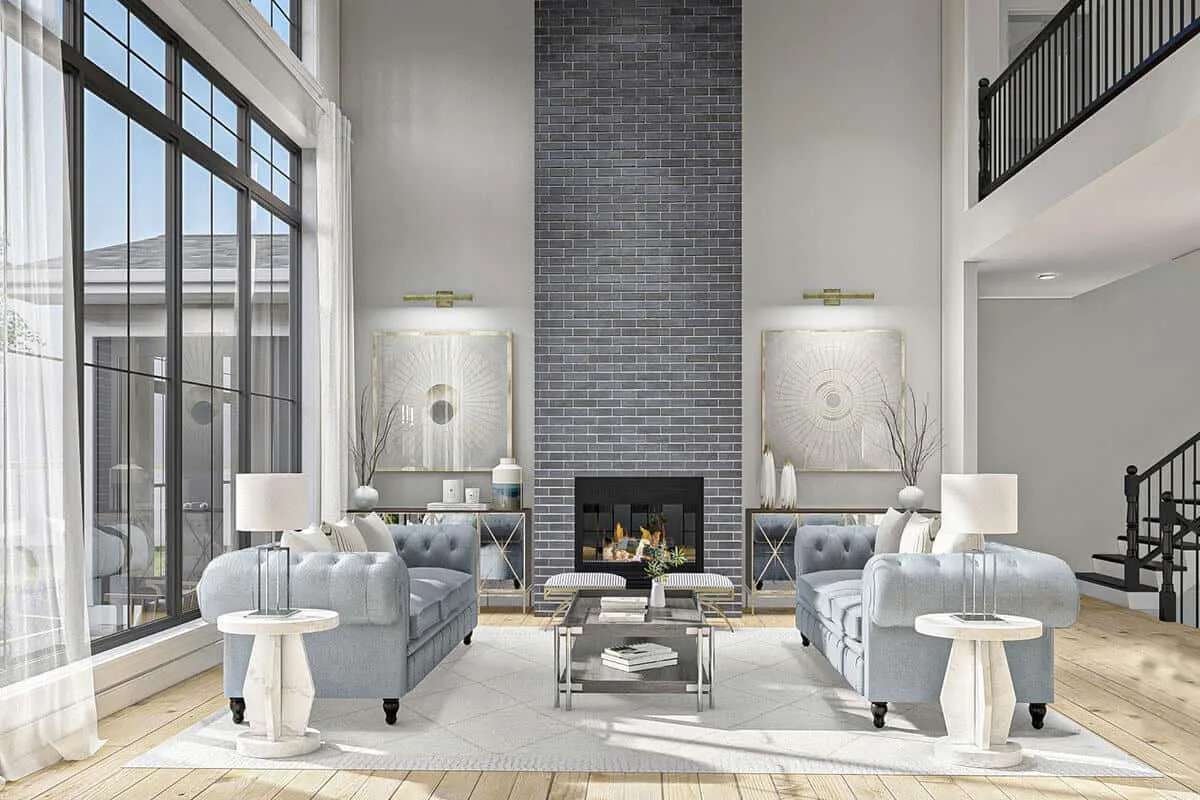
As your guests approach, they are welcomed by a grand entrance through a pair of doors on the covered porch, leading them into the impressive 2-story great room.
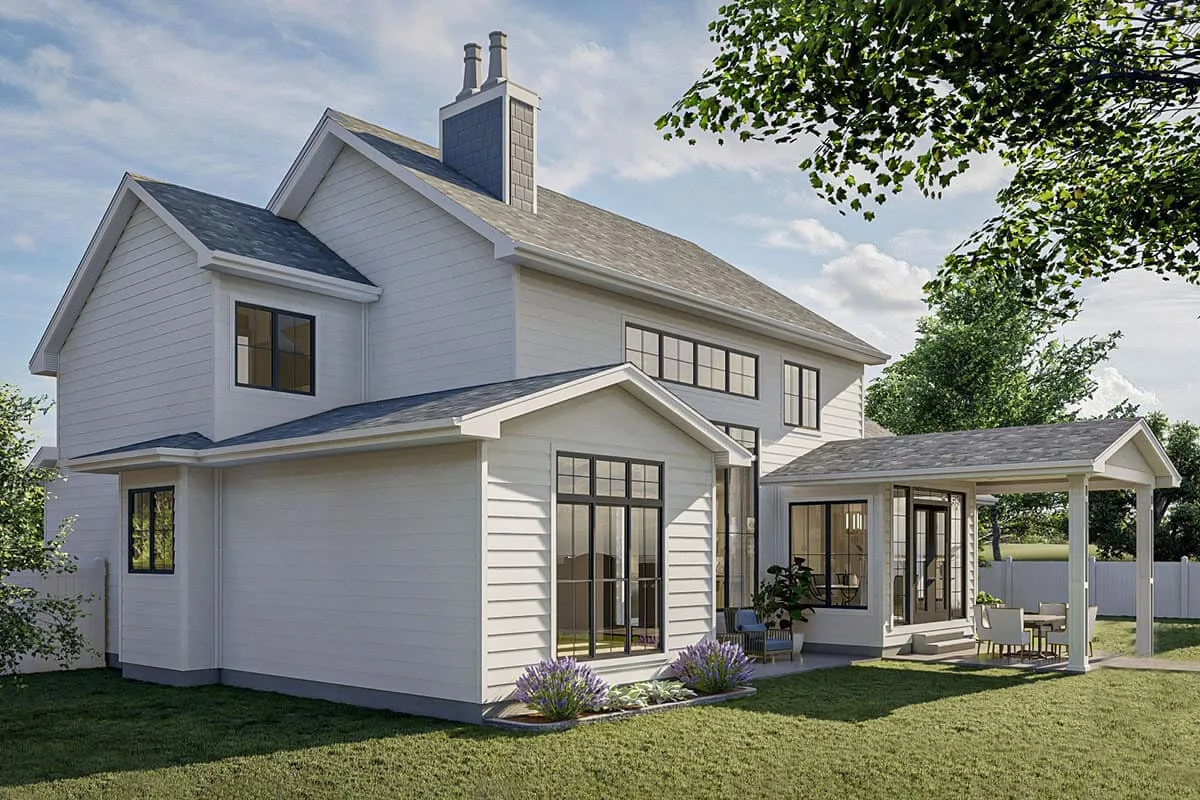
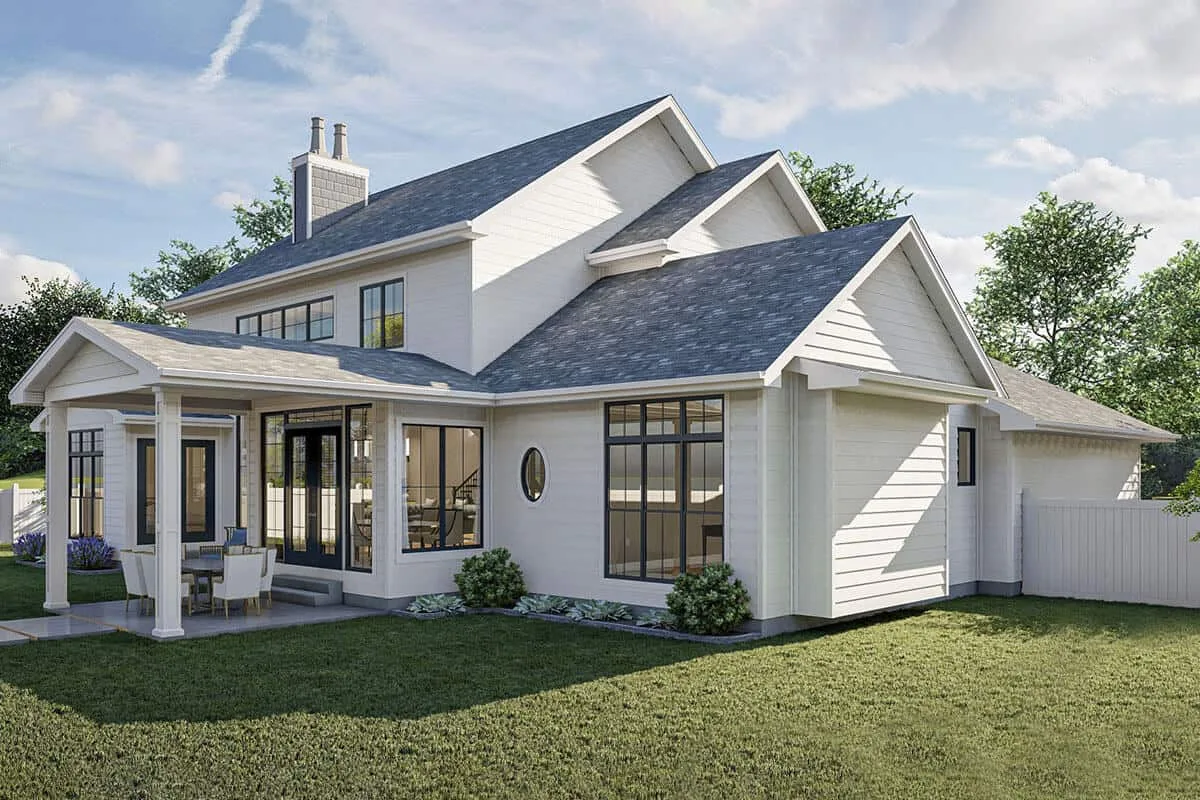
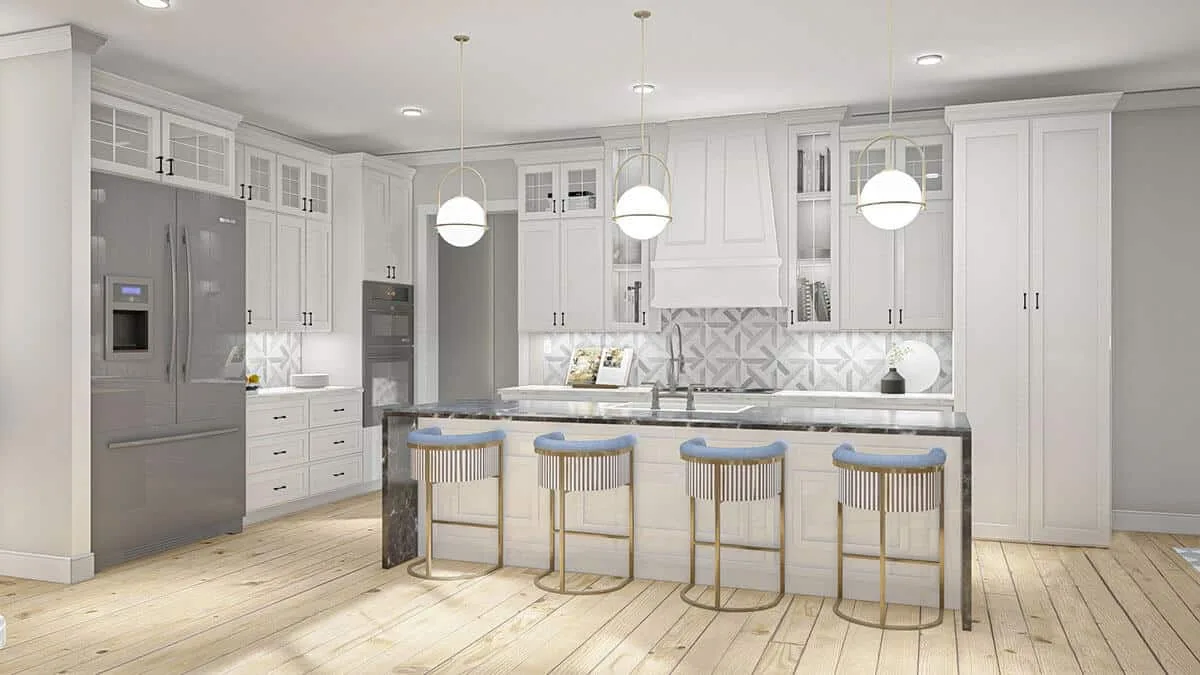
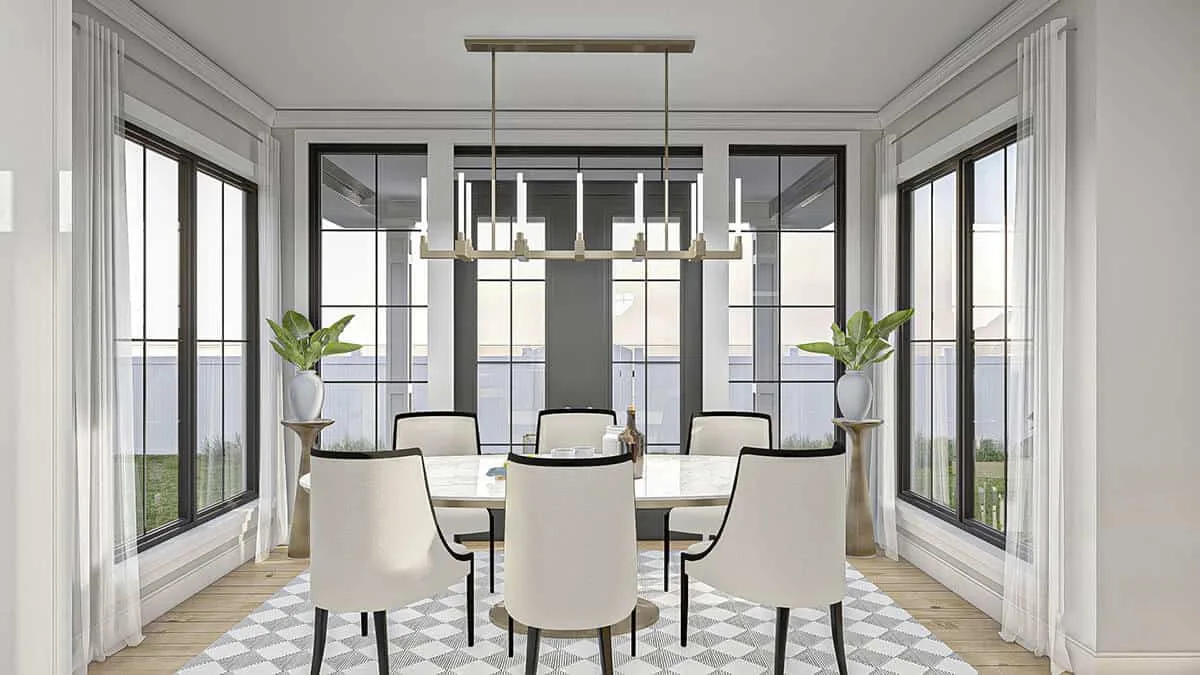
The great room offers views of the rear through a covered patio and is enhanced by a stunning fireplace flanked by built-in bookshelves. The open kitchen, connected to the dining area, features ample counter space, a work island, and a convenient walk-in pantry.
Accessible from the kitchen, a mudroom/utility area provides entry to the home’s 3-car garage and includes laundry facilities, a powder bath, and bench/lockers. On the left side of the house, there is a tucked-away home office for added privacy.
The master suite is privately situated on the main floor and offers a luxurious retreat. Its well-appointed bathroom features two vanities, a compartmented toilet, a spacious shower, and a roomy walk-in closet with a built-in dressing seat.
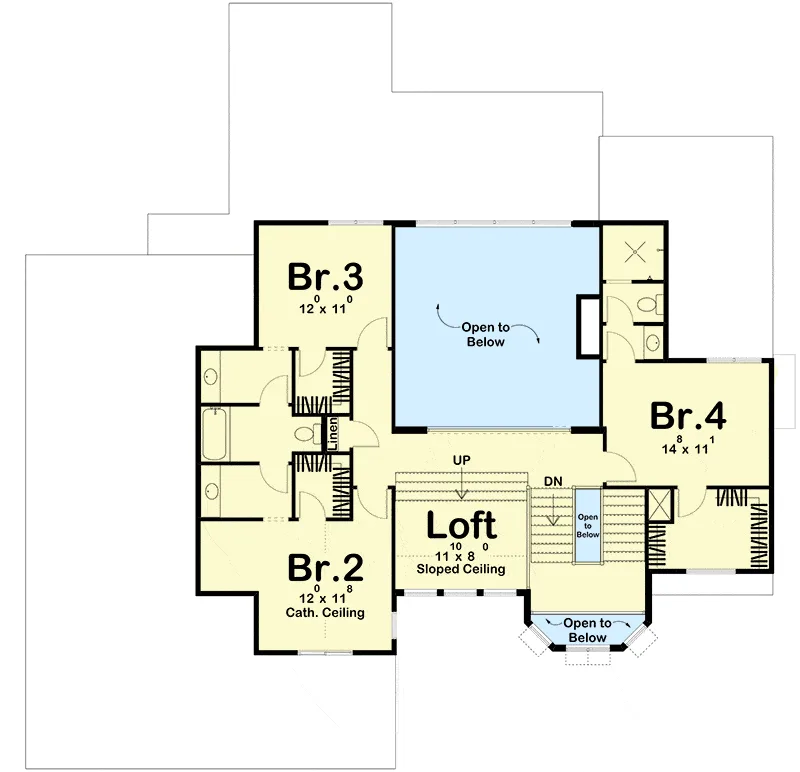
Upstairs, the three secondary bedrooms ensure individual privacy. Bedrooms 3 and 4 each boast a walk-in closet, while bedrooms 2 and 3 share a Jack-n-Jill bathroom with a compartmented toilet and tub.
Bedroom 4 enjoys the convenience of its own dedicated bathroom. Noteworthy elements of this house plan include views from the second-story loft to the great room, as well as open views above and below from the U-shaped stairway.
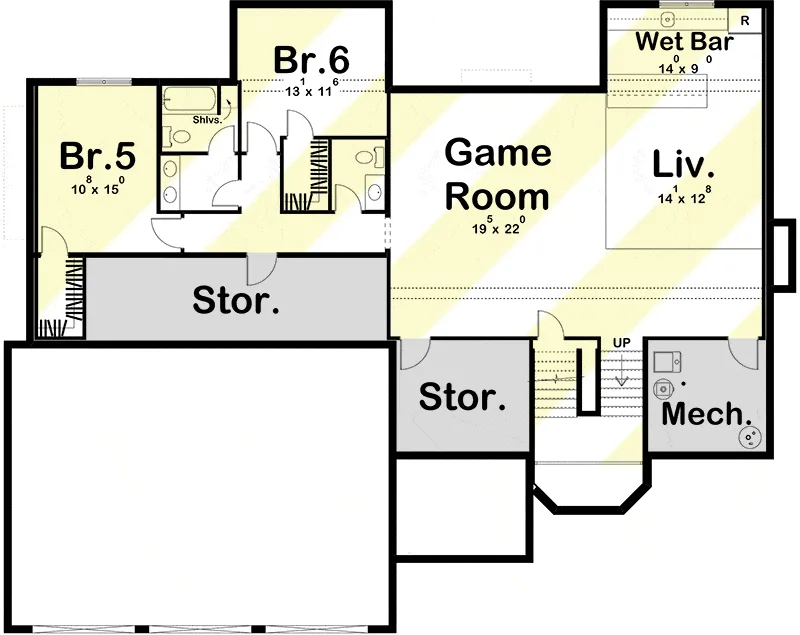
For additional living space, the optional finished lower level offers two more bedrooms, a game room, a living room with a wet bar, ample storage, and a proper mechanical room.
Source: Plan 62357DJ
Popular House Plans:
 Single-Story, 4-Bedroom Open Courtyard Home With 3 Full Bathrooms (Floor Plan)
 Perfectly Balanced 4-Bed Modern Farmhouse (Floor Plan)
 Southern French Country House With 4 Modifications (Floor Plans)
 Single-Story, 3-Bedroom House With 2 Bathrooms & Options For Basement Or Garage (Floor Plans)
 Single-Story, 3-Bedroom The Marley Craftsman Home With 2 Bathrooms (Floor Plans)
 Double-Story, 5-Bedroom Handsome Barndominium-Style House with Large 3-Car Garage (Floor Plan)
 Double-Story Tiny Barndominium House (Floor Plans)
 Double-Story, 4-Bedroom The Buttercup Barndominium Home (Floor Plans)
 Double-Story, 3-Bedroom Cumberland Modern Farmhouse-Style House (Floor Plans)
 Split Bedroom New American House with 8′-Deep Rear Porch (Floor Plans)
 Single-Story, 3-Bedroom The Riverpointe Craftsman House With 2 Bathrooms & Car Garage (Floor Plans)
 Single-Story, 4-Bedroom Tudor Detailing Home (Floor Plan)
 Double-Story, 4-Bedroom The Monarch Manor (Floor Plan)
 Double-Story, 5-Bedroom The Hollowcrest (Floor Plan)
 Single-Story, 4-Bedroom The Markham (Floor Plan)
 4-Bedroom New American Farmhouse with 4 Upstairs Bedrooms and Laundry (Floor Plans)
 Double-Story, 3-Bedroom Rustic with Vaulted Ceiling (Floor Plans)
 4-Bedroom The Oakmont (Floor Plans)
 Single-Story, 3-Bedroom The Tanglewood: Small House Plan with a Craftsman Exterior (Floor Plans)
 3-Bedroom The Whitcomb: Hillside-Walkout Dream Home with a View (Floor Plans)
 Spacious French Country Home With Lower-Level Apartment & Angled Garage Space (Floor Plans)
 Single-Story, 3-Bedroom The Foxglove European-Style Cottage House With Side-Entry Garage (Floor Plans)
 Single-Story, 3-Bedroom Warmer Climate House With 3-Car Garage & Outdoor Entertainment (Floor Plan)
 4-Bedroom The Thurman Modern Ranch Farmhouse (Floor Plans)
 The Braxton: Two-story house with a stunning Craftsman facade (Floor Plans)
 Double-Story, 3-Bedroom The Solstice Springs Craftsman-Blend Home With 2-Car Garage (Floor Plans)
 Double-Story, 4-Bedroom The Vandenberg: Craftsman home with a walkout basement (Floor Plans)
 Craftsman House with Rustic Exterior and Bonus Above the Garage (Floor Plans)