
4-Bedroom The Merrill: Bungalow for a narrow lot (Floor Plans)
Specifications
- Area: 2,672 sq. ft.
- Bedrooms: 4
- Bathrooms: 4
- Stories: 1.5
- Garages: 2
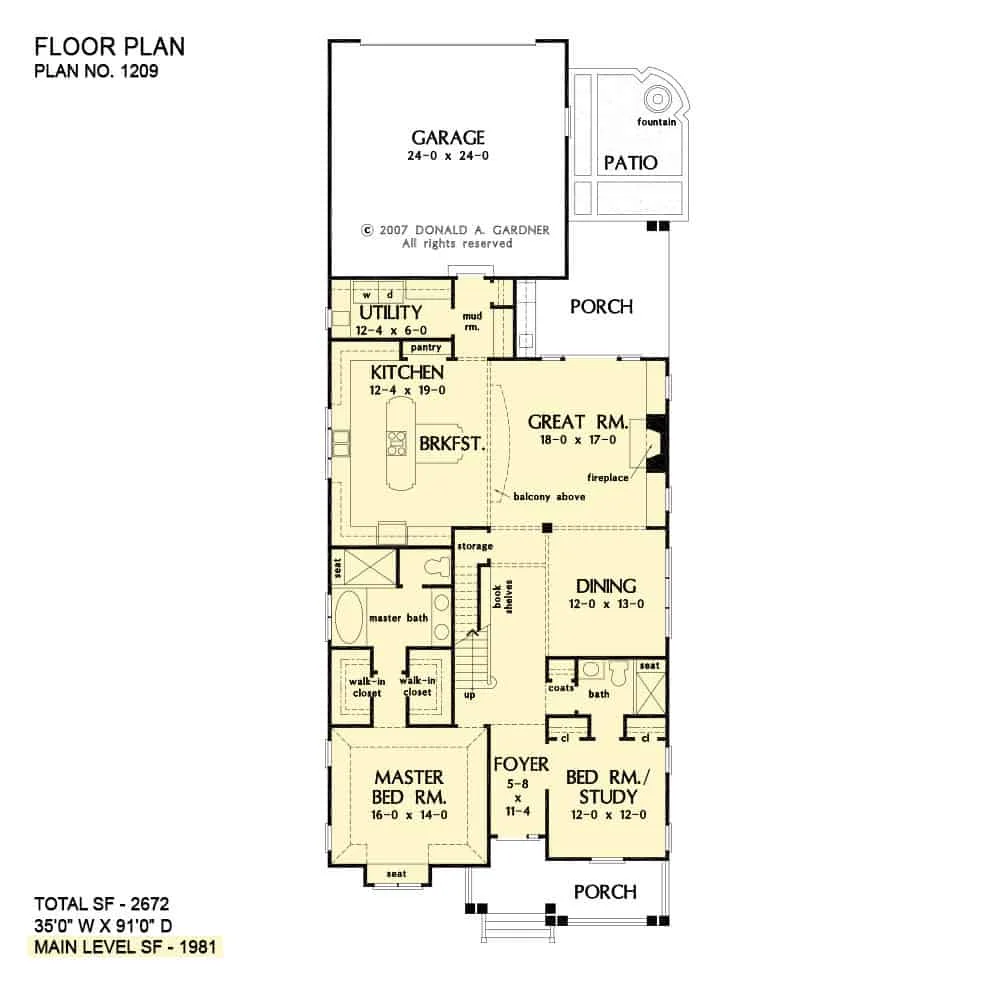
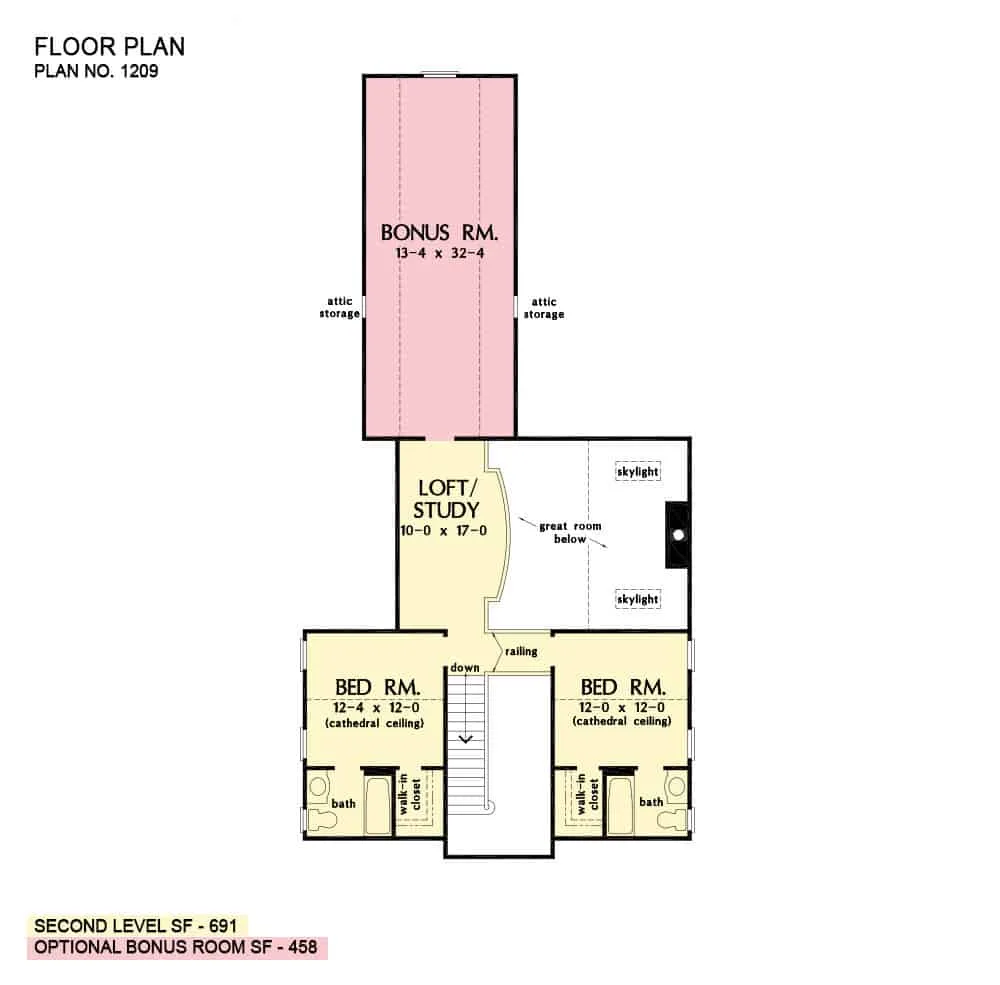
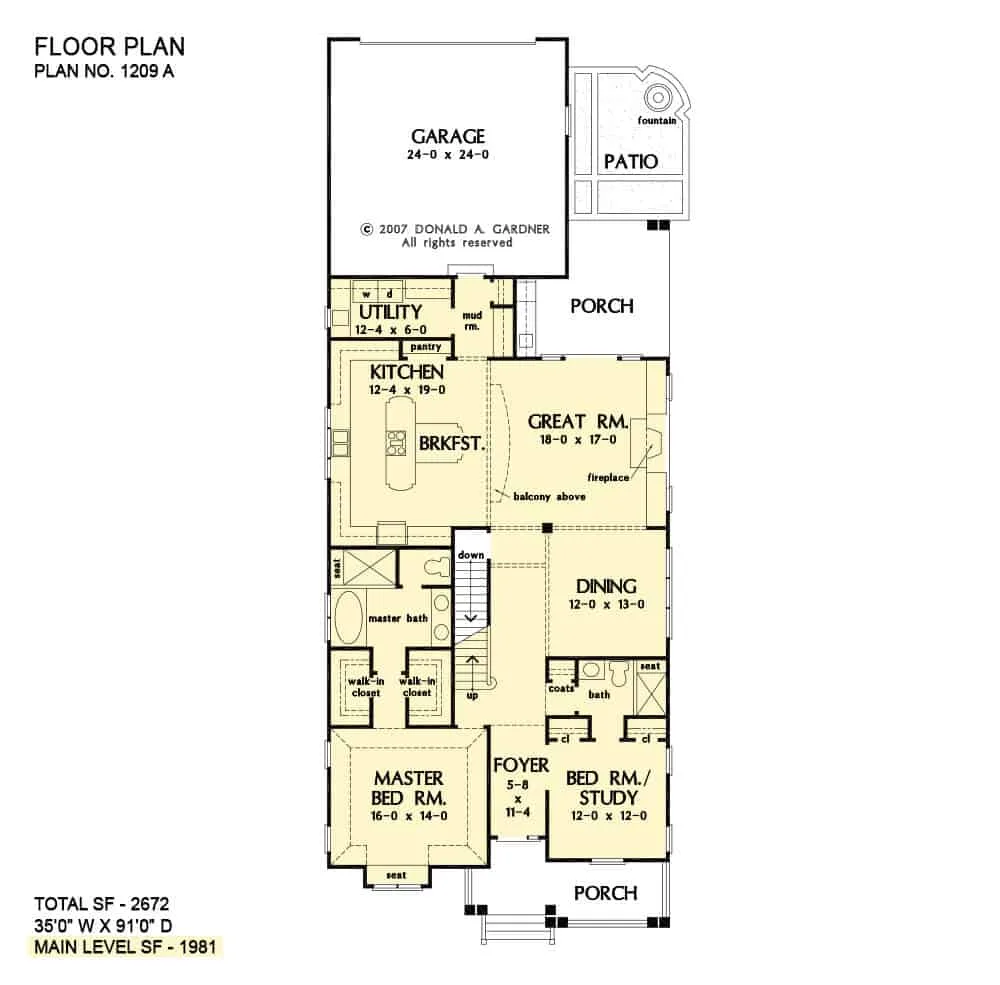
Welcome to the gallery of photos of The Merrill: Bungalow for a narrow lot. The floor plans are shown below:
=> Looking for a custom house floor plan? Click here to fill out our form, a member of our team will be in touch.
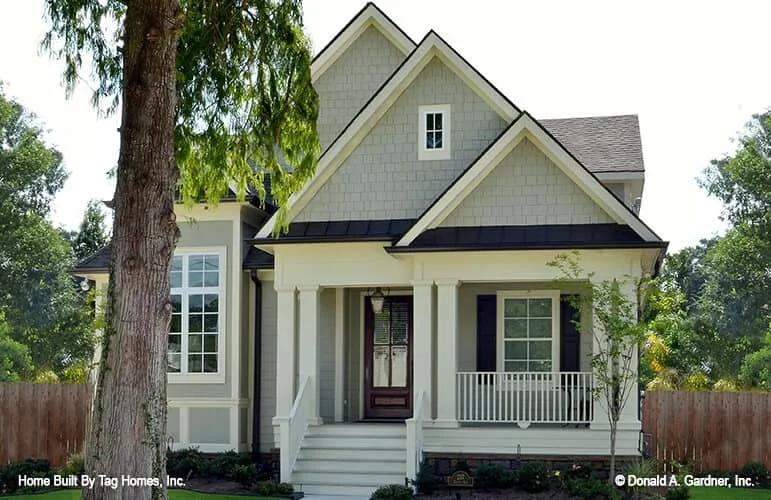
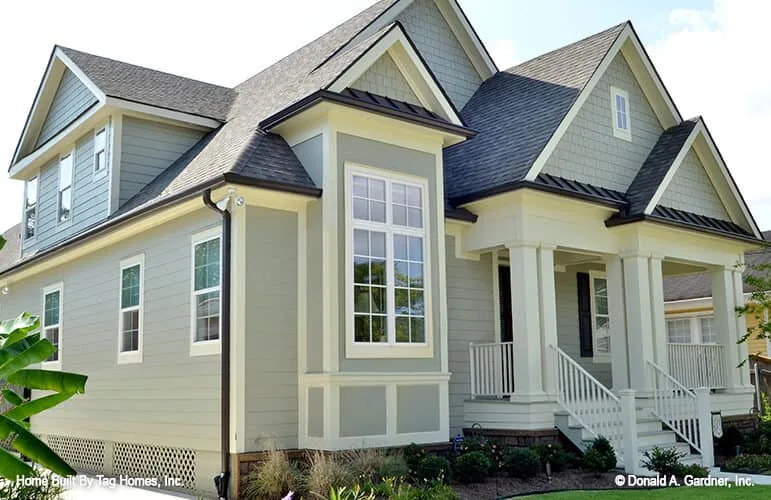
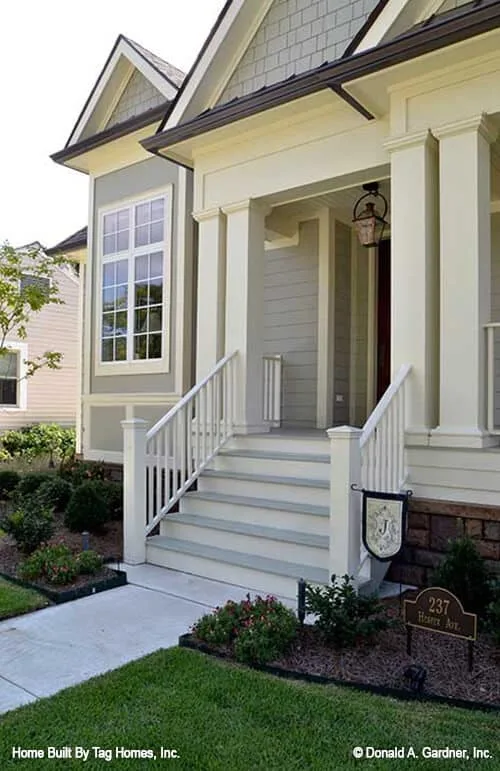
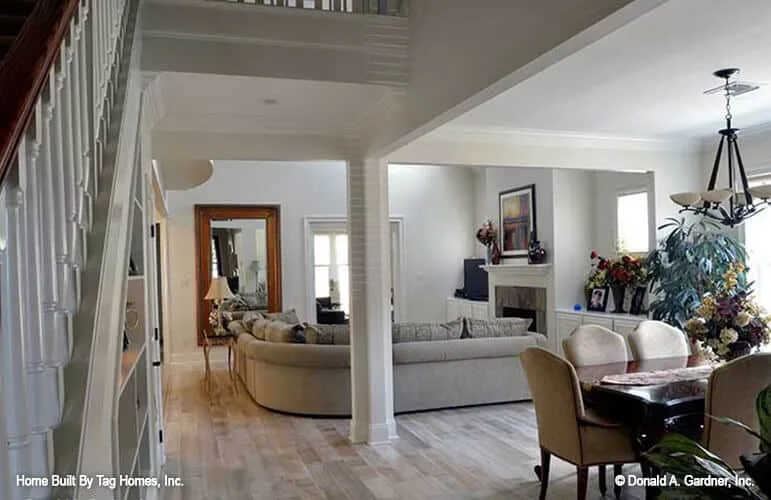
This home is both charming and spacious, offering over 2,600 square feet of living space that feels even larger than it appears. Despite its quaint bungalow exterior, the interior is filled with generously sized common and private rooms.
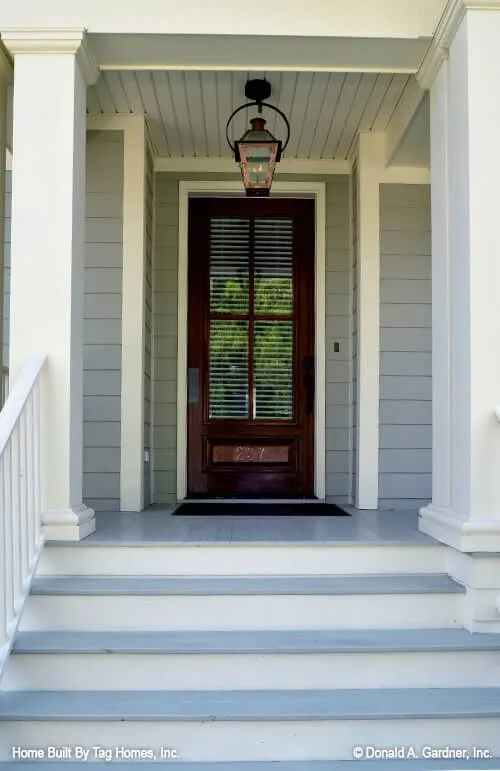
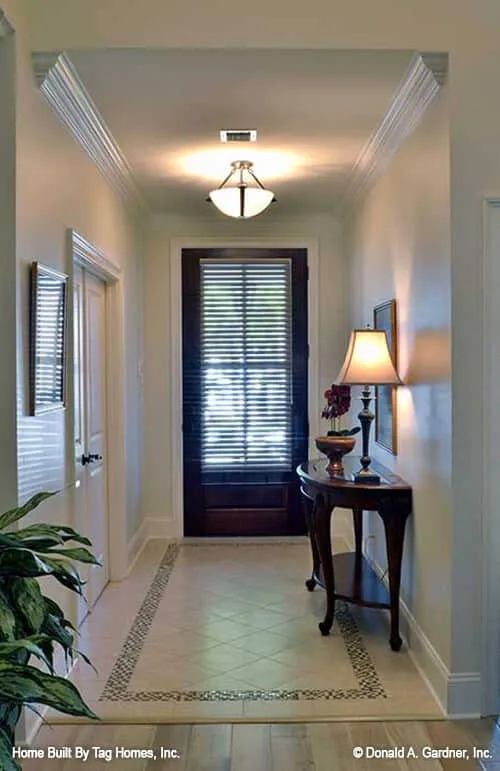
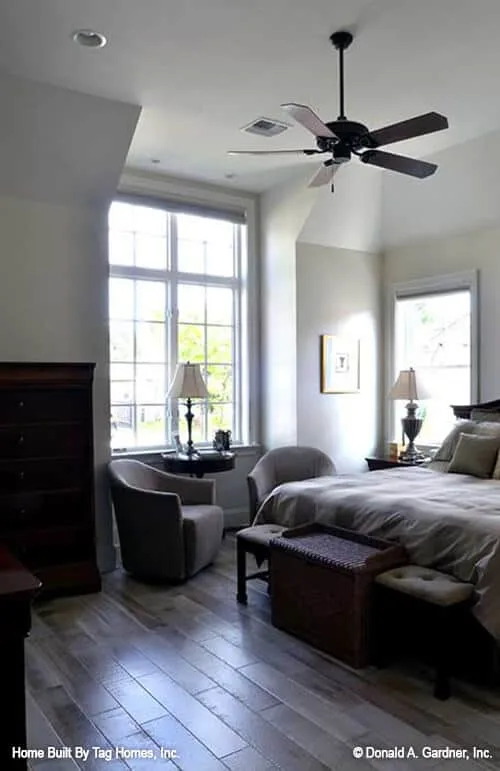
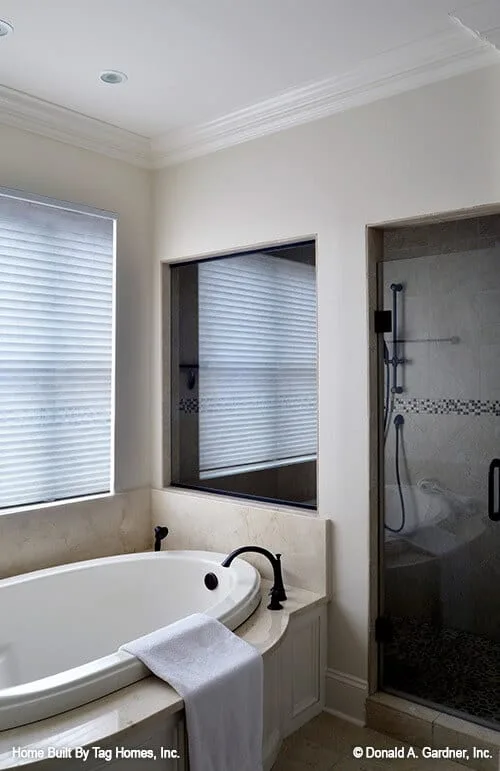
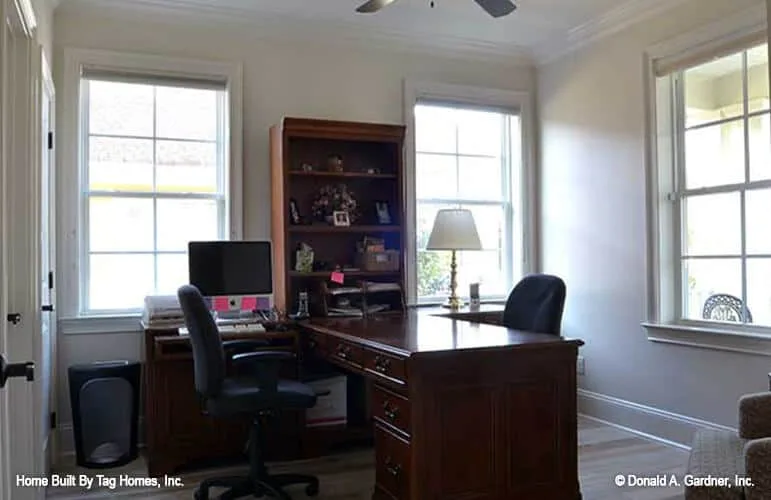
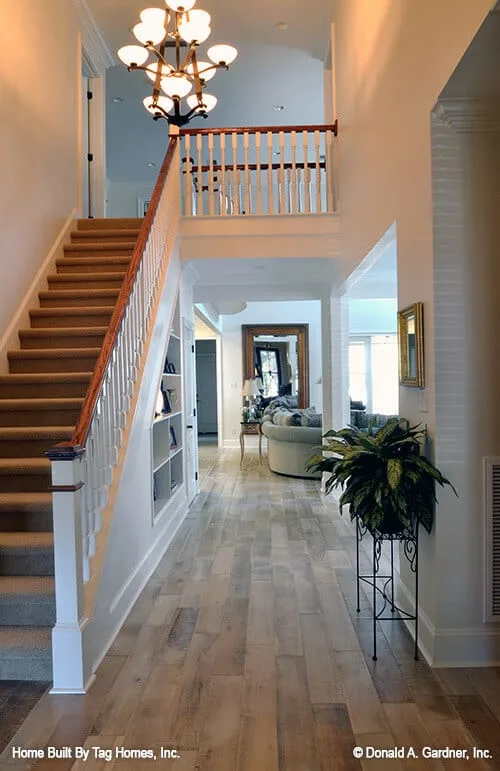
As you enter the home, you’ll find the master bedroom and a bedroom/study with an adjacent full bath on either side of the foyer. The master suite is particularly delightful, featuring a built-in seat, his-and-hers walk-in closets, and vanities.
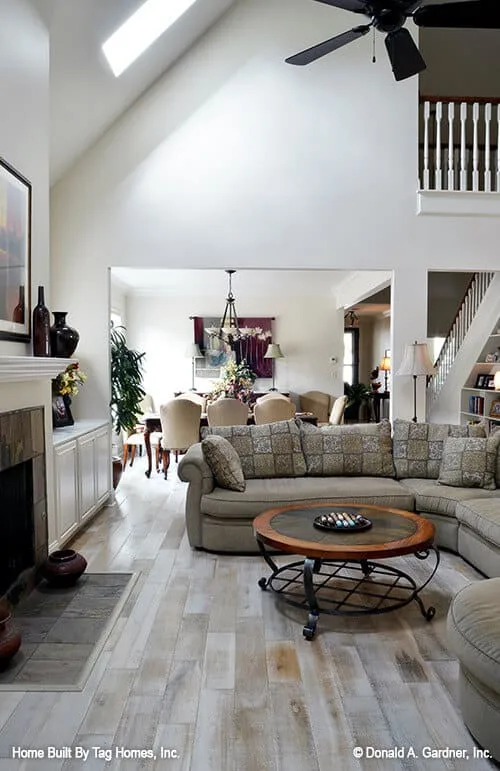
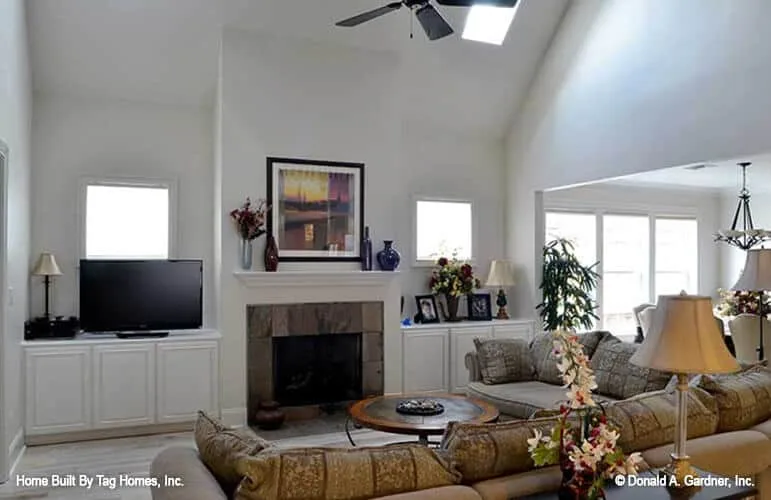
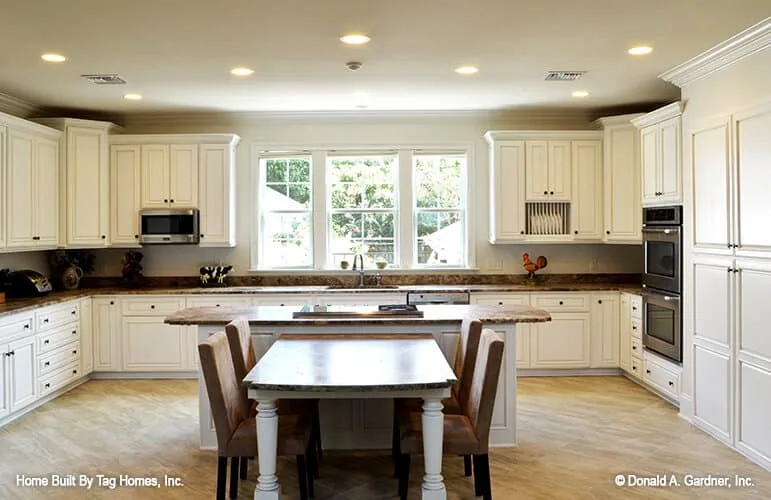
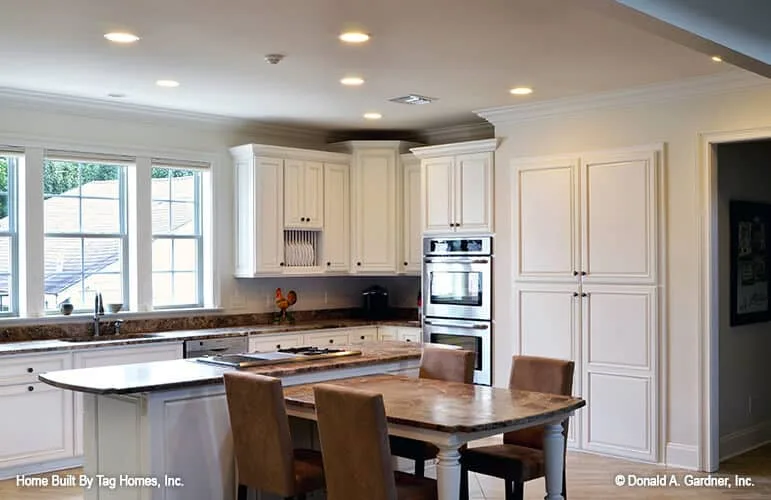
One of the highlights of this home is the open kitchen, which seamlessly connects to the breakfast nook and great room. These interconnected spaces create a wonderful flow and include various thoughtful details.
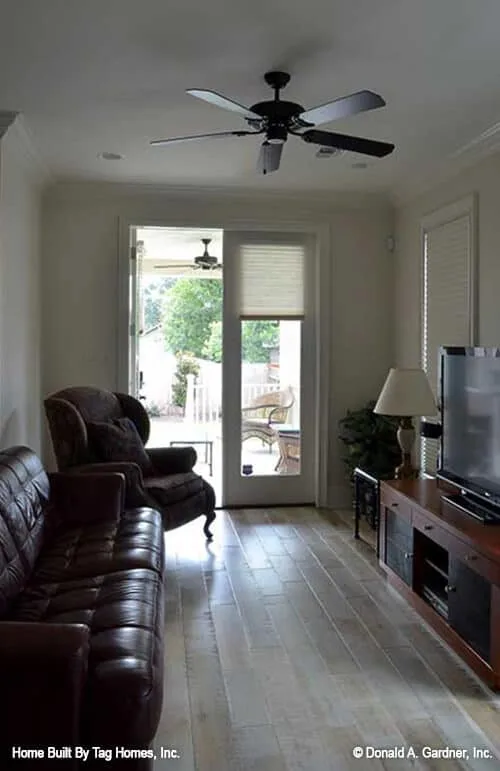
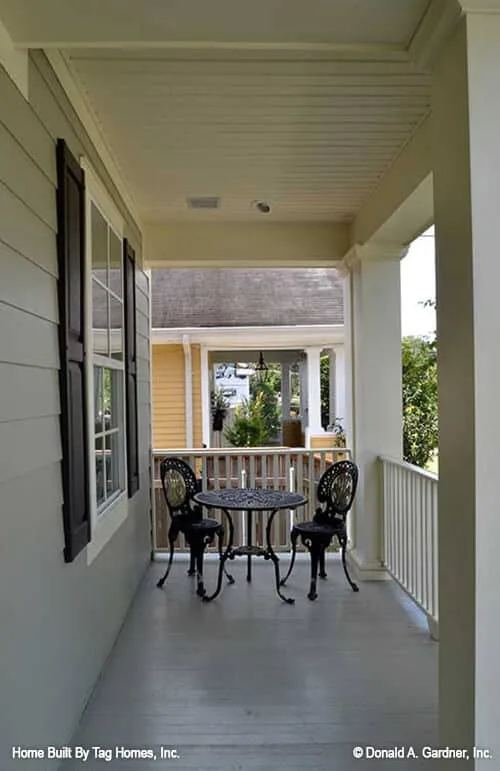
You’ll find a spacious center island, ample countertop and cabinet space, and a cozy fireplace. The great room also provides access to a porch, further extending the living area.
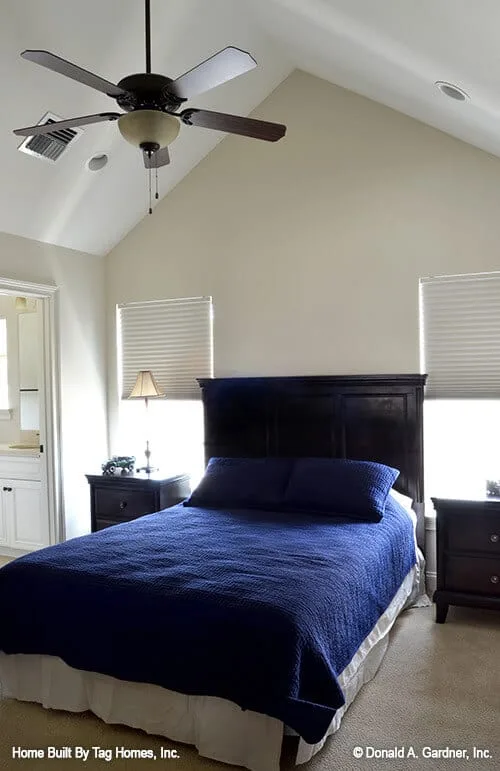
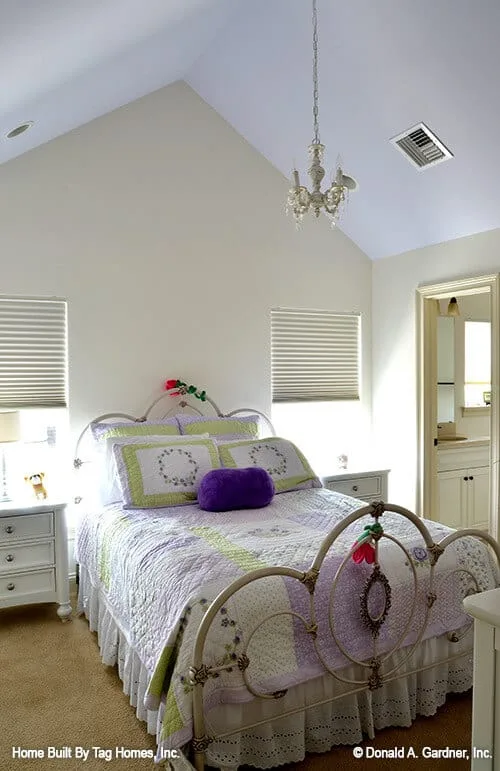
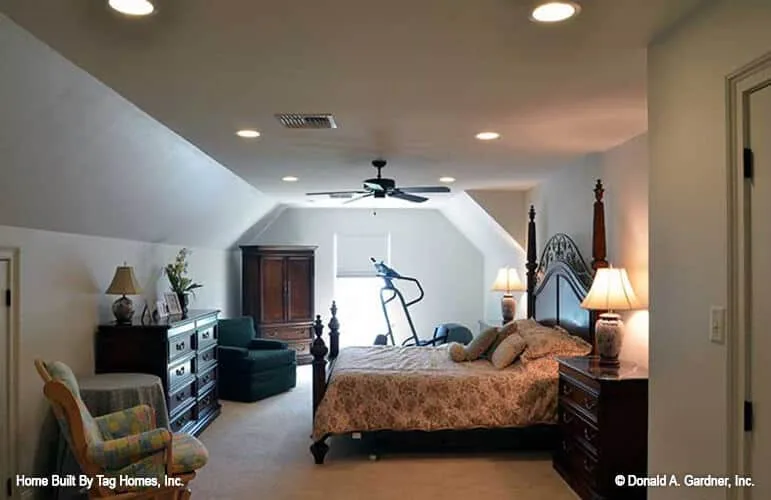
Upstairs, a bonus room spanning over 450 square feet awaits, ready to be transformed by the homeowners’ imagination. Additionally, there is a loft area, perfect for a computer nook, and two bedrooms, each with their own bath and walk-in closets.
Source: Plan # W-1209
Popular House Plans:
 Single-Story, 4-Bedroom Open Courtyard Home With 3 Full Bathrooms (Floor Plan)
 Perfectly Balanced 4-Bed Modern Farmhouse (Floor Plan)
 Southern French Country House With 4 Modifications (Floor Plans)
 Single-Story, 3-Bedroom House With 2 Bathrooms & Options For Basement Or Garage (Floor Plans)
 Single-Story, 3-Bedroom The Marley Craftsman Home With 2 Bathrooms (Floor Plans)
 Double-Story, 5-Bedroom Handsome Barndominium-Style House with Large 3-Car Garage (Floor Plan)
 Double-Story Tiny Barndominium House (Floor Plans)
 Double-Story, 4-Bedroom The Buttercup Barndominium Home (Floor Plans)
 Double-Story, 3-Bedroom Cumberland Modern Farmhouse-Style House (Floor Plans)
 Split Bedroom New American House with 8′-Deep Rear Porch (Floor Plans)
 Single-Story, 3-Bedroom The Riverpointe Craftsman House With 2 Bathrooms & Car Garage (Floor Plans)
 Single-Story, 4-Bedroom Tudor Detailing Home (Floor Plan)
 Double-Story, 4-Bedroom The Monarch Manor (Floor Plan)
 Double-Story, 5-Bedroom The Hollowcrest (Floor Plan)
 Single-Story, 4-Bedroom The Markham (Floor Plan)
 4-Bedroom New American Farmhouse with 4 Upstairs Bedrooms and Laundry (Floor Plans)
 Double-Story, 3-Bedroom Rustic with Vaulted Ceiling (Floor Plans)
 4-Bedroom The Oakmont (Floor Plans)
 Single-Story, 3-Bedroom The Tanglewood: Small House Plan with a Craftsman Exterior (Floor Plans)
 3-Bedroom The Whitcomb: Hillside-Walkout Dream Home with a View (Floor Plans)
 Spacious French Country Home With Lower-Level Apartment & Angled Garage Space (Floor Plans)
 Single-Story, 3-Bedroom The Foxglove European-Style Cottage House With Side-Entry Garage (Floor Plans)
 Single-Story, 3-Bedroom Warmer Climate House With 3-Car Garage & Outdoor Entertainment (Floor Plan)
 4-Bedroom The Thurman Modern Ranch Farmhouse (Floor Plans)
 Double-Story, 4-Bedroom Cramlington (Floor Plans)
 5-Bedroom The Fitzgerald: Traditional Executive Home (Floor Plans)
 3-Bedroom Modern Cottage House (Floor Plans)
 2-Bedroom Country Craftsman House with Carport under 1,100 Sq. Ft. (Floor Plans)