
Double-Story, 4-Bedroom Cramlington (Floor Plans)
Specifications
- Area: 3,841 sq. ft.
- Bedrooms: 4
- Bathrooms: 3.5
- Stories: 2
- Garages: 3
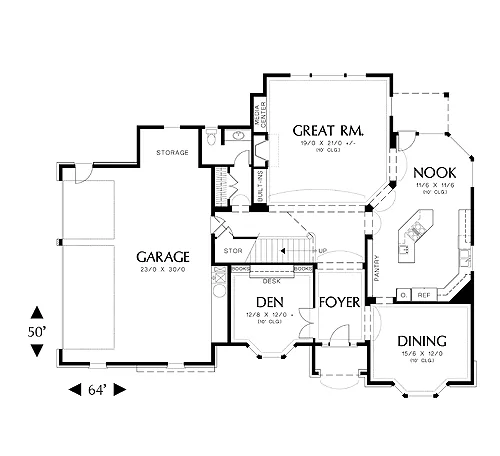
Here is the house plan for the 4-Bedroom Cramlington. The floor plans are shown below:
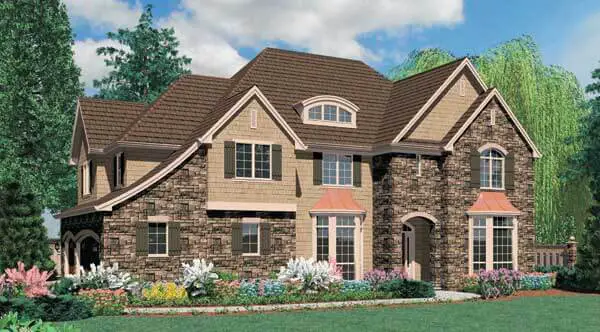
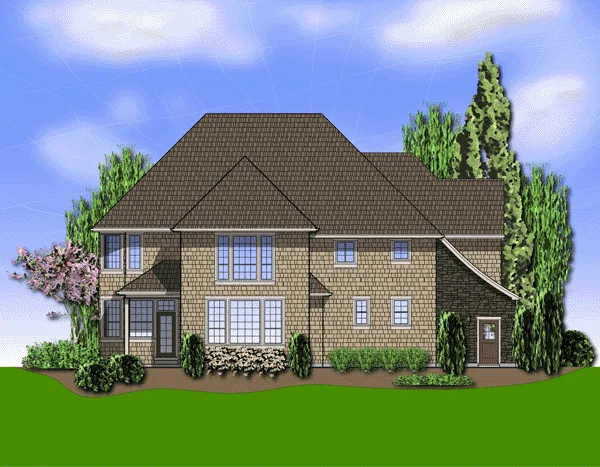
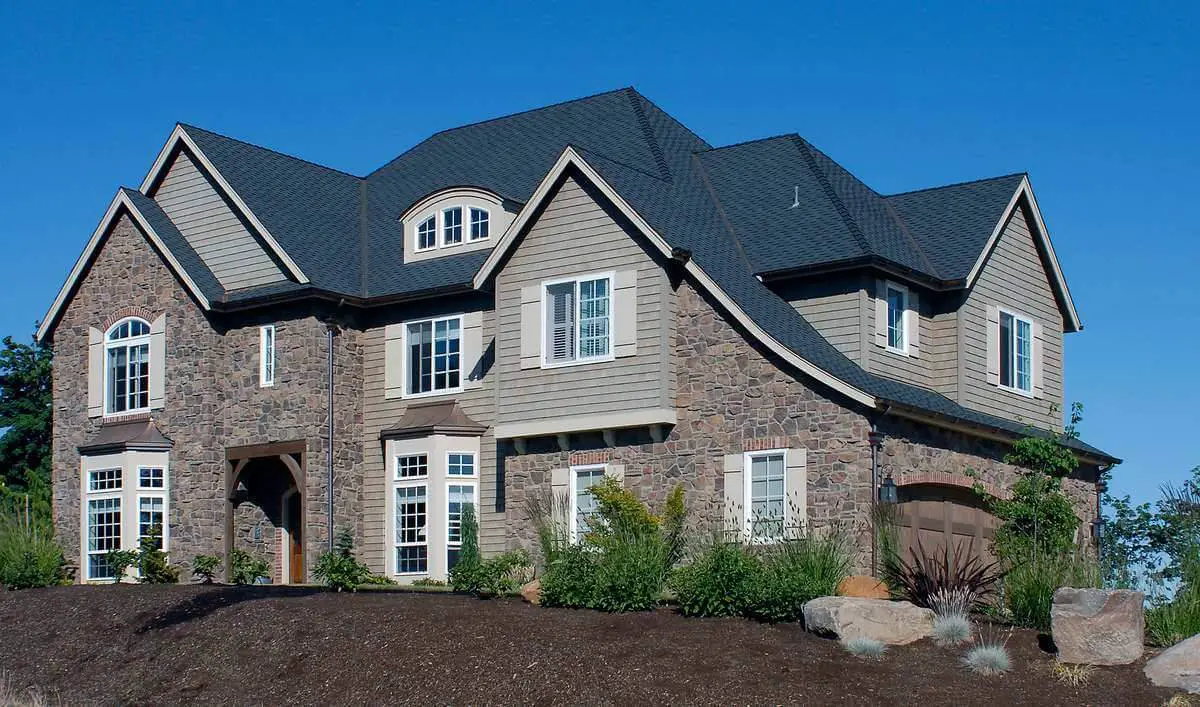
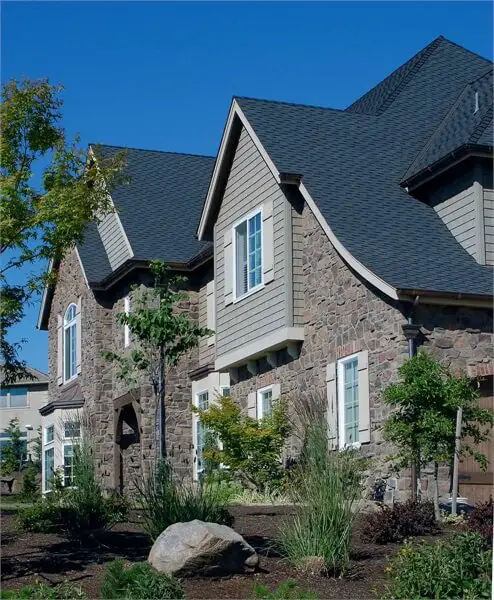
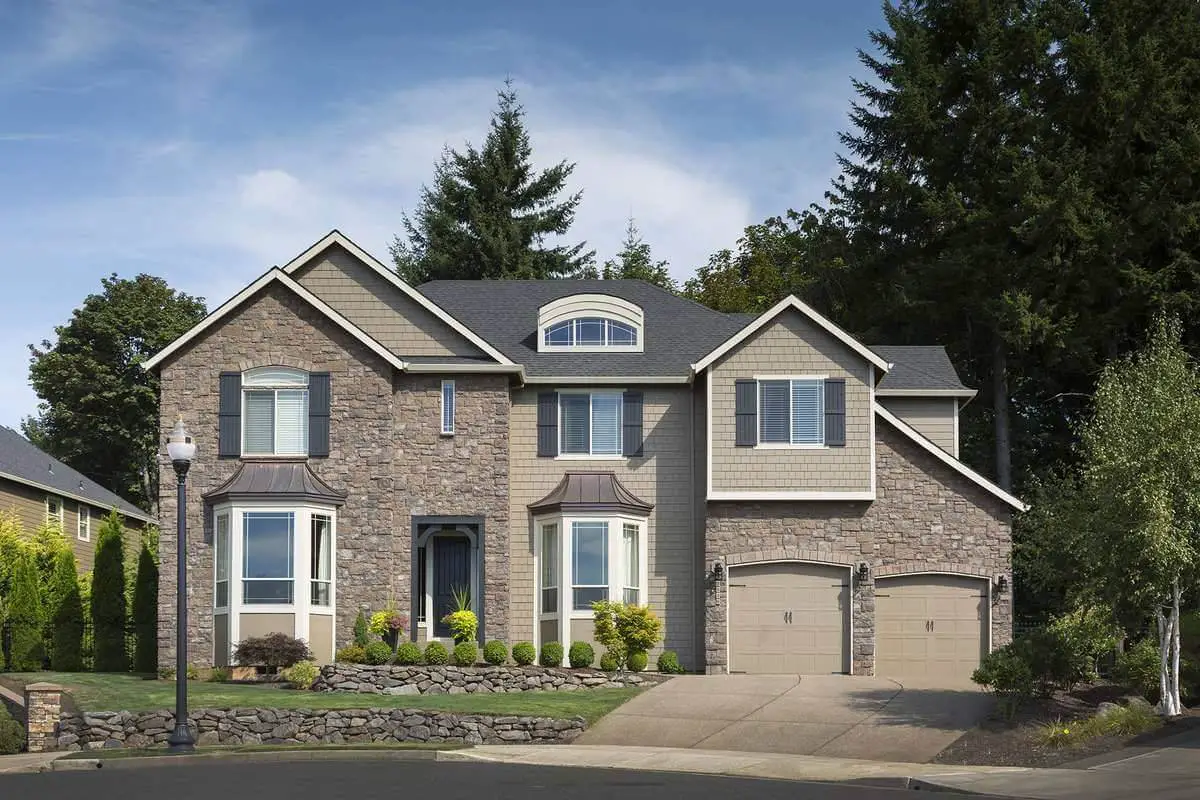
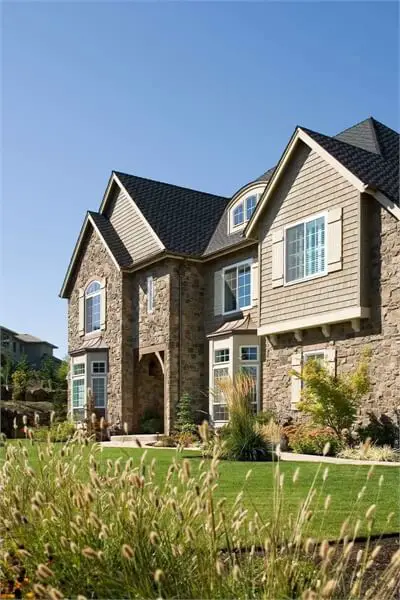
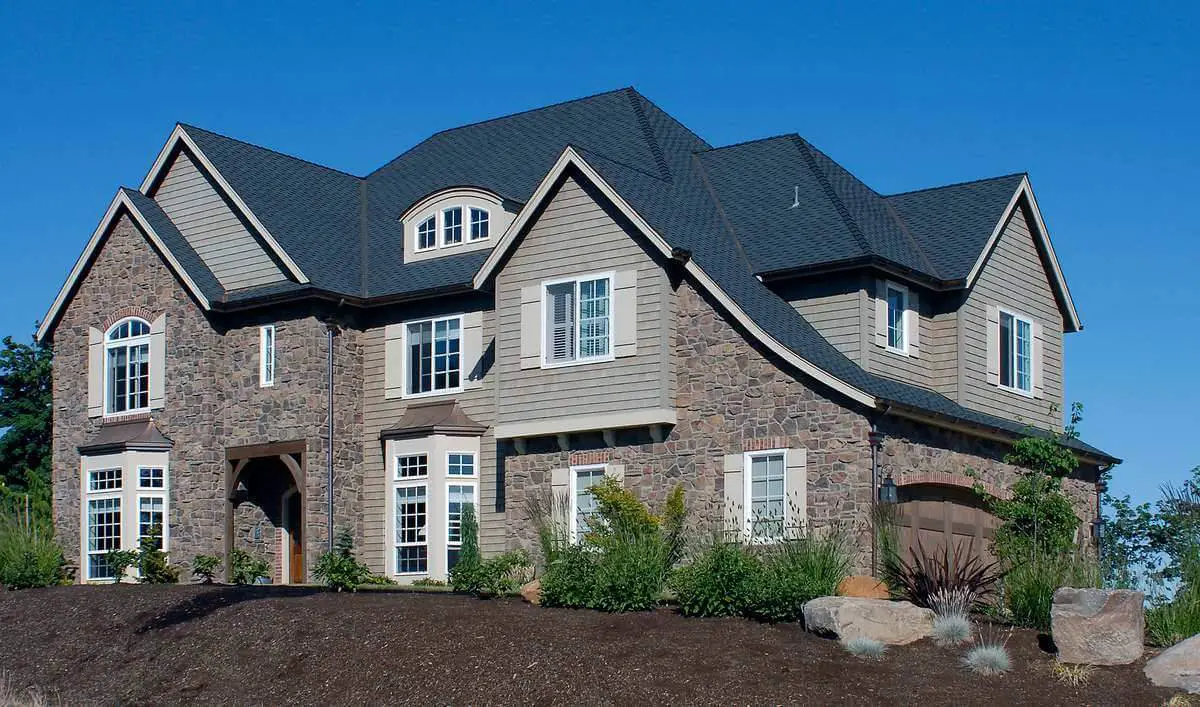
With an elegant and enduring stone exterior, this magnificent home exudes a sense of grandeur. Its design seamlessly blends with timeless aesthetics.
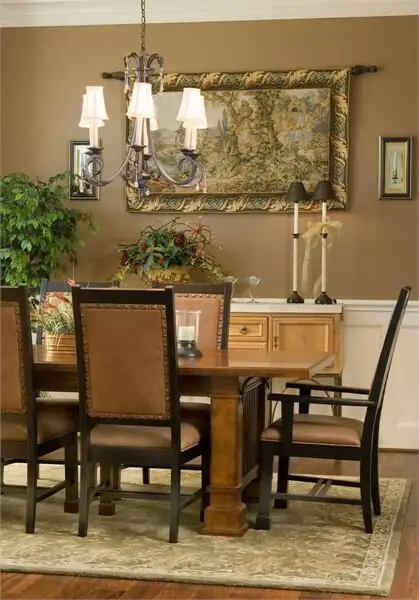
As you enter the main level, you are greeted by a formal dining room and a den, both adorned with bay windows, flanking the entry foyer. The den boasts a built-in desk and bookshelves, adding functionality and style.
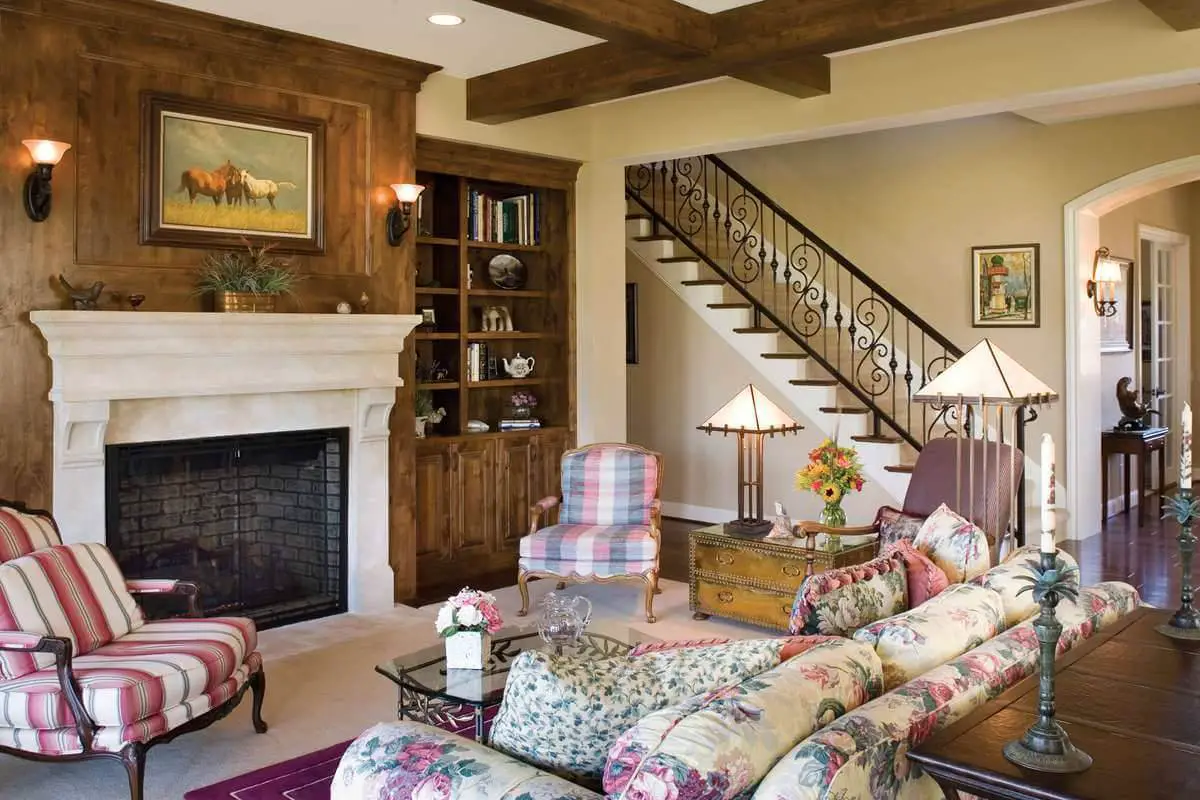
Towards the rear, a sprawling great room awaits, featuring a fireplace, built-in amenities, and a stunning glass wall that floods the space with natural light.
=> Looking for a custom house floor plan? Click here to fill out our form, a member of our team will be in touch.
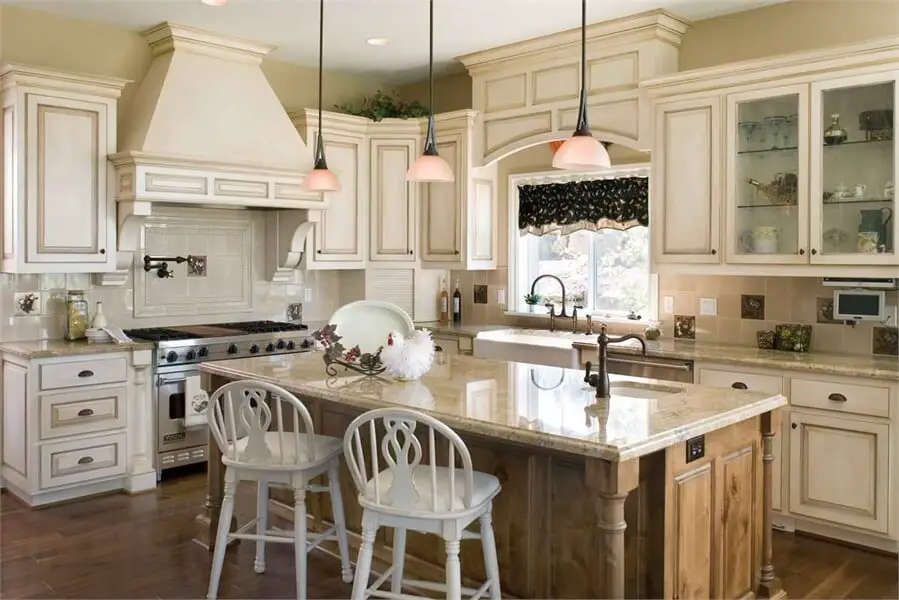
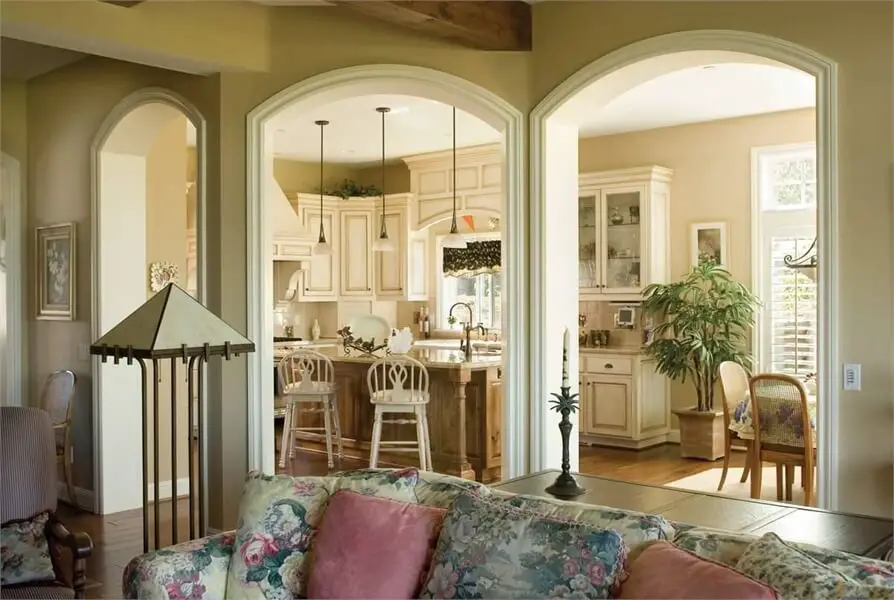
Adjacent to the great room, the cozy nook opens up to a covered patio, connecting harmoniously with the island kitchen. The service hall conveniently houses a half-bath, a closet, and leads to a triple garage offering ample storage or workshop space.
Notably, the main-level rooms boast ten-foot ceilings, creating an airy and spacious atmosphere.
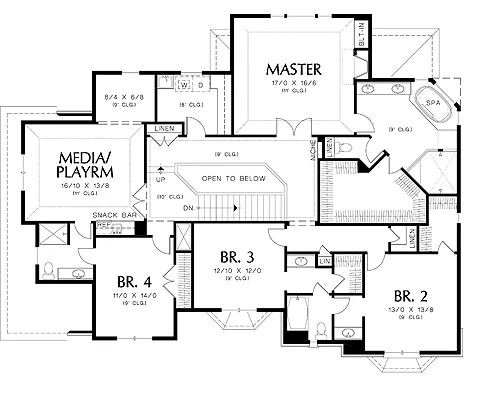
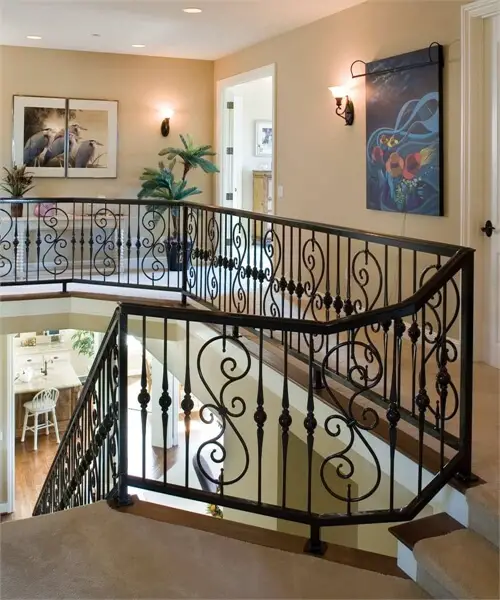
Ascending to the upper level, you will find four bedrooms and a versatile media center or playroom complete with a convenient snack center. Bedrooms 2 and 3 share a well-appointed bathroom, while Bedroom 4 enjoys the luxury of a private bath.
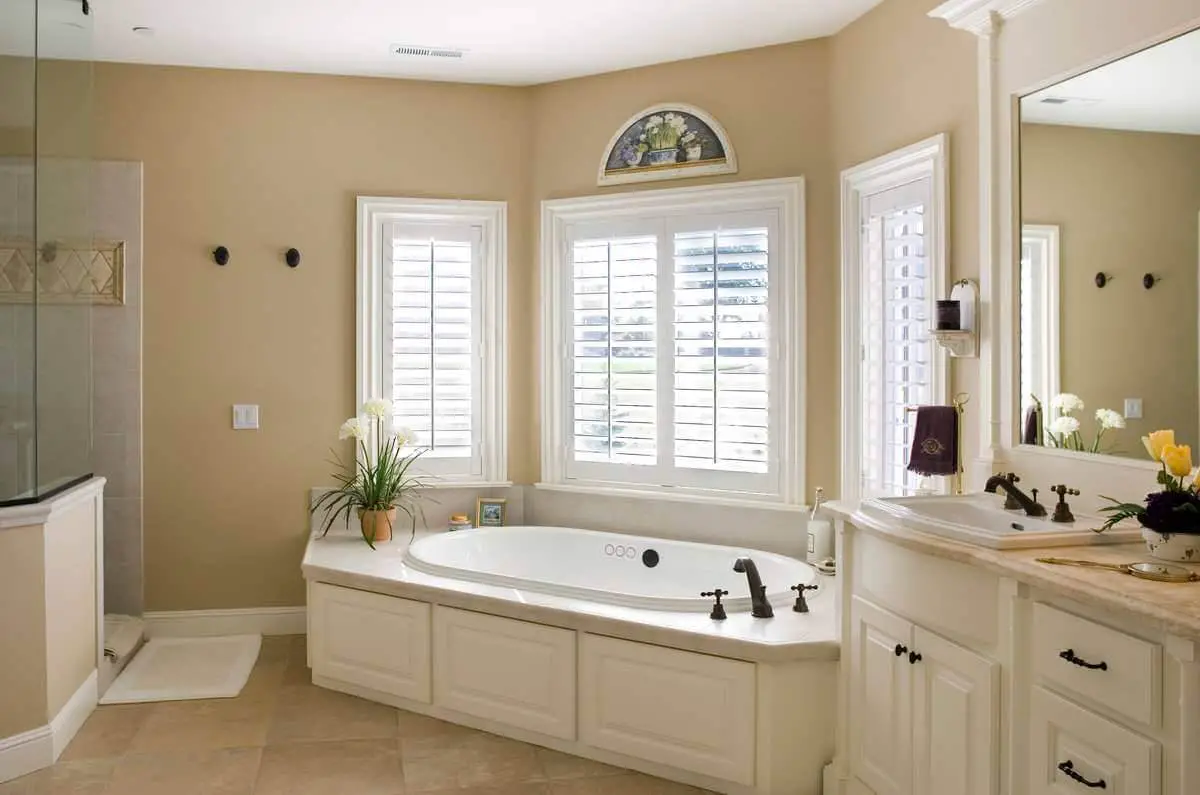
The master suite boasts its own private bath, which is truly exceptional in its design and amenities. A corner spa tub, separate shower, compartmented toilet, and double vanity make this master bath a sanctuary of relaxation.
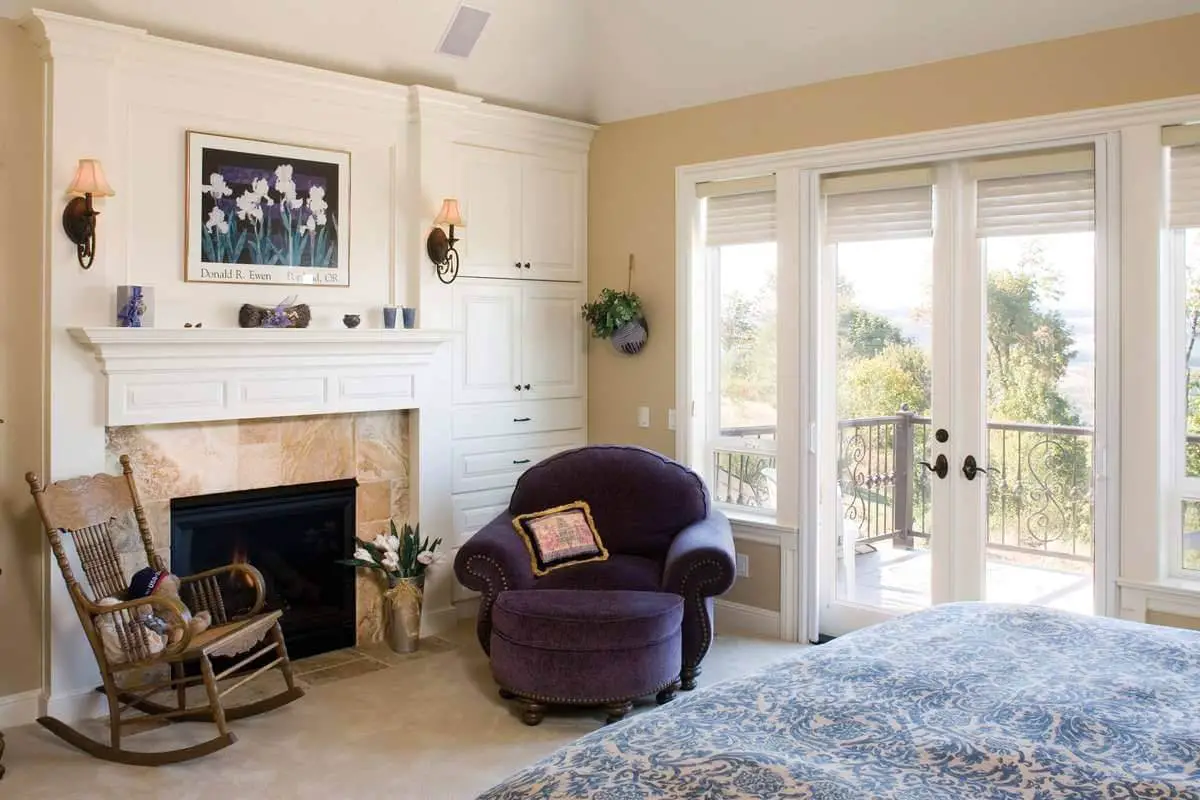
The master salon is a serene retreat with a fireplace and built-in features, providing a perfect blend of comfort and functionality. The thoughtful placement of the laundry room on the upper level adds convenience to everyday chores.
The upper-level rooms are adorned with nine-foot ceilings, except for the laundry room (eight feet) and the playroom and master salon (eleven feet), which further enhance their individual character and appeal.
Source: THD-4990
Popular House Plans:
 Single-Story, 4-Bedroom Open Courtyard Home With 3 Full Bathrooms (Floor Plan)
 Perfectly Balanced 4-Bed Modern Farmhouse (Floor Plan)
 Southern French Country House With 4 Modifications (Floor Plans)
 Single-Story, 3-Bedroom House With 2 Bathrooms & Options For Basement Or Garage (Floor Plans)
 Single-Story, 3-Bedroom The Marley Craftsman Home With 2 Bathrooms (Floor Plans)
 Double-Story, 5-Bedroom Handsome Barndominium-Style House with Large 3-Car Garage (Floor Plan)
 Double-Story Tiny Barndominium House (Floor Plans)
 Double-Story, 4-Bedroom The Buttercup Barndominium Home (Floor Plans)
 Double-Story, 3-Bedroom Cumberland Modern Farmhouse-Style House (Floor Plans)
 Split Bedroom New American House with 8′-Deep Rear Porch (Floor Plans)
 Single-Story, 3-Bedroom The Riverpointe Craftsman House With 2 Bathrooms & Car Garage (Floor Plans)
 Single-Story, 4-Bedroom Tudor Detailing Home (Floor Plan)
 Double-Story, 4-Bedroom The Monarch Manor (Floor Plan)
 Double-Story, 5-Bedroom The Hollowcrest (Floor Plan)
 Single-Story, 4-Bedroom The Markham (Floor Plan)
 4-Bedroom New American Farmhouse with 4 Upstairs Bedrooms and Laundry (Floor Plans)
 Double-Story, 3-Bedroom Rustic with Vaulted Ceiling (Floor Plans)
 4-Bedroom The Oakmont (Floor Plans)
 Single-Story, 3-Bedroom The Tanglewood: Small House Plan with a Craftsman Exterior (Floor Plans)
 3-Bedroom The Whitcomb: Hillside-Walkout Dream Home with a View (Floor Plans)
 Spacious French Country Home With Lower-Level Apartment & Angled Garage Space (Floor Plans)
 Single-Story, 3-Bedroom The Foxglove European-Style Cottage House With Side-Entry Garage (Floor Plans)
 Single-Story, 3-Bedroom Warmer Climate House With 3-Car Garage & Outdoor Entertainment (Floor Plan)
 4-Bedroom The Thurman Modern Ranch Farmhouse (Floor Plans)
 3-Bedroom Jasper IV: Charming Craftsman Style House (Floor Plans)
 3-Bedroom The Barclay Home With Barrel-Vaulted Entrance (Floor Plans)
 Double-Story, 3-Bedroom The Sable Ridge: Lakeside or Mountain Retreat House Design (Floor Plans)
 Single-Story, 4-Bedroom The Serendipity: Craftsman design with a stone and siding facade (Floor Plans)