house plans

Double-Story, 4-Bedroom Black Nugget Lodge With 4 Full Bathrooms & 1 Garage (Floor Plans)
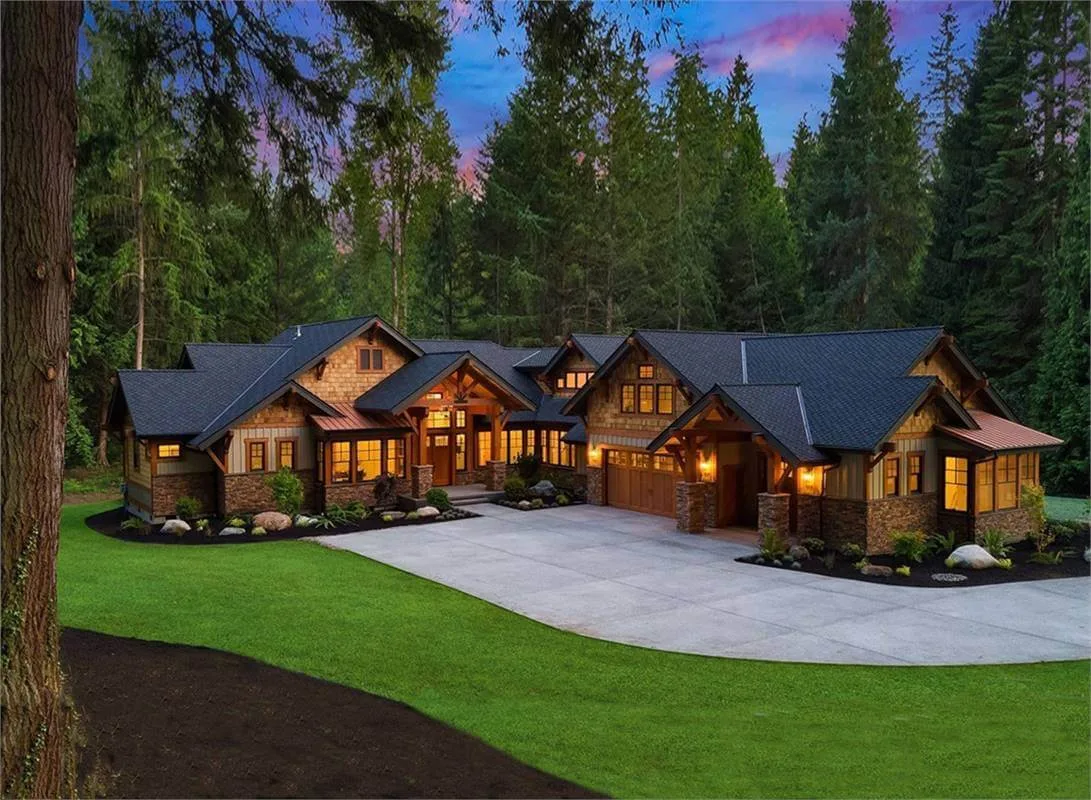
Specifications Area: 4,620 sq. ft. Bedrooms: 4 Bathrooms: 4.5 Stories: 2 Garages: 3 Greetings, and step into the visual showcase of a two-story, four-bedroom retreat known as the Black Nugget Lodge. Below, you’ll find the detailed floor plans. Experience the astonishing fusion of architectural brilliance and unmatched refinement in this extraordinary Craftsman cabin, an exceptional […]
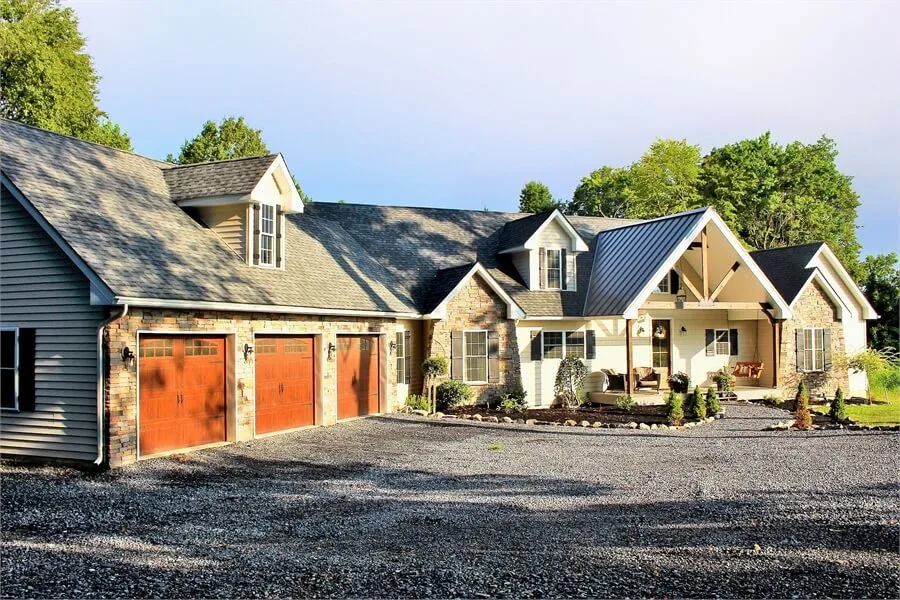
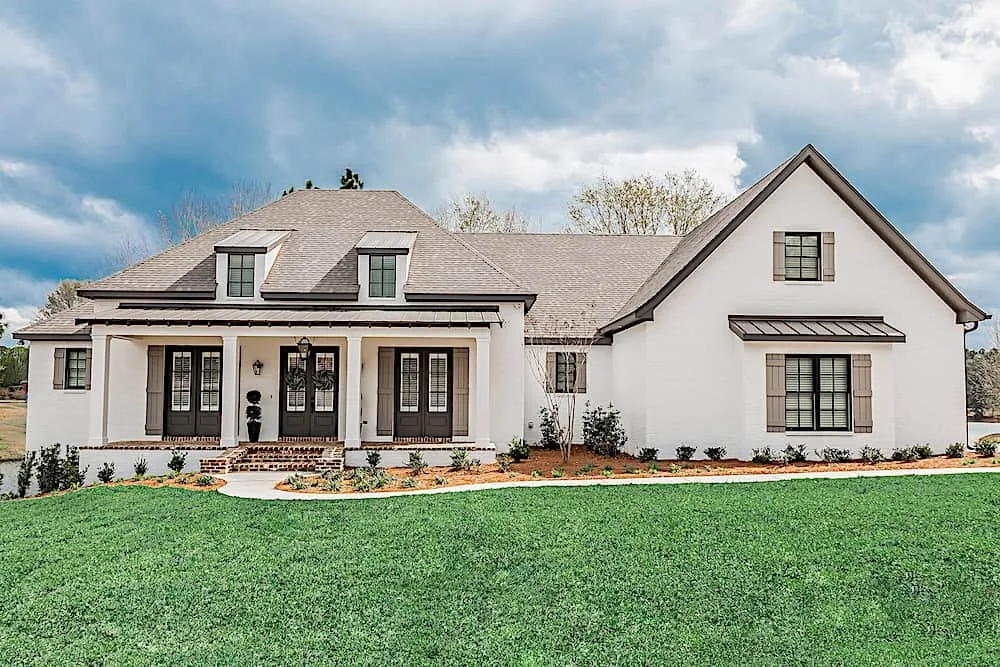
Single-Story, 3-Bedroom Large Pepperwood Cottage With 2 Full Bathrooms & 1 Garage (Floor Plan)

Specifications Area: 2,878 sq. ft. Bedrooms: 3 Bathrooms: 2.5 Stories: 1-2 Garages: 3 Greetings, and welcome to the photo gallery showcasing a charming single-story Pepperwood cottage with three bedrooms. Below, you’ll find the floor plans for your perusal. This roomy cottage offers an impressive full in-law apartment, featuring its own private front porch, laundry amenities, […]

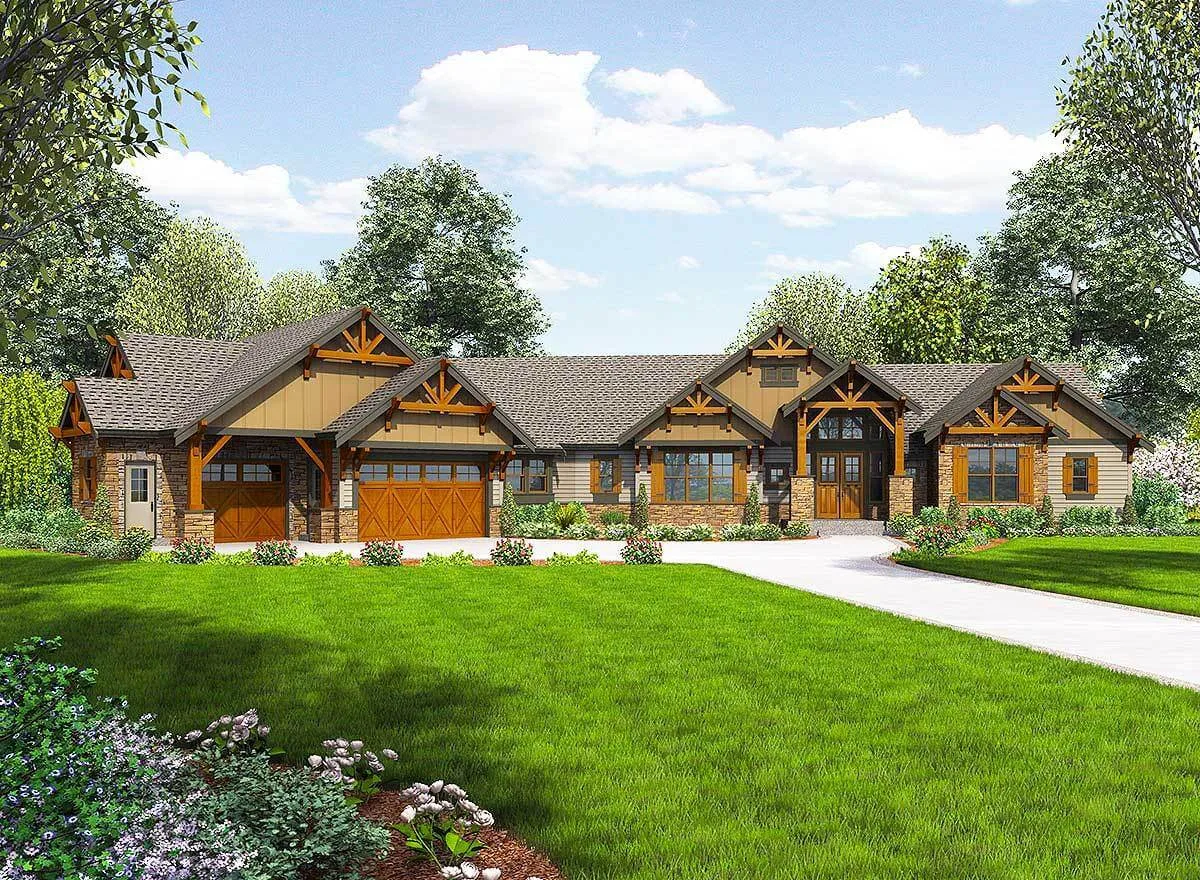
Single-Story, 3-Bedroom French Country Home With Screened Porch (Floor Plans)

Specifications Area: 2,854 sq. ft. Bedrooms: 3 Bathrooms: 2 Stories: 1 (With an option for basement floor) Garages: 3 Step into the photo gallery of a charming single-story French Country Home with three bedrooms and a delightful screened porch. Below, you’ll find the floor plans on display: Explore this enchanting French-style residence, spanning an impressive […]

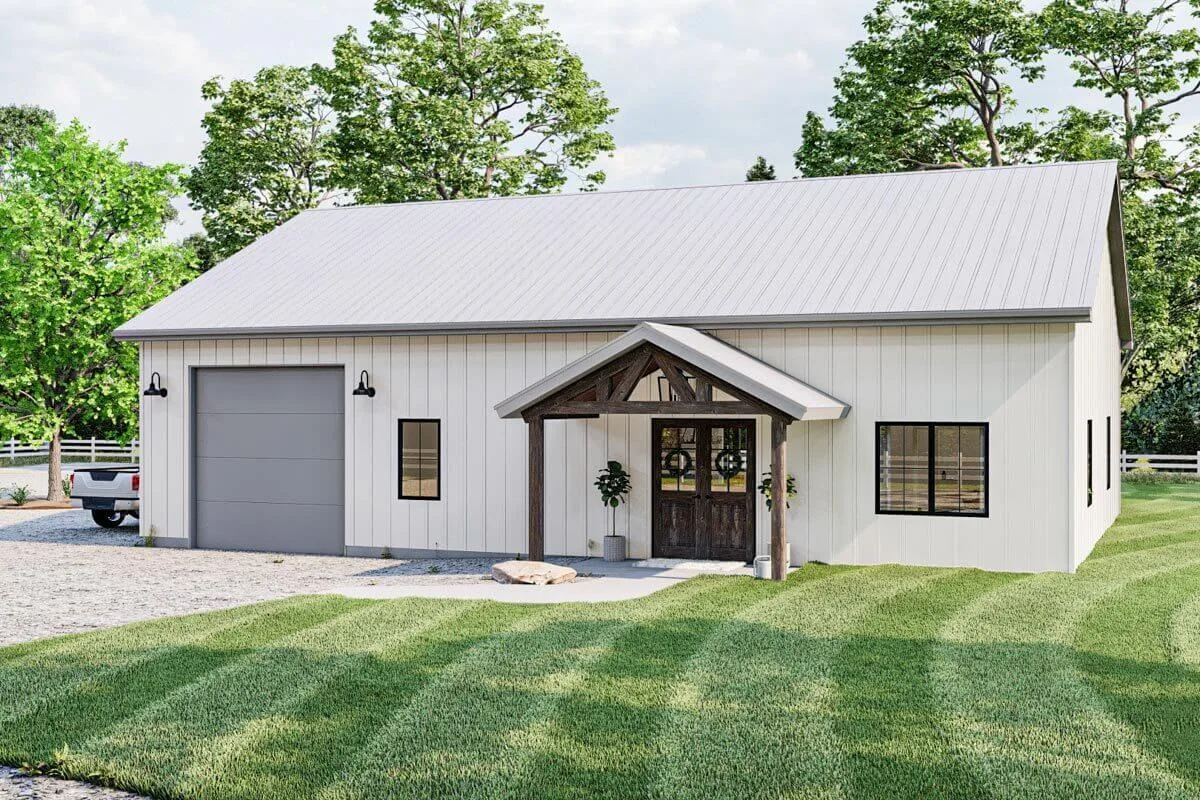
Single-Story, 2-Bedroom Barndominium With Drive-Through Shop (Floor Plan)

Specifications Area: 1,460 sq. ft. Bedrooms: 2 Bathrooms: 1 Stories: 1 Garages: 2 Greetings, and welcome to the photo gallery showcasing a one-story Barndominium featuring two bedrooms and a Drive-Through Shop. Below, you’ll find the floor plan. The video showcased here takes you on a comprehensive tour of both the exterior and interior of the […]