
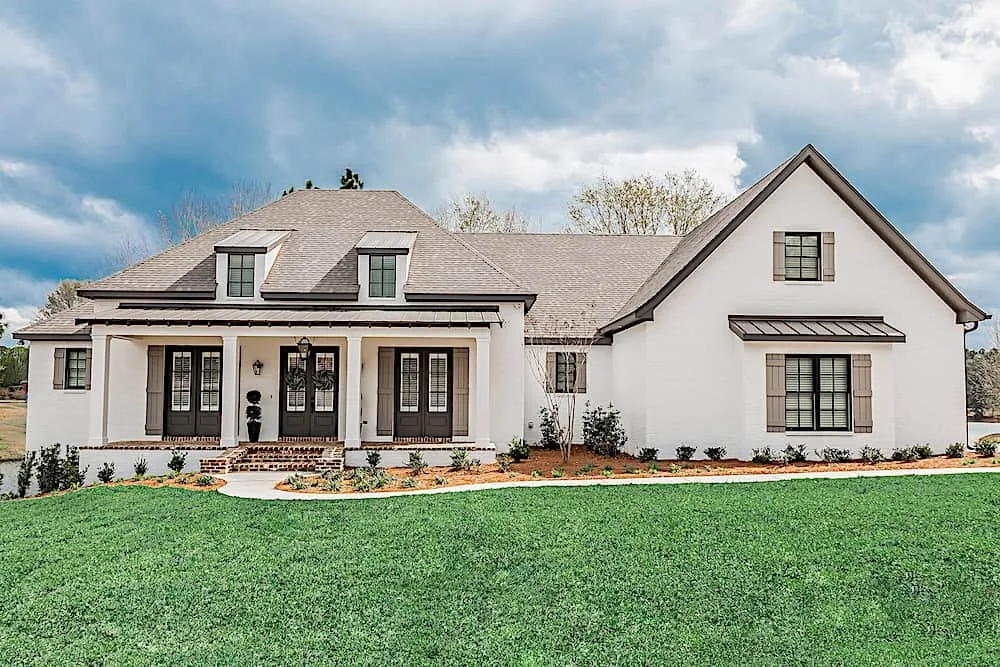
Single-Story, 3-Bedroom French Country Home With Screened Porch (Floor Plans)
Specifications
- Area: 2,854 sq. ft.
- Bedrooms: 3
- Bathrooms: 2
- Stories: 1 (With an option for basement floor)
- Garages: 3
Step into the photo gallery of a charming single-story French Country Home with three bedrooms and a delightful screened porch. Below, you’ll find the floor plans on display:
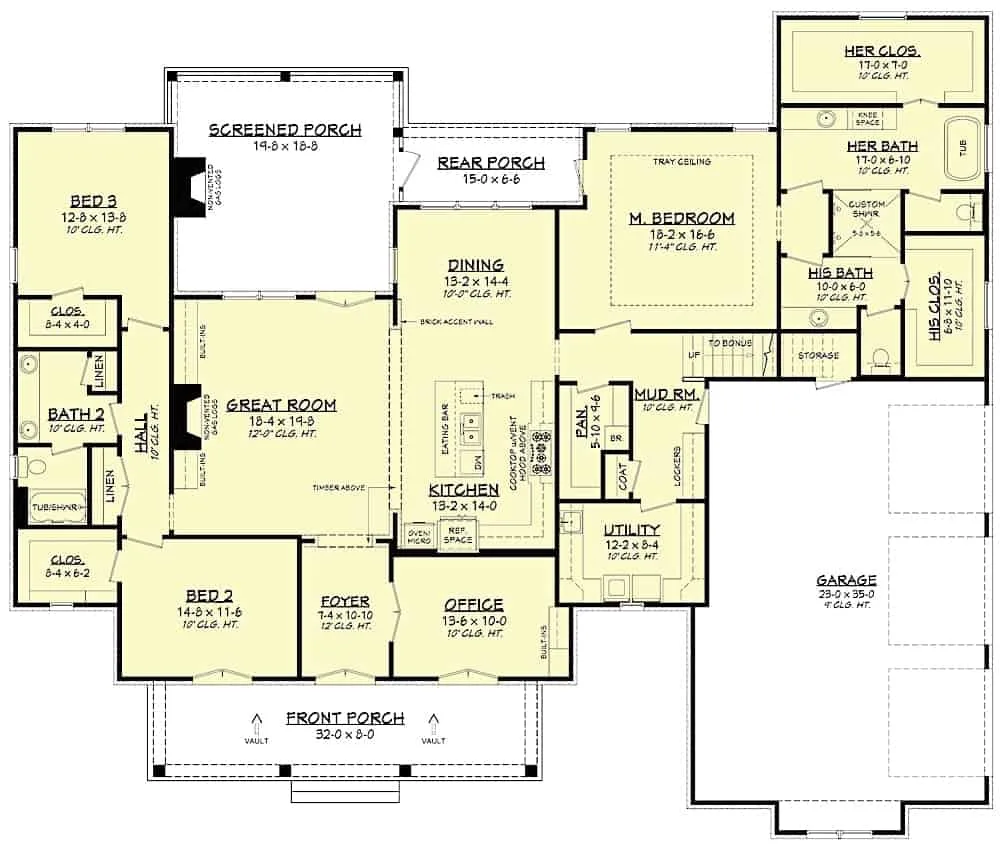
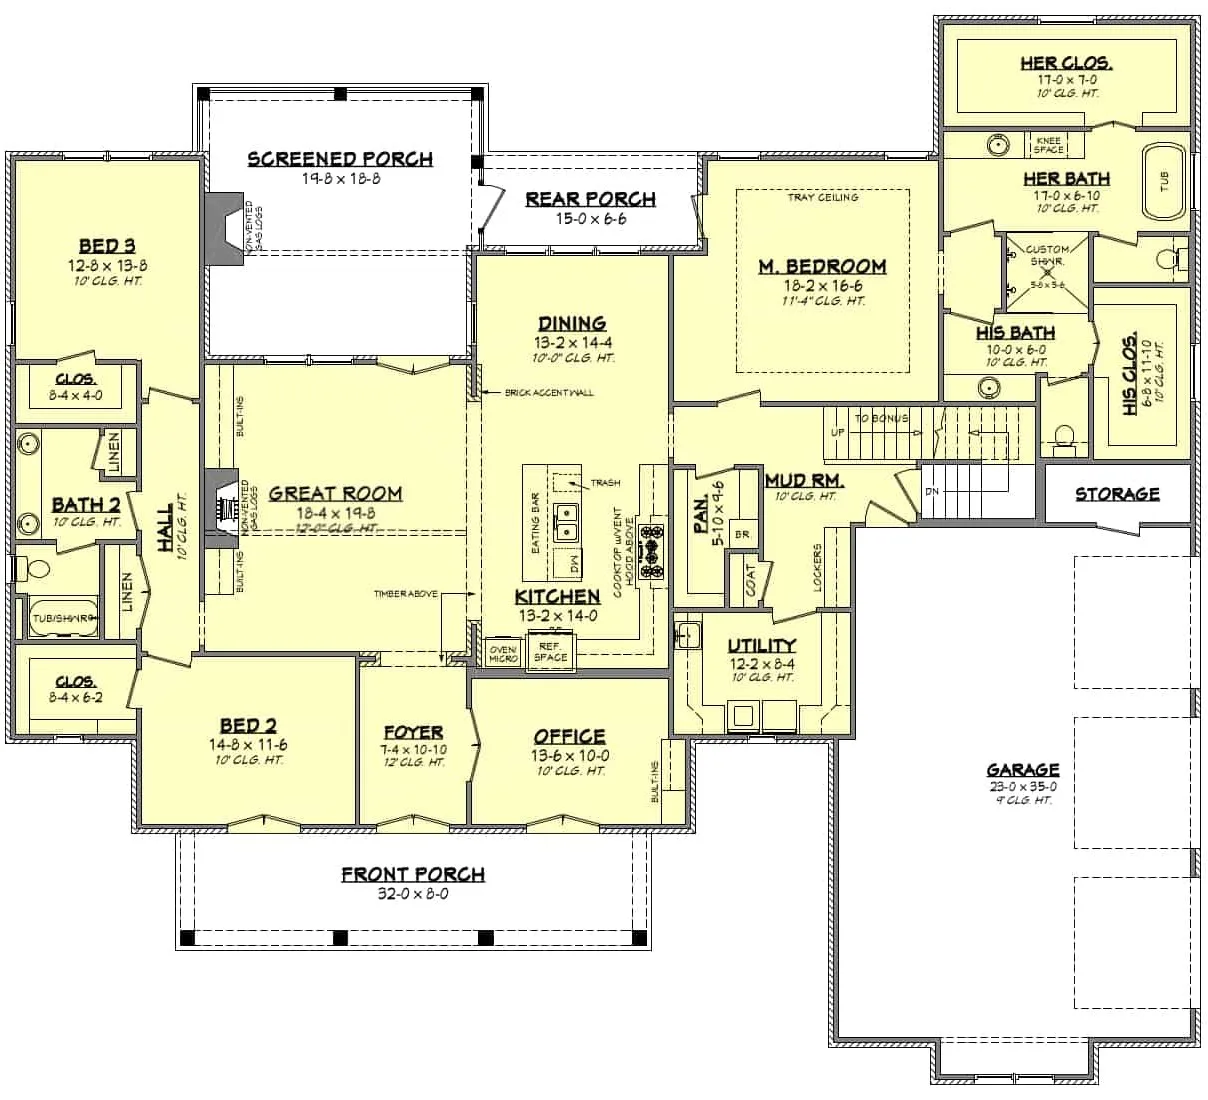
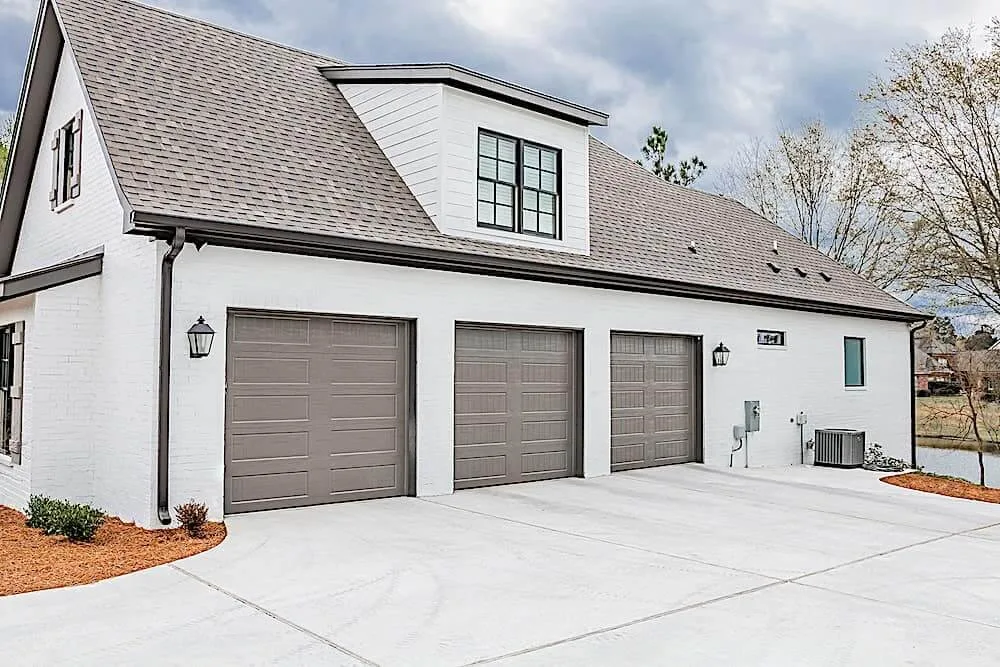
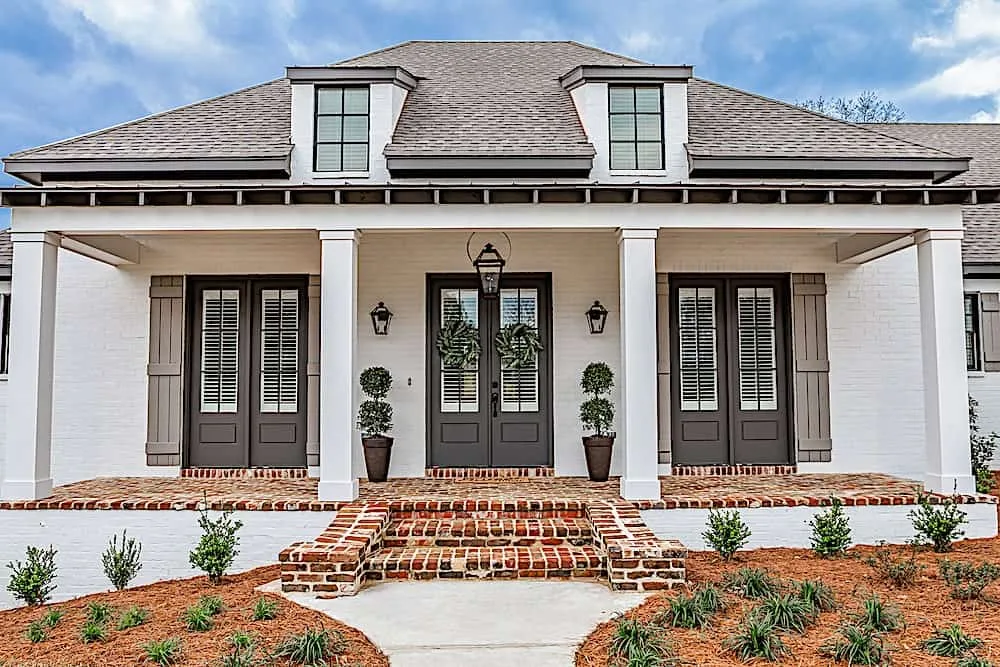
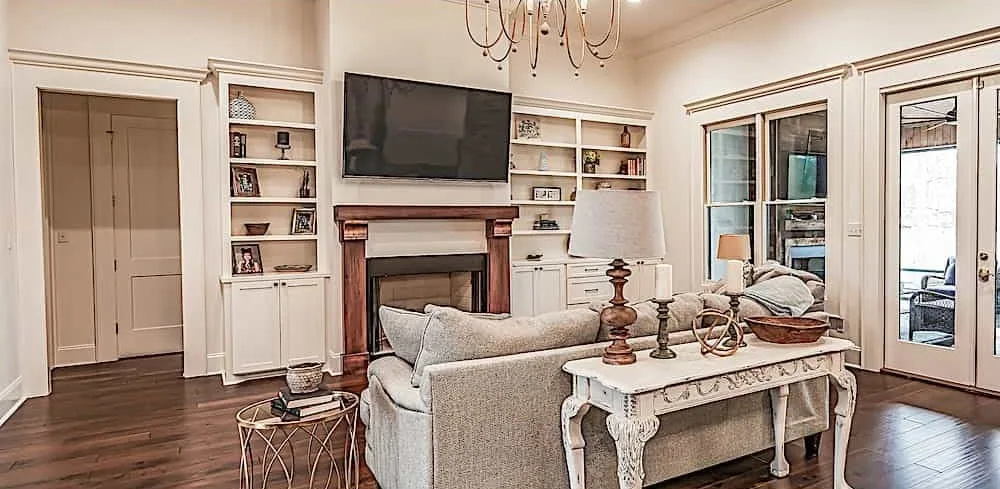
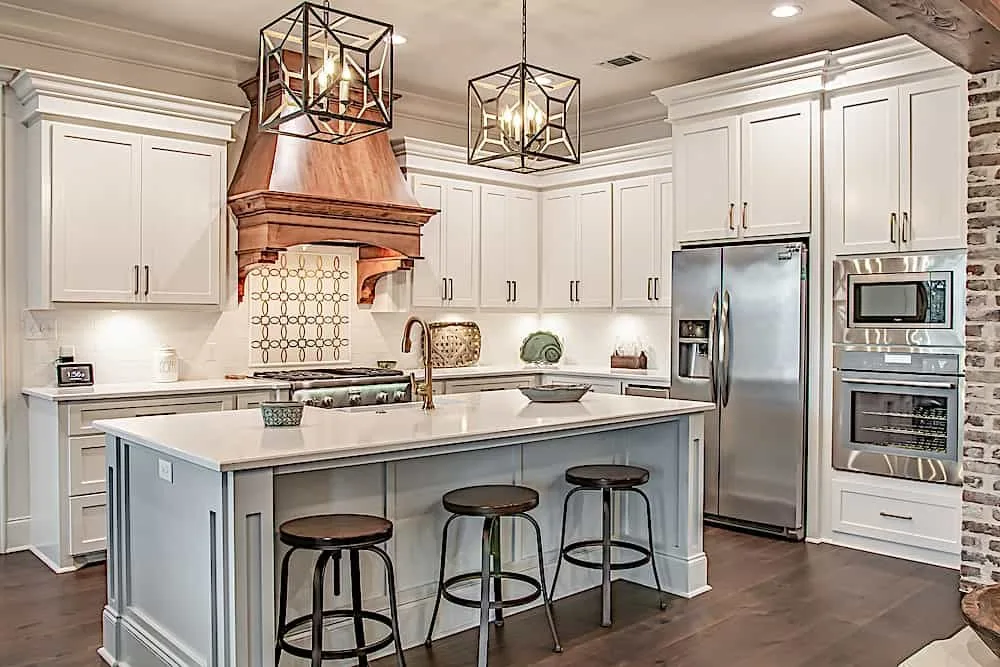
Explore this enchanting French-style residence, spanning an impressive 2,854 square feet across 1.5 floors, showcasing both elegance and a delightful ambiance.
The seamless integration of stucco, wood, and brick in both the exterior and interior creates a visually stunning home. Character is further enhanced by the rooflines and shed dormers gracing the porch, making this property a true showstopper.
As you step through the double doors, a sunlit and charming foyer warmly welcomes you.
=> Looking for a custom house floor plan? Click here to fill out our form, a member of our team will be in touch.
Enter the Great Room, where you can savor the impressive fireplace, a dining area, and a magnificent main kitchen, all thoughtfully designed in an open floor plan.
Flowing effortlessly from the Great Room is the spacious kitchen, a chef’s dream, featuring an island peninsula and a convenient walk-in pantry.
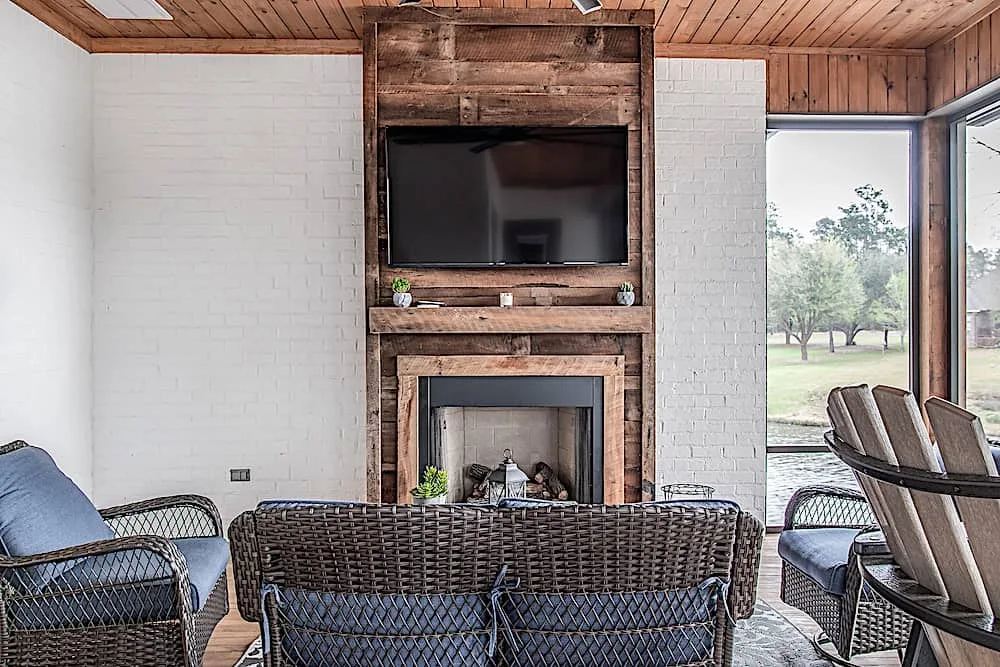
At the rear of the house, an attached screened porch beckons, providing an inviting space for gatherings and outdoor activities.
These spaces seamlessly converge to create an ideal atmosphere for entertaining.
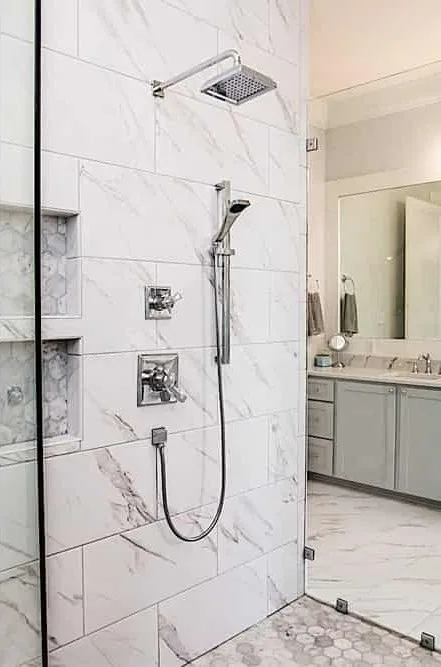
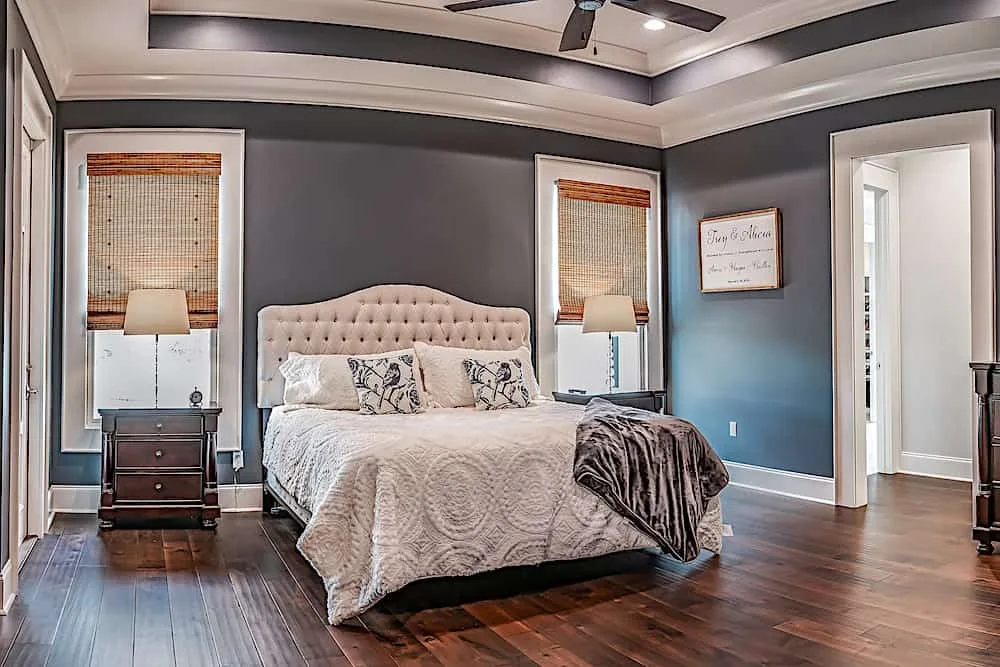
The master suite is a luxurious retreat, boasting a generously proportioned bedroom adorned with a framed tray ceiling. Enjoy relaxation in the master bathroom, whether in the custom shower with dual entrances or the large, freestanding bathtub.
Furthermore, there are generously-sized semi-private his-and-her areas equipped with separate sinks, vanity sections, and walk-in closets.
On the opposite side of the house, two additional bedrooms, each with its own walk-in closet, share a well-appointed hall bathroom featuring double sinks and a split design.
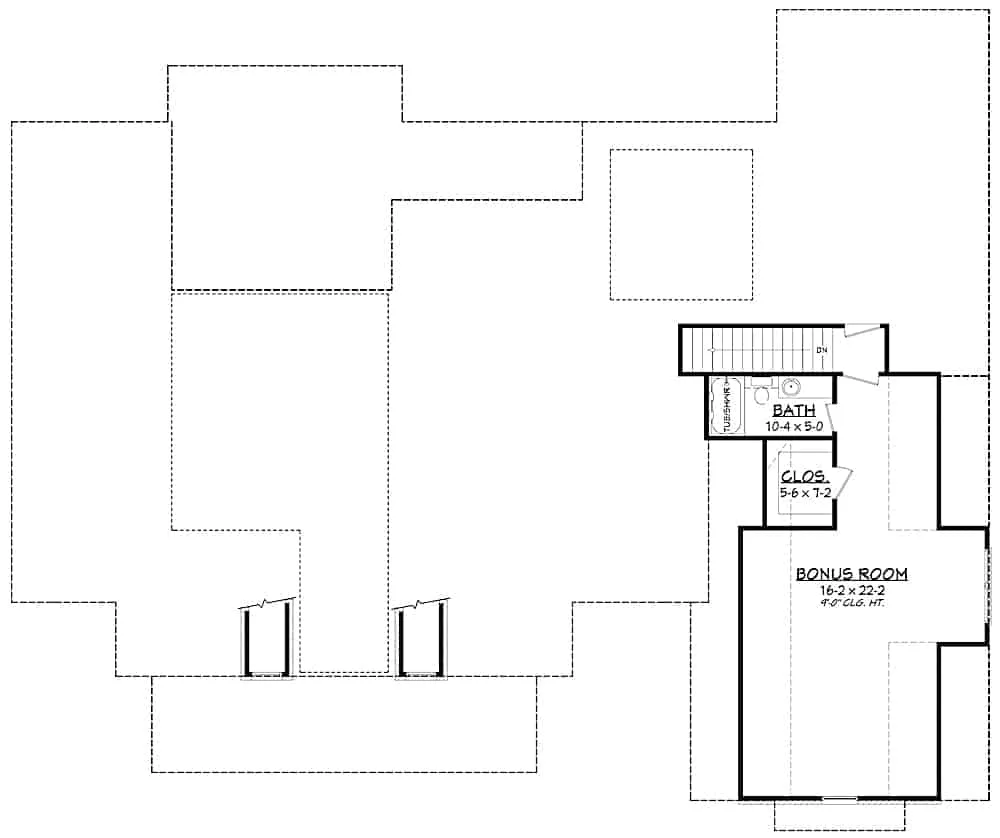
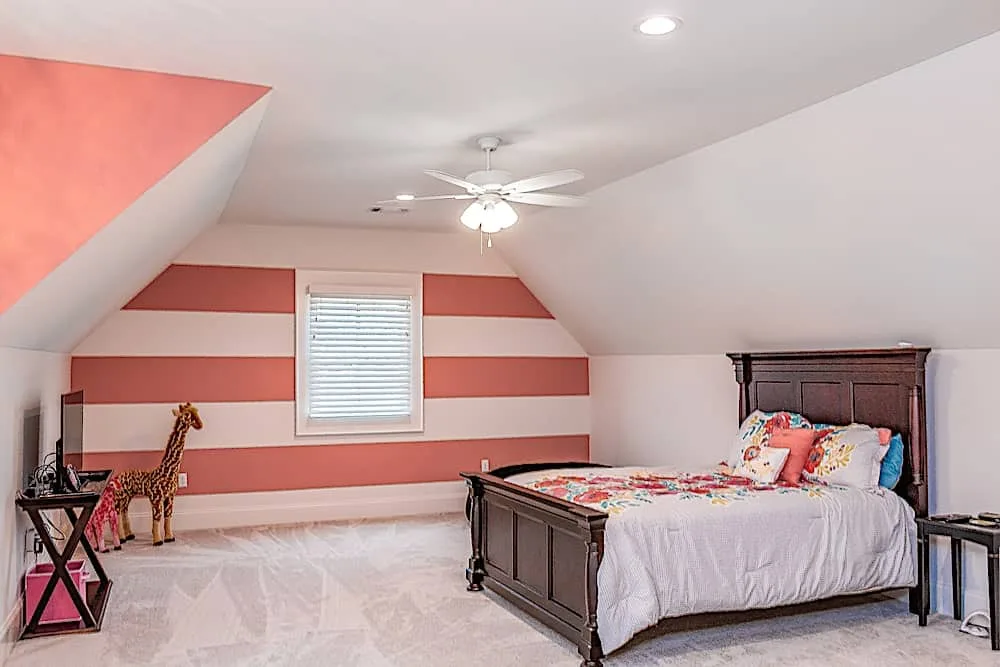
Ascend the stairs to uncover a bonus room with an en suite bathroom and walk-in closet, offering versatility as an additional bedroom, a home theater/media center, or a family room.
Car enthusiasts will be delighted by the attached 3-car garage, offering ample space and potential for use as a workshop.
Notable features of this exceptional home include:
- A main floor office for added convenience.
- A utility/laundry room and mudroom for practicality.
- Abundant storage spaces throughout the home.
Popular House Plans:
 Single-Story, 3-Bedroom Storybook Bungalow With Large Front & Back Porches (Floor Plan)
 Modern Country Farmhouse With Formal Dining Room (Floor Plan)
 Multi-Bedroom Modern Farmhouse With Bonus Room Option (Floor Plans)
 Single-Story, 3-Bedroom Cherokee Country House With 2 Bathrooms (Floor Plan)
 Single-Story, 3-Bedroom Barndominium-Style House With Cathedral Ceiling & Exposed Beams (Floor Plan)
 Double-Story, 2-Bedroom Barndominium with Drive-thru Garage (Floor Plan)
 Double-Story, 3-Bedroom Modern Barndominium-Style House with 4-Car Garage and Workshop (Floor Plan)
 Double-Story, 3-Bedroom House With 2-Car Garage (Floor Plans)
 The Sawyer Simple Modern Farmhouse With 3 Bedrooms & 2 Bathrooms (Floor Plans)
 Single-Story, 3-Bedroom Modern Farmhouse (Floor Plans)
 Double-Story, 4-Bedroom The Derbyville Classic Country Home (Floor Plans)
 Single-Story, 3-Bedroom Craftsman Ranch House with His and Hers Master WIC (Floor Plan)
 Single-Story, 3-Bedroom The Champlain (Floor Plan)
 2-Bedroom Dogtrot House with Window-filled Rec Room (Floor Plan)
 5-Bedroom The Wedgewood (Floor Plan)
 3-Bedroom The Radcliffe Traditional Home With Car Garage (Floor Plans)
 3-Bedroom Rustic Cottage Style House (Floor Plans)
 Single-Story, 3-Bedroom Southern Country Ranch Home With 2 Bathrooms (Floor Plan)
 Double-Story, 4-Bedroom Green Acres Popular Farmhouse Style House (Floor Plans)
 Double-Story, 3-Bedroom The Belmont House With Multiple Garage Options (Floor Plans)
 Double-Story, 3-Bedroom Beautiful Modern Farmhouse Style House (Floor Plans)
 4-Bedroom The Charlton: Home with European Influences (Floor Plan)
 Single-Story, 4-Bedroom The Sagecrest Craftsman House With 4 Bathrooms & Garage Bay (Floor Plans)
 Craftsman-Style Lake House With Large Covered Deck & 2 Double-Car Garages (Floor Plans)
 Single-Story Weekend Mountain Escape (Floor Plan)
 Single-Story, 3-Bedroom The Lujack: Traditional Family Home (Floor Plans)
 Double-Story Bungalow Packed With Extras (Floor Plans)
 1-Bedroom New American RV Garage Apartment with Upstairs Deck (Floor Plans)