
5-Bedroom The Wedgewood (Floor Plan)
Specifications
- Area: 5,158 sq. ft.
- Bedrooms: 5
- Bathrooms: 4.5
- Stories: 2
- Garage: 2
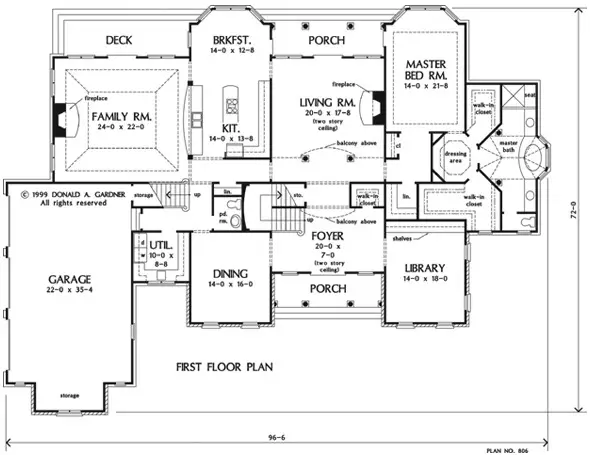
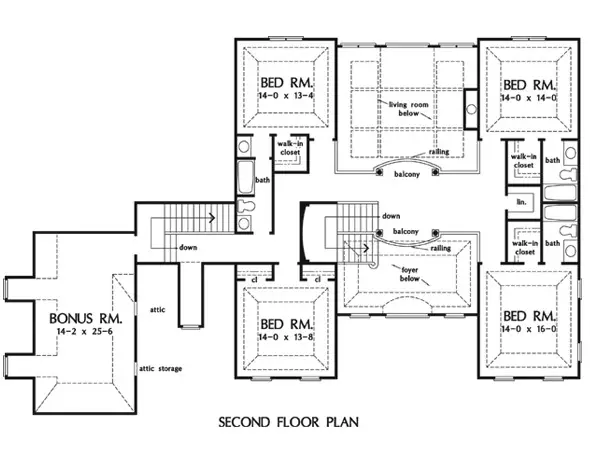
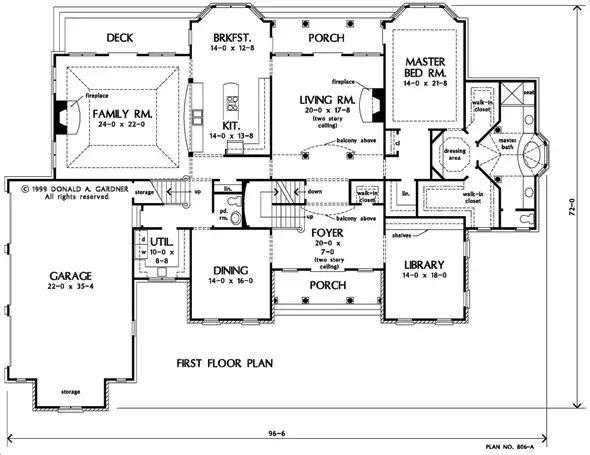
Greetings! Explore The Wedgewood’s photo gallery featuring floor plans displayed below:
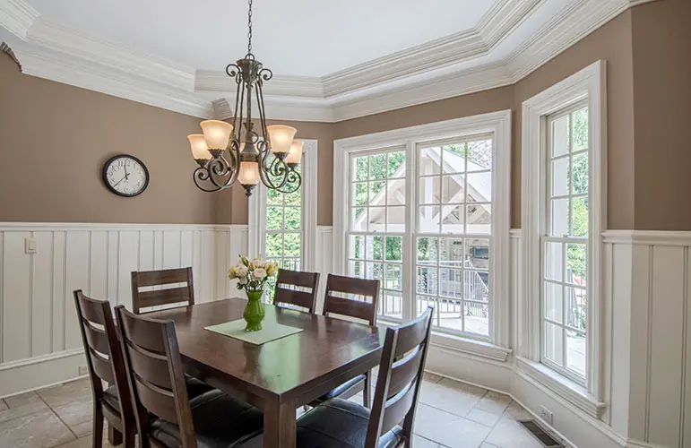
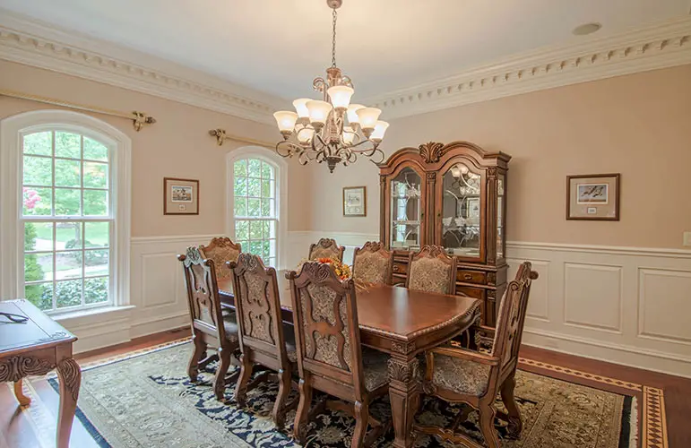
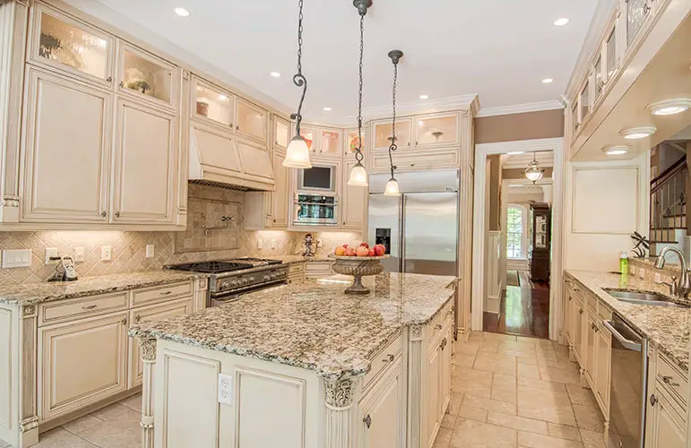
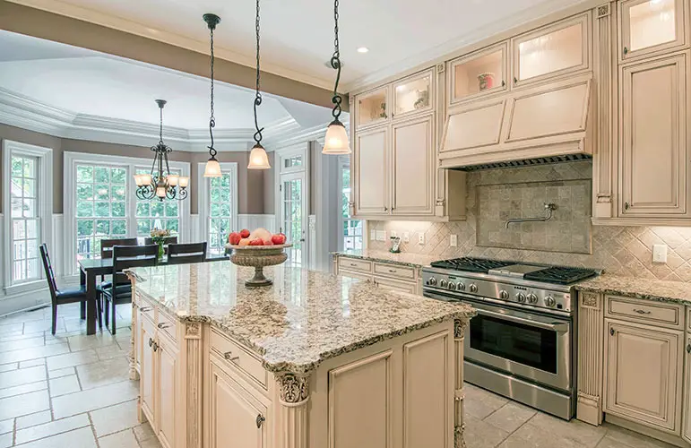
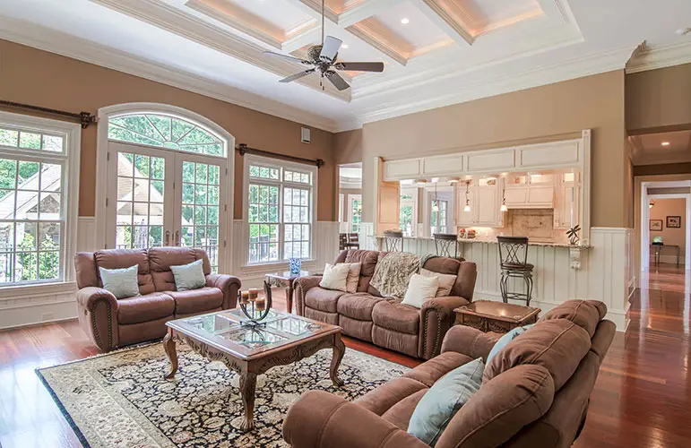
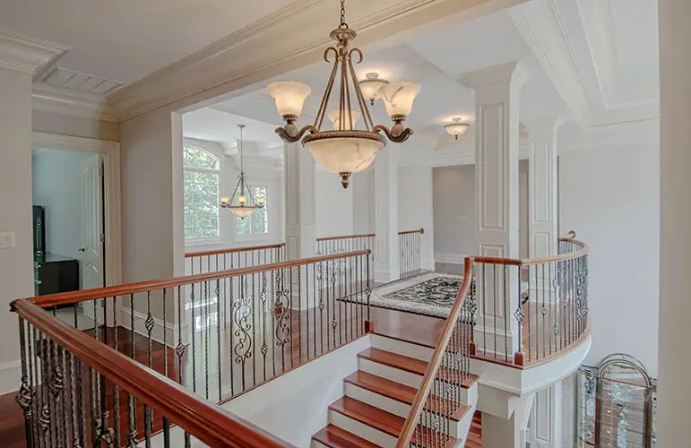
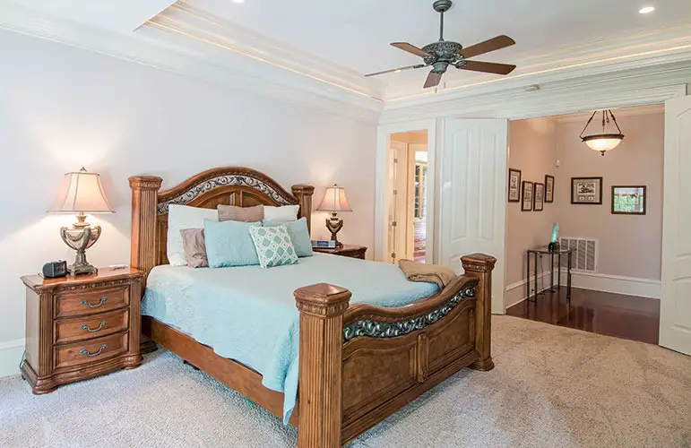
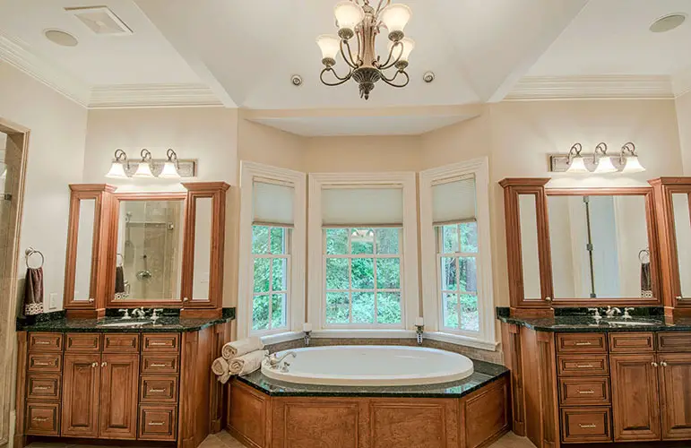
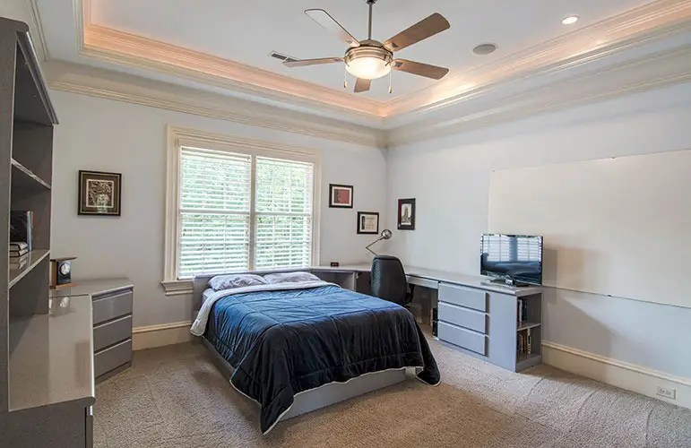
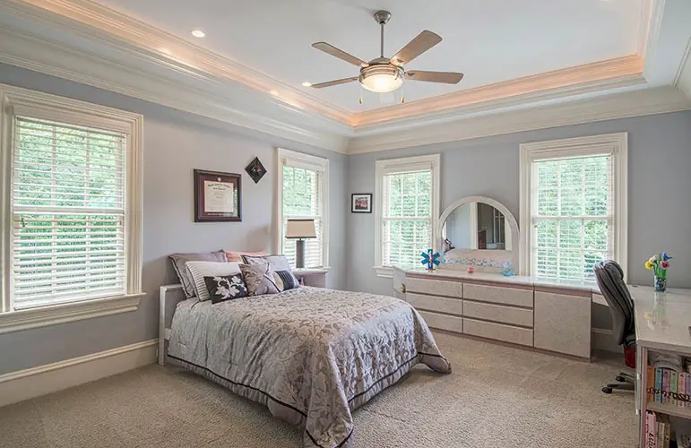
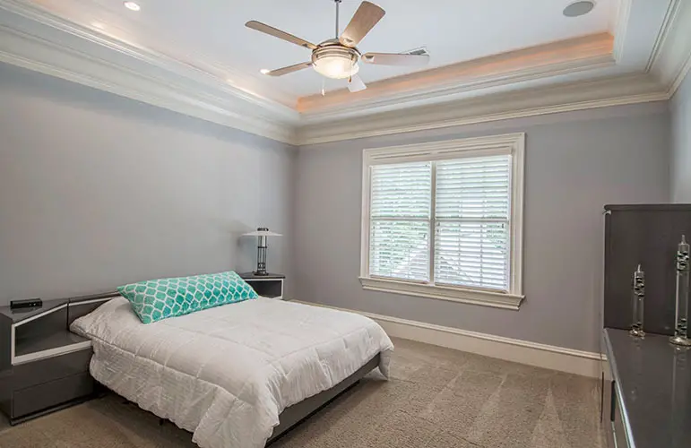
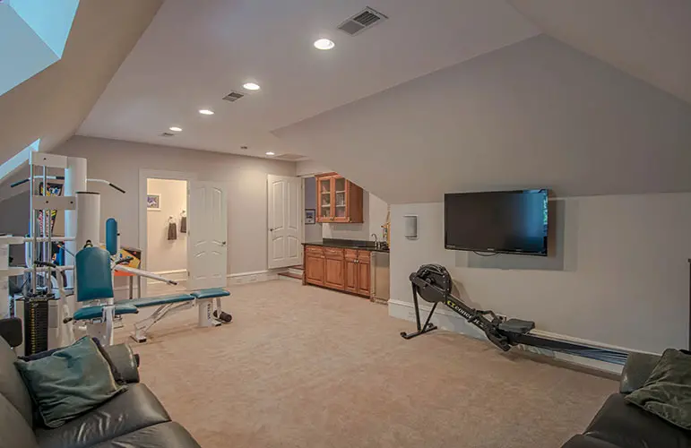
=> Looking for a custom house floor plan? Click here to fill out our form, a member of our team will be in touch.
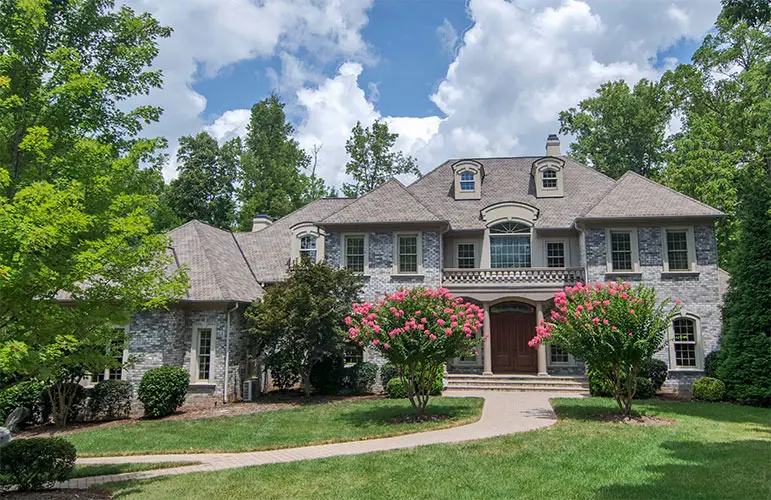
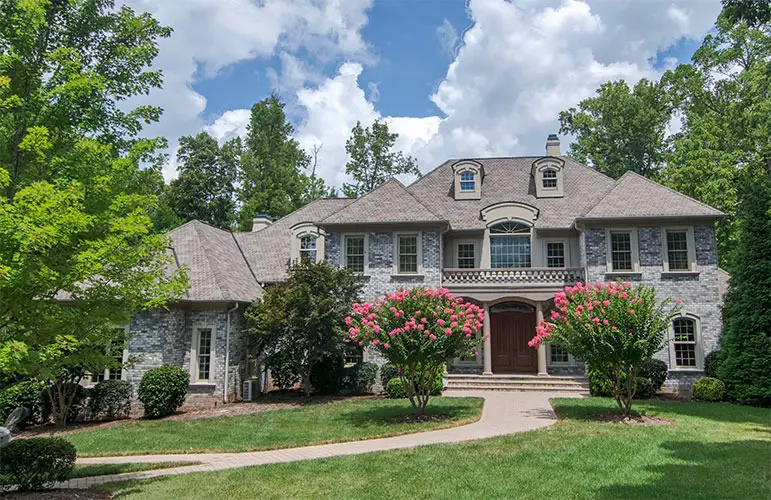
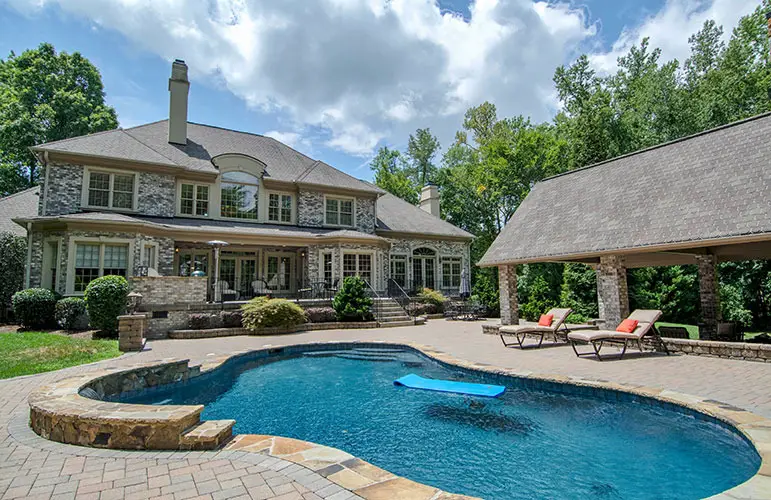
This meticulously designed luxury estate home plan harmoniously blends stone and stucco, showcasing arched windows and captivating exterior details beneath its impressive hip roof.
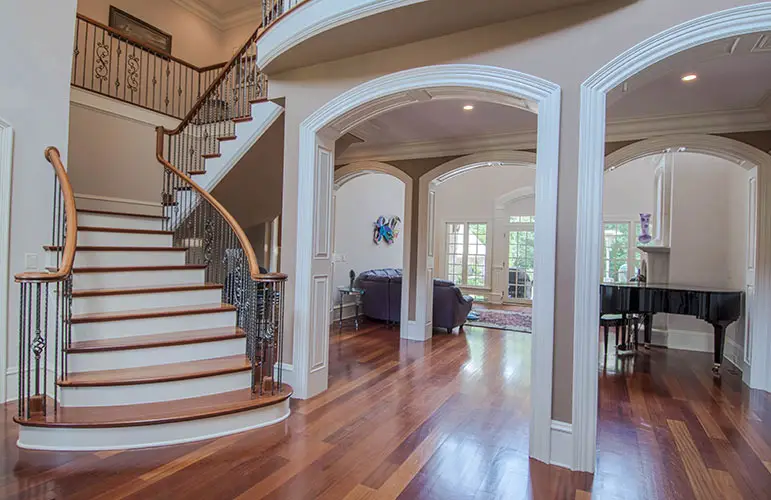
The Wedgewood residence is a pinnacle of opulence, satisfying every desire as it exudes extravagance at every corner. Upon entering the grand two-story foyer, you’ll be greeted by a majestic staircase, complete with a tray ceiling and an overlooking balcony.
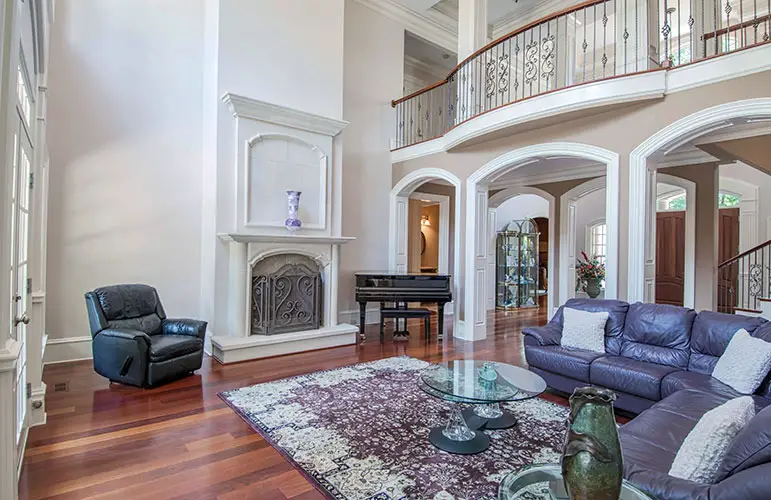
Equally impressive is the sprawling living room, featuring a fireplace and a striking coffered two-story ceiling. The kitchen, breakfast bay, and family room with another fireplace seamlessly flow together, creating a comfortable and inviting ambiance.
The first-floor master suite indulges its occupants with generous closet space, a dressing area, and a breathtaking bathroom. Upstairs, four additional bedrooms boast tray ceilings, with three of them offering walk-in closets and two having their private baths.
The three-car garage provides ample storage space, and above it lies a bonus room, adding versatility to the design.
Popular House Plans:
 Single-Story, 4-Bedroom Open Courtyard Home With 3 Full Bathrooms (Floor Plan)
 Perfectly Balanced 4-Bed Modern Farmhouse (Floor Plan)
 Southern French Country House With 4 Modifications (Floor Plans)
 Single-Story, 3-Bedroom House With 2 Bathrooms & Options For Basement Or Garage (Floor Plans)
 Single-Story, 3-Bedroom The Marley Craftsman Home With 2 Bathrooms (Floor Plans)
 Double-Story, 5-Bedroom Handsome Barndominium-Style House with Large 3-Car Garage (Floor Plan)
 Double-Story Tiny Barndominium House (Floor Plans)
 Double-Story, 4-Bedroom The Buttercup Barndominium Home (Floor Plans)
 Double-Story, 3-Bedroom Cumberland Modern Farmhouse-Style House (Floor Plans)
 Split Bedroom New American House with 8′-Deep Rear Porch (Floor Plans)
 Single-Story, 3-Bedroom The Riverpointe Craftsman House With 2 Bathrooms & Car Garage (Floor Plans)
 Single-Story, 4-Bedroom Tudor Detailing Home (Floor Plan)
 Double-Story, 4-Bedroom The Monarch Manor (Floor Plan)
 Double-Story, 5-Bedroom The Hollowcrest (Floor Plan)
 3-Bedroom The Radcliffe Traditional Home With Car Garage (Floor Plans)
 3-Bedroom Rustic Cottage Style House (Floor Plans)
 Single-Story, 3-Bedroom Southern Country Ranch Home With 2 Bathrooms (Floor Plan)
 Double-Story, 4-Bedroom Green Acres Popular Farmhouse Style House (Floor Plans)
 Double-Story, 3-Bedroom The Belmont House With Multiple Garage Options (Floor Plans)
 Double-Story, 3-Bedroom Beautiful Modern Farmhouse Style House (Floor Plans)
 4-Bedroom The Charlton: Home with European Influences (Floor Plan)
 Single-Story, 4-Bedroom The Sagecrest Craftsman House With 4 Bathrooms & Garage Bay (Floor Plans)
 Craftsman-Style Lake House With Large Covered Deck & 2 Double-Car Garages (Floor Plans)
 Single-Story Weekend Mountain Escape (Floor Plan)
 Single-Story, 3-Bedroom The Lujack: Traditional Family Home (Floor Plans)
 Double-Story Bungalow Packed With Extras (Floor Plans)
 1-Bedroom New American RV Garage Apartment with Upstairs Deck (Floor Plans)
 2-Bedroom The Gloucester: Modern Farmhouse (Floor Plans)