
Double-Story, 3-Bedroom The Belmont House With Multiple Garage Options (Floor Plans)
Specifications
- Area: 2,578 sq. ft.
- Bedrooms: 3
- Bathrooms: 3
- Stories: 2
- Garages: 2-3
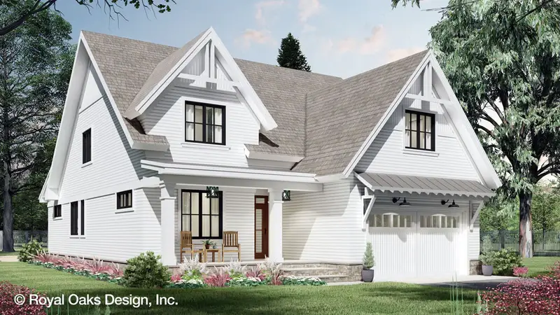
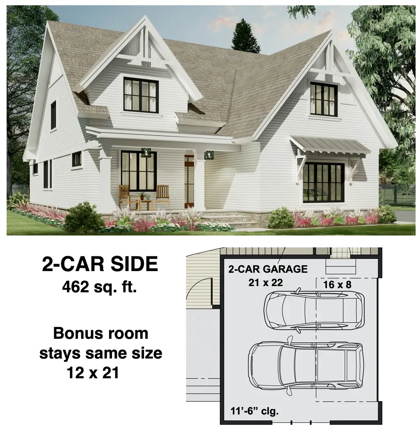
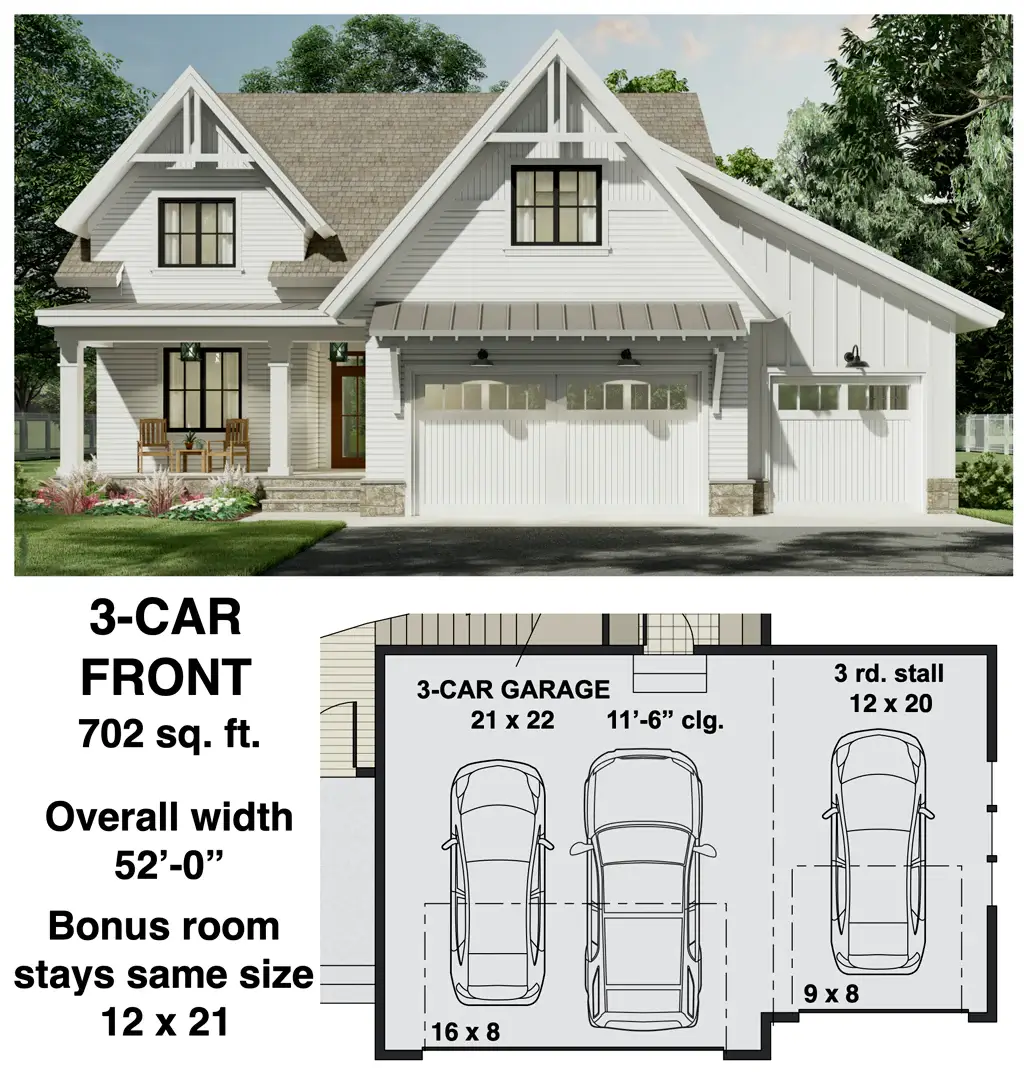
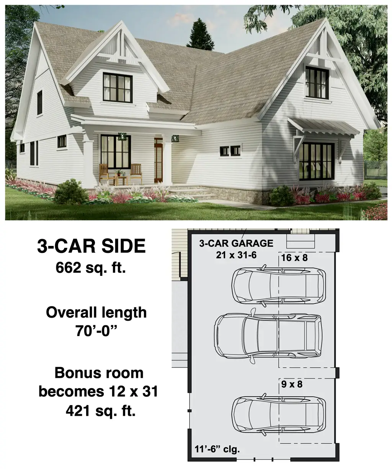
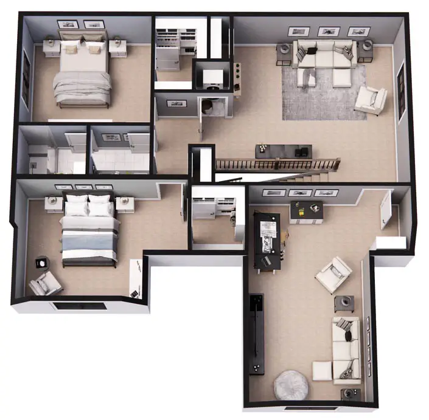
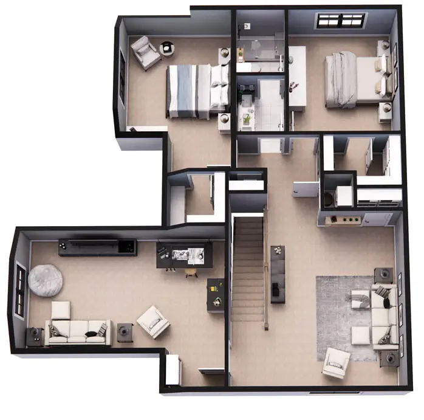
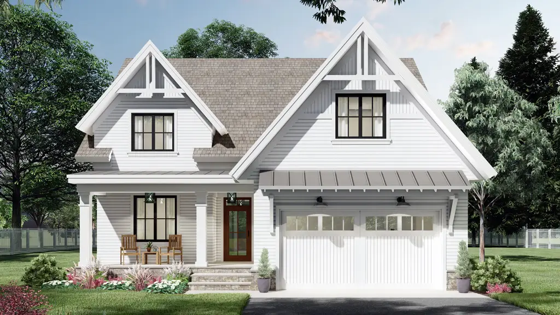
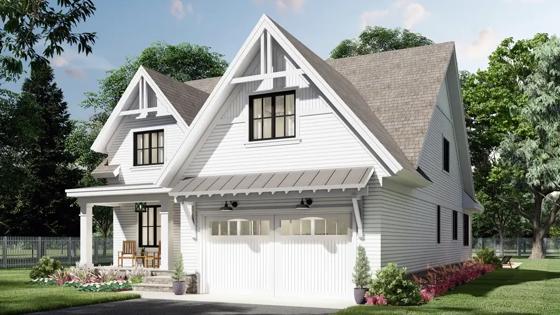
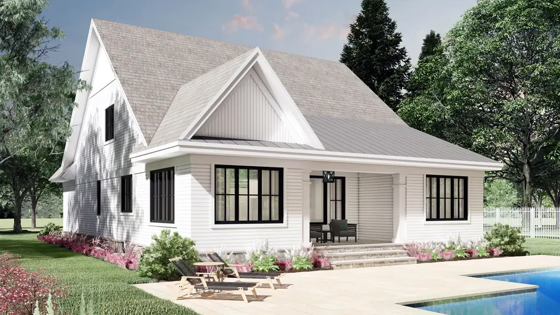
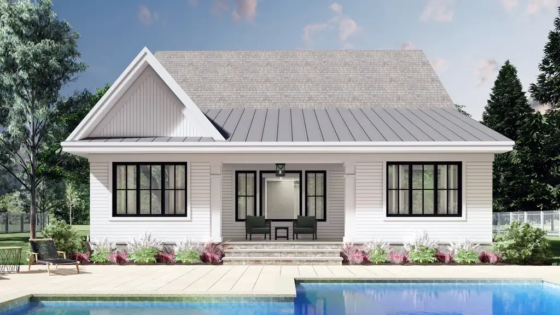
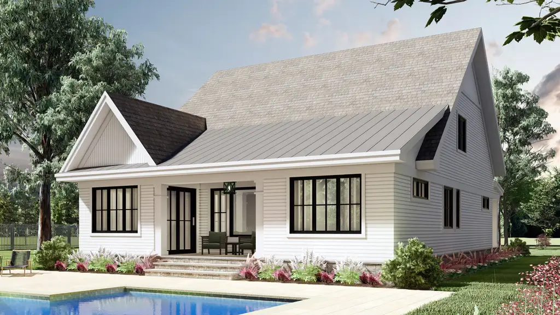
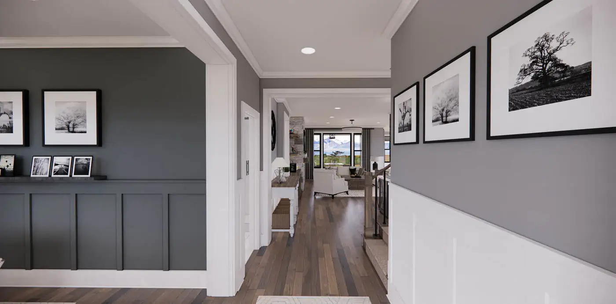
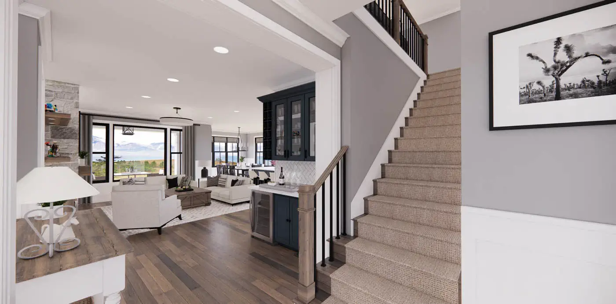
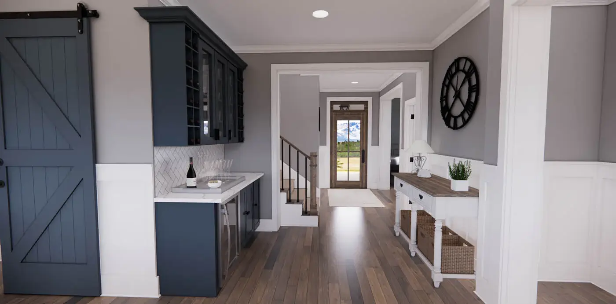
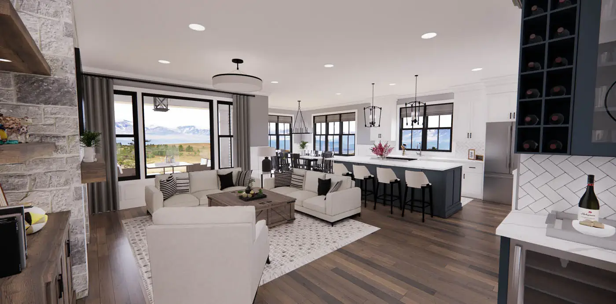
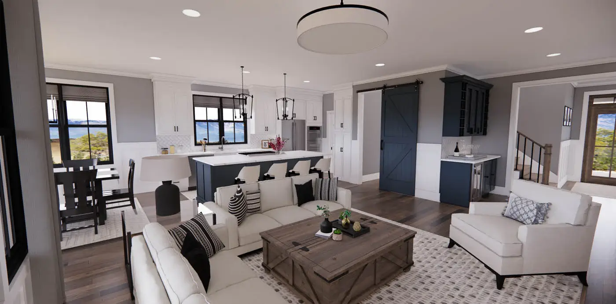
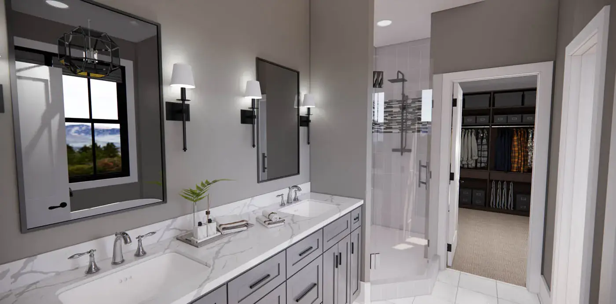
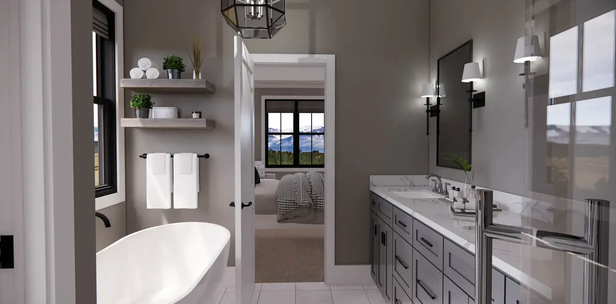
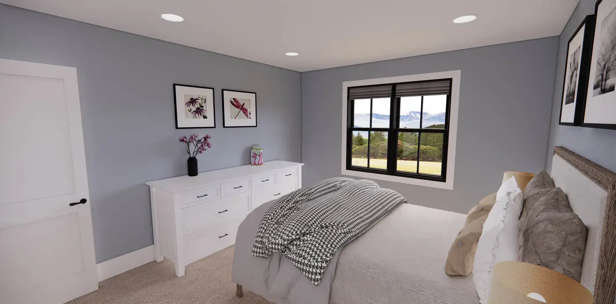
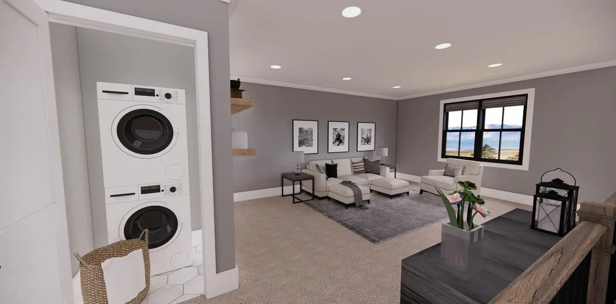
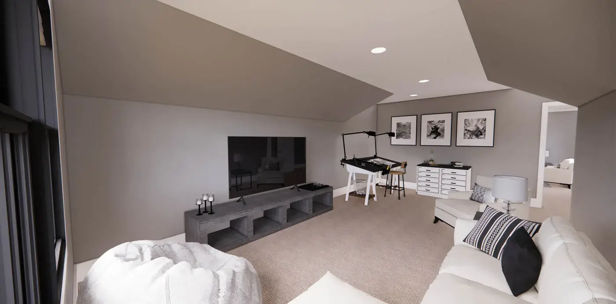
Welcome to the gallery of photos for a double-story, three-bedroom The Belmont house. The floor plans are shown below:
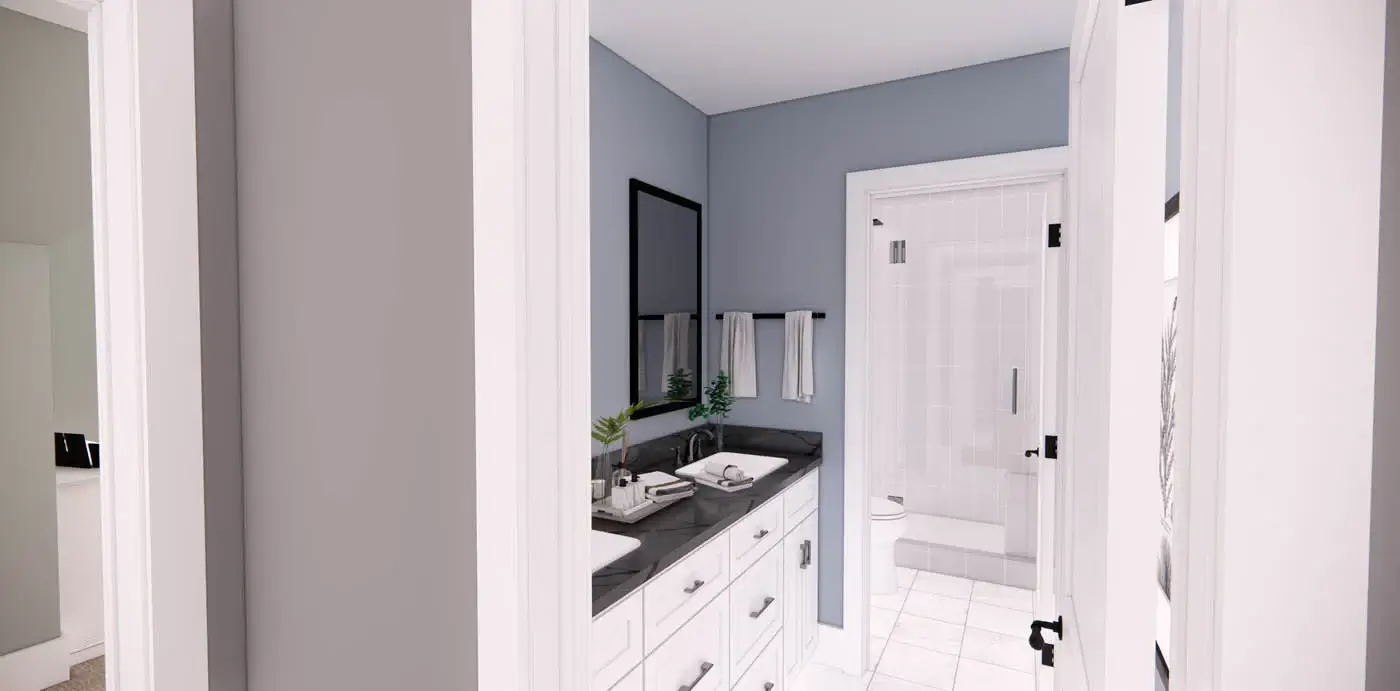
=> Looking for a custom house floor plan? Click here to fill out our form, a member of our team will be in touch.
Introducing the perfect house plan tailored for narrow lots, encompassing all the desired features within a compact footprint.
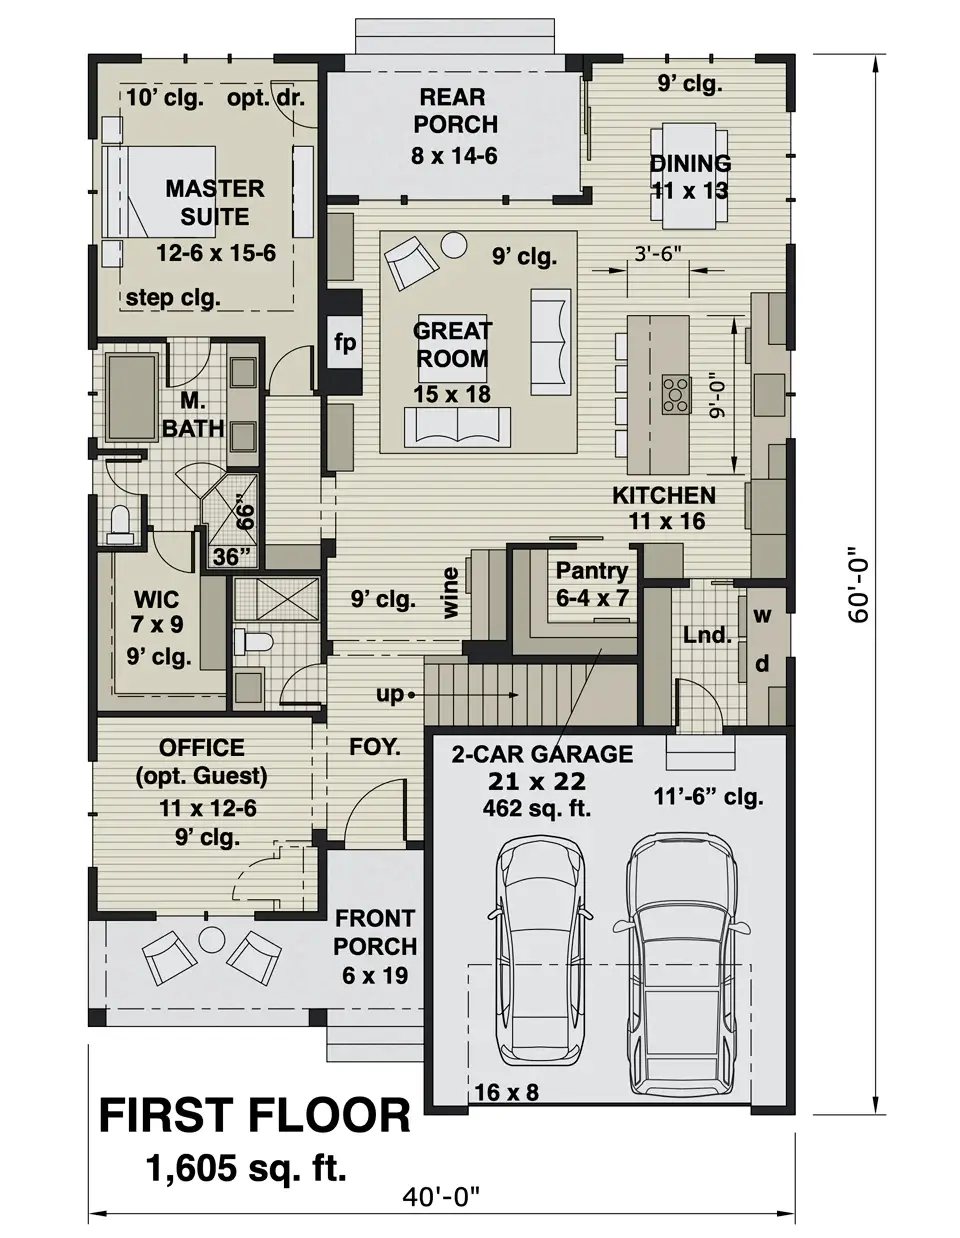
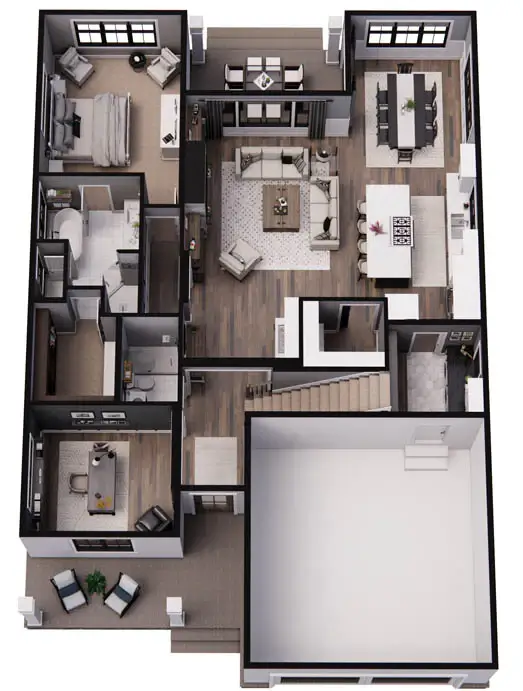
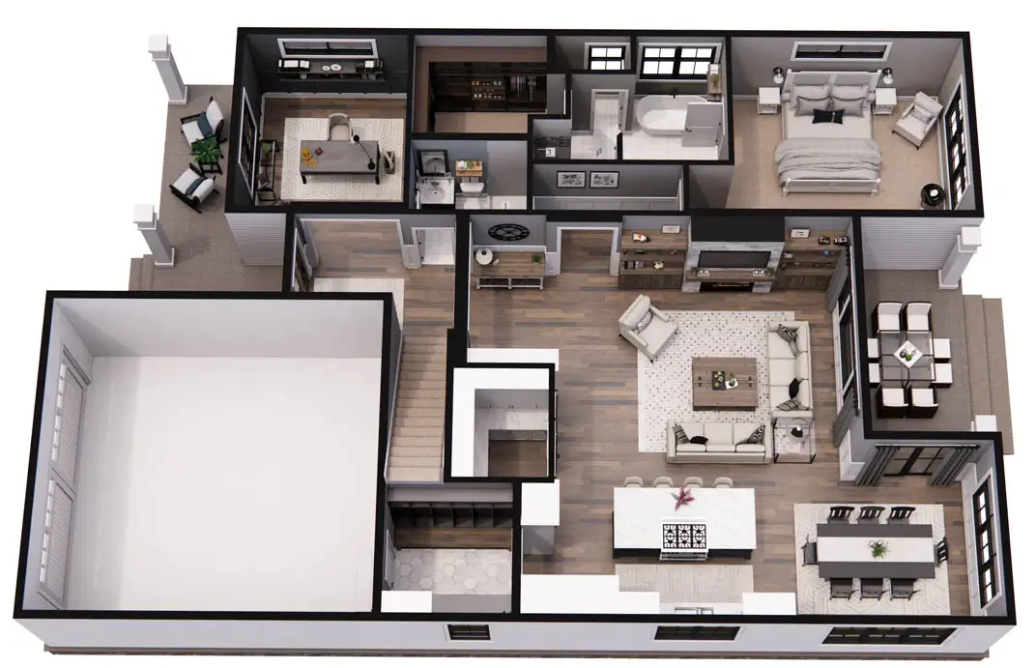
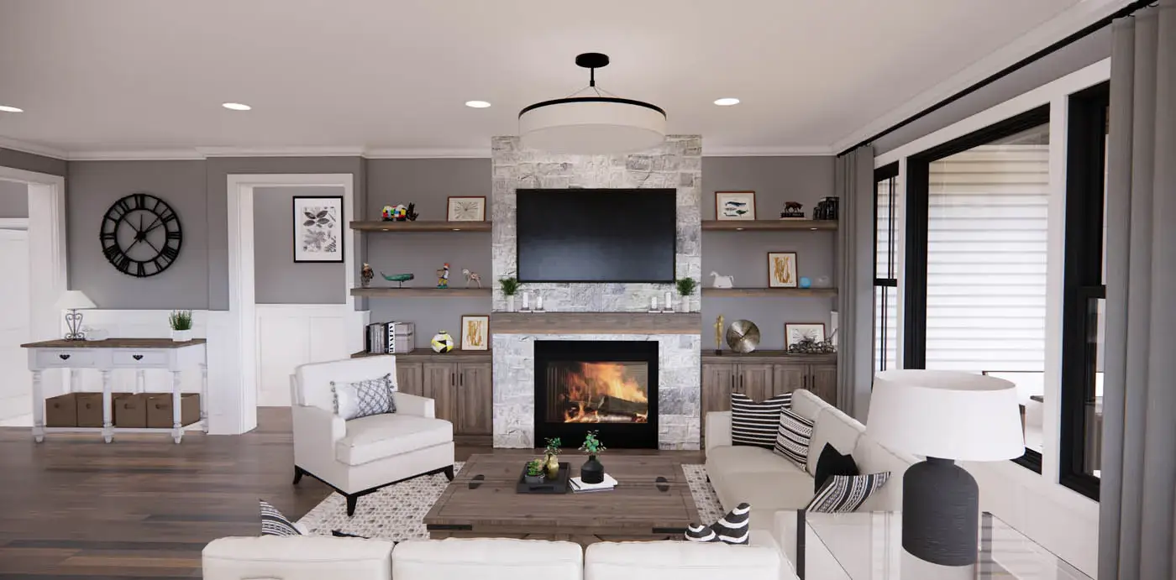
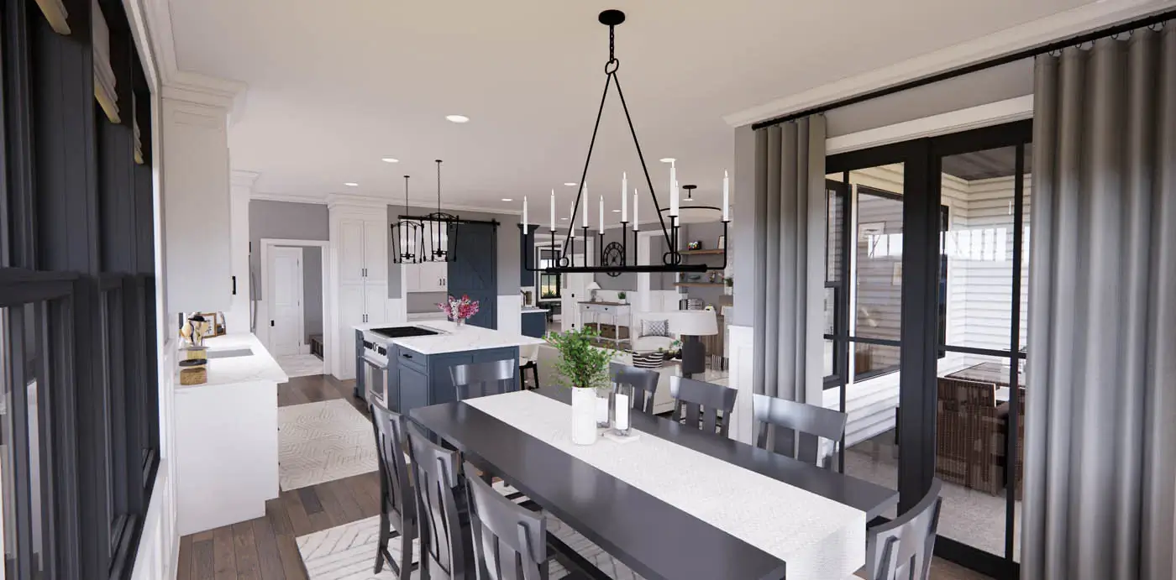
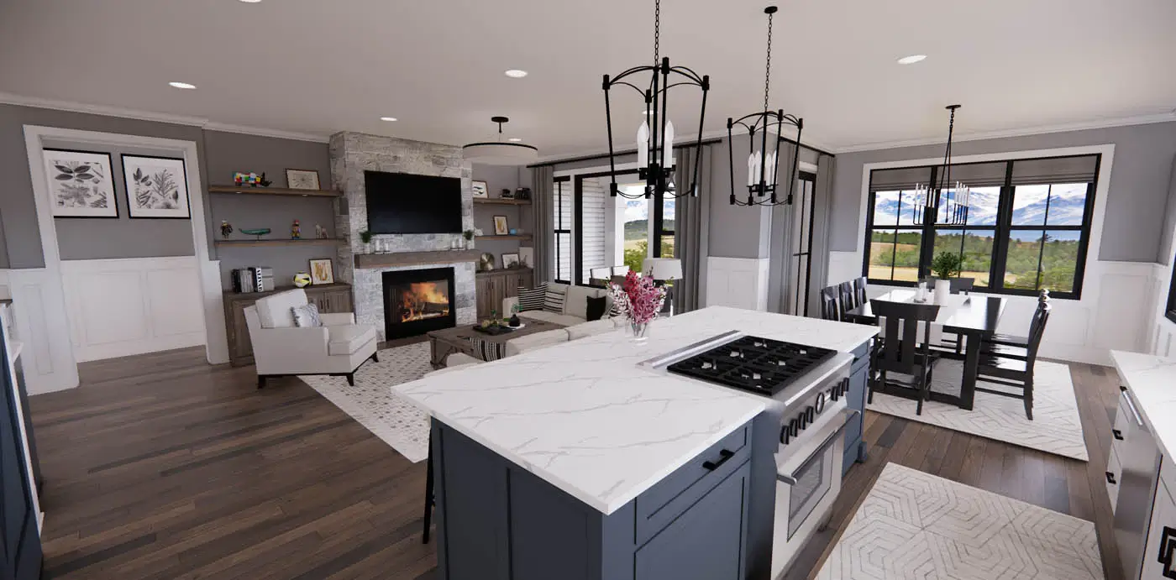
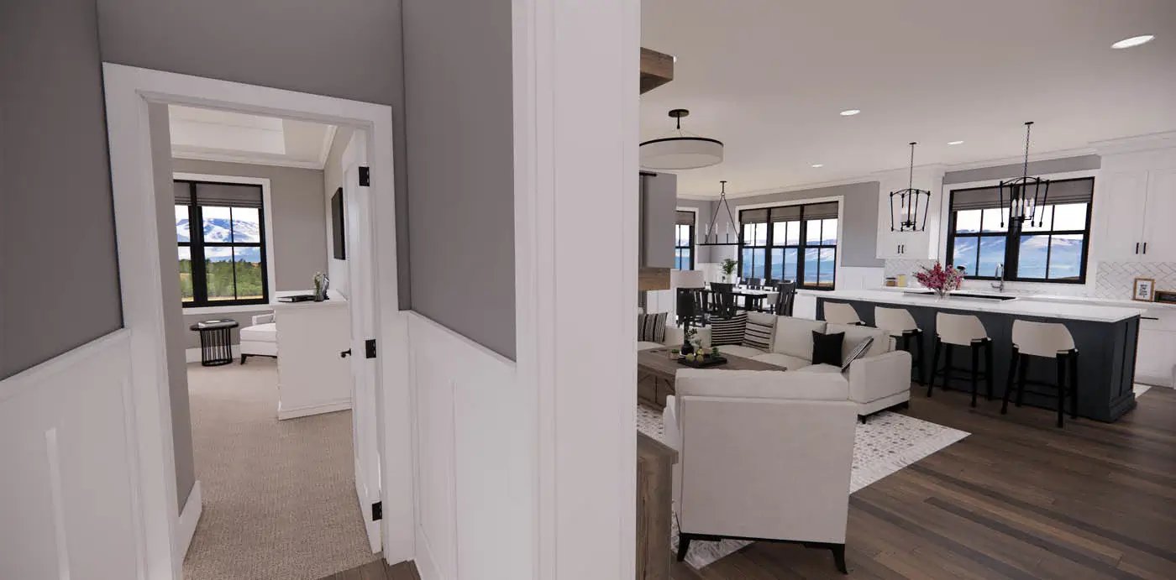
Its open floor plan allows you to relish the warmth of the fireplace from the great room, kitchen, and dining area. On pleasant days, the doors to the covered rear porch can be opened, seamlessly blending the boundaries between indoors and outdoors.
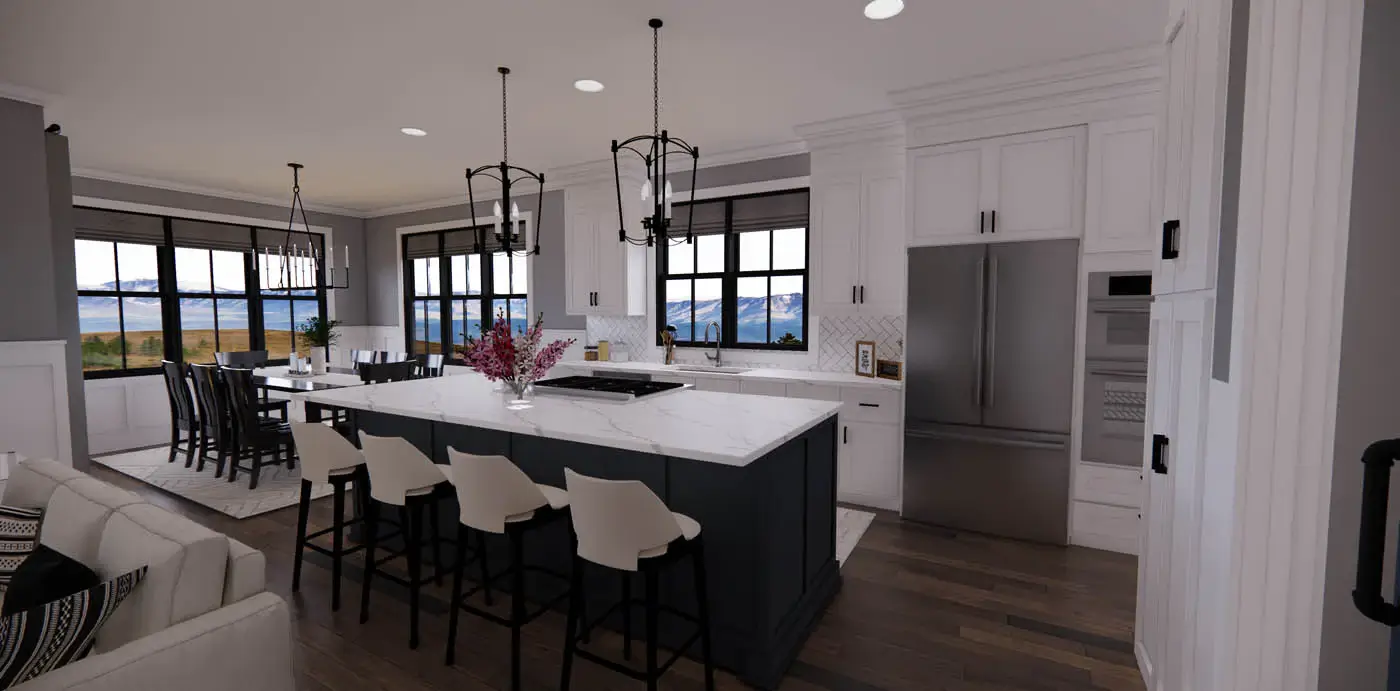
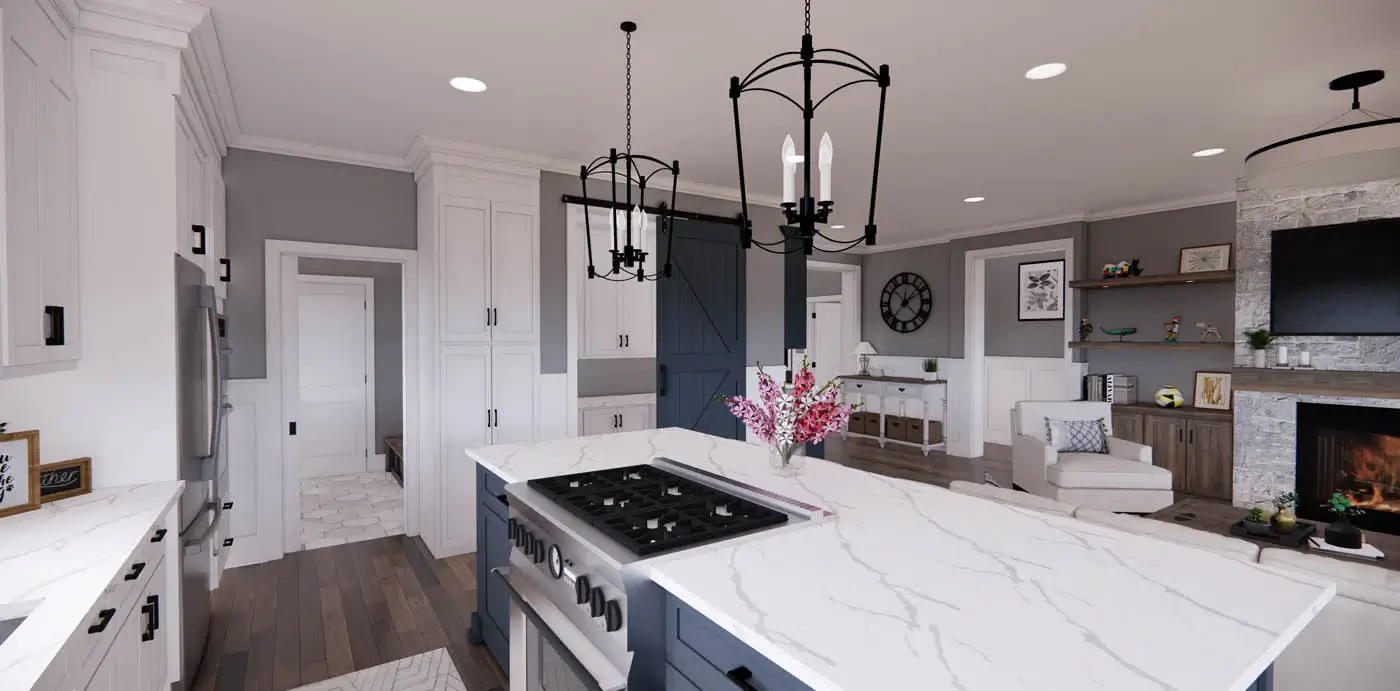
The generous kitchen island serves as an excellent hub for quick meals and intimate family gatherings, while the spacious walk-in pantry proves indispensable.
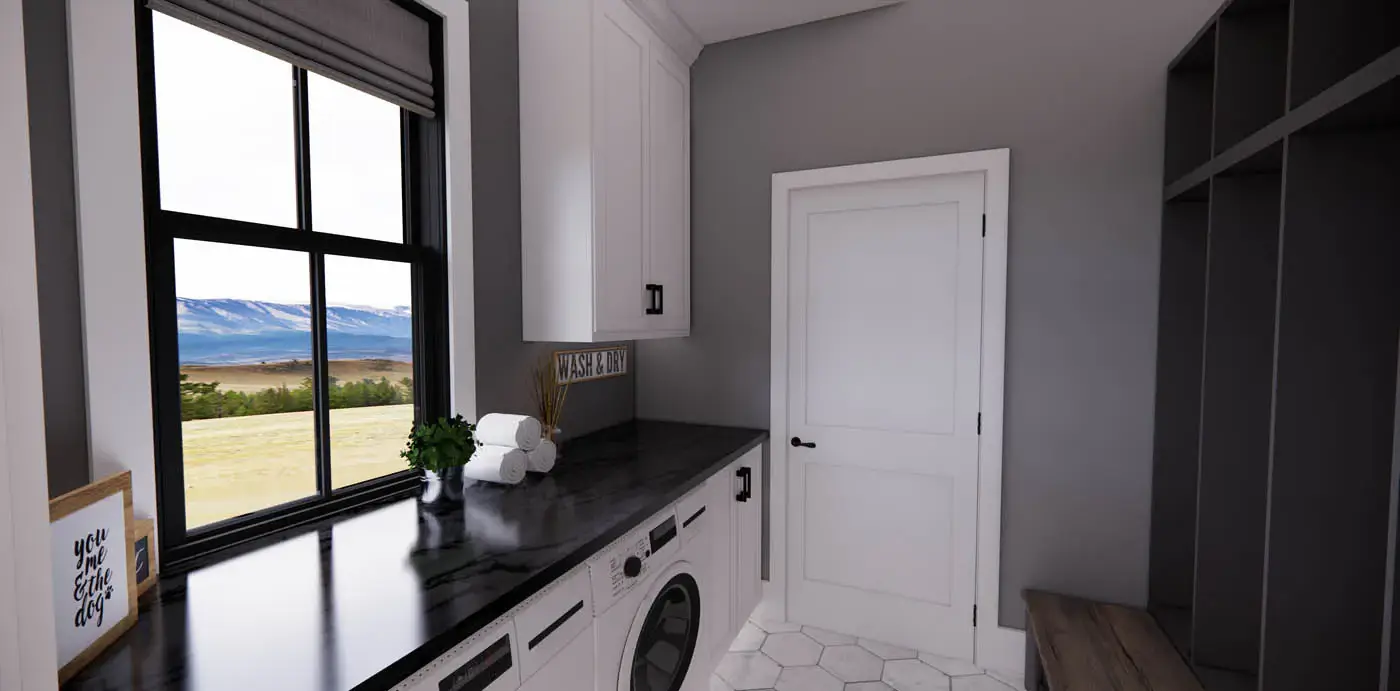
Connecting the garage and kitchen, the laundry room adds convenience to daily routines.
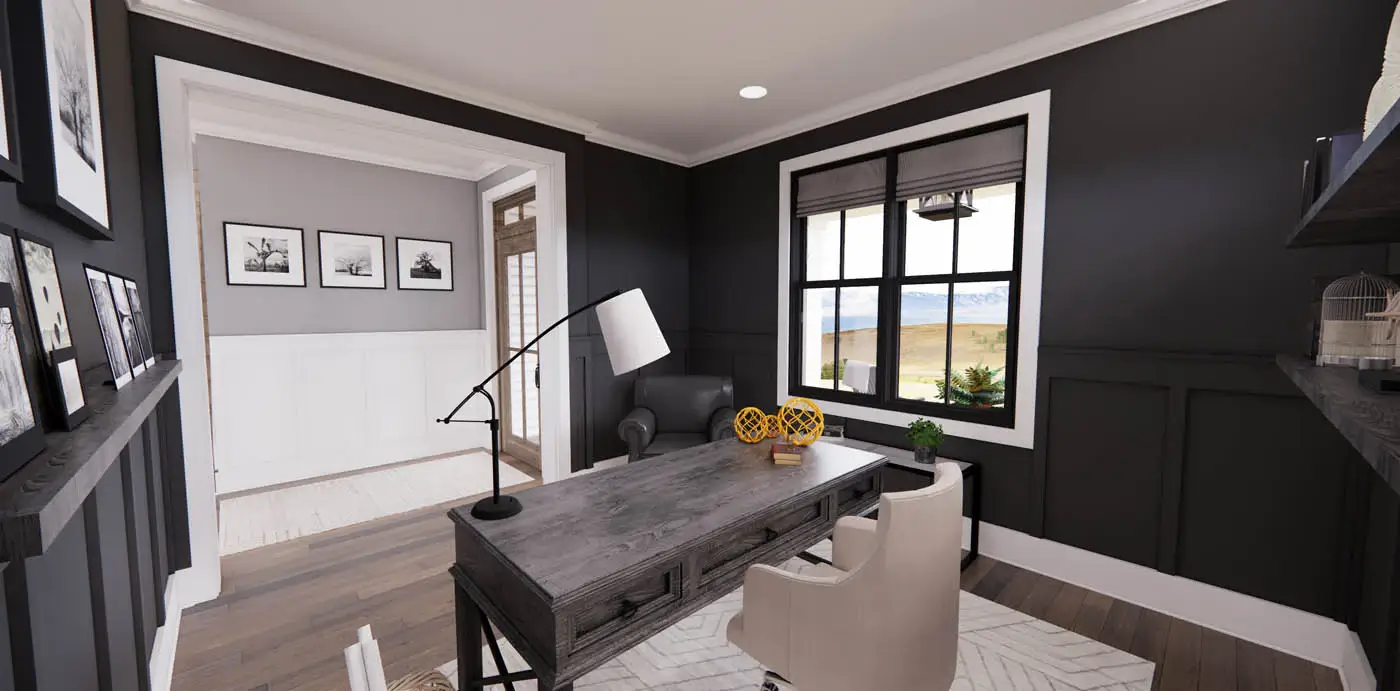
A notable feature of this compact home is the inclusion of a home office, acknowledging the importance of a dedicated workspace in today’s world, whether for work or school tasks.
Just a few steps away lies the covered front porch—a tranquil spot to unwind briefly before diving back into your responsibilities.
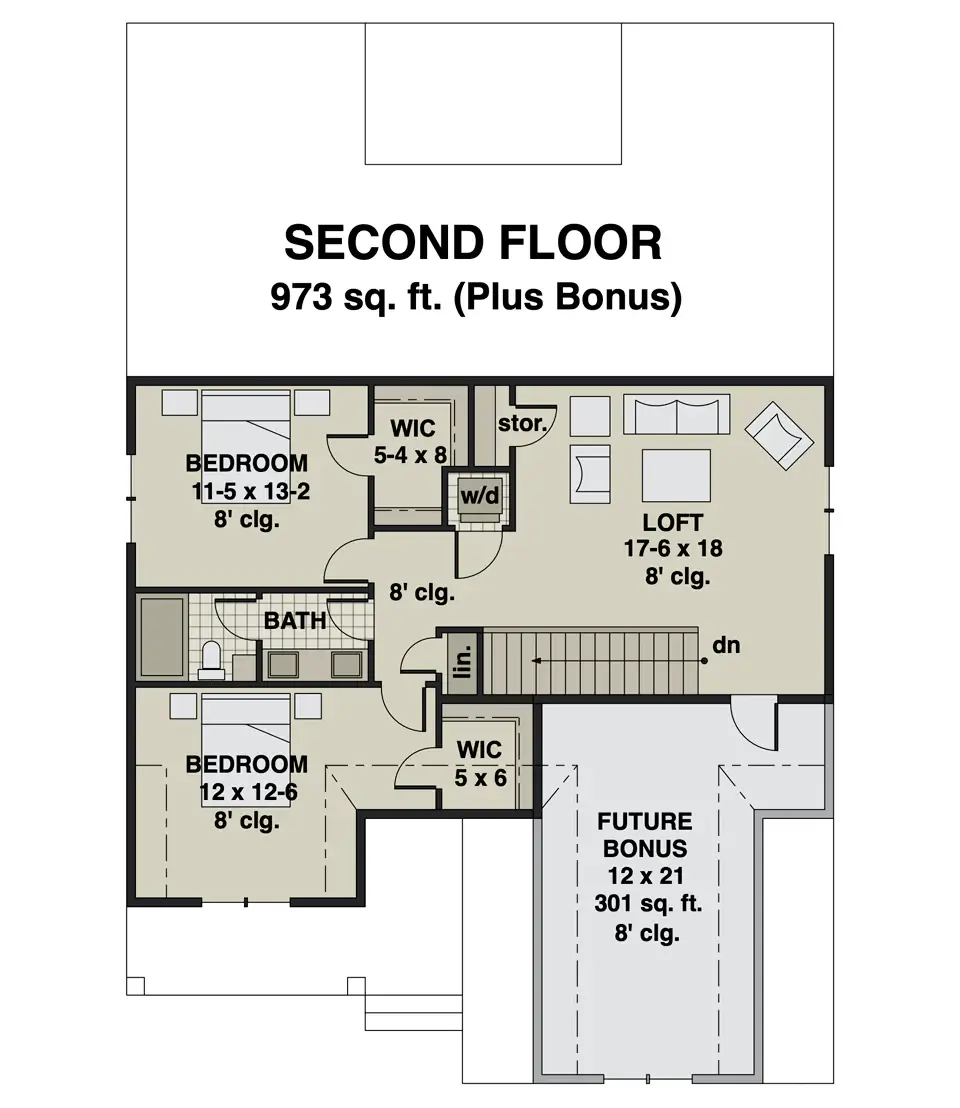
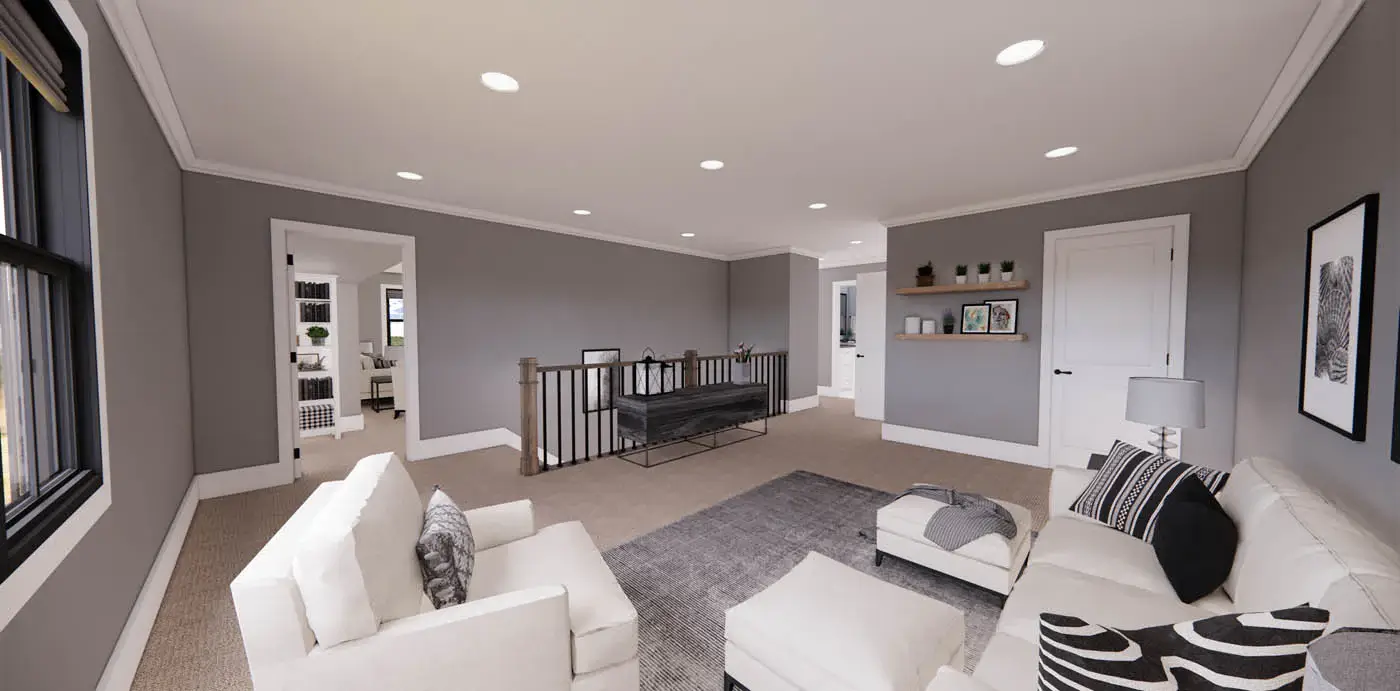
The second floor truly elevates this home’s appeal. The expansive loft area is an idyllic setting for a media room or game room.
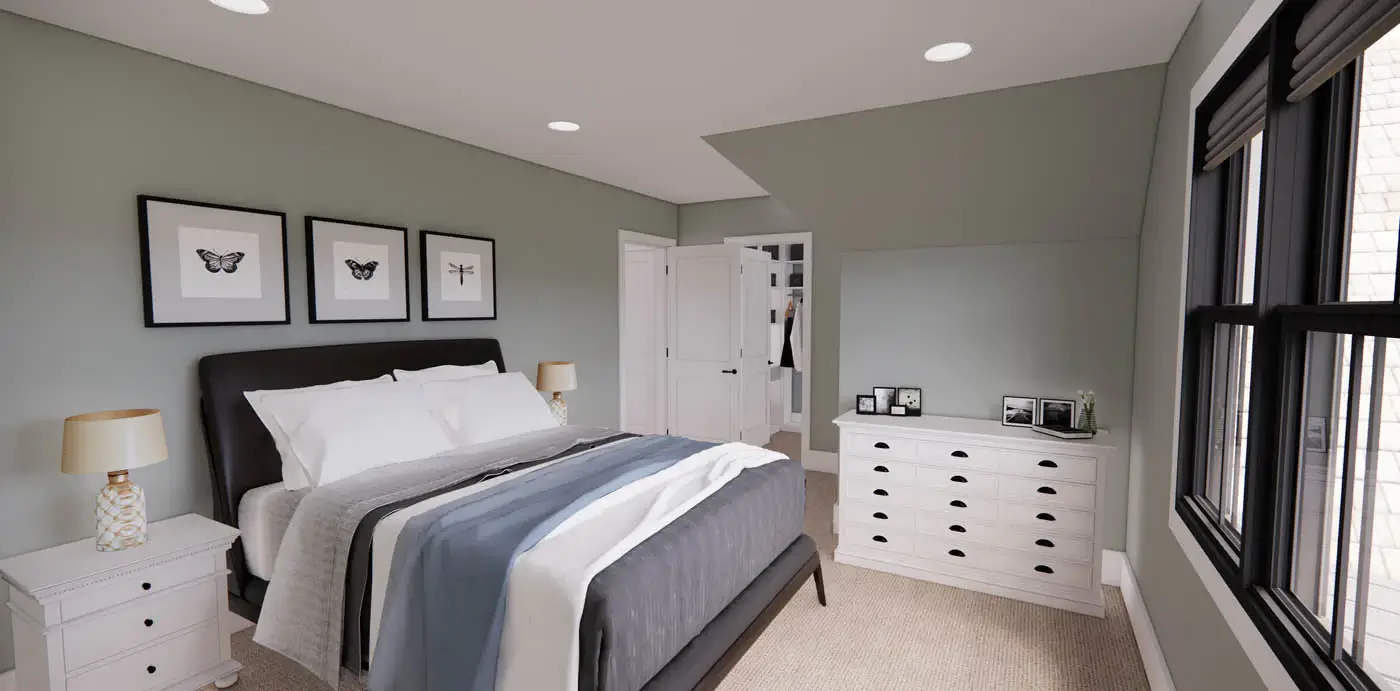
Additionally, the second-floor laundry area adds a touch of practicality. Each of the two bedrooms on this level boasts ample walk-in closets for optimal storage.
Furthermore, the 301 sq. ft. bonus room not only provides future expansion possibilities but can also be utilized immediately as a storage area—because who doesn’t appreciate a little extra storage space?
Source: Plan CL-20-019-PDF
Popular House Plans:
 Single-Story, 4-Bedroom Open Courtyard Home With 3 Full Bathrooms (Floor Plan)
 Single-Story, 3-Bedroom Storybook Bungalow With Large Front & Back Porches (Floor Plan)
 Perfectly Balanced 4-Bed Modern Farmhouse (Floor Plan)
 Modern Country Farmhouse With Formal Dining Room (Floor Plan)
 Southern French Country House With 4 Modifications (Floor Plans)
 Multi-Bedroom Modern Farmhouse With Bonus Room Option (Floor Plans)
 Single-Story, 3-Bedroom House With 2 Bathrooms & Options For Basement Or Garage (Floor Plans)
 Single-Story, 3-Bedroom Cherokee Country House With 2 Bathrooms (Floor Plan)
 Single-Story, 3-Bedroom The Marley Craftsman Home With 2 Bathrooms (Floor Plans)
 Single-Story, 3-Bedroom Barndominium-Style House With Cathedral Ceiling & Exposed Beams (Floor Plan)
 Double-Story, 5-Bedroom Handsome Barndominium-Style House with Large 3-Car Garage (Floor Plan)
 Double-Story, 2-Bedroom Barndominium with Drive-thru Garage (Floor Plan)
 Double-Story Tiny Barndominium House (Floor Plans)
 Double-Story, 3-Bedroom Modern Barndominium-Style House with 4-Car Garage and Workshop (Floor Plan)
 Double-Story, 4-Bedroom The Buttercup Barndominium Home (Floor Plans)
 Double-Story, 3-Bedroom House With 2-Car Garage (Floor Plans)
 Double-Story, 3-Bedroom Cumberland Modern Farmhouse-Style House (Floor Plans)
 Split Bedroom New American House with 8′-Deep Rear Porch (Floor Plans)
 Single-Story, 3-Bedroom The Riverpointe Craftsman House With 2 Bathrooms & Car Garage (Floor Plans)
 Single-Story, 4-Bedroom Tudor Detailing Home (Floor Plan)
 Double-Story, 4-Bedroom The Monarch Manor (Floor Plan)
 Double-Story, 5-Bedroom The Hollowcrest (Floor Plan)
 Single-Story, 4-Bedroom The Markham (Floor Plan)
 4-Bedroom New American Farmhouse with 4 Upstairs Bedrooms and Laundry (Floor Plans)
 Double-Story, 3-Bedroom Rustic with Vaulted Ceiling (Floor Plans)
 4-Bedroom The Oakmont (Floor Plans)
 Single-Story, 3-Bedroom The Tanglewood: Small House Plan with a Craftsman Exterior (Floor Plans)
 Double-Story, 3-Bedroom Beautiful Modern Farmhouse Style House (Floor Plans)