
Single-Story, 1-Bedroom Deluxe Poolhouse with Game Room and Sleeping Quarters (Floor Plans)
Specifications
- Area: 2,127 sq. ft.
- Bedrooms: 1
- Bathrooms: 1
- Stories: 1
- Garages: 0
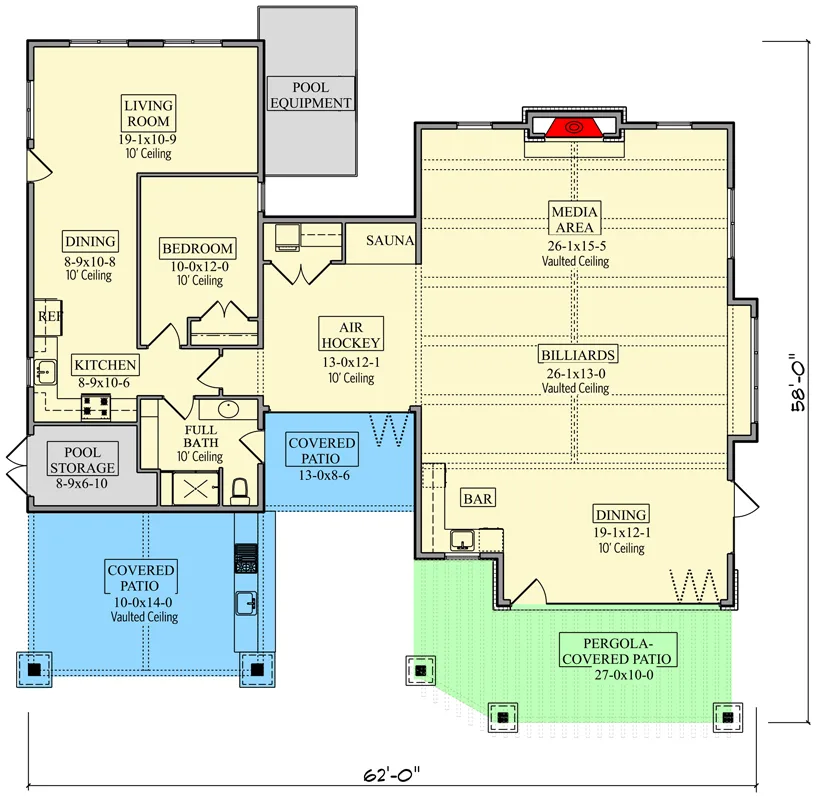
Welcome to the gallery of photos for Deluxe Poolhouse with Game Room and Sleeping Quarters. The floor plan is shown below:
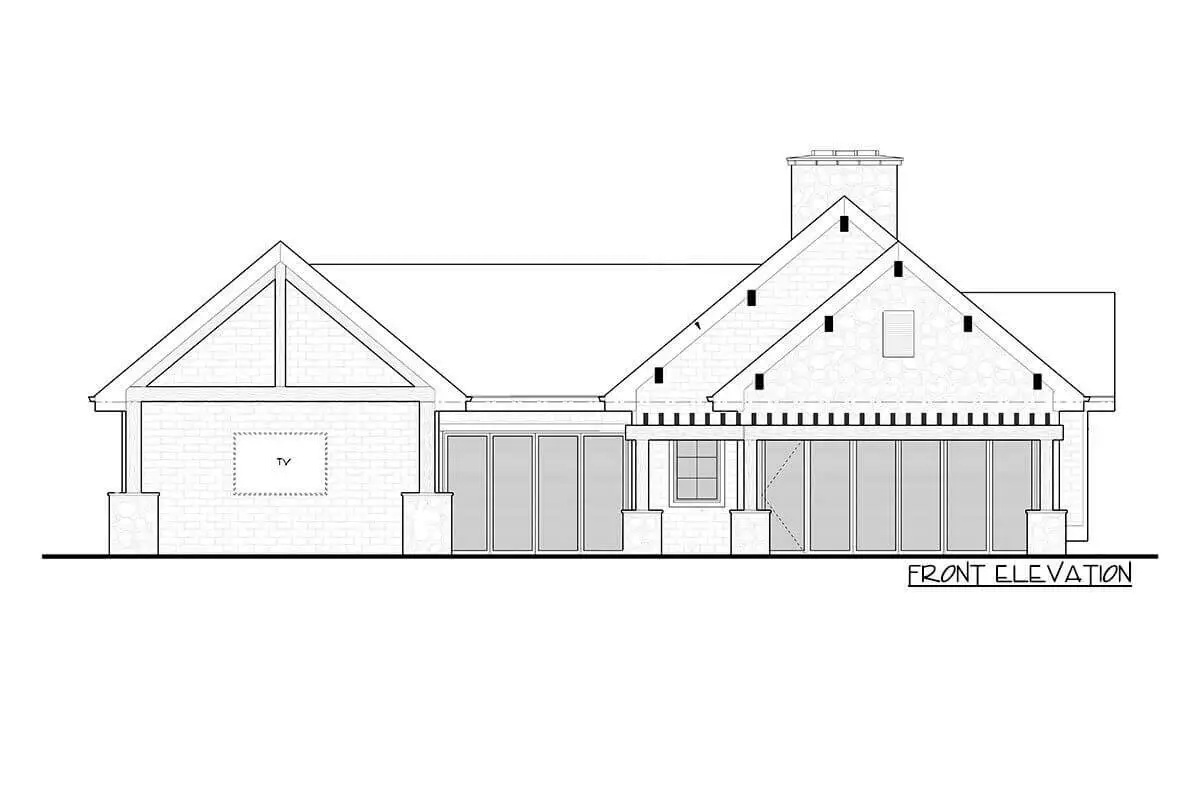
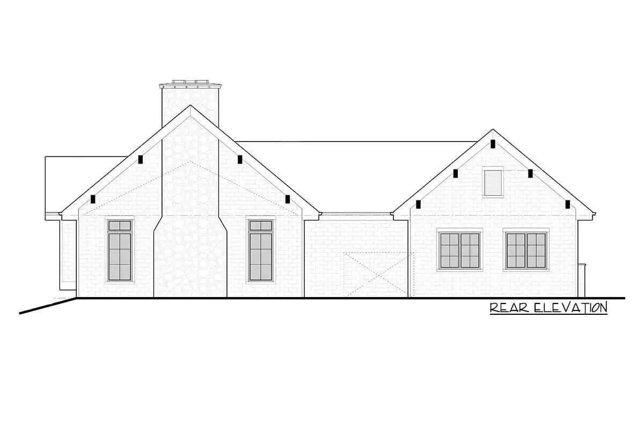
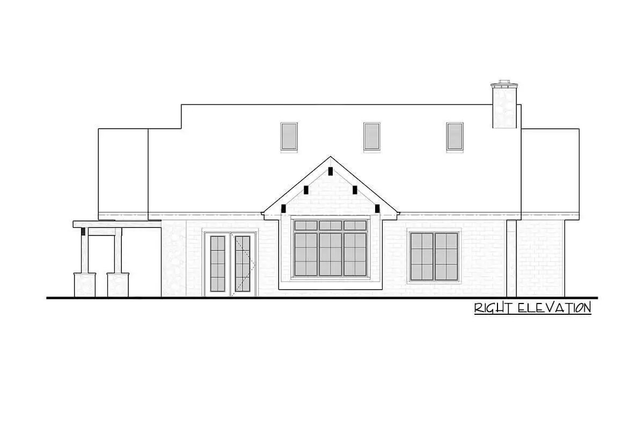
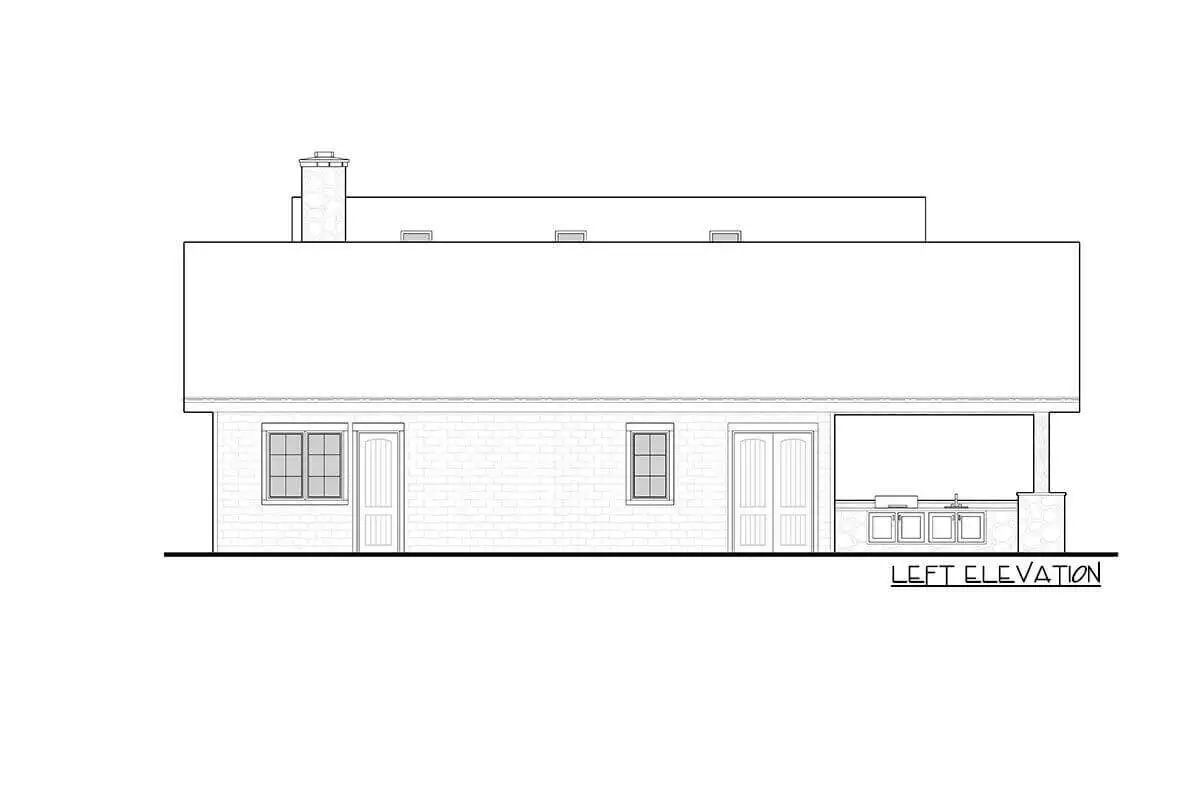
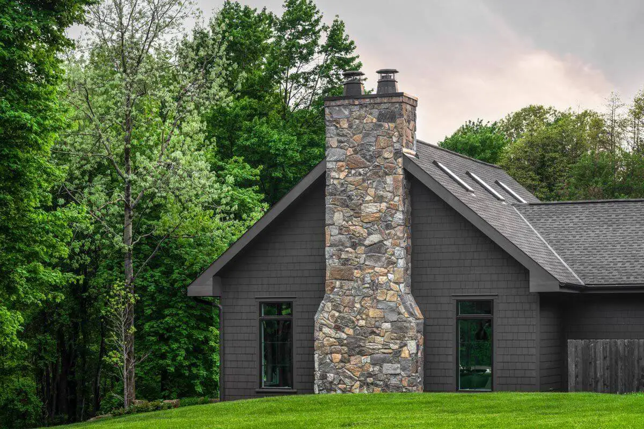
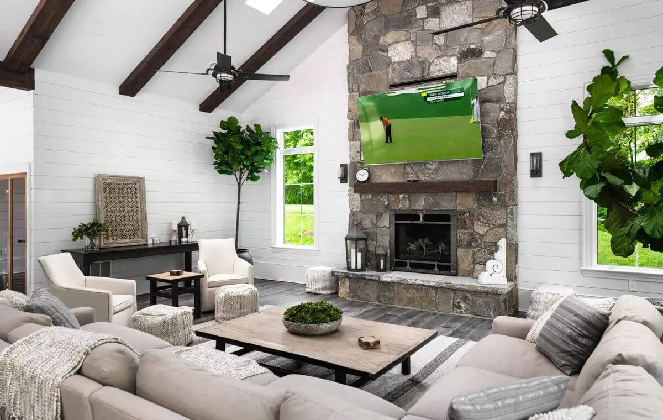
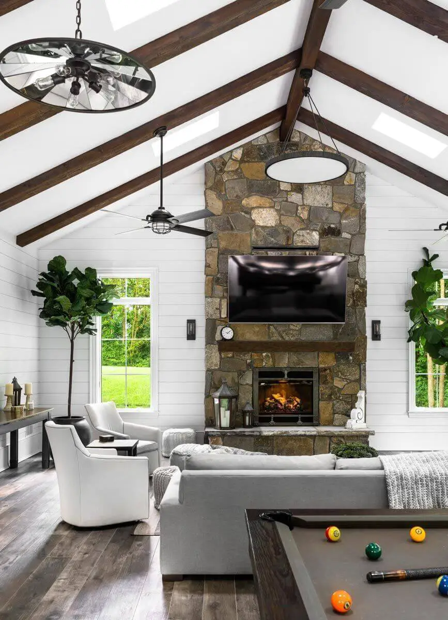
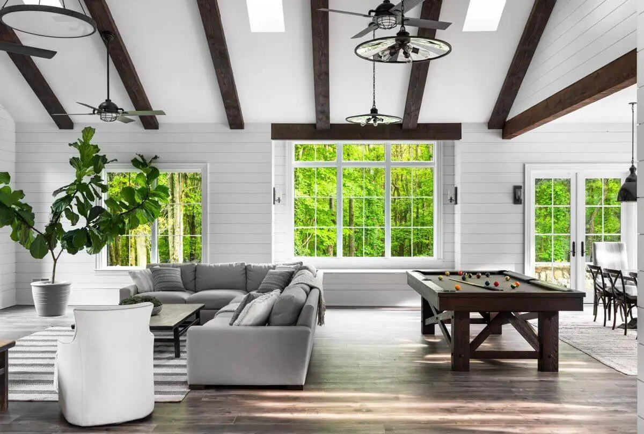
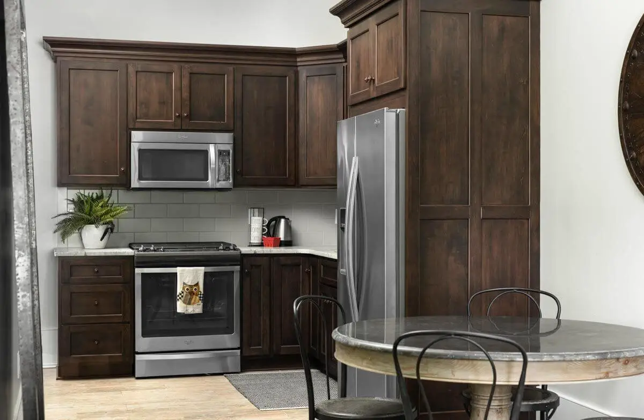
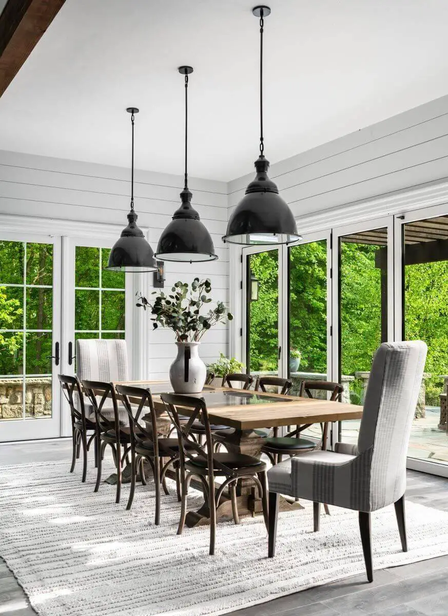
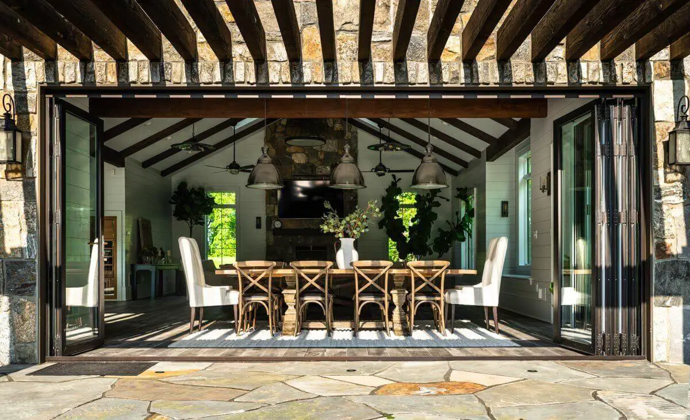
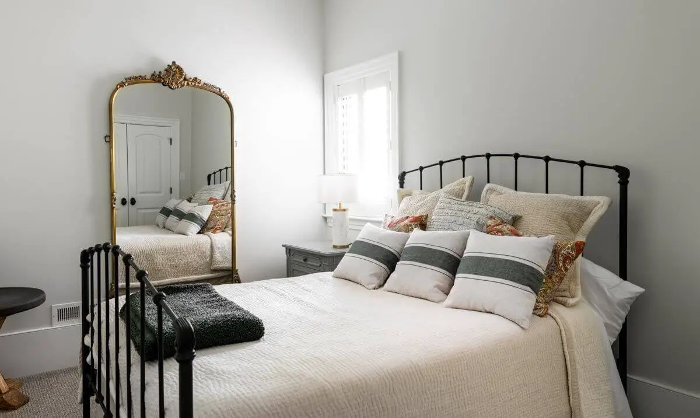
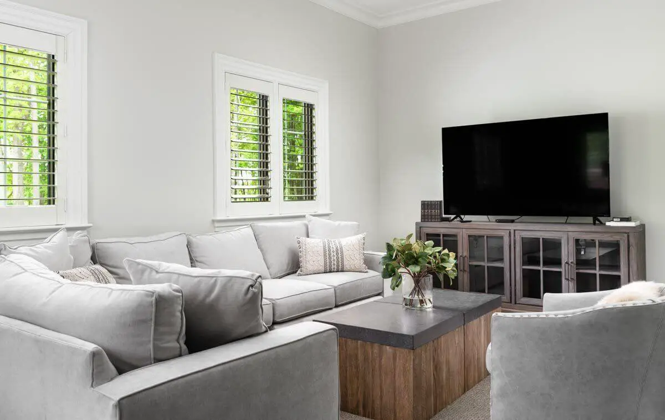
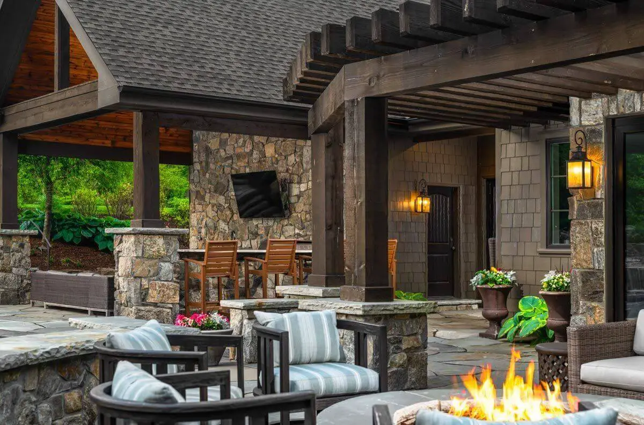
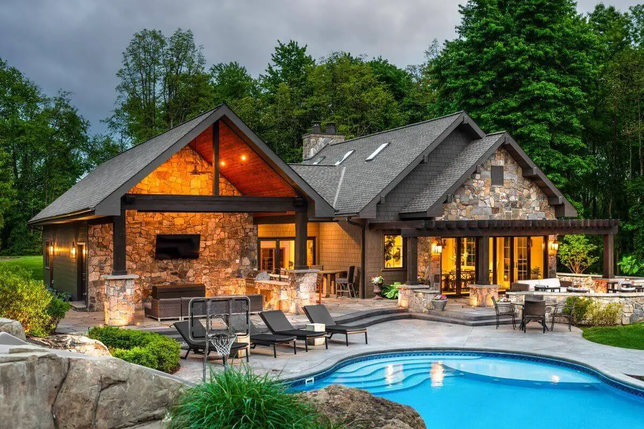
Enhance your outdoor living and entertainment space with this luxurious Poolhouse, creating an exquisite ambiance.
=> Looking for a custom house floor plan? Click here to fill out our form, a member of our team will be in touch.
On the right side, an accordion-style door seamlessly connects the covered patio to the interior, revealing a captivating dining room with a wet bar, billiards table, and a cozy media area nestled beside a fireplace.
A second covered patio, equipped with a retractable glass door, provides convenient access to an exhilarating air hockey table. Meanwhile, the third patio boasts a vaulted ceiling and a built-in grill, offering a perfect setting for outdoor cooking and relaxation.
To the left of the poolhouse, you’ll discover all the amenities of a 1-bedroom apartment. This includes a fully equipped kitchen, spacious dining and living areas, a comfortable bedroom, and a luxurious full bathroom.
Source: Plan 95161RW
Popular House Plans:
 Single-Story, 4-Bedroom Open Courtyard Home With 3 Full Bathrooms (Floor Plan)
 Perfectly Balanced 4-Bed Modern Farmhouse (Floor Plan)
 Southern French Country House With 4 Modifications (Floor Plans)
 Single-Story, 3-Bedroom House With 2 Bathrooms & Options For Basement Or Garage (Floor Plans)
 Single-Story, 3-Bedroom The Marley Craftsman Home With 2 Bathrooms (Floor Plans)
 Double-Story, 5-Bedroom Handsome Barndominium-Style House with Large 3-Car Garage (Floor Plan)
 Double-Story Tiny Barndominium House (Floor Plans)
 Double-Story, 4-Bedroom The Buttercup Barndominium Home (Floor Plans)
 Double-Story, 3-Bedroom Cumberland Modern Farmhouse-Style House (Floor Plans)
 Split Bedroom New American House with 8′-Deep Rear Porch (Floor Plans)
 Single-Story, 3-Bedroom The Riverpointe Craftsman House With 2 Bathrooms & Car Garage (Floor Plans)
 Single-Story, 4-Bedroom Tudor Detailing Home (Floor Plan)
 Double-Story, 4-Bedroom The Monarch Manor (Floor Plan)
 Double-Story, 5-Bedroom The Hollowcrest (Floor Plan)
 Single-Story, 4-Bedroom The Markham (Floor Plan)
 4-Bedroom New American Farmhouse with 4 Upstairs Bedrooms and Laundry (Floor Plans)
 Double-Story, 3-Bedroom Rustic with Vaulted Ceiling (Floor Plans)
 4-Bedroom The Oakmont (Floor Plans)
 Single-Story, 3-Bedroom The Tanglewood: Small House Plan with a Craftsman Exterior (Floor Plans)
 3-Bedroom The Whitcomb: Hillside-Walkout Dream Home with a View (Floor Plans)
 Spacious French Country Home With Lower-Level Apartment & Angled Garage Space (Floor Plans)
 Single-Story, 3-Bedroom The Foxglove European-Style Cottage House With Side-Entry Garage (Floor Plans)
 Single-Story, 3-Bedroom Warmer Climate House With 3-Car Garage & Outdoor Entertainment (Floor Plan)
 4-Bedroom The Thurman Modern Ranch Farmhouse (Floor Plans)
 The Braxton: Two-story house with a stunning Craftsman facade (Floor Plans)
 Double-Story, 3-Bedroom The Solstice Springs Craftsman-Blend Home With 2-Car Garage (Floor Plans)
 1-Bedroom New American RV Garage Apartment with Upstairs Deck (Floor Plans)
 2-Bedroom The Gloucester: Modern Farmhouse (Floor Plans)