
Craftsman-Style Lake House With Large Covered Deck & 2 Double-Car Garages (Floor Plans)
Specifications
- Area: 2,150 sq. ft.
- Bedrooms: 2-5
- Bathrooms: 2.5-4.5
- Stories: 1
- Garages: 4
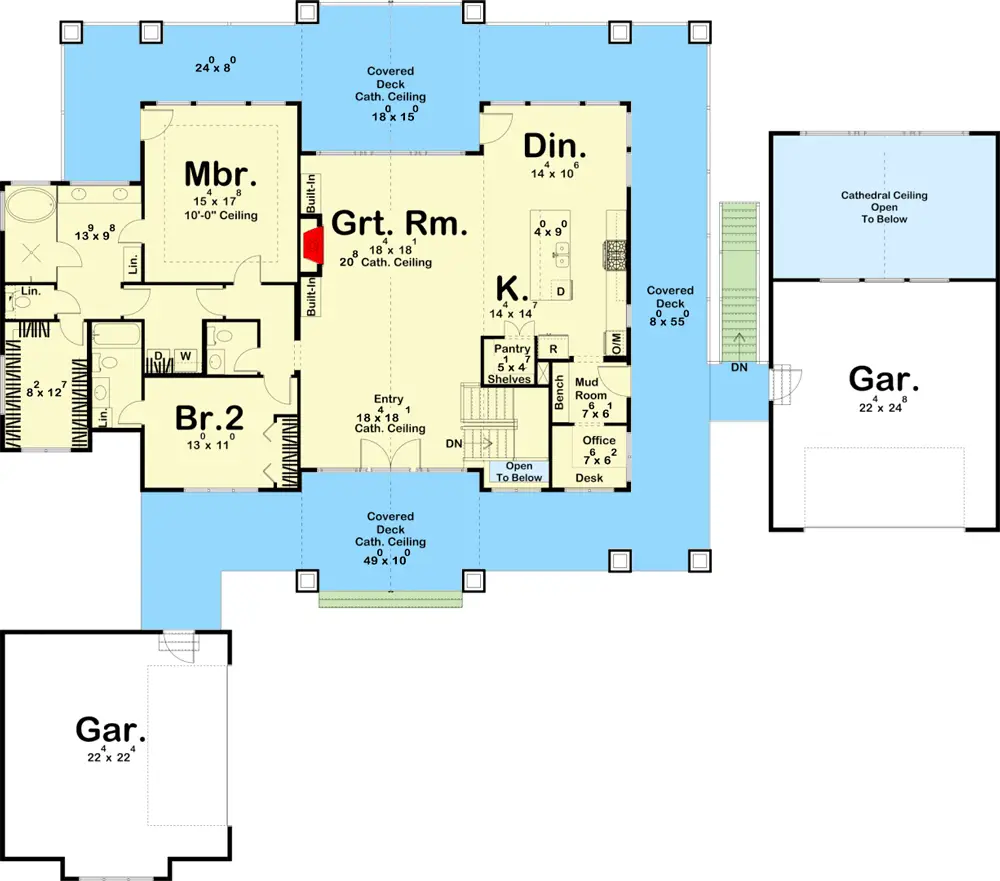
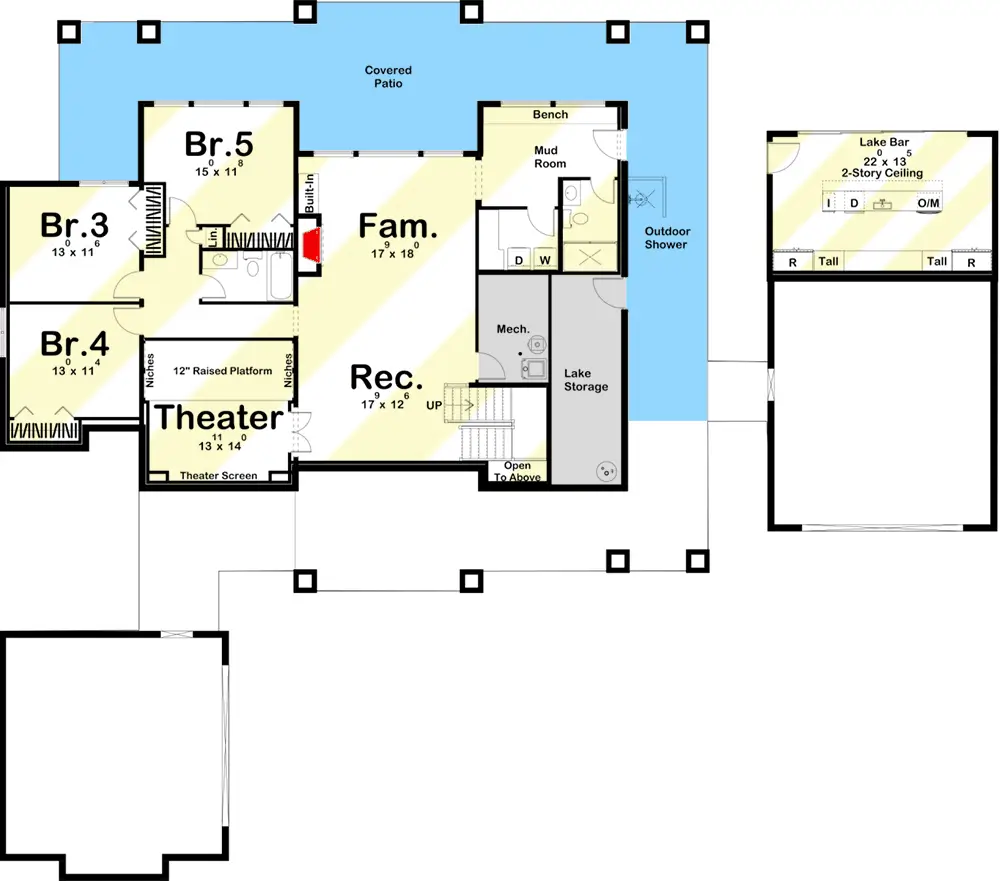
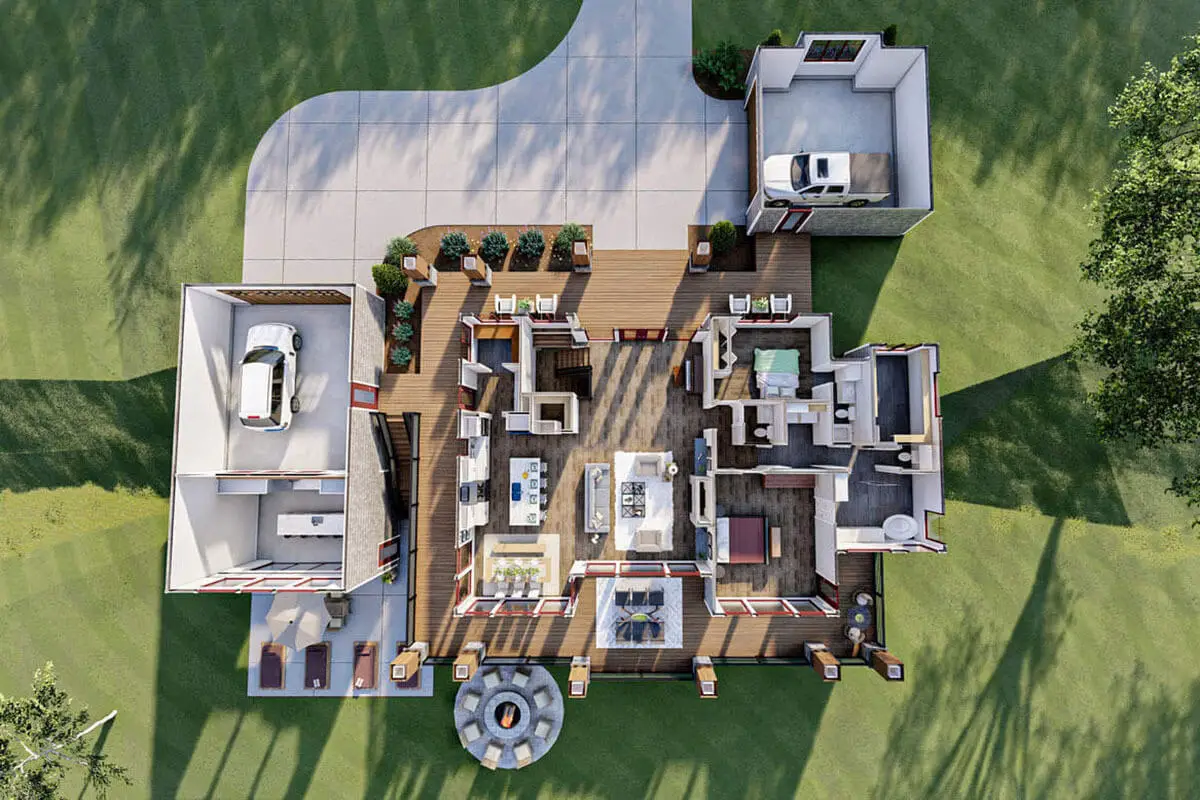
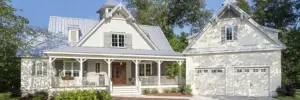
Welcome to the gallery of photos for a Craftsman-style Lake House with a large covered deck and two double-car garages. The floor plans are shown below:
A walkthrough of this wonderful lake house can be viewed below:
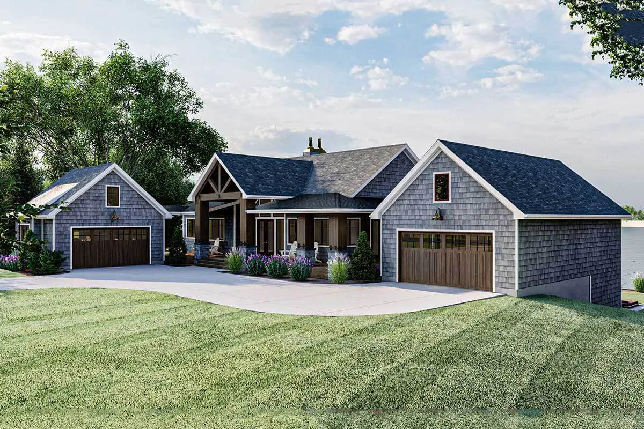
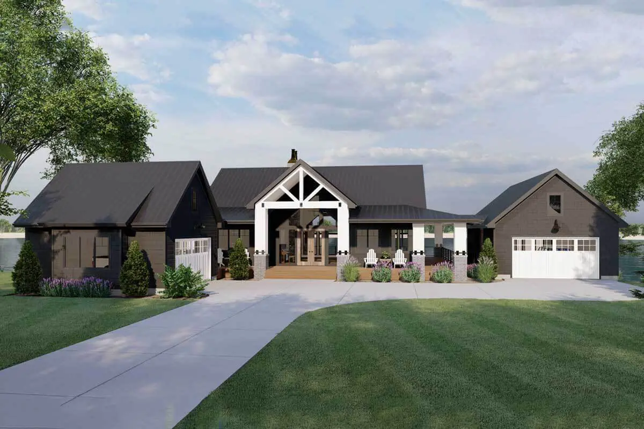
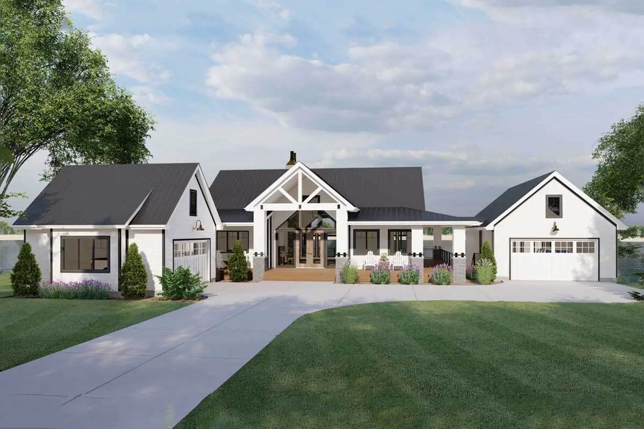
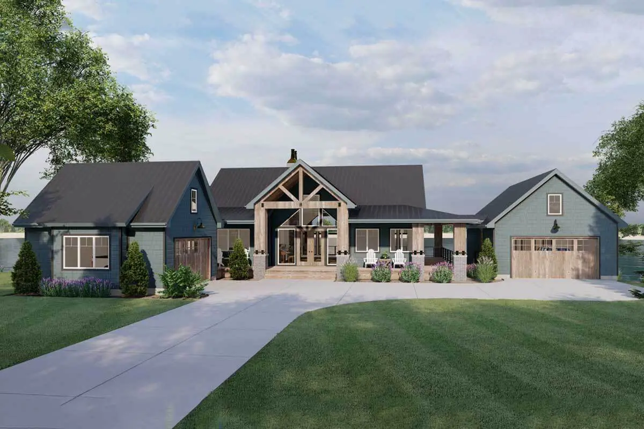
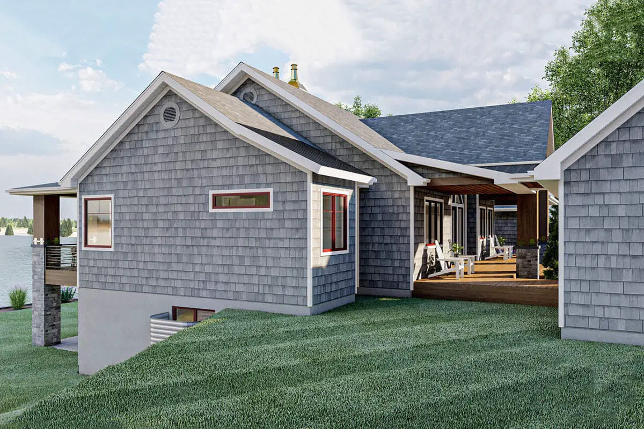
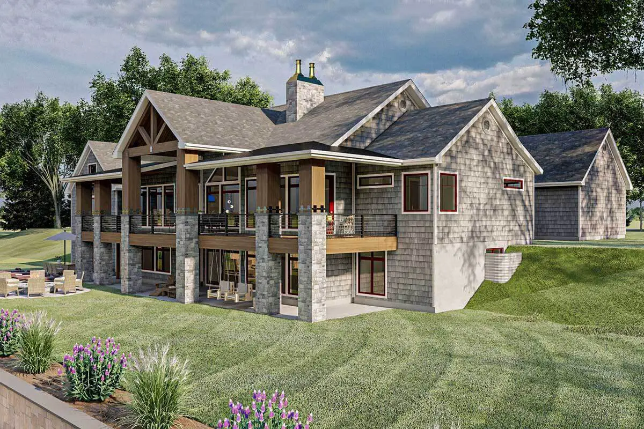
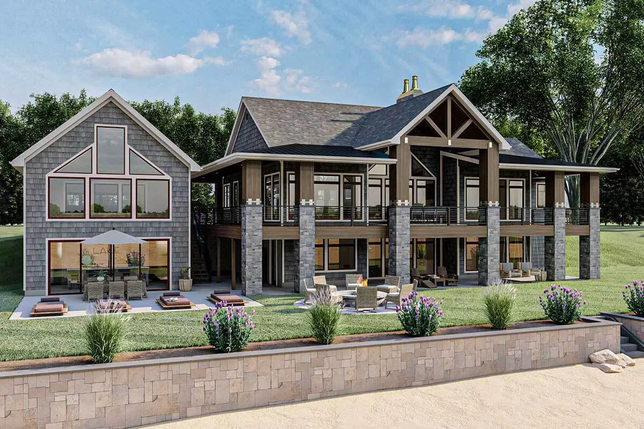
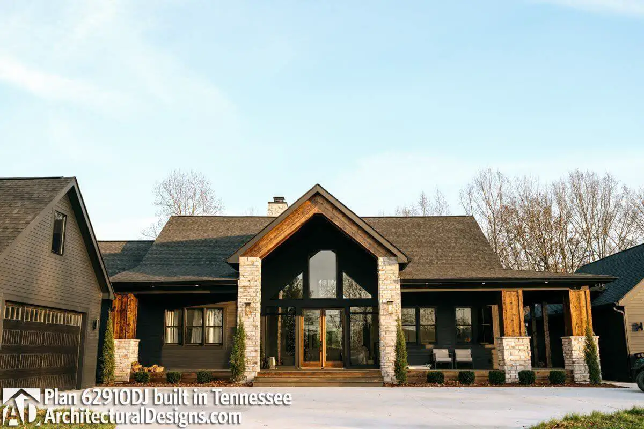
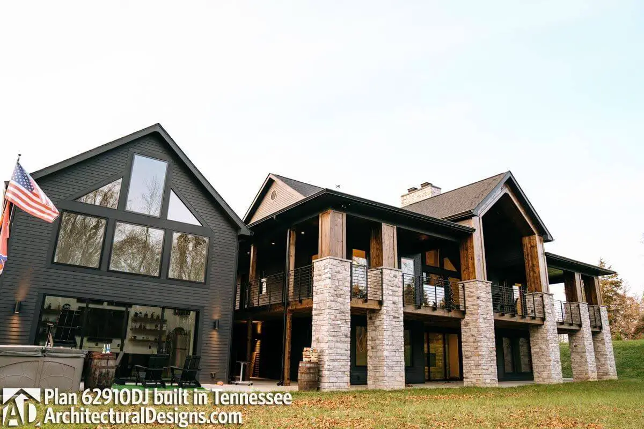
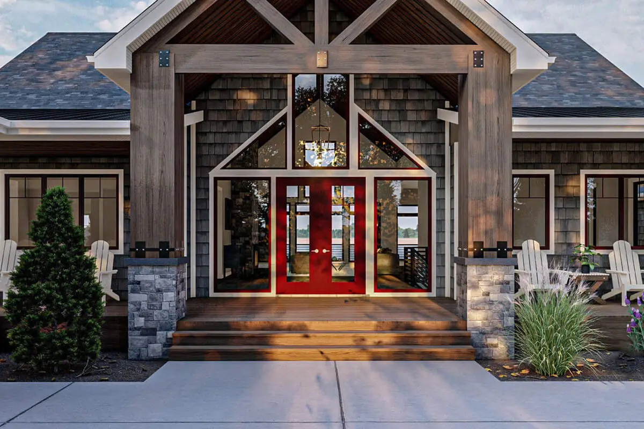
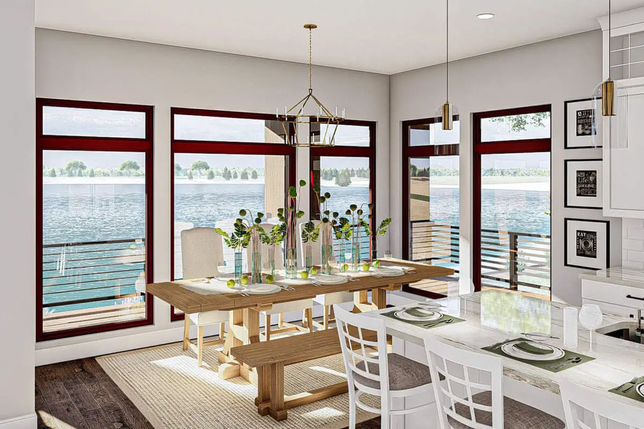
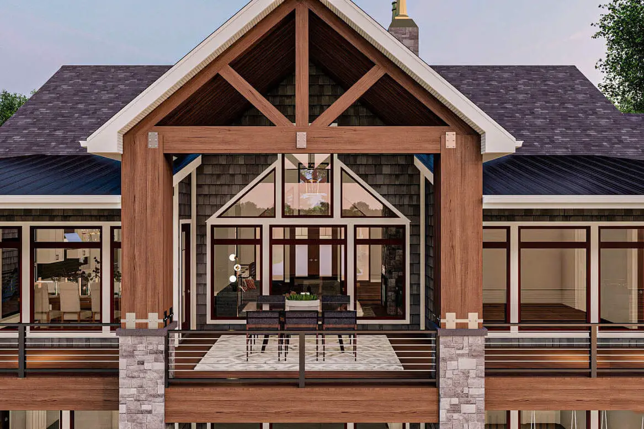
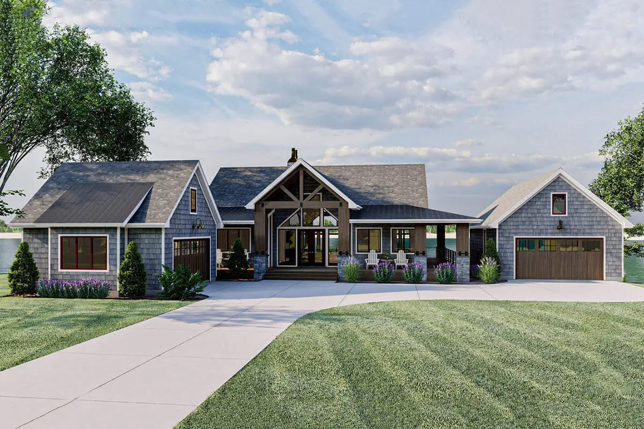
This lake house design offers abundant outdoor space for your enjoyment. Its exterior showcases a captivating blend of shake siding, wooden beams, and expansive windows, enhancing its curb appeal.
=> Looking for a custom house floor plan? Click here to fill out our form, a member of our team will be in touch.
What sets this home apart is its unique split garage configuration. Two 2-car garages are connected to the house by a grand covered deck that wraps around the entire rear of the property.
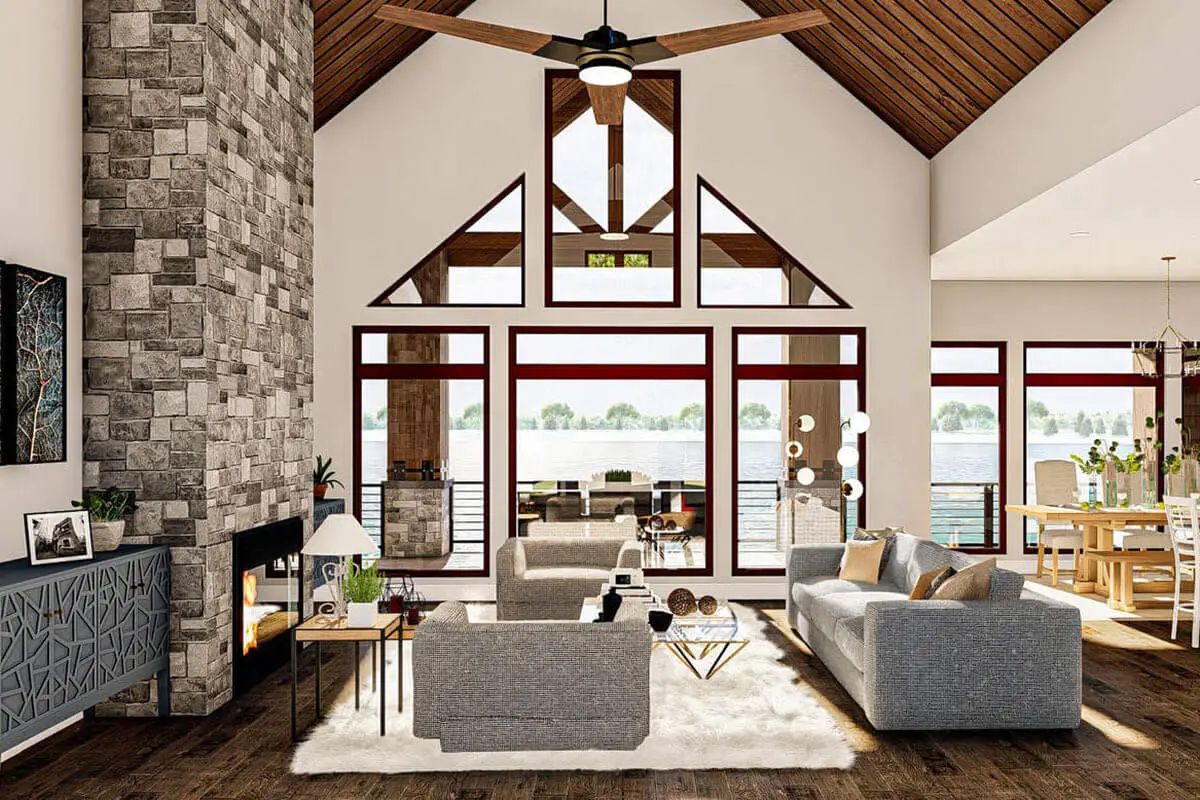
Upon entering the home, you’ll step into a spacious entryway with a soaring cathedral ceiling that seamlessly flows into the great room.
The great room exudes warmth with a fireplace adorned with built-in bookshelves.
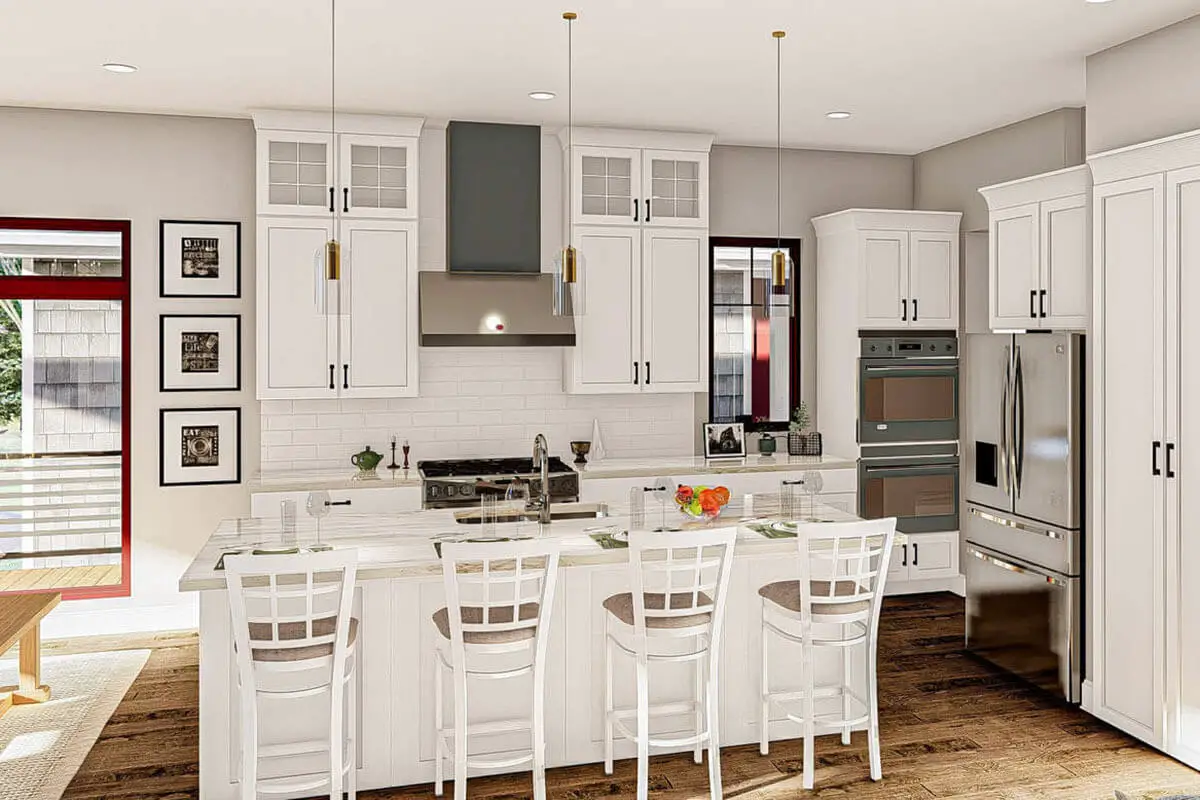
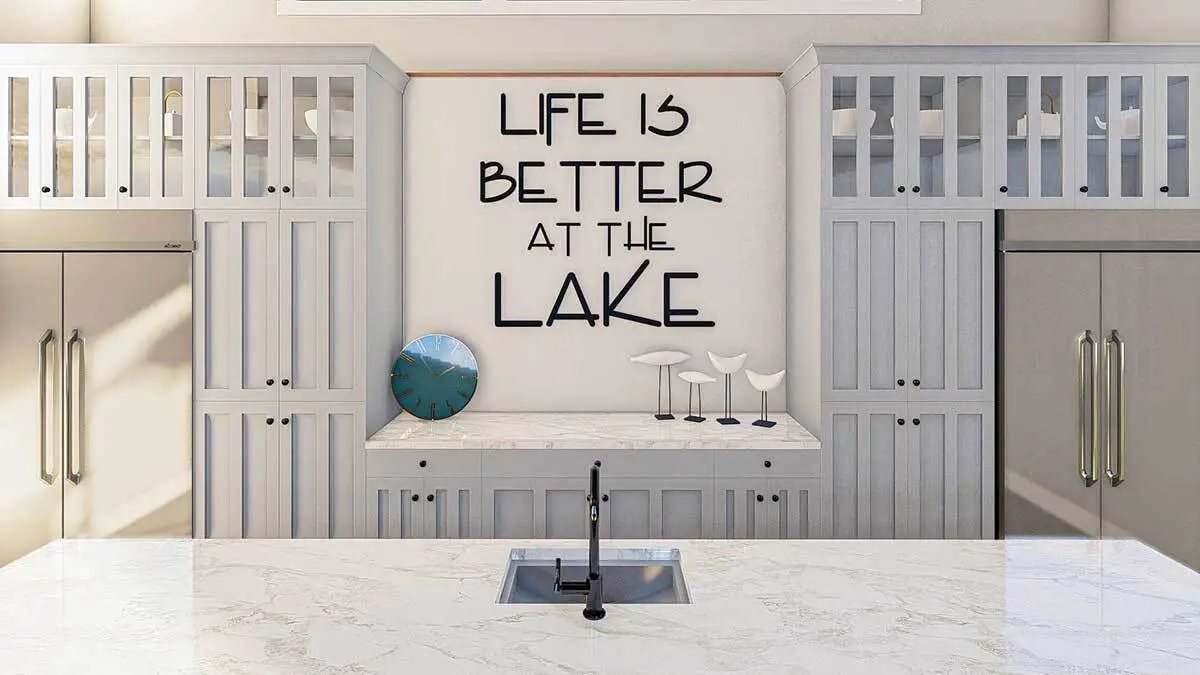
The kitchen and dining room are open to the great room, creating a seamless living space. The kitchen boasts a generous walk-in pantry and a sizable island with a snack bar.
Just beyond the kitchen, you’ll discover a delightful pocket office featuring a desk.
On the left wing of the house, two bedrooms await. The primary bedroom boasts an ample bathroom with dual vanities, a wet room, an enclosed toilet, and a spacious walk-in closet. Bedroom 2 also has its own private bathroom.
For those seeking additional space, an optional finished basement provides an extra 2,072 square feet of finished area.
It offers remarkable amenities such as a theater room with a raised seating platform, a recreation area, three additional bedrooms, an extra family room, and a mudroom with a bathroom, allowing for a convenient shower after enjoying water activities.
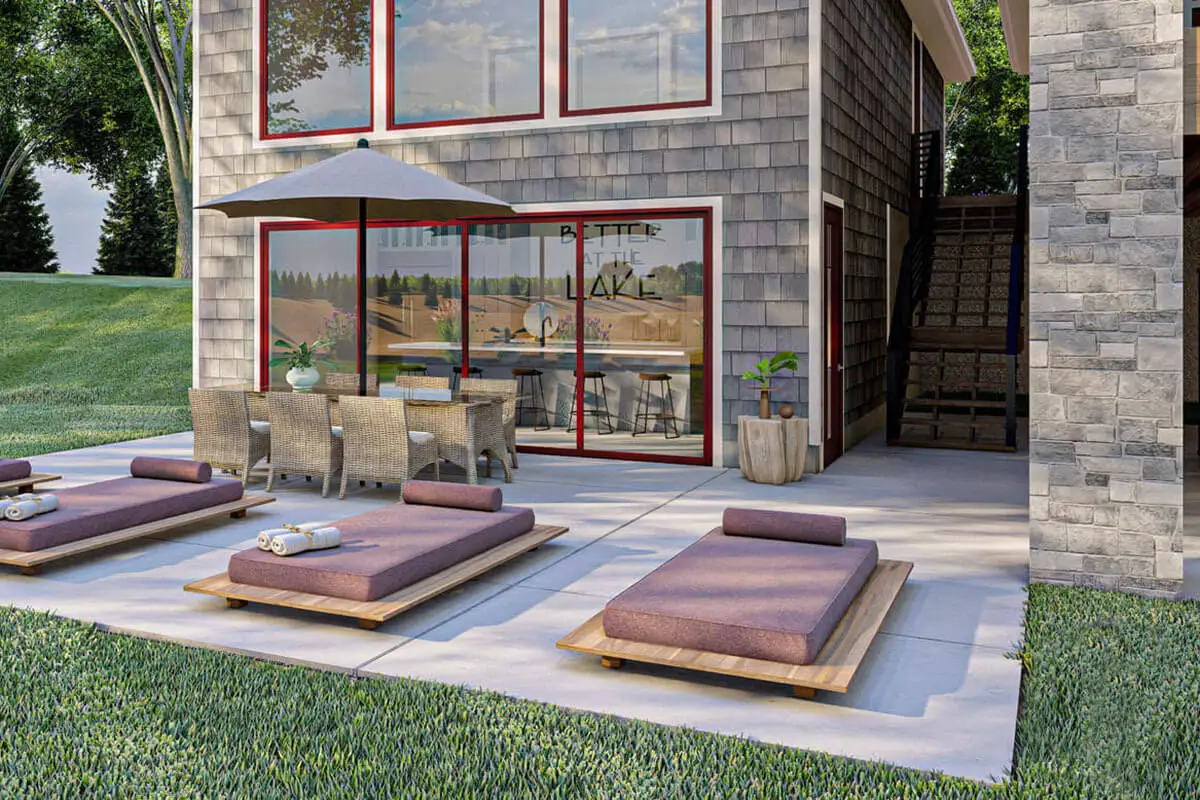
To enhance your outdoor entertainment, a lake bar on the backside of the garage opens up to the waterfront.
Source: Plan 62910DJ
Popular House Plans:
 Single-Story, 4-Bedroom Open Courtyard Home With 3 Full Bathrooms (Floor Plan)
 Perfectly Balanced 4-Bed Modern Farmhouse (Floor Plan)
 Southern French Country House With 4 Modifications (Floor Plans)
 Single-Story, 3-Bedroom House With 2 Bathrooms & Options For Basement Or Garage (Floor Plans)
 Single-Story, 3-Bedroom The Marley Craftsman Home With 2 Bathrooms (Floor Plans)
 Double-Story, 5-Bedroom Handsome Barndominium-Style House with Large 3-Car Garage (Floor Plan)
 Double-Story Tiny Barndominium House (Floor Plans)
 Double-Story, 4-Bedroom The Buttercup Barndominium Home (Floor Plans)
 Double-Story, 3-Bedroom Cumberland Modern Farmhouse-Style House (Floor Plans)
 Split Bedroom New American House with 8′-Deep Rear Porch (Floor Plans)
 Single-Story, 3-Bedroom The Riverpointe Craftsman House With 2 Bathrooms & Car Garage (Floor Plans)
 Single-Story, 4-Bedroom Tudor Detailing Home (Floor Plan)
 Double-Story, 4-Bedroom The Monarch Manor (Floor Plan)
 Double-Story, 5-Bedroom The Hollowcrest (Floor Plan)
 Single-Story, 4-Bedroom The Markham (Floor Plan)
 4-Bedroom New American Farmhouse with 4 Upstairs Bedrooms and Laundry (Floor Plans)
 Double-Story, 3-Bedroom Rustic with Vaulted Ceiling (Floor Plans)
 4-Bedroom The Oakmont (Floor Plans)
 Single-Story, 3-Bedroom The Tanglewood: Small House Plan with a Craftsman Exterior (Floor Plans)
 3-Bedroom The Whitcomb: Hillside-Walkout Dream Home with a View (Floor Plans)
 Spacious French Country Home With Lower-Level Apartment & Angled Garage Space (Floor Plans)
 Single-Story, 3-Bedroom The Foxglove European-Style Cottage House With Side-Entry Garage (Floor Plans)
 Single-Story, 3-Bedroom Warmer Climate House With 3-Car Garage & Outdoor Entertainment (Floor Plan)
 Single-Story Weekend Mountain Escape (Floor Plan)
 Single-Story, 3-Bedroom The Lujack: Traditional Family Home (Floor Plans)
 Double-Story Bungalow Packed With Extras (Floor Plans)
 1-Bedroom New American RV Garage Apartment with Upstairs Deck (Floor Plans)
 2-Bedroom The Gloucester: Modern Farmhouse (Floor Plans)