
Single-Story, 3-Bedroom Stonebrook Exclusive Affordable Ranch Style House (Floor Plans)
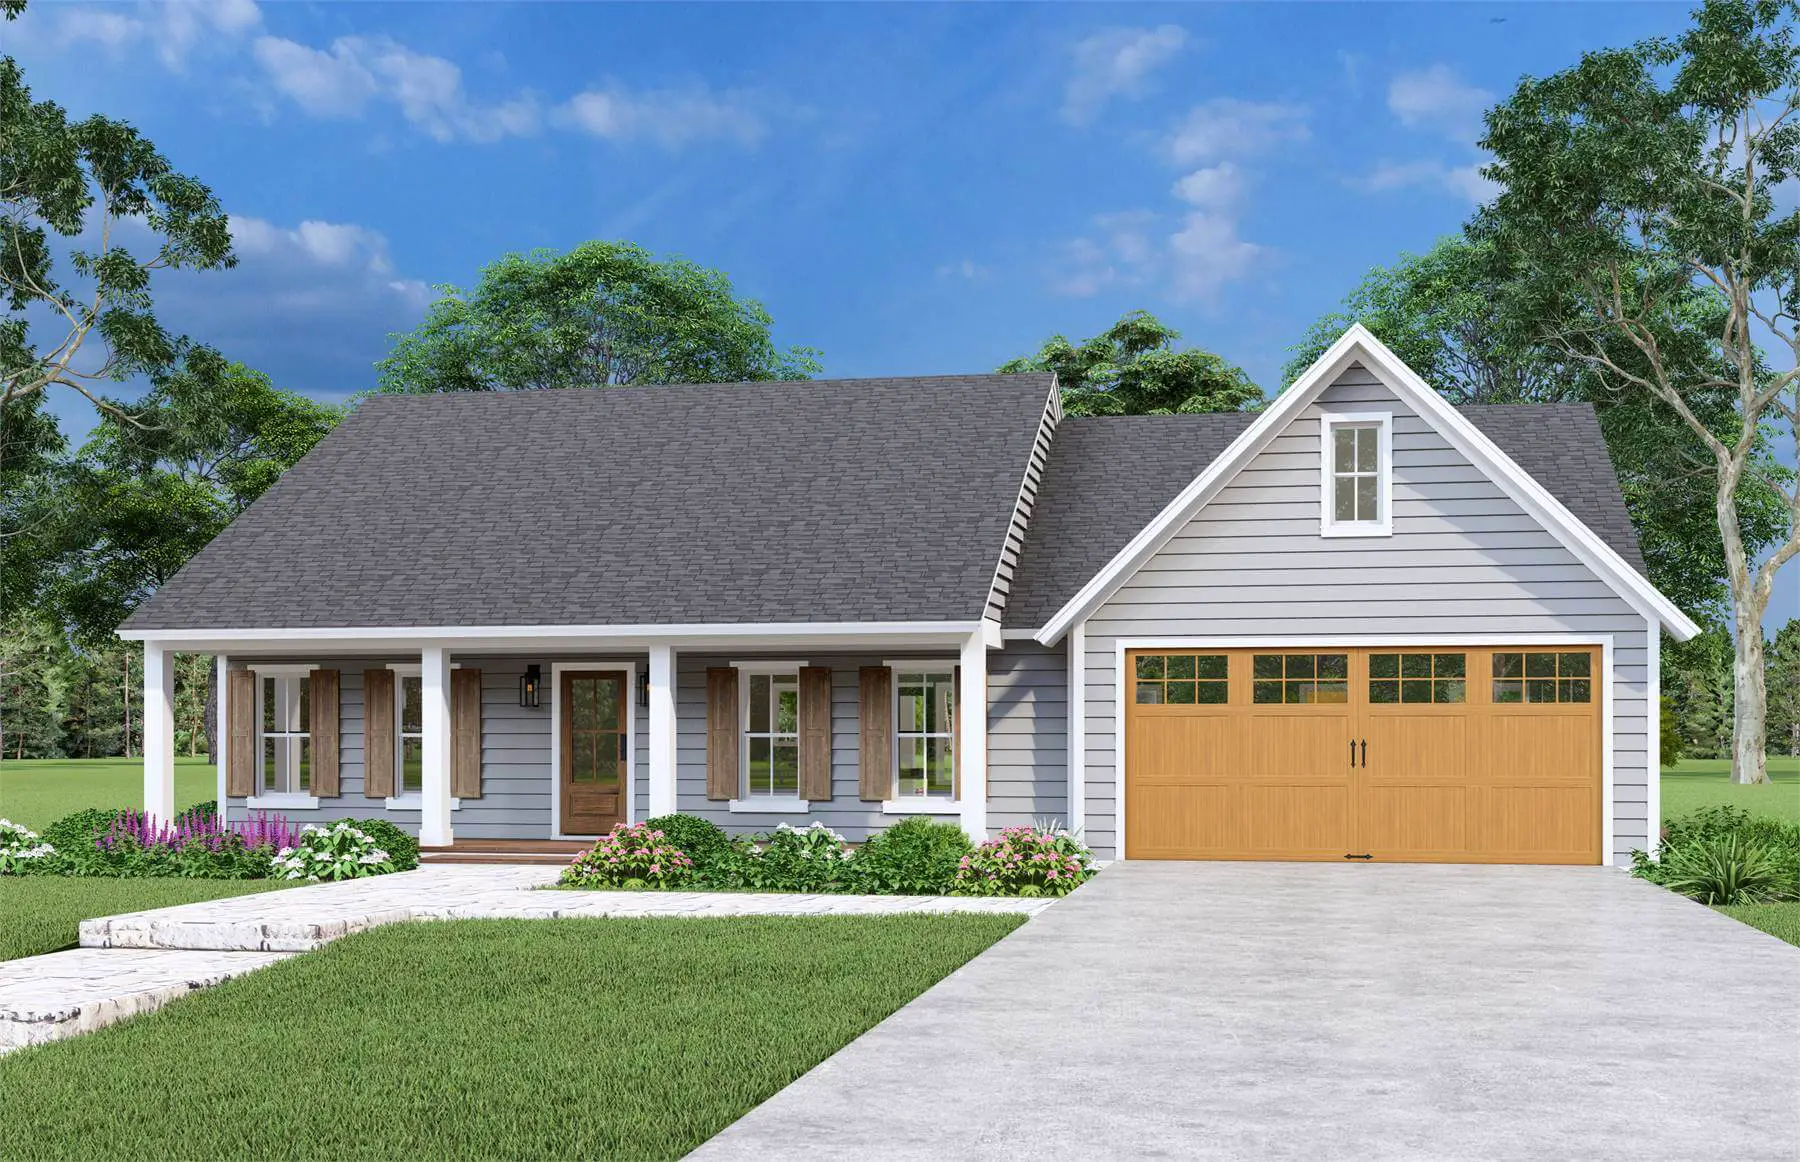
Specifications
- Area: 1,616 sq. ft.
- Bedrooms: 3
- Bathrooms: 2
- Stories: 1
- Garages: 2
Here is the house plan for Stonebrook Exclusive Affordable Ranch Style House. The floor plans are shown below:
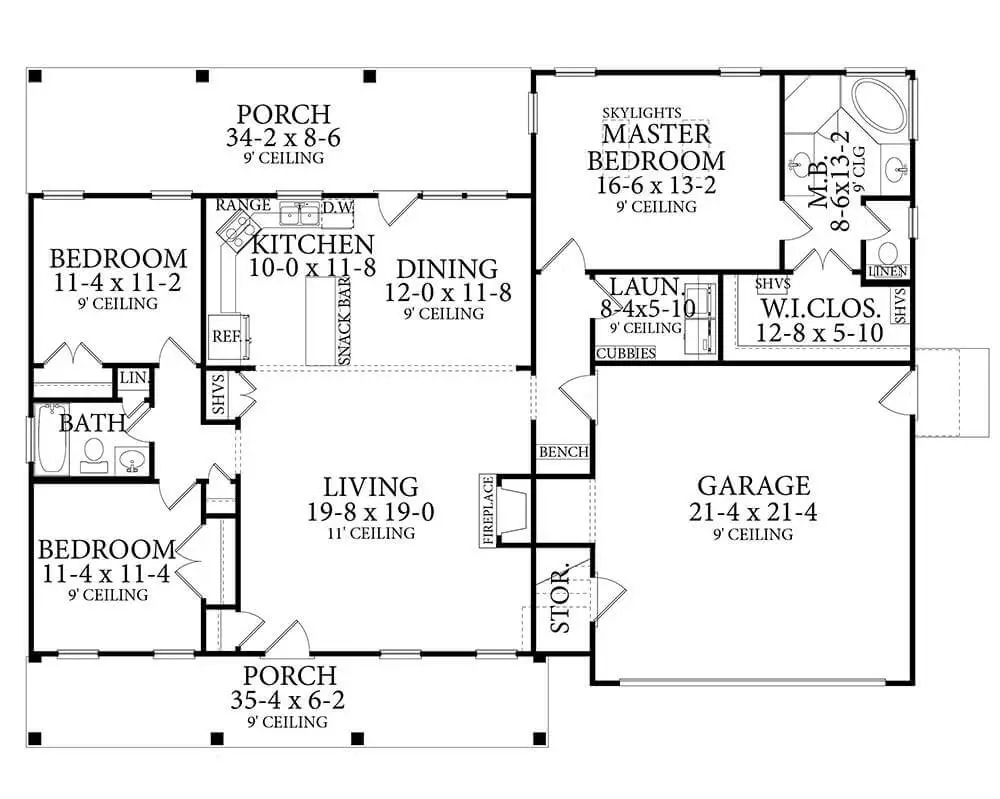
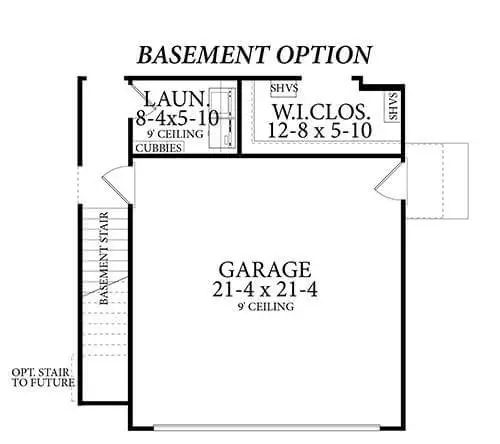
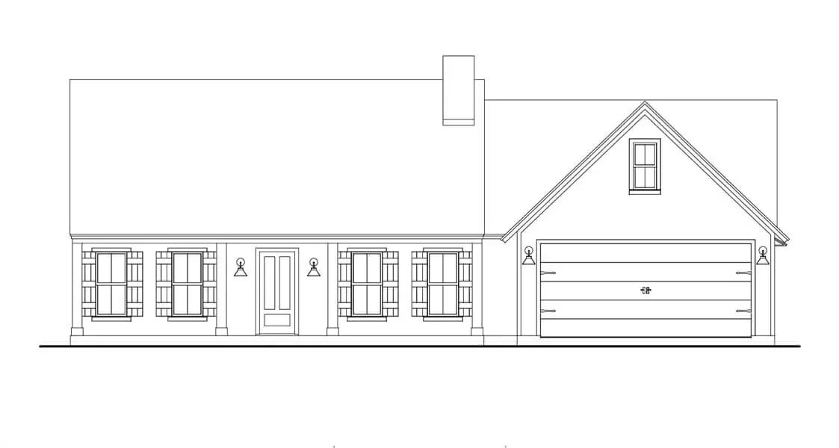
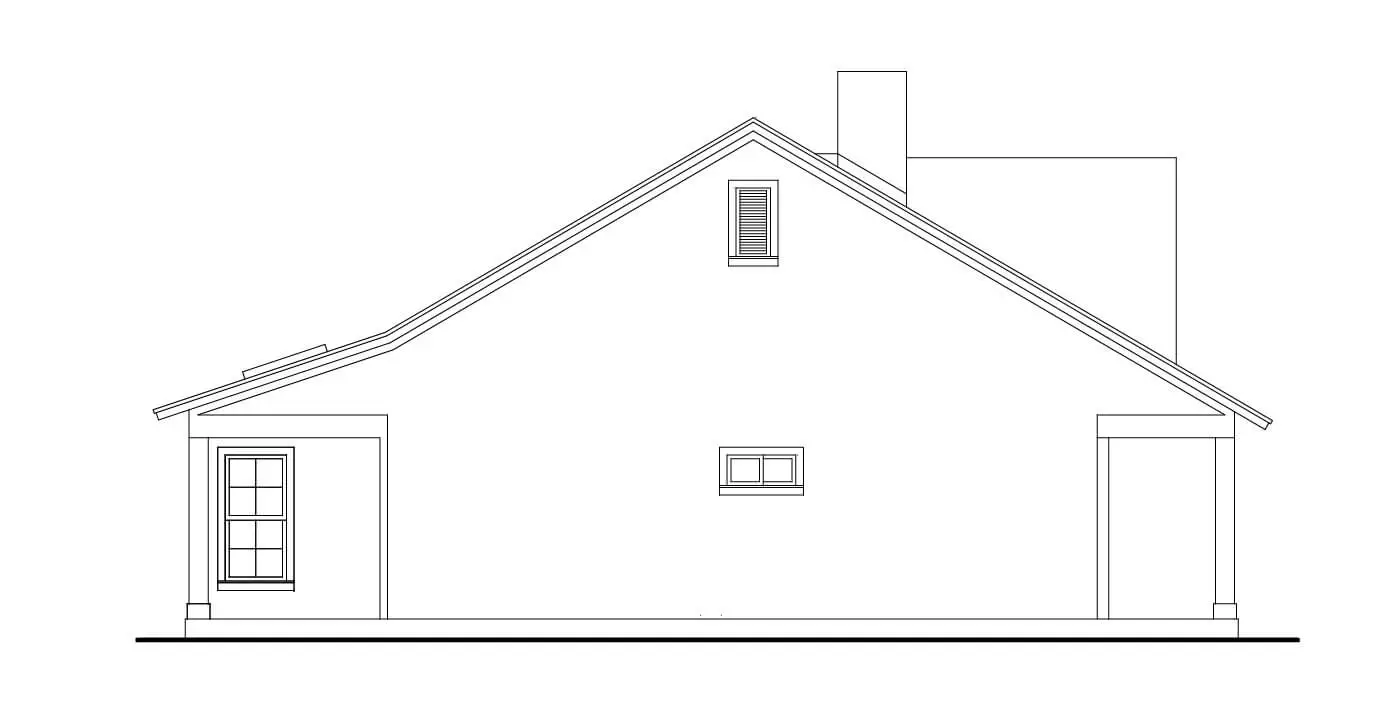
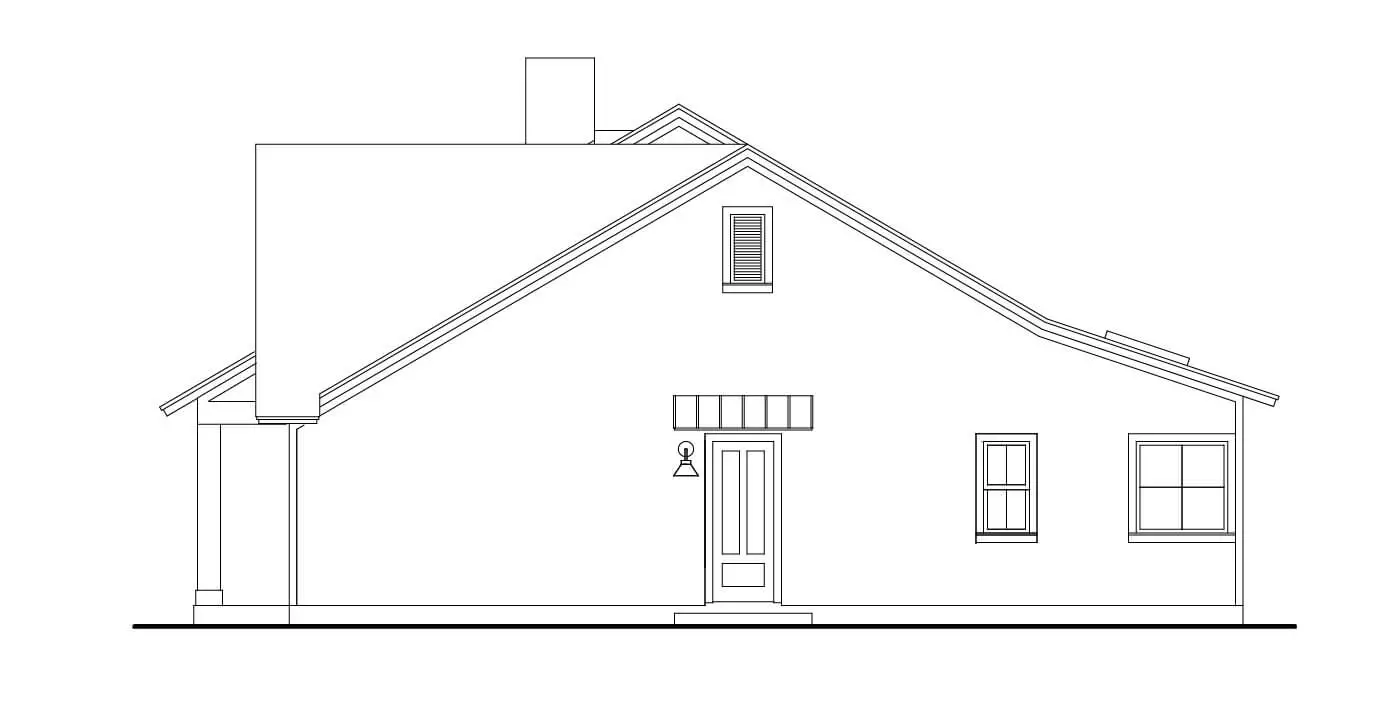
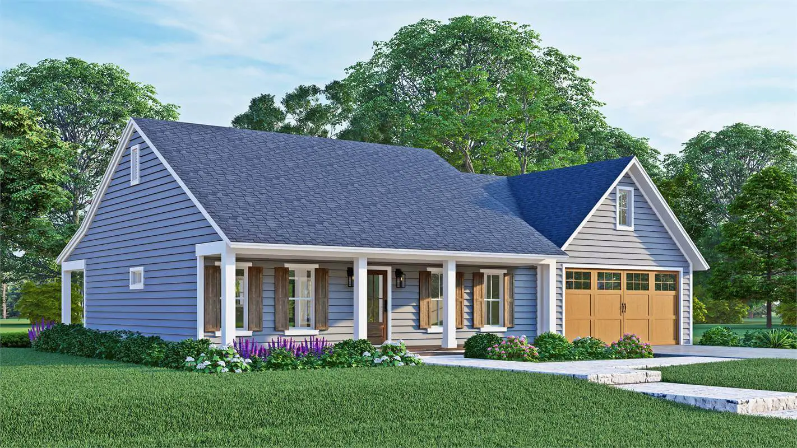
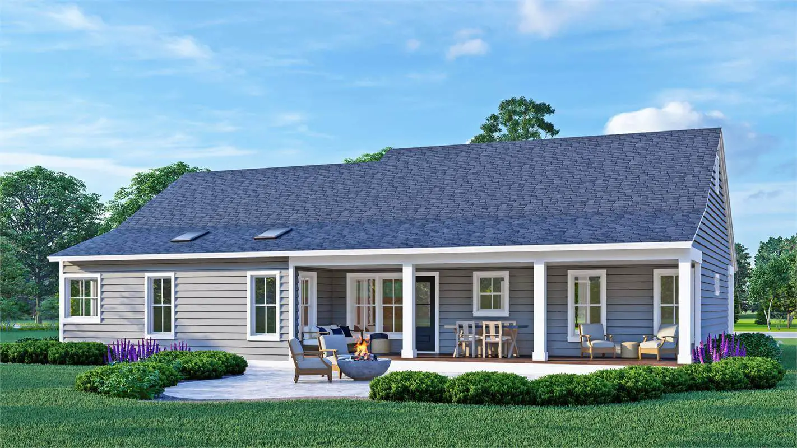
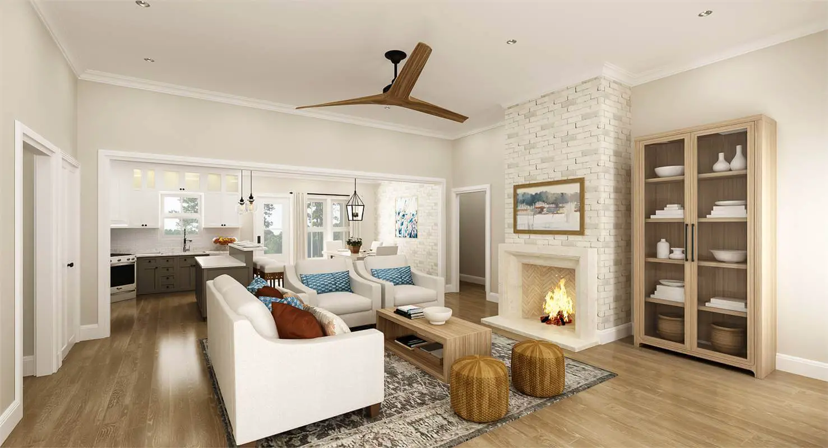
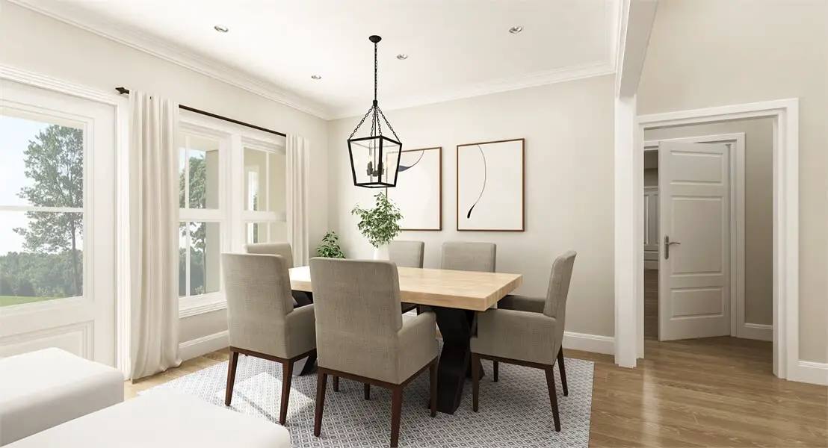
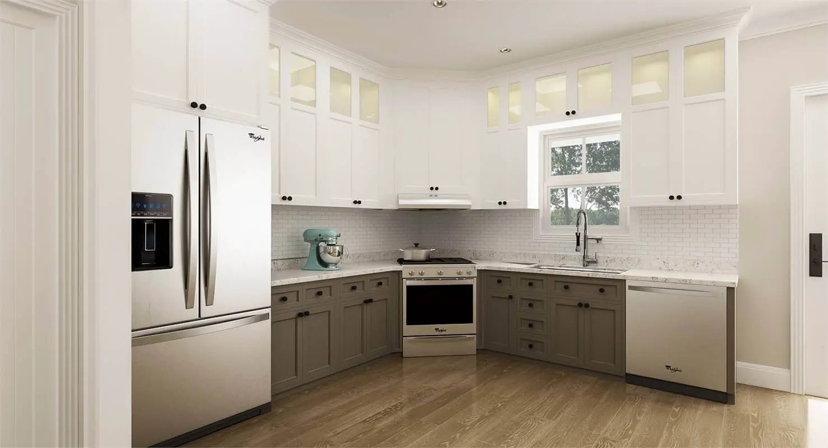
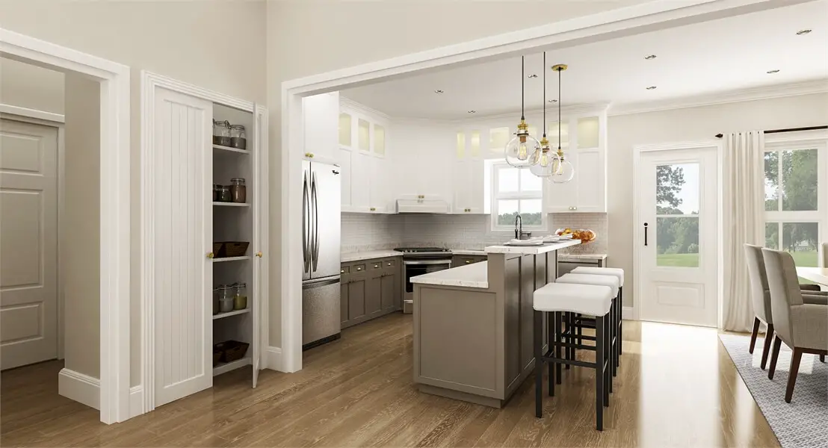
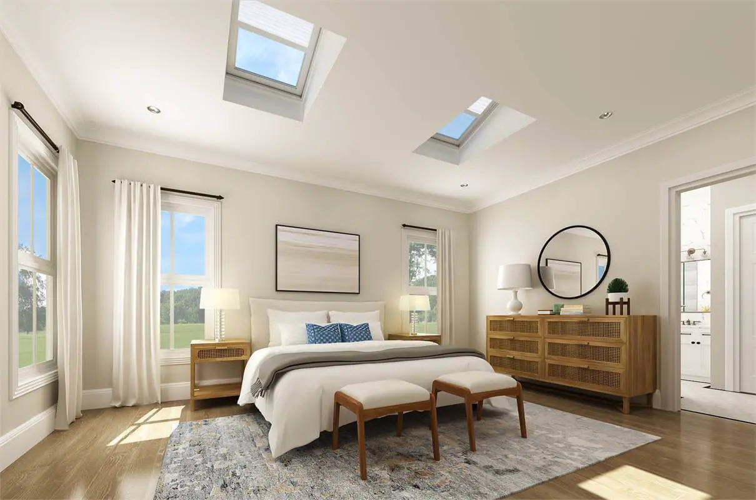
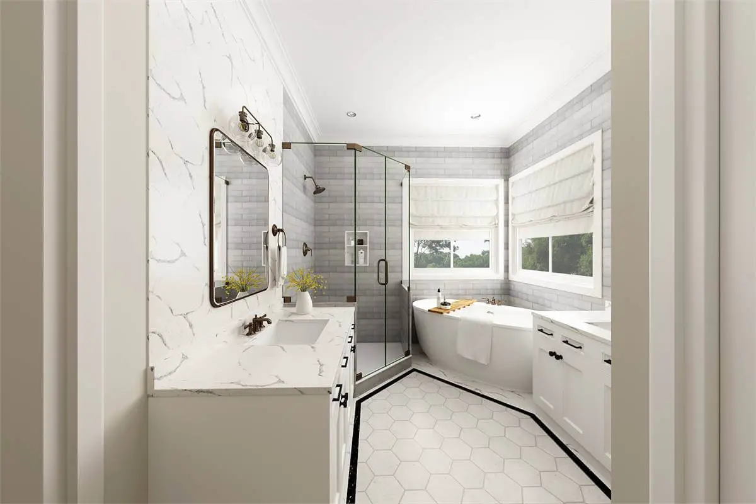
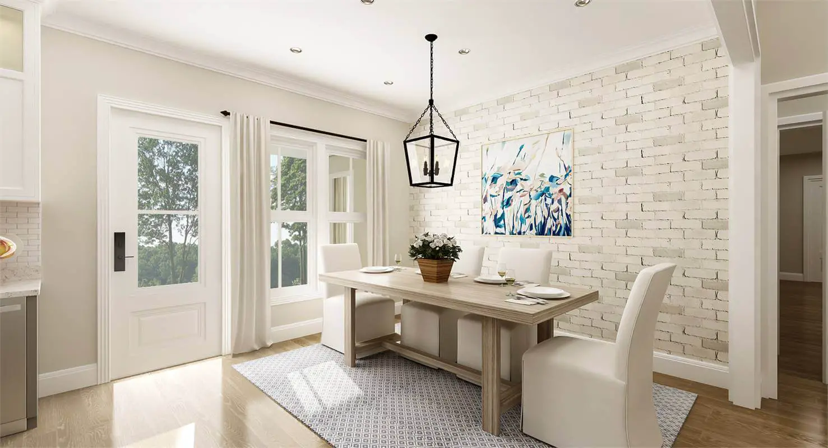
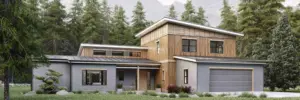
Introducing The Stonebrook, our exclusive and newest addition to America’s Choice House Plan collection. This charming one-story home spans 1,616 square feet and features a welcoming front entry with a two-car garage and an inviting front porch.
=> Looking for a custom house floor plan? Click here to fill out our form, a member of our team will be in touch.
The spacious living area effortlessly transitions into a cozy kitchen and dining space. With a well-appointed kitchen island and a raised snack bar, this kitchen is equipped with all the essentials.
On the left side of the house, you’ll discover two bedrooms and a full bath, offering comfort and convenience. In the opposite wing, you’ll find the entrance to the attached garage, as well as a splendid master suite.
The master suite boasts two exquisite VELUX skylights that infuse the space with natural light, creating a serene ambiance. The full bath includes separate vanities, a soaking tub, and a generously sized master closet.
Adding to the allure of this home, a covered porch extends from the rear, providing additional possibilities for outdoor living spaces. Whether you’re a first-time homebuilder or a family looking to downsize, we believe that
The Stonebrook is the perfect plan for you. Its thoughtful design and well-appointed features make it an ideal choice for creating a comfortable and inviting home.
Source: THD-7487
Popular House Plans:
 Single-Story, 4-Bedroom Open Courtyard Home With 3 Full Bathrooms (Floor Plan)
 Single-Story, 3-Bedroom Storybook Bungalow With Large Front & Back Porches (Floor Plan)
 Perfectly Balanced 4-Bed Modern Farmhouse (Floor Plan)
 Modern Country Farmhouse With Formal Dining Room (Floor Plan)
 Southern French Country House With 4 Modifications (Floor Plans)
 Multi-Bedroom Modern Farmhouse With Bonus Room Option (Floor Plans)
 Single-Story, 3-Bedroom House With 2 Bathrooms & Options For Basement Or Garage (Floor Plans)
 Single-Story, 3-Bedroom Cherokee Country House With 2 Bathrooms (Floor Plan)
 Single-Story, 3-Bedroom The Marley Craftsman Home With 2 Bathrooms (Floor Plans)
 Single-Story, 3-Bedroom Barndominium-Style House With Cathedral Ceiling & Exposed Beams (Floor Plan)
 Double-Story, 5-Bedroom Handsome Barndominium-Style House with Large 3-Car Garage (Floor Plan)
 Double-Story, 2-Bedroom Barndominium with Drive-thru Garage (Floor Plan)
 Double-Story Tiny Barndominium House (Floor Plans)
 Double-Story, 3-Bedroom Modern Barndominium-Style House with 4-Car Garage and Workshop (Floor Plan)
 Double-Story, 4-Bedroom The Buttercup Barndominium Home (Floor Plans)
 Double-Story, 3-Bedroom House With 2-Car Garage (Floor Plans)
 Double-Story, 3-Bedroom Cumberland Modern Farmhouse-Style House (Floor Plans)
 Split Bedroom New American House with 8′-Deep Rear Porch (Floor Plans)
 Single-Story, 3-Bedroom The Riverpointe Craftsman House With 2 Bathrooms & Car Garage (Floor Plans)
 Single-Story, 4-Bedroom Tudor Detailing Home (Floor Plan)
 Double-Story, 4-Bedroom The Monarch Manor (Floor Plan)
 Double-Story, 5-Bedroom The Hollowcrest (Floor Plan)
 Single-Story, 4-Bedroom The Markham (Floor Plan)
 4-Bedroom New American Farmhouse with 4 Upstairs Bedrooms and Laundry (Floor Plans)
 Double-Story, 3-Bedroom Rustic with Vaulted Ceiling (Floor Plans)
 4-Bedroom The Oakmont (Floor Plans)
 Single-Story, 3-Bedroom The Tanglewood: Small House Plan with a Craftsman Exterior (Floor Plans)
 Double-Story, 3-Bedroom Beautiful Modern Farmhouse Style House (Floor Plans)