
Double-Story, 4-Bedroom Green Acres Popular Farmhouse Style House (Floor Plans)
Specifications
- Area: 2,886 sq. ft.
- Bedrooms: 4
- Bathrooms: 4.5
- Stories: 2
- Garage: 3
Welcome to the gallery of photos for Green Acres Popular Farmhouse Style House. The floor plans are shown below:
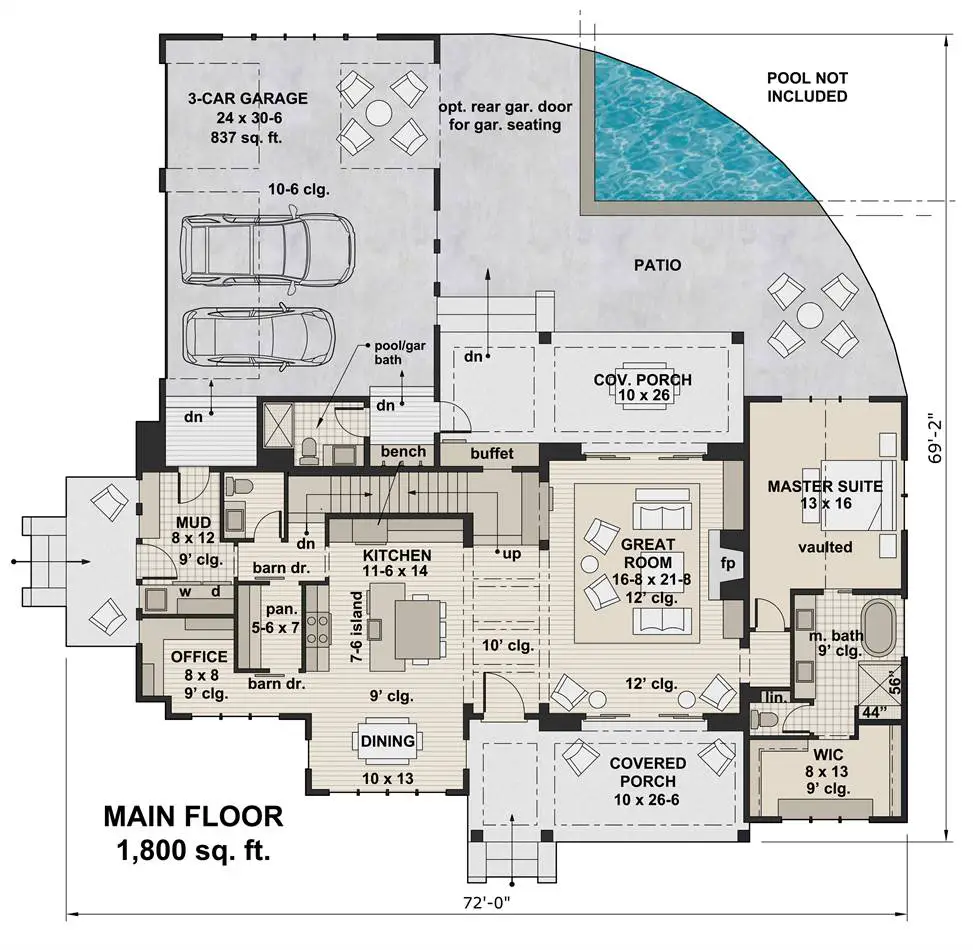
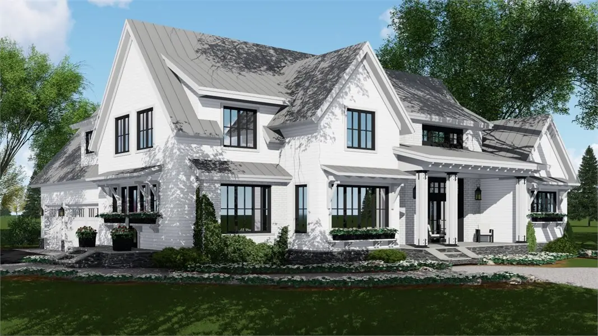
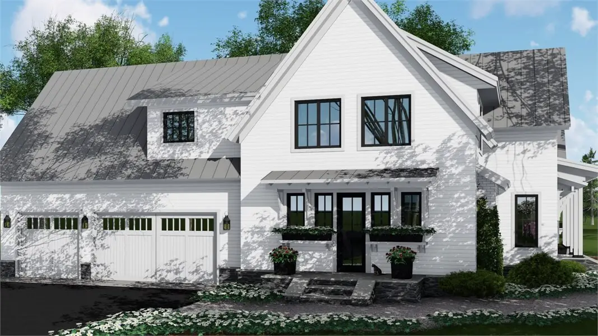
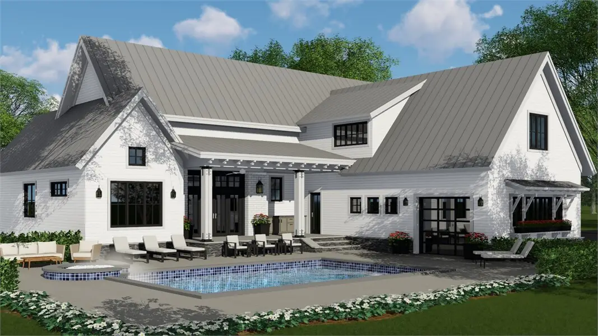
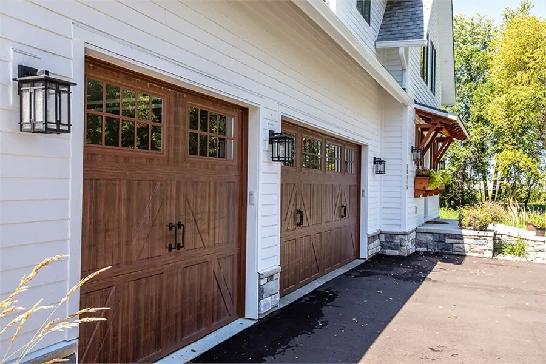
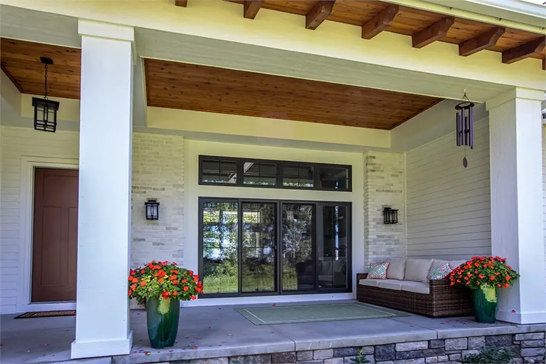
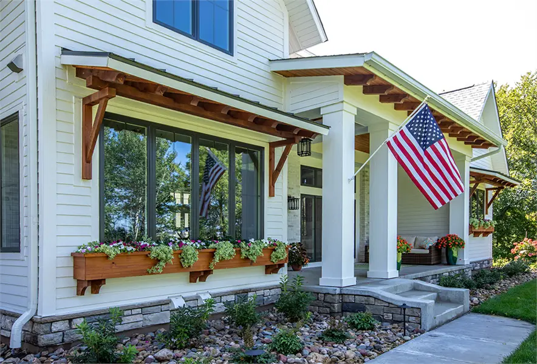
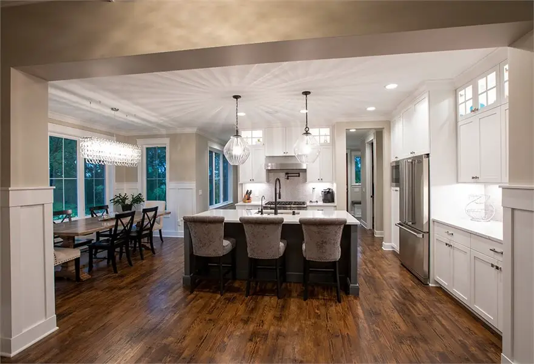
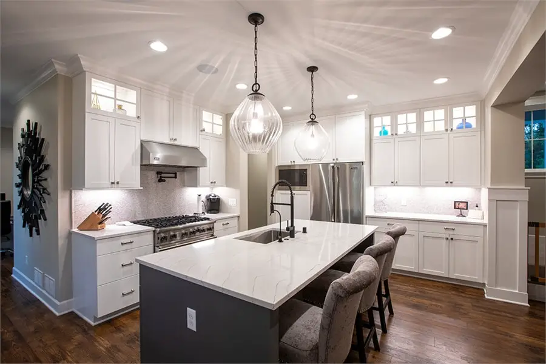
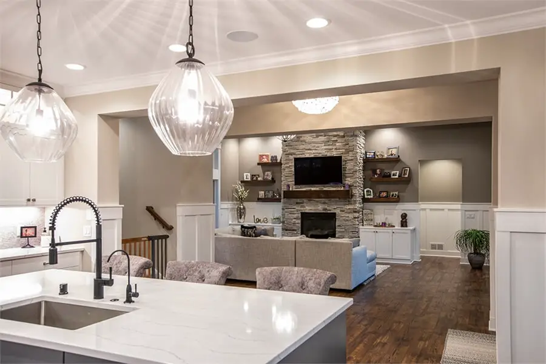
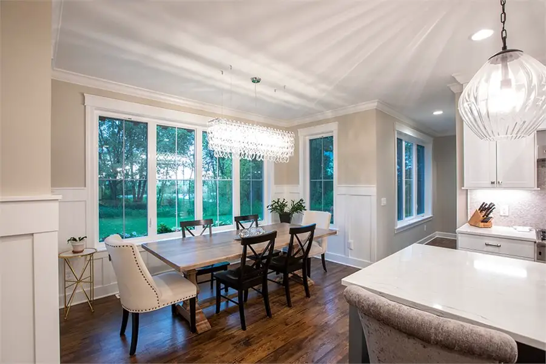
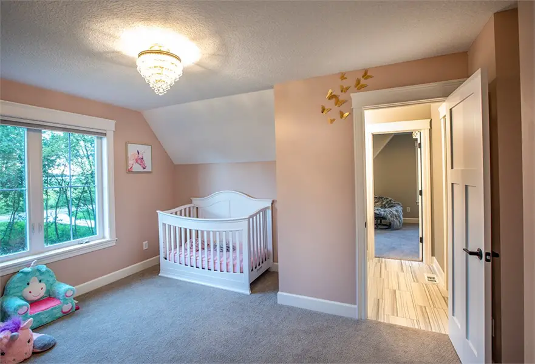
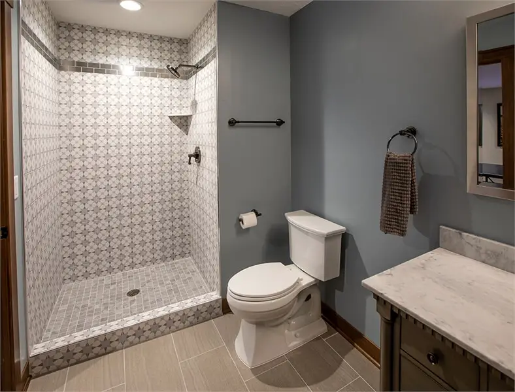
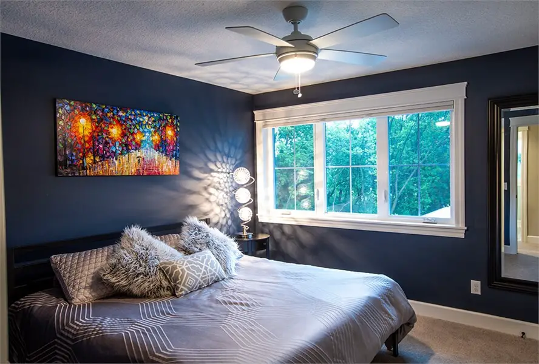
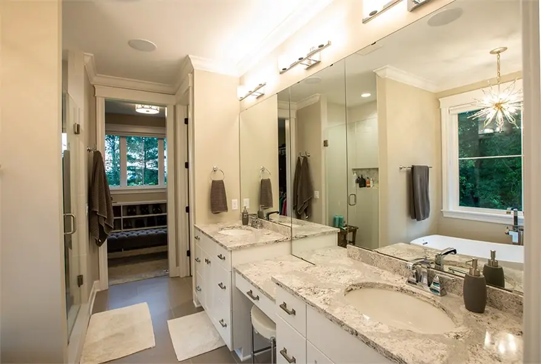
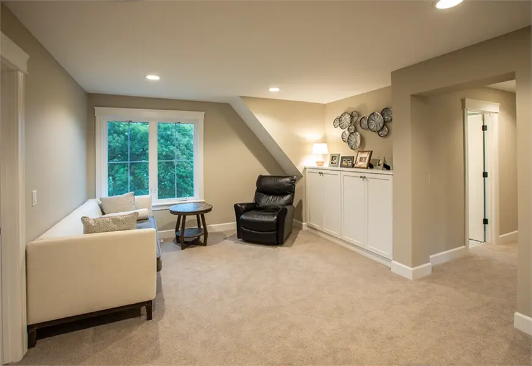
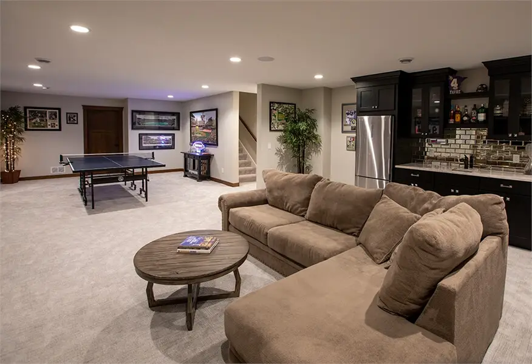
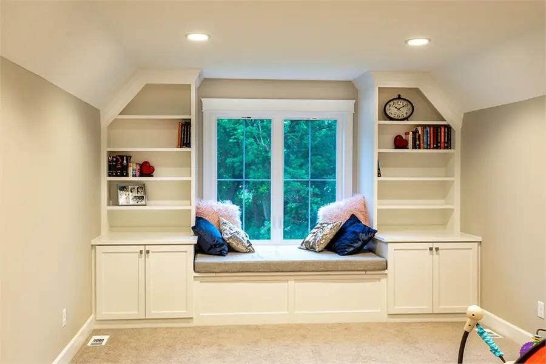
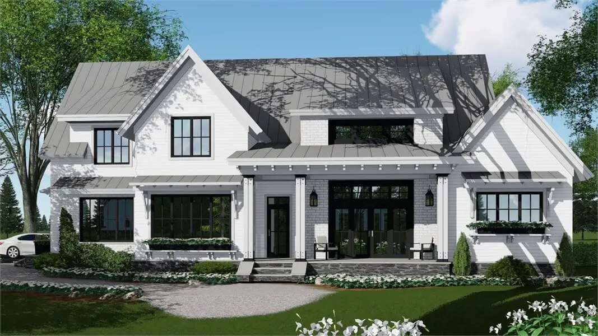
Presenting an exquisite exterior design with diverse rooflines and an inviting front porch, this remarkable farmhouse plan features four bedrooms.
=> Looking for a custom house floor plan? Click here to fill out our form, a member of our team will be in touch.
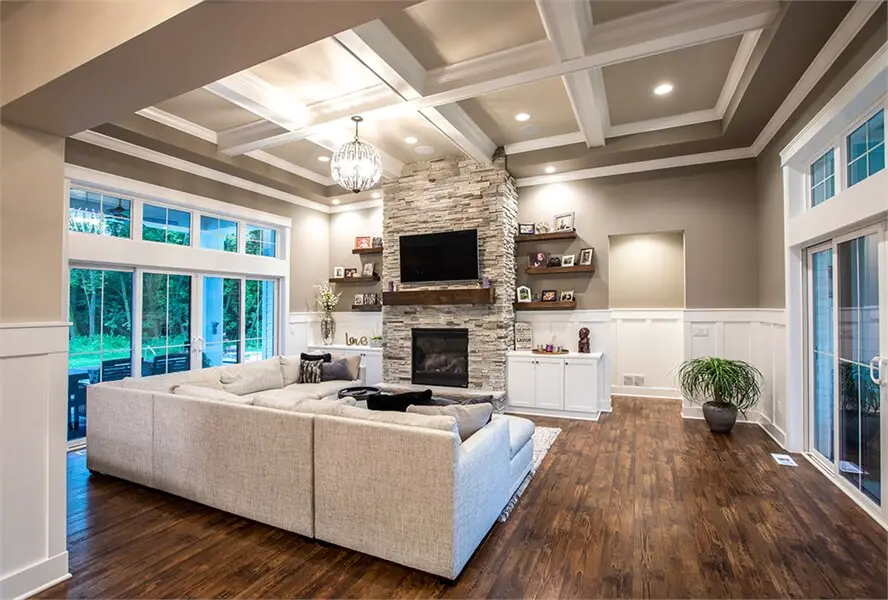
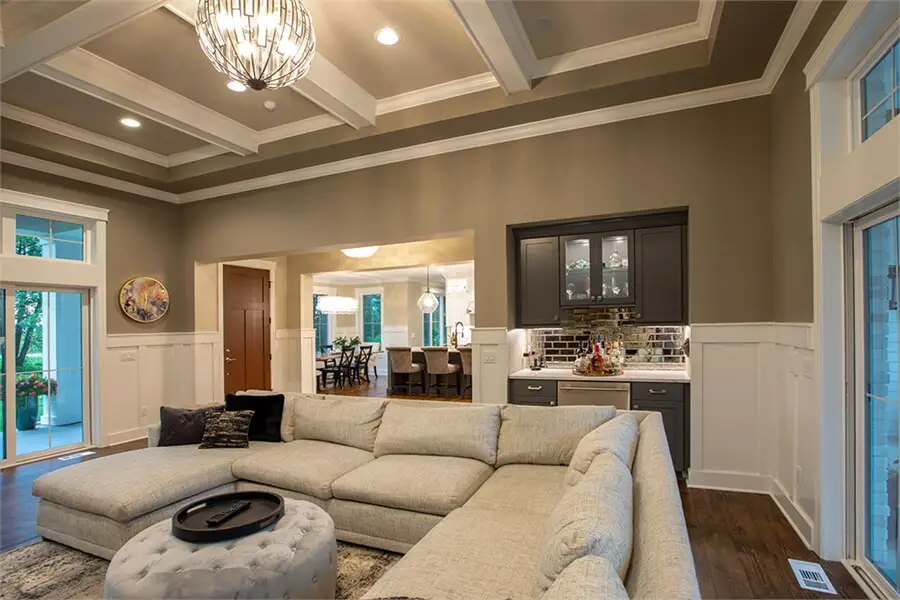
Inside, a central great room showcases a crackling fireplace, providing an ideal space for gatherings of all sizes.
The island kitchen includes a snack area for up to five people, complemented by a convenient pantry and a tranquil office.
The main floor houses a luxurious master suite, strategically placed to ensure easy accessibility as the years go by, eliminating the need for dealing with stairs.
For those warm months, a rear porch and patio offer ample spots to unwind, and an optional pool adds to the array of possibilities for relaxation.
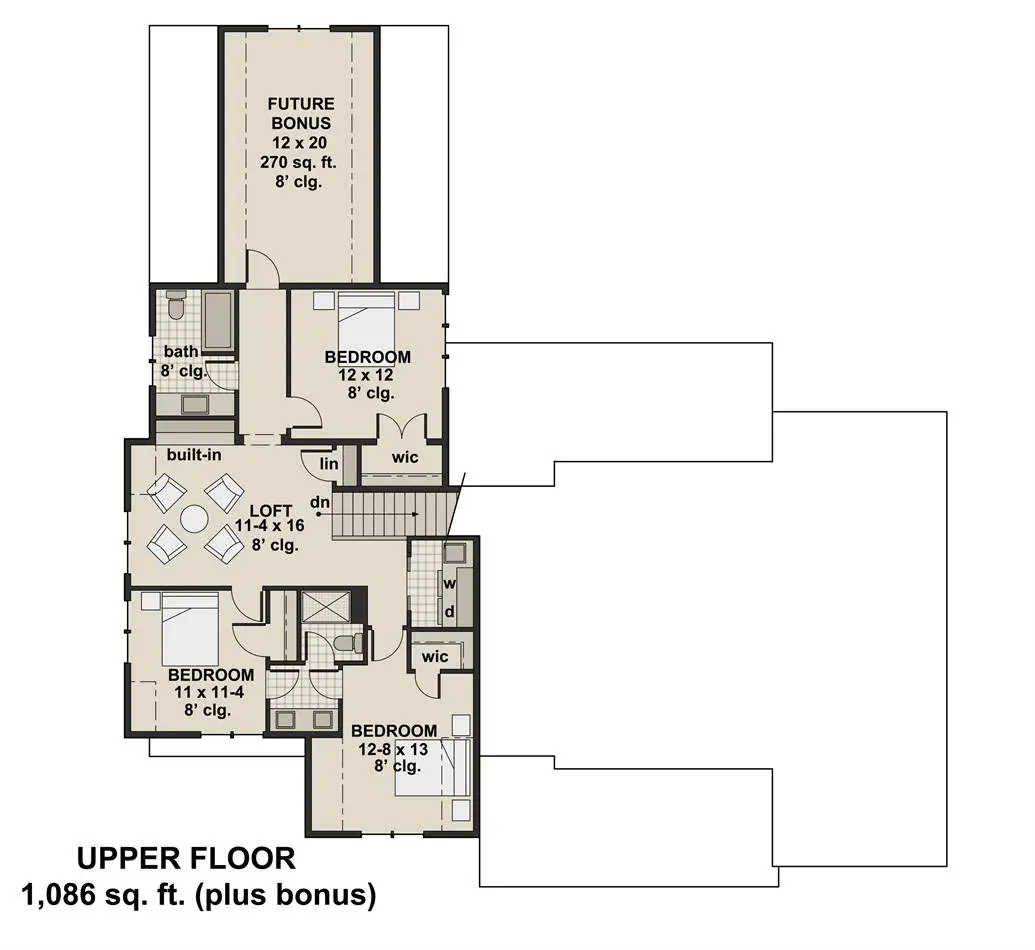
Moving to the upper level, a charming loft leads to three additional bedrooms and two baths, along with a versatile bonus room, completing the layout of this exceptional farmhouse.
Source: THD-3404
Popular House Plans:
 Single-Story, 4-Bedroom Open Courtyard Home With 3 Full Bathrooms (Floor Plan)
 Single-Story, 3-Bedroom Storybook Bungalow With Large Front & Back Porches (Floor Plan)
 Perfectly Balanced 4-Bed Modern Farmhouse (Floor Plan)
 Modern Country Farmhouse With Formal Dining Room (Floor Plan)
 Southern French Country House With 4 Modifications (Floor Plans)
 Multi-Bedroom Modern Farmhouse With Bonus Room Option (Floor Plans)
 Single-Story, 3-Bedroom House With 2 Bathrooms & Options For Basement Or Garage (Floor Plans)
 Single-Story, 3-Bedroom Cherokee Country House With 2 Bathrooms (Floor Plan)
 Single-Story, 3-Bedroom The Marley Craftsman Home With 2 Bathrooms (Floor Plans)
 Single-Story, 3-Bedroom Barndominium-Style House With Cathedral Ceiling & Exposed Beams (Floor Plan)
 Double-Story, 5-Bedroom Handsome Barndominium-Style House with Large 3-Car Garage (Floor Plan)
 Double-Story, 2-Bedroom Barndominium with Drive-thru Garage (Floor Plan)
 Double-Story Tiny Barndominium House (Floor Plans)
 Double-Story, 3-Bedroom Modern Barndominium-Style House with 4-Car Garage and Workshop (Floor Plan)
 Double-Story, 4-Bedroom The Buttercup Barndominium Home (Floor Plans)
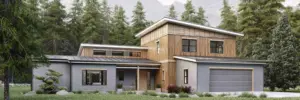 Double-Story, 3-Bedroom House With 2-Car Garage (Floor Plans)
 Double-Story, 3-Bedroom Cumberland Modern Farmhouse-Style House (Floor Plans)
 Split Bedroom New American House with 8′-Deep Rear Porch (Floor Plans)
 Single-Story, 3-Bedroom The Riverpointe Craftsman House With 2 Bathrooms & Car Garage (Floor Plans)
 Single-Story, 4-Bedroom Tudor Detailing Home (Floor Plan)
 Double-Story, 4-Bedroom The Monarch Manor (Floor Plan)
 Double-Story, 5-Bedroom The Hollowcrest (Floor Plan)
 Single-Story, 4-Bedroom The Markham (Floor Plan)
 4-Bedroom New American Farmhouse with 4 Upstairs Bedrooms and Laundry (Floor Plans)
 Double-Story, 3-Bedroom Rustic with Vaulted Ceiling (Floor Plans)
 4-Bedroom The Oakmont (Floor Plans)
 Double-Story, 3-Bedroom The Belmont House With Multiple Garage Options (Floor Plans)
 Double-Story, 3-Bedroom Beautiful Modern Farmhouse Style House (Floor Plans)