house plans

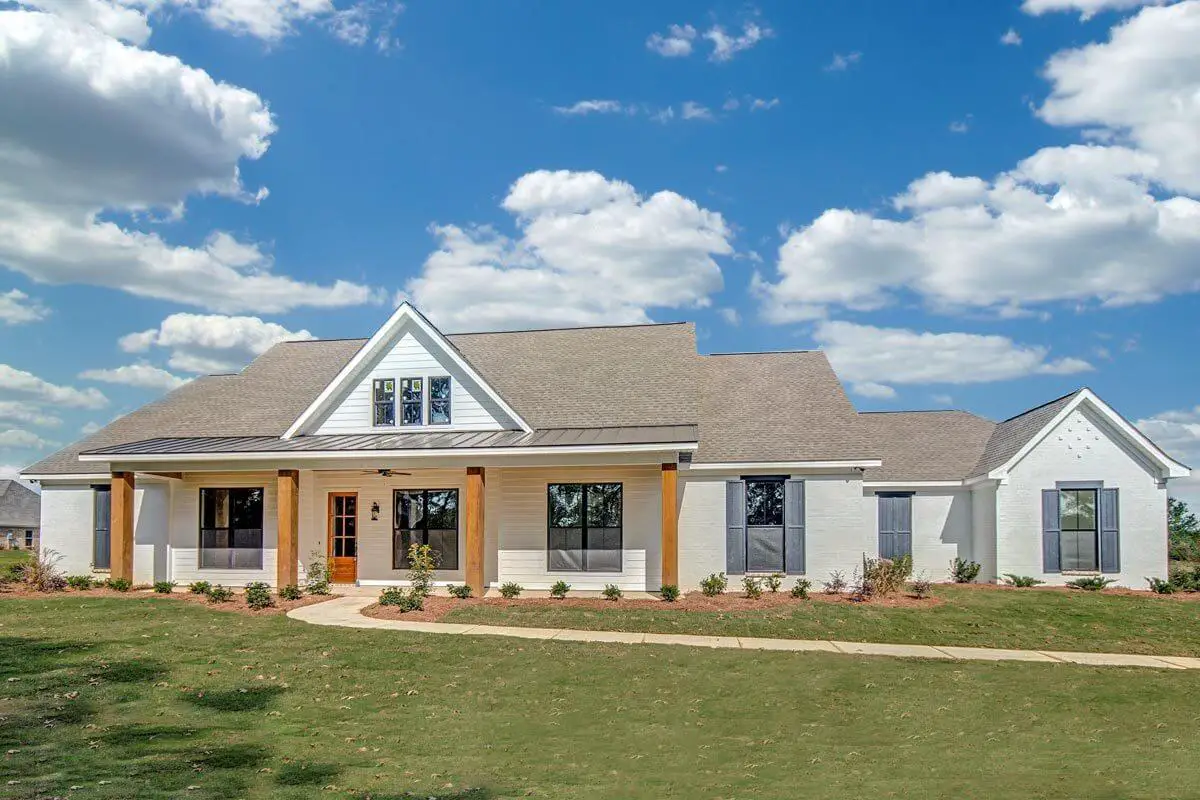
Single-Story, 5-Bedroom Stunning Tuscan Abode (Floor Plan)
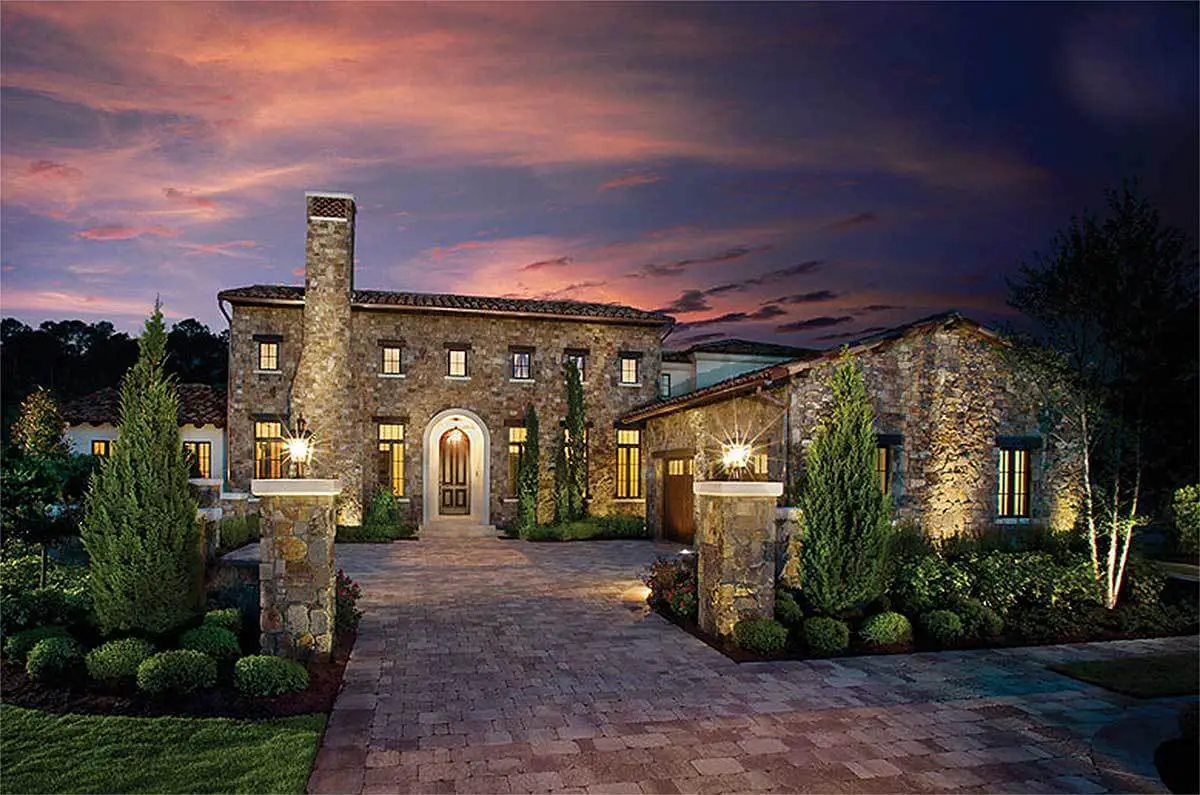
Specifications Area: 5,839 sq. ft. Bedrooms: 5 Bathrooms: 5.5 Stories: 1 Garages: 3 Step into the visual showcase of a magnificent Tuscan-inspired single-story residence with five bedrooms. Below, you’ll find the floor plan. Main Floor Plan Behold the rear perspective of this single-story Tuscan residence with five bedrooms, showcasing its distinctive architectural design. The front […]
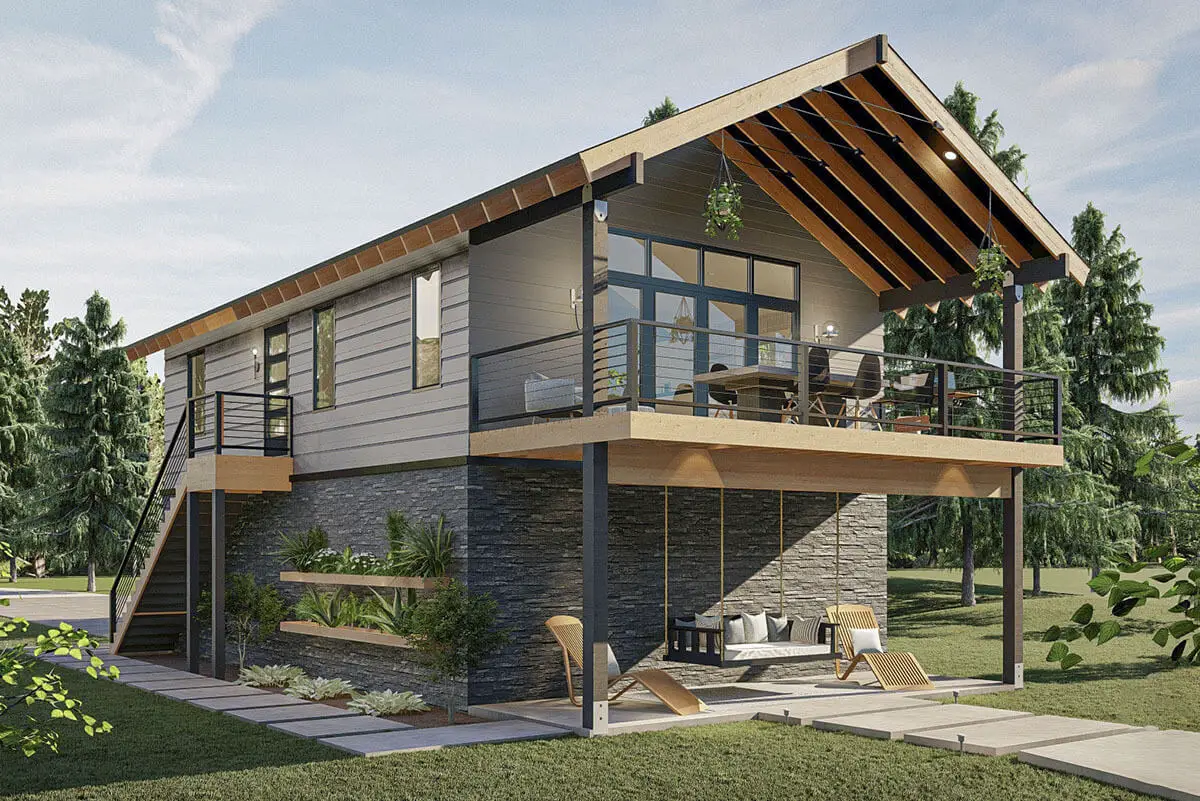
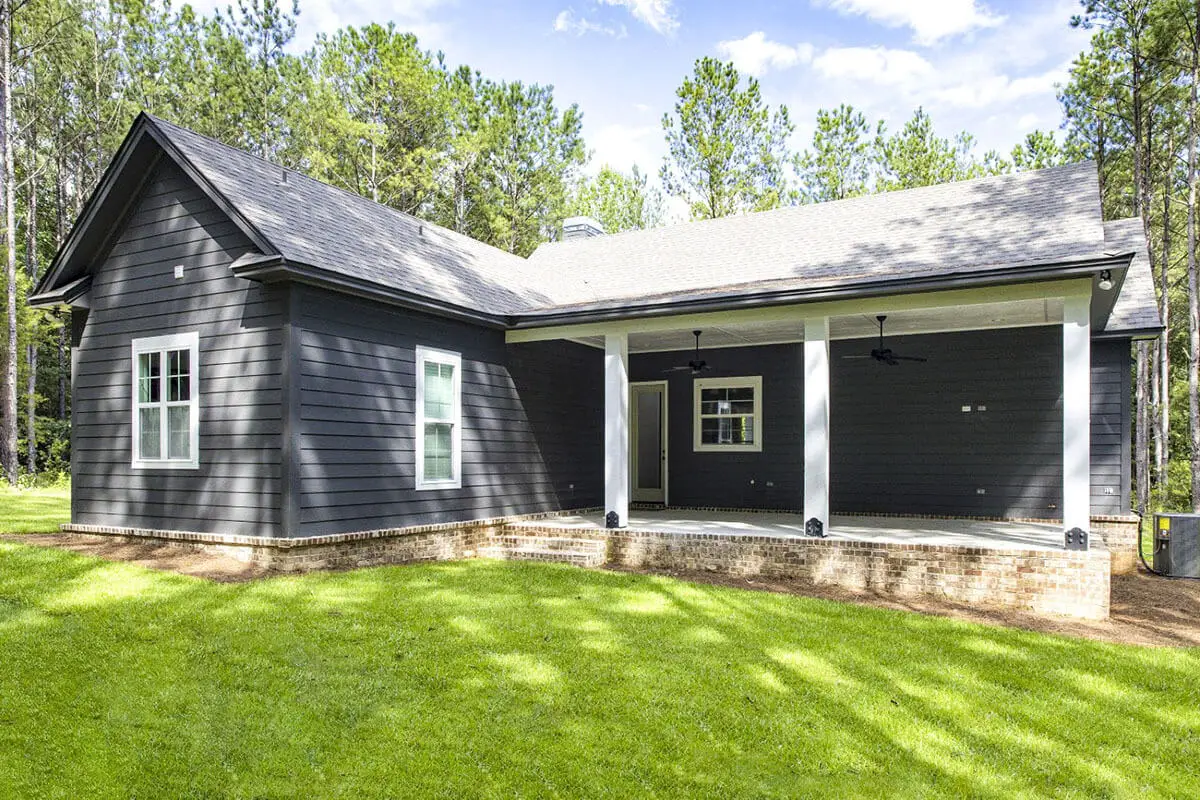
Double-Story, 2-Bedroom Modern Rustic Garage Apartment (Floor Plan)

Specifications Area: 915 sq. ft. Bedrooms: 2 Bathrooms: 1 Stories: 2 Garages: 2 Step into the world of our two-story, two-bedroom Modern Rustic Garage Apartment as we invite you to explore our captivating photo gallery. Below, you’ll find a glimpse of the floor plans and key features: Main Level A rear-facing perspective highlights the dual […]

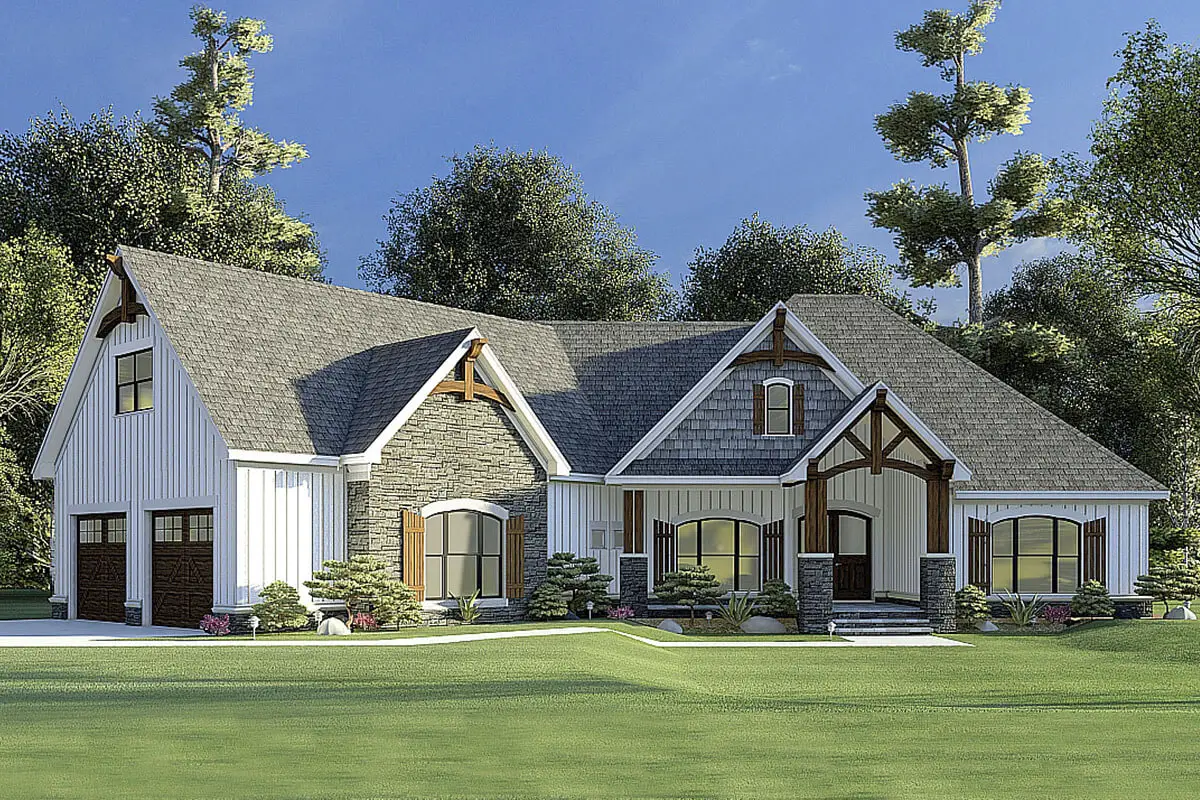
Single-Story, 3-Bedroom Mountain Craftsman House With Bonus Room Option (Floor Plan)

Specifications Area: 2,085 sq. ft. Bedrooms: 3 Bathrooms: 2 Stories: 1-2 Garages: 2 Welcome to the gallery of photos for a single-story, three-bedroom Mountain Craftsman House. The floor plans are shown below: First-floor floor plan Second-floor floor plan (with optional bonus room) An enchanting front view of the two-story mountain craftsman home, boasting three bedrooms. […]

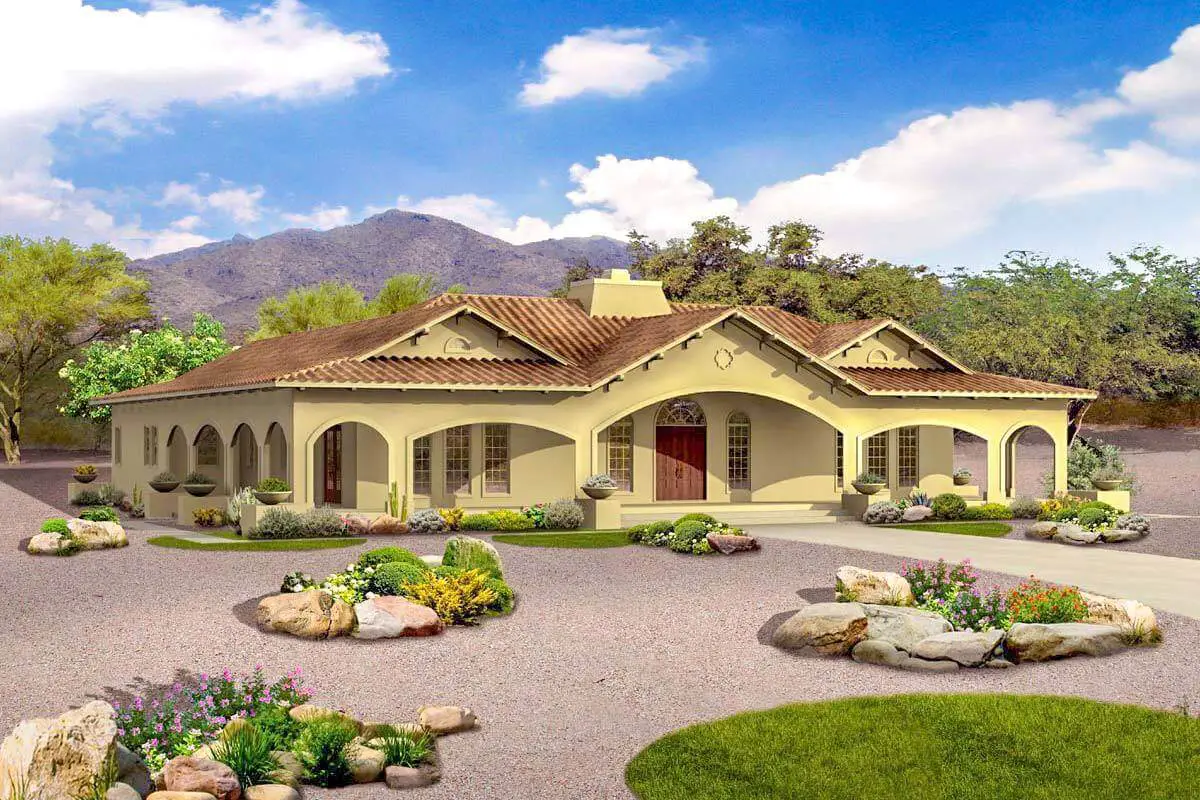
Single-Story, 4-Bedroom Open Courtyard Home With 3 Full Bathrooms (Floor Plan)

Specifications Area: 3,163 sq. ft. Bedrooms: 4 Bathrooms: 3.5 Stories: 1 Garages: 0 Step into the captivating world of the single-story, four-bedroom Open Courtyard Home gallery, where we present a visual tour of this exquisite dwelling: Floor plan Behold the front rendering of this adobe masterpiece with four bedrooms. A frontal sketch capturing the essence […]