house plans

Single-Story, 4-Bedroom Traditional Home with Mud Room (Floor Plans)

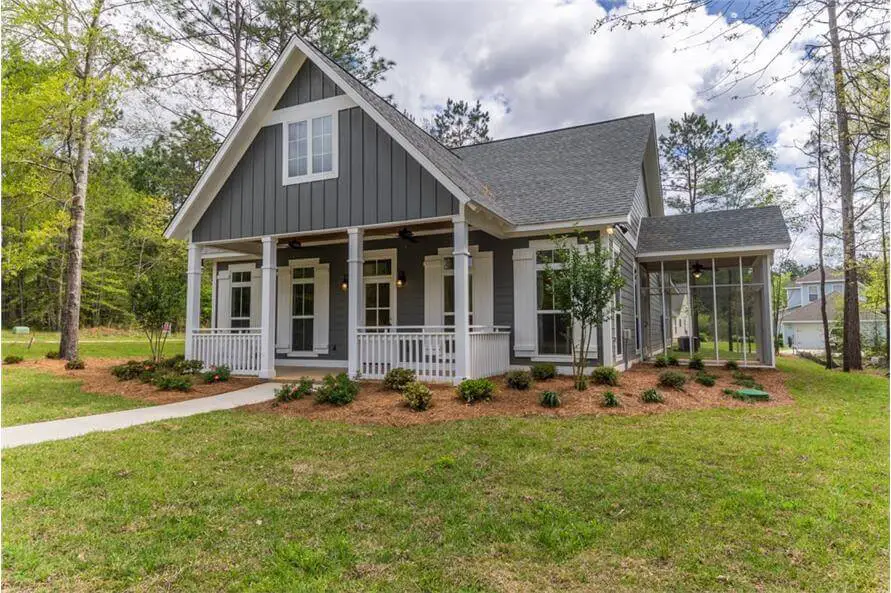
Specifications Area: 2,219 sq. ft. Bedrooms: 4 Bathrooms: 3 Stories: 1 Garages: 2 Welcome to the gallery of photos of a Traditional Home with Mud Room. The floor plans are shown below: This cozy Country style home may appear modest with its facade and narrow layout, resembling a charming cottage or farmhouse. However, don’t be […]

3-Bedroom Katrina: Cottage Style House (Floor Plans)

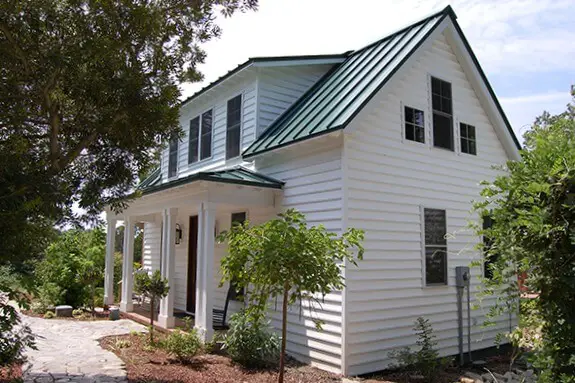
  Specifications Area: 1,112 sq. ft. Bedrooms: 3 Bathrooms: 2 Stories: 2 Garages: 0 Welcome to the gallery of photos of Katrina: Cottage Style House. The floor plans are shown below:   This charming three-bedroom cottage design exudes a warm and nostalgic ambiance, inviting friends and family to gather on its welcoming front porch. Step […]

3-Bedroom Modern Cottage House (Floor Plans)

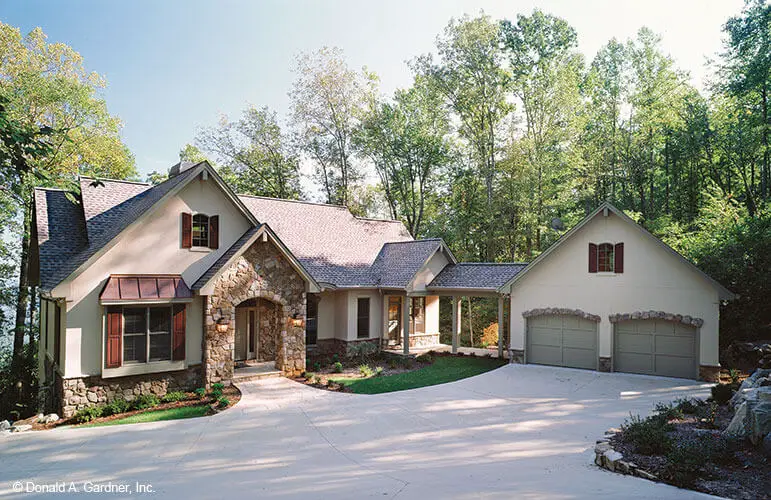
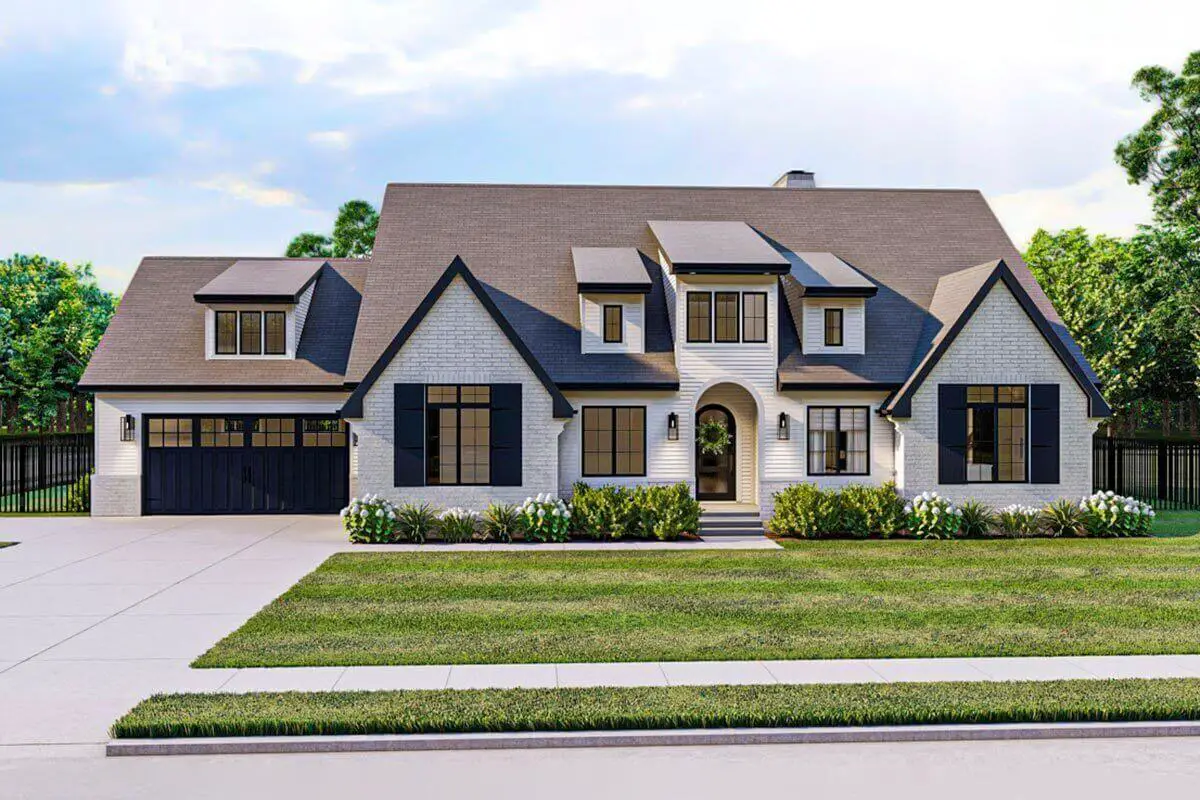
Specifications Area: 3,058 sq. ft. Bedrooms: 3 Bathrooms: 2.5 Stories: 1-2 Garages: 3 Welcome to the gallery of photos of Modern Cottage House. The floor plans are shown below: Introducing an exceptional house plan with a charming Modern Cottage-style design. This 1.5 story residence boasts a master bedroom on the main level, making it truly […]