house plans

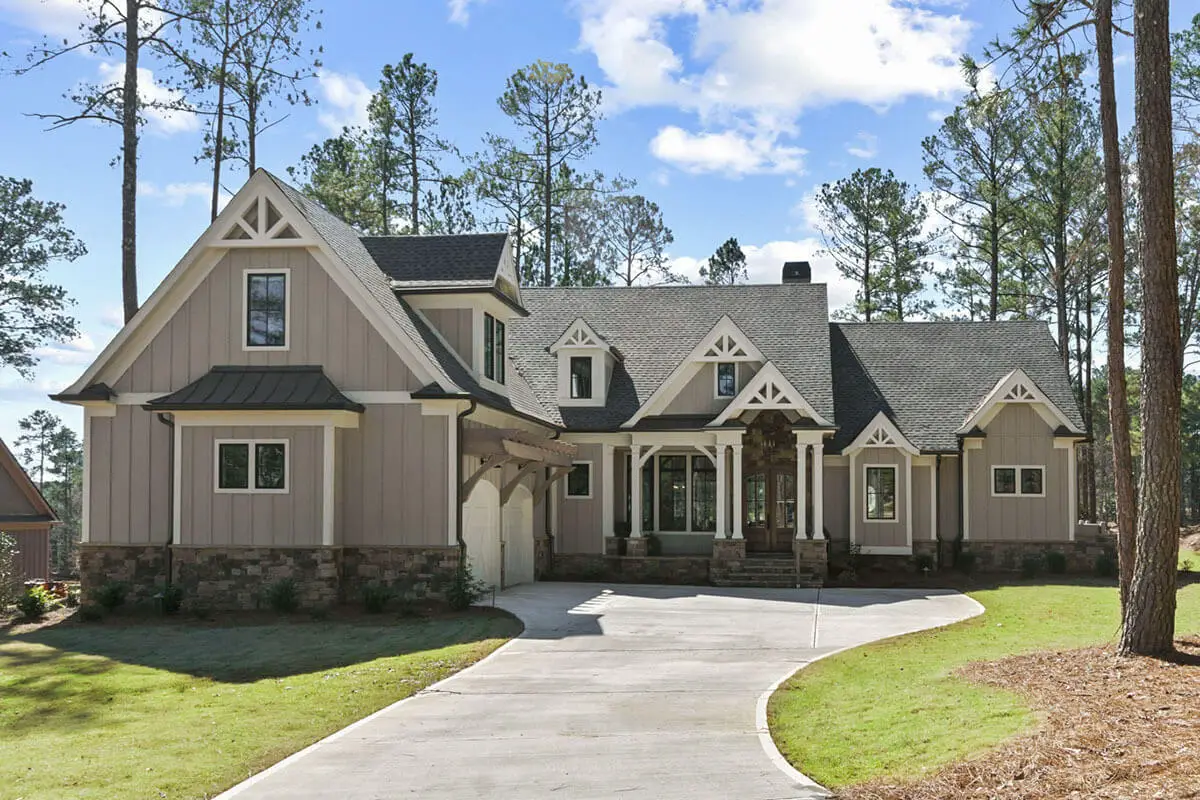
5-Bedroom The Fitzgerald: Traditional Executive Home (Floor Plans)
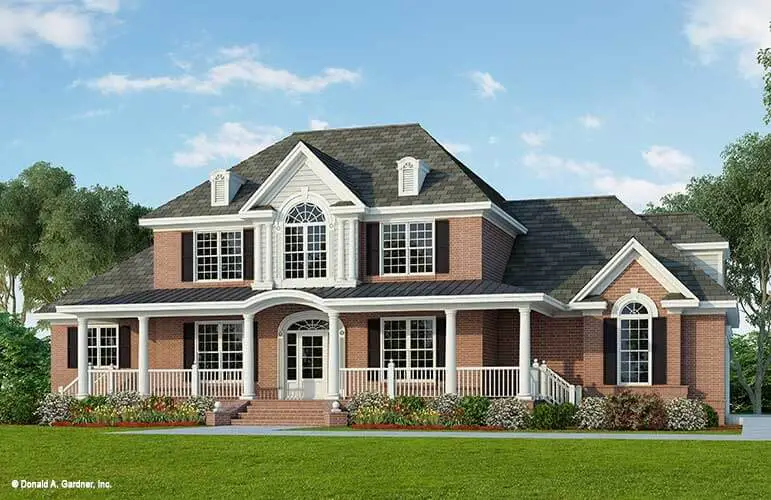
Specifications Area: 3,196 sq. ft. Bedrooms: 5 Bathrooms: 4 Stories: 2 Garages: 2 Welcome to the gallery of photos of The Fitzgerald: Traditional Executive Home. The floor plans are shown below: This home plan seamlessly blends the charming elements of Country and Traditional styles with its hip roof, porches, and transoms. The floorplan strikes a […]
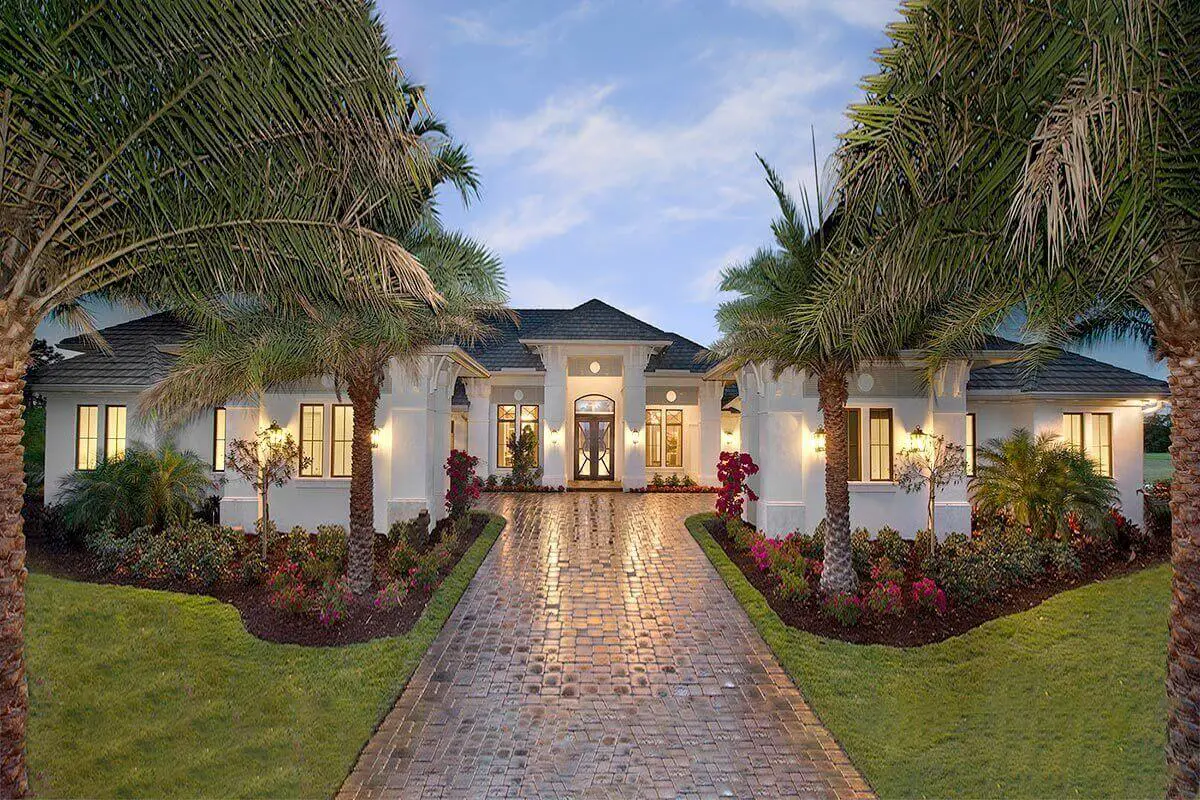
4-Bedroom Super-Luxurious Mediterranean House (Floor Plans)

Specifications Area: 4,817 sq. ft. Bedrooms: 4 Bathrooms: 4.5 Stories: 1 Garages: 4 Welcome to the gallery of photos of Super-Luxurious Mediterranean House. The floor plan is shown below: This exquisite Mediterranean house plan is characterized by its expansive rooms and stunning ceiling treatments. It has been designed with grand-scale entertaining in mind, featuring a […]

4-Bedroom Modern Farmhouse with Side-Load Barn-Style Garage (Floor Plans)

Specifications Area: 2,970 sq. ft. Bedrooms: 4 Bathrooms: 3.5 Stories: 2 Garages: 3 Welcome to the gallery of photos of Modern Farmhouse with Side-Load Barn-Style Garage. The floor plan is shown below: The 4-bedroom house plan exudes a “modern farmhouse” vibe with its encompassing porch and attached barn-style garage. As you step inside, the entryway […]