house plans

4-Bedroom Decks Galore (Floor Plans)
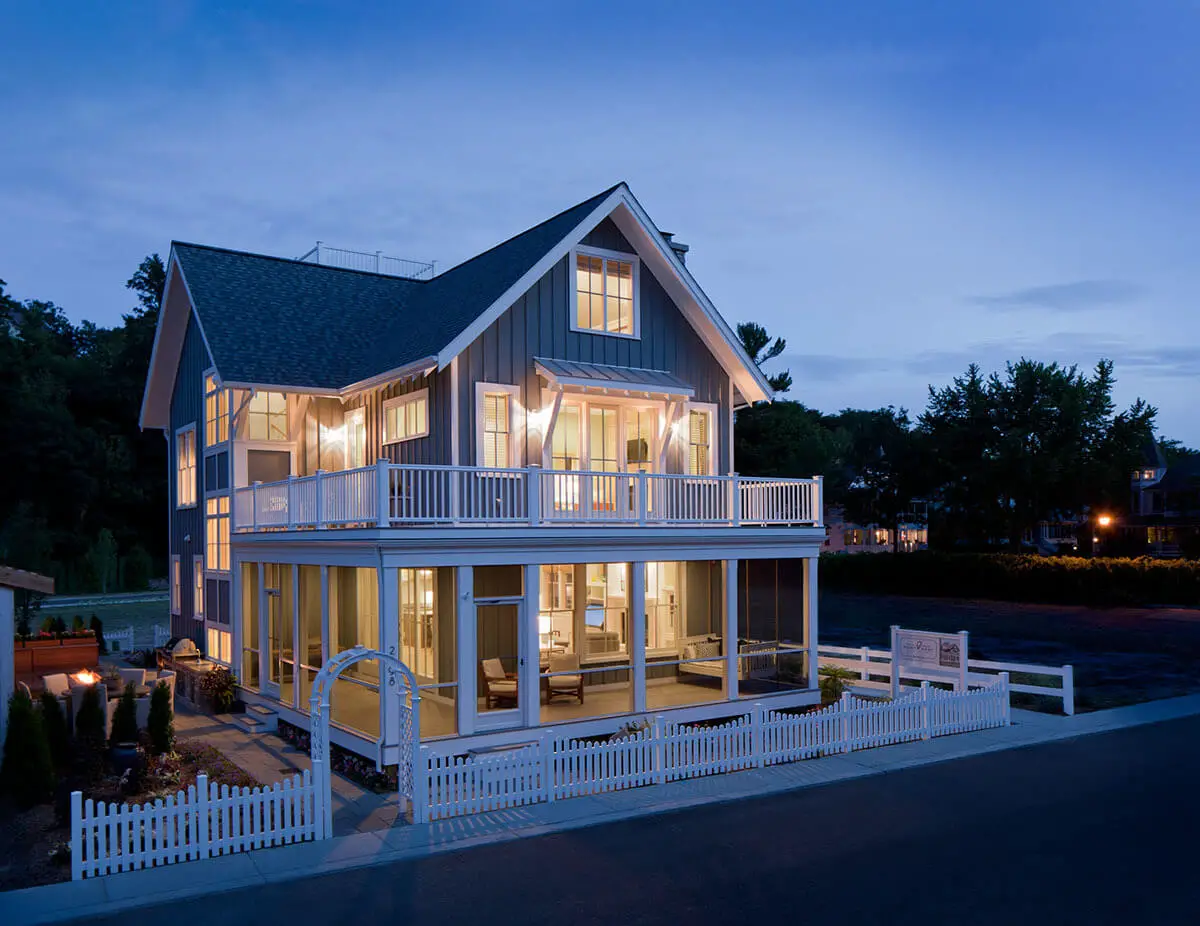
Specifications Area: 2,769 sq. ft. Bedrooms: 4 Bathrooms: 3.5 Stories: 3 Garages: 2 Welcome to the gallery of photos for Decks Galore. The floor plans are shown below:   This charming beach residence is designed to embrace outdoor living. It features a welcoming front covered screen porch, an upper sun deck, an entertaining balcony complete […]
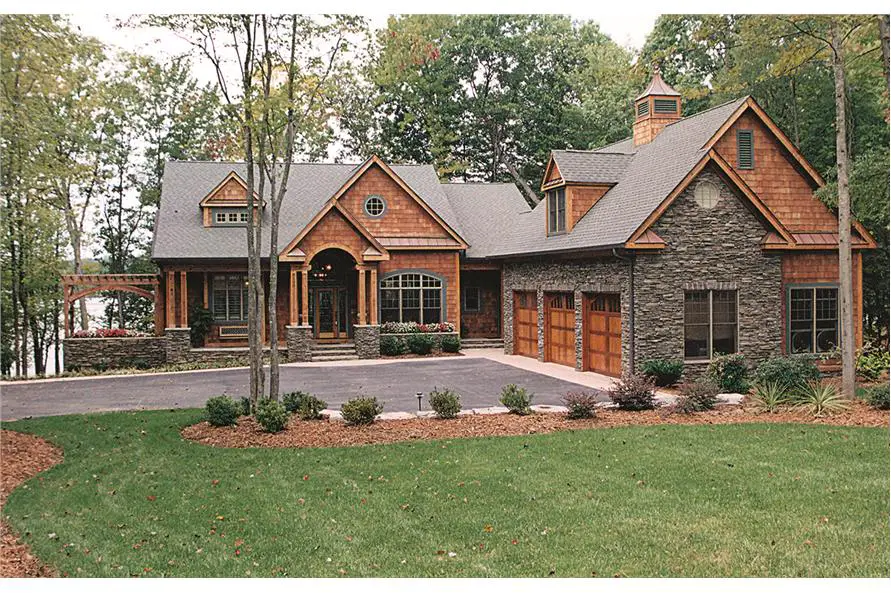
4-Bedroom The Chesnee: One-Story Craftsman House (Floor Plans)

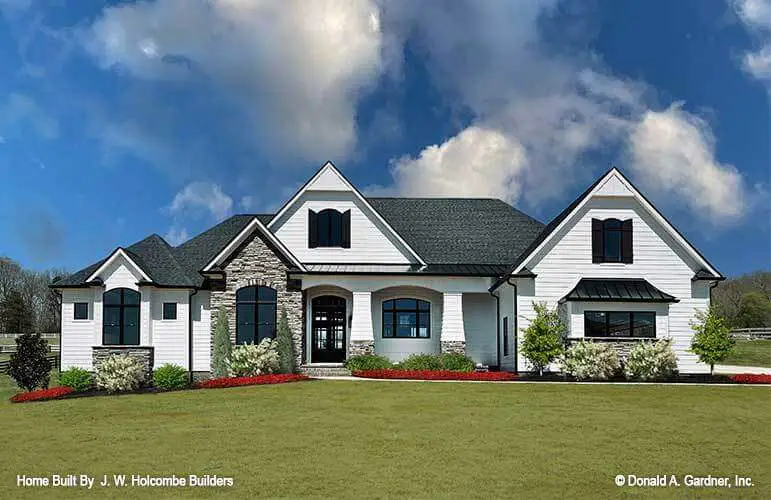
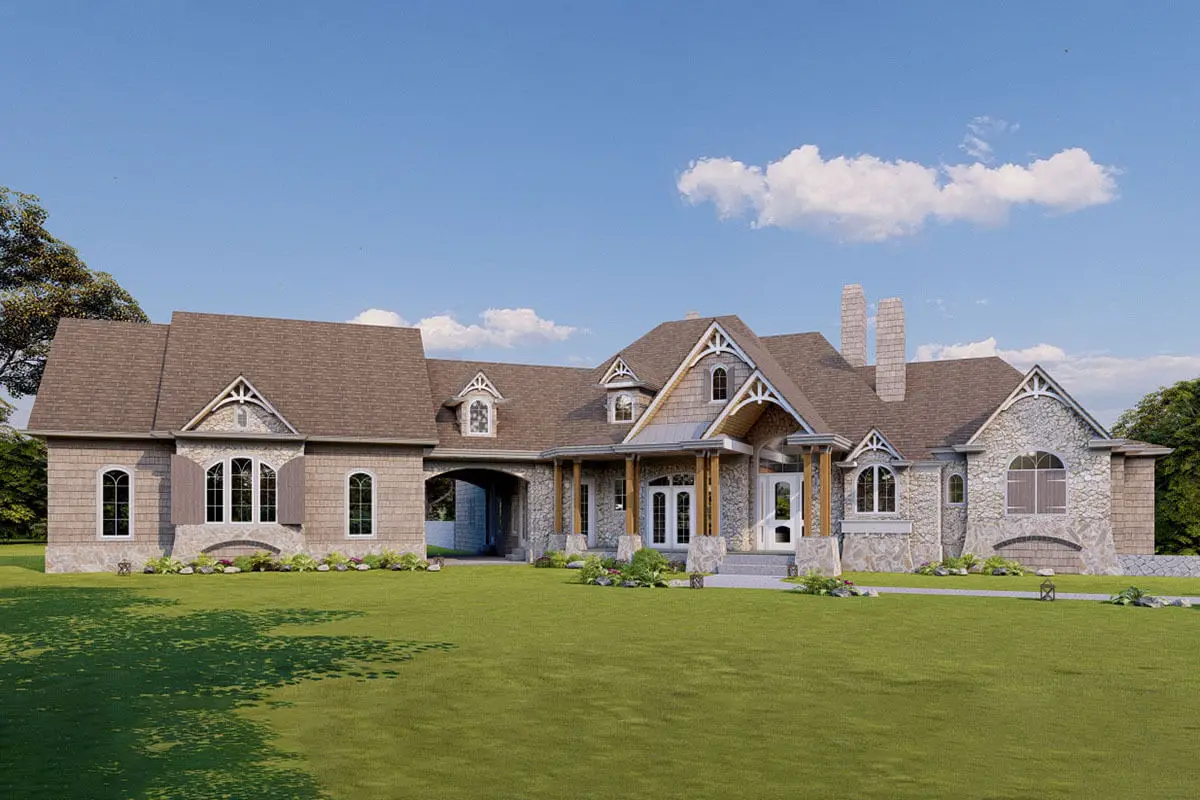
Specifications Area: 2,812 sq. ft. Bedrooms: 4 Bathrooms: 3 Stories: 1 Garages: 2 Welcome to the gallery of photos of The Chesnee: One-Story Craftsman House. The floor plans are shown below: This expansive single-level Craftsman home plan showcases a stone and shingle facade along with graceful lines. Throughout the plan, you’ll discover custom details that […]