
4-Bedroom The Chesnee: One-Story Craftsman House (Floor Plans)
Specifications
- Area: 2,812 sq. ft.
- Bedrooms: 4
- Bathrooms: 3
- Stories: 1
- Garages: 2
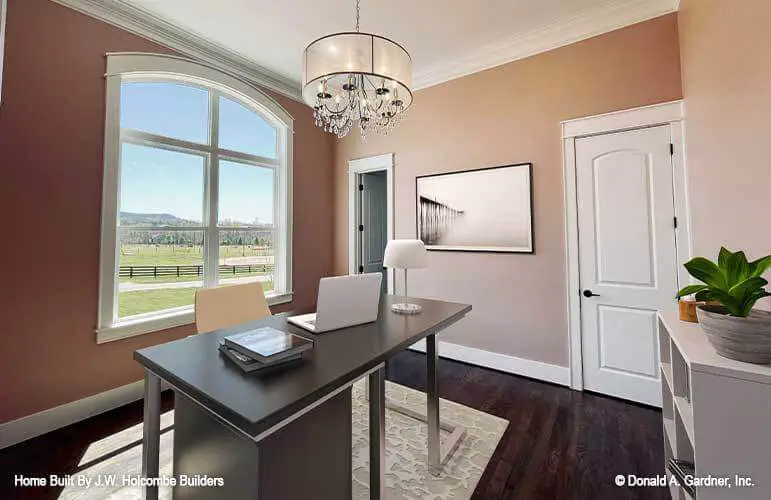
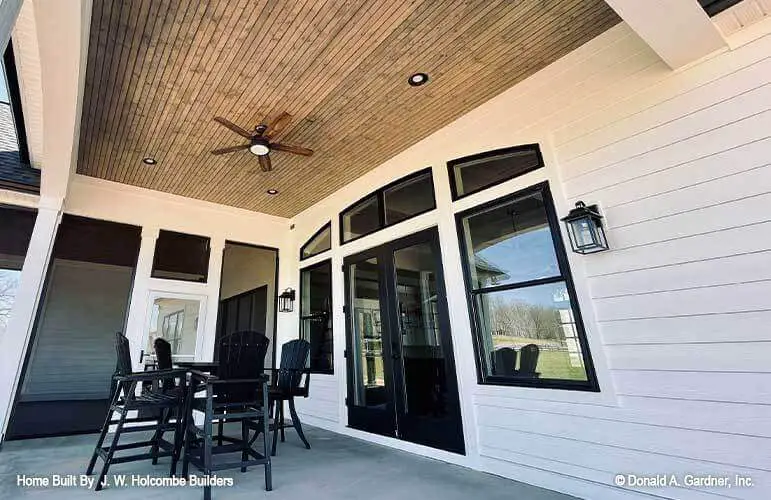
Welcome to the gallery of photos of The Chesnee: One-Story Craftsman House. The floor plans are shown below:
=> Looking for a custom house floor plan? Click here to fill out our form, a member of our team will be in touch.
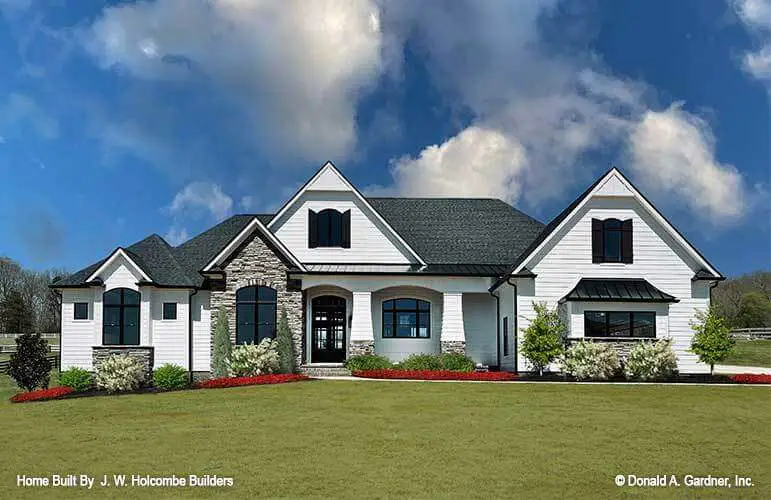
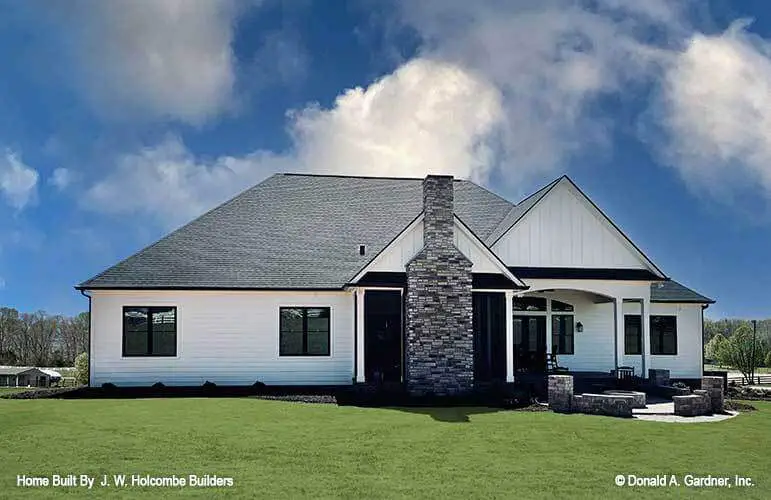
This expansive single-level Craftsman home plan showcases a stone and shingle facade along with graceful lines.
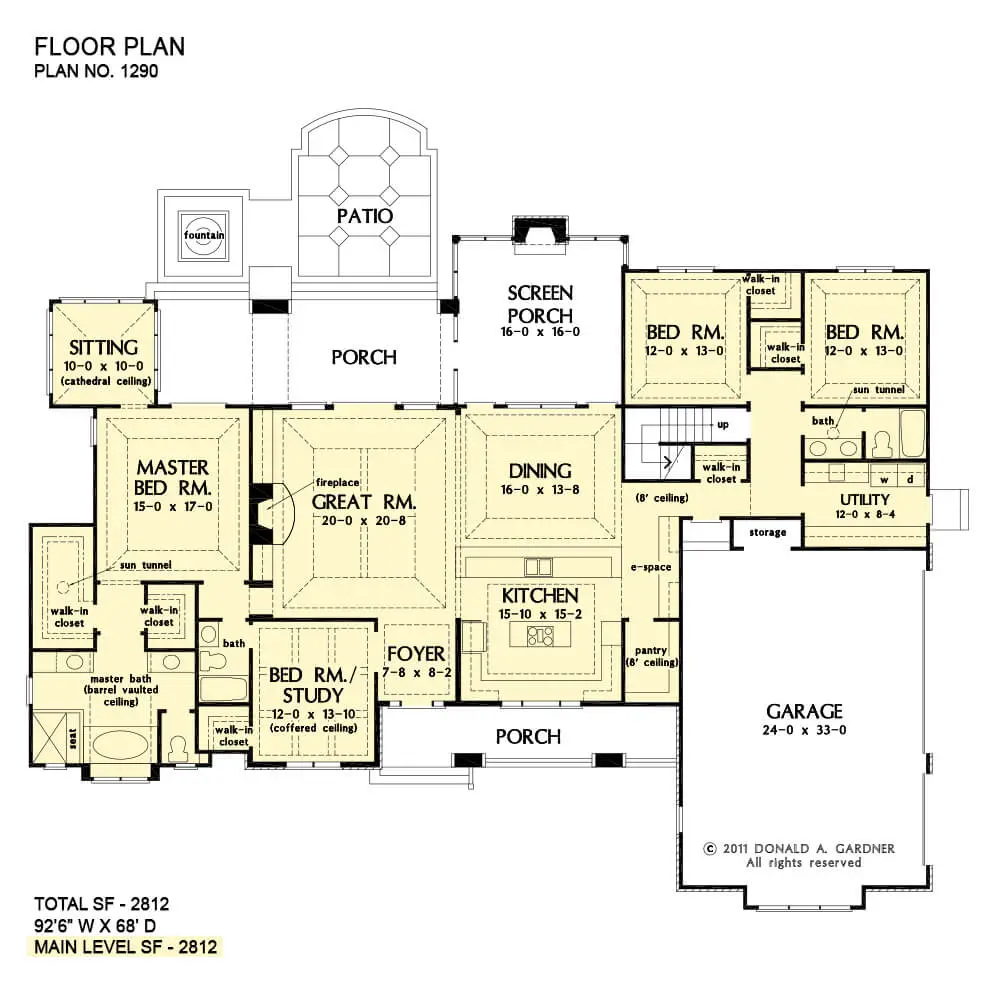
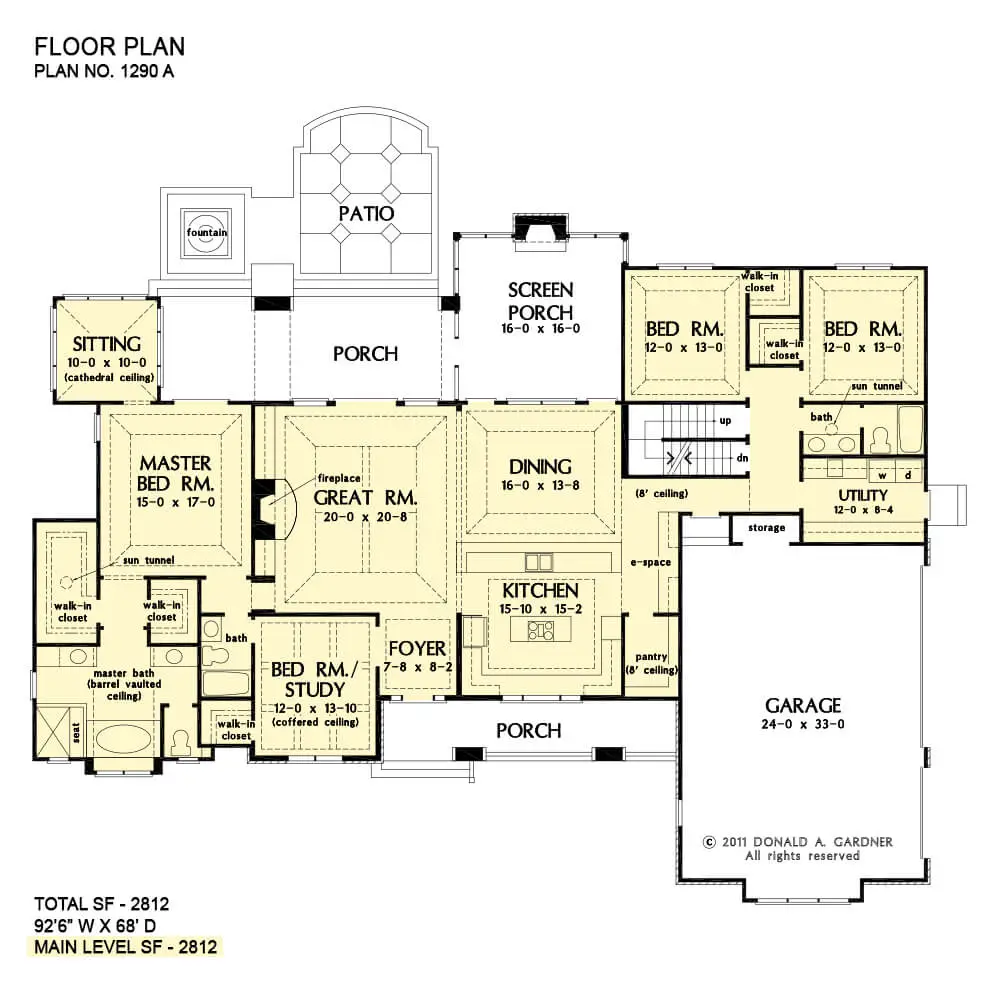
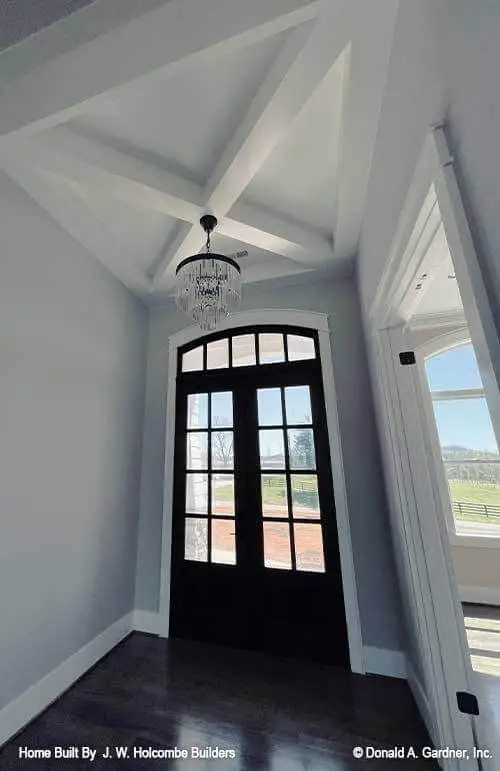
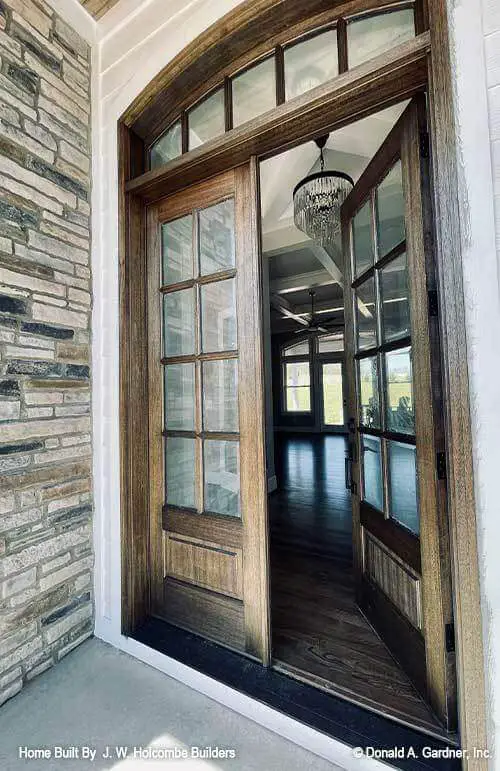
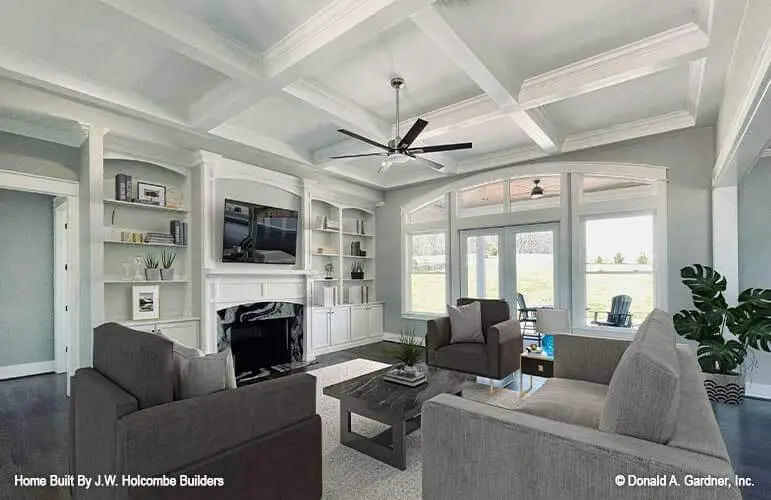
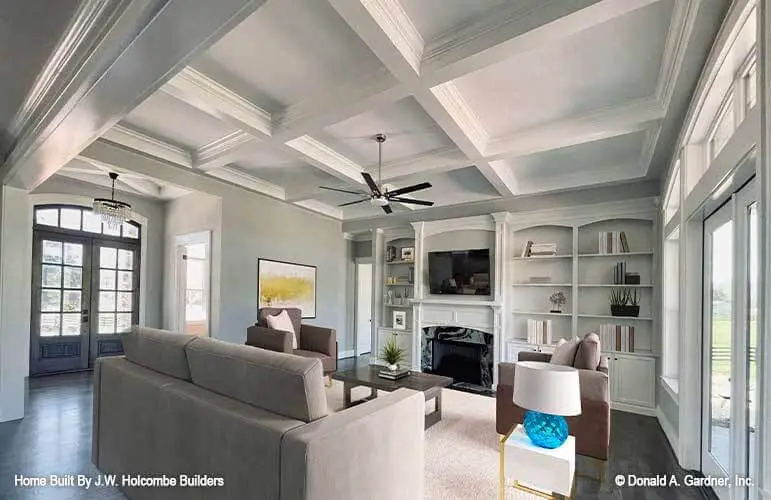
Throughout the plan, you’ll discover custom details that add a touch of elegance, such as ceiling treatments in various rooms and built-in cabinetry flanking the fireplace in the great room.
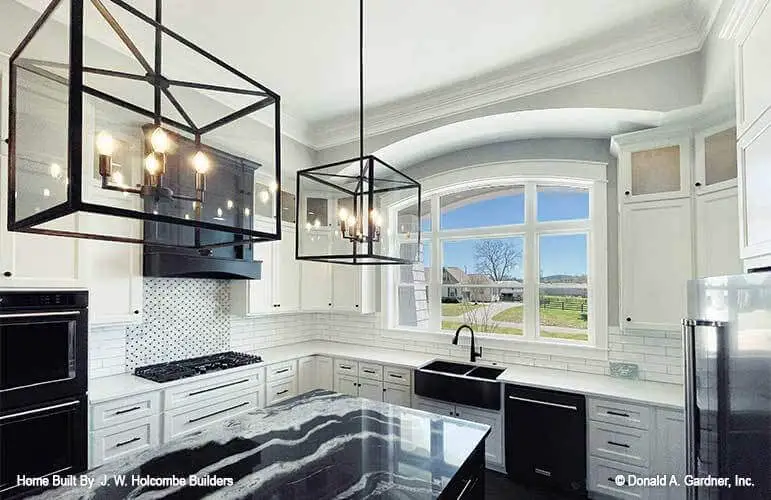
The chef’s kitchen seamlessly connects to the spacious dining area and the great room, creating a central gathering point for family life and entertaining.
To maintain a sense of organization, the secondary bedrooms and utility space are located in one wing, ensuring that clutter remains separate from the formal living areas.
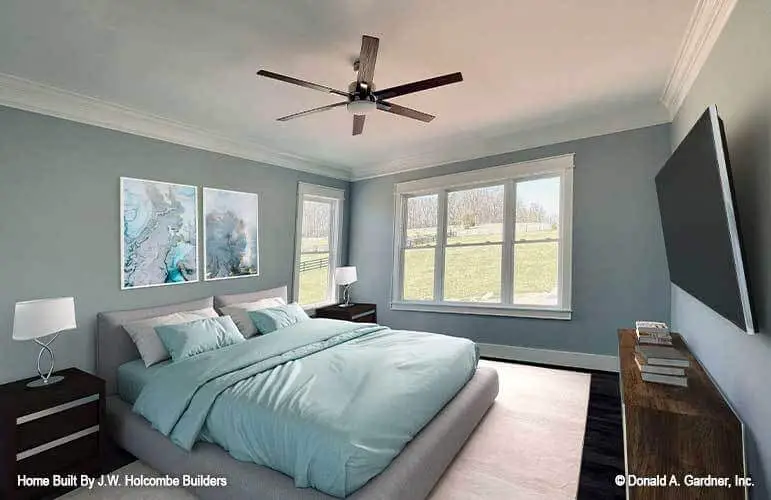
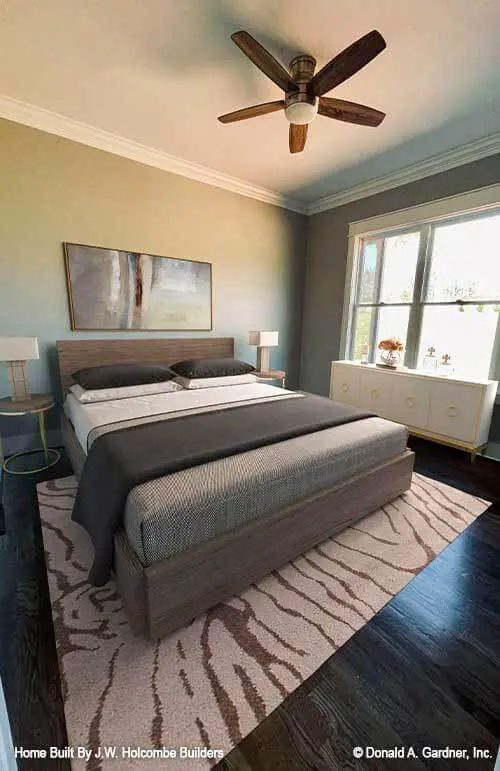
Each bedroom boasts a tray ceiling and its own walk-in closet. Adjacent to the garage, there’s a utility room equipped with ample workspace, a large pantry, and a convenient e-space.
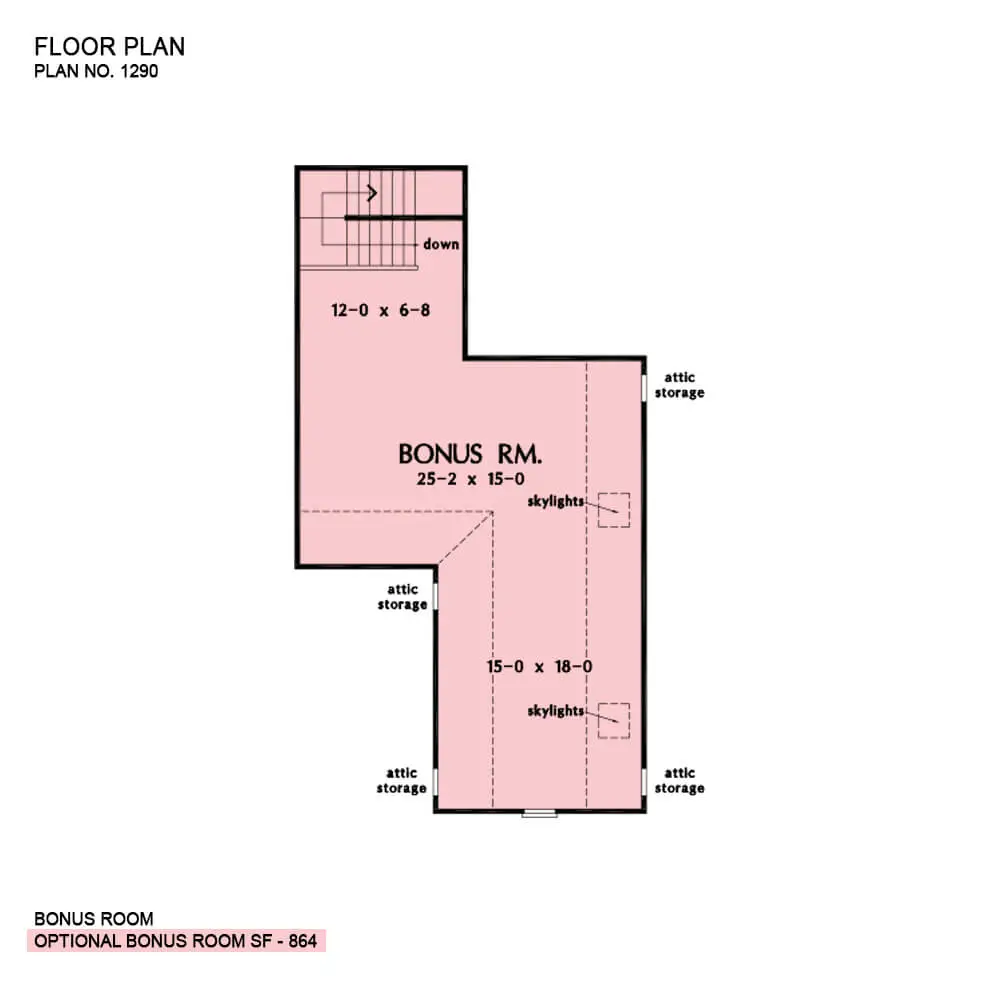
The oversized bonus room offers flexibility and easy access to abundant attic storage. The other wing of the home plan is dedicated to a generous master suite, featuring an attached sitting area at the rear.
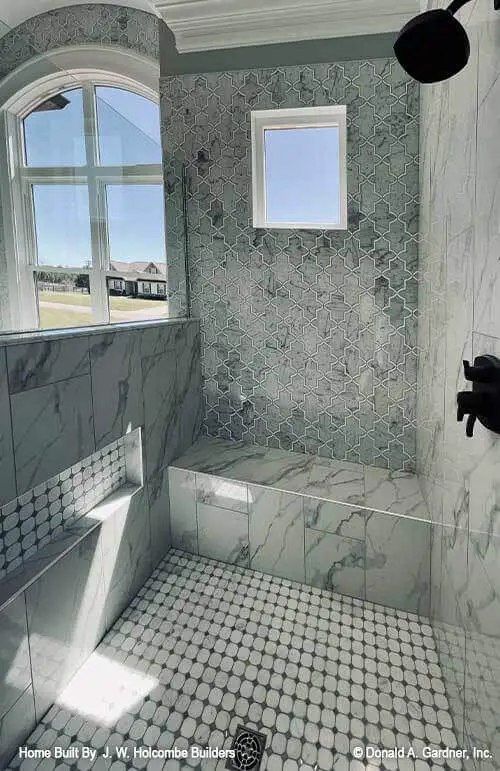
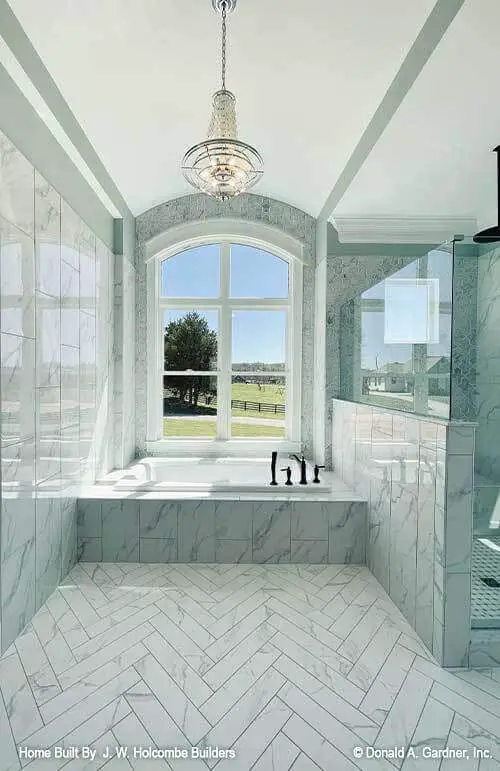
The suite opens up to the rear porch and includes two spacious walk-in closets. The master bath is a stunning highlight, featuring a unique barrel-vaulted ceiling above the garden tub. Completing the suite are dual vanities, a walk-in shower, and a private privy.
Source: Plan # W-1290
Popular House Plans:
 Single-Story, 4-Bedroom Open Courtyard Home With 3 Full Bathrooms (Floor Plan)
 Perfectly Balanced 4-Bed Modern Farmhouse (Floor Plan)
 Southern French Country House With 4 Modifications (Floor Plans)
 Single-Story, 3-Bedroom House With 2 Bathrooms & Options For Basement Or Garage (Floor Plans)
 Single-Story, 3-Bedroom The Marley Craftsman Home With 2 Bathrooms (Floor Plans)
 Double-Story, 5-Bedroom Handsome Barndominium-Style House with Large 3-Car Garage (Floor Plan)
 Double-Story Tiny Barndominium House (Floor Plans)
 Double-Story, 4-Bedroom The Buttercup Barndominium Home (Floor Plans)
 Double-Story, 3-Bedroom Cumberland Modern Farmhouse-Style House (Floor Plans)
 Single-Story, 4-Bedroom The Markham (Floor Plan)
 4-Bedroom New American Farmhouse with 4 Upstairs Bedrooms and Laundry (Floor Plans)
 Double-Story, 3-Bedroom Rustic with Vaulted Ceiling (Floor Plans)
 4-Bedroom The Oakmont (Floor Plans)
 Single-Story, 3-Bedroom The Tanglewood: Small House Plan with a Craftsman Exterior (Floor Plans)
 3-Bedroom The Whitcomb: Hillside-Walkout Dream Home with a View (Floor Plans)
 Spacious French Country Home With Lower-Level Apartment & Angled Garage Space (Floor Plans)
 Single-Story, 3-Bedroom The Foxglove European-Style Cottage House With Side-Entry Garage (Floor Plans)
 Single-Story, 3-Bedroom Warmer Climate House With 3-Car Garage & Outdoor Entertainment (Floor Plan)
 4-Bedroom The Thurman Modern Ranch Farmhouse (Floor Plans)
 The Braxton: Two-story house with a stunning Craftsman facade (Floor Plans)
 Double-Story, 3-Bedroom The Solstice Springs Craftsman-Blend Home With 2-Car Garage (Floor Plans)
 Double-Story, 4-Bedroom The Vandenberg: Craftsman home with a walkout basement (Floor Plans)
 Craftsman House with Rustic Exterior and Bonus Above the Garage (Floor Plans)
 4-Bedroom New American Home for a Sloping Lot with Lower Level Rec Room and Home Office (Floor Plans)
 3-Bedroom Jasper IV: Charming Craftsman Style House (Floor Plans)
 3-Bedroom The Barclay Home With Barrel-Vaulted Entrance (Floor Plans)
 Double-Story, 3-Bedroom The Sable Ridge: Lakeside or Mountain Retreat House Design (Floor Plans)
 Single-Story, 4-Bedroom The Serendipity: Craftsman design with a stone and siding facade (Floor Plans)