
Double-Story, 4-Bedroom 4,304 Sq. Ft. Country House With Sunroom (Floor Plans)
Specifications
- Area: 4,304 sq. ft.
- Bedrooms: 4
- Bathrooms: 4.5
- Stories: 2
- Garages: 3
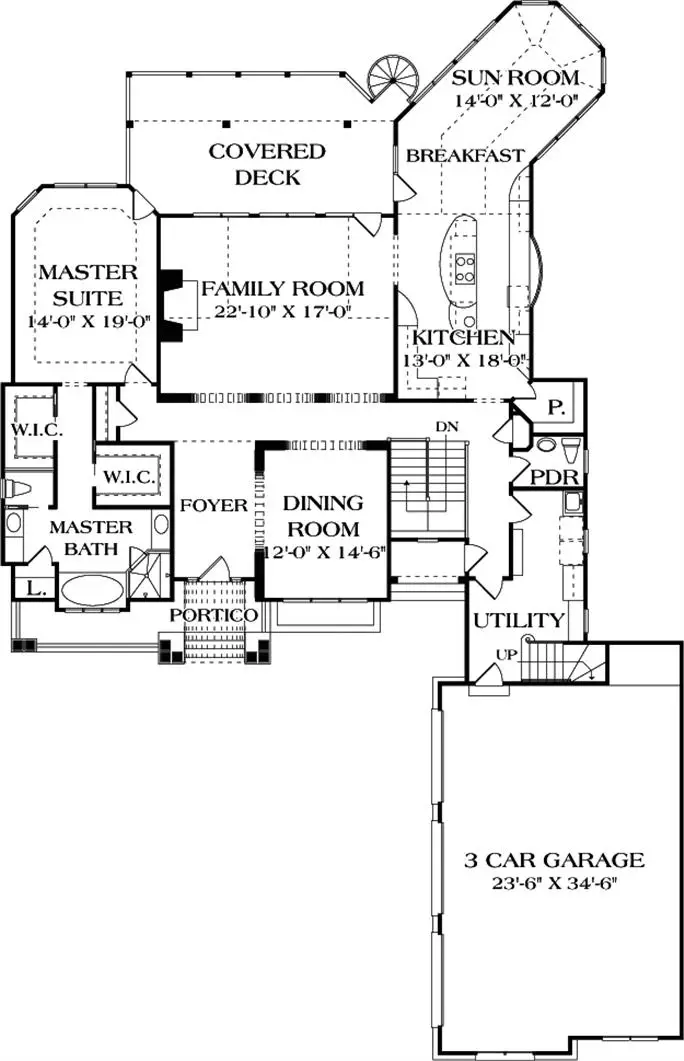
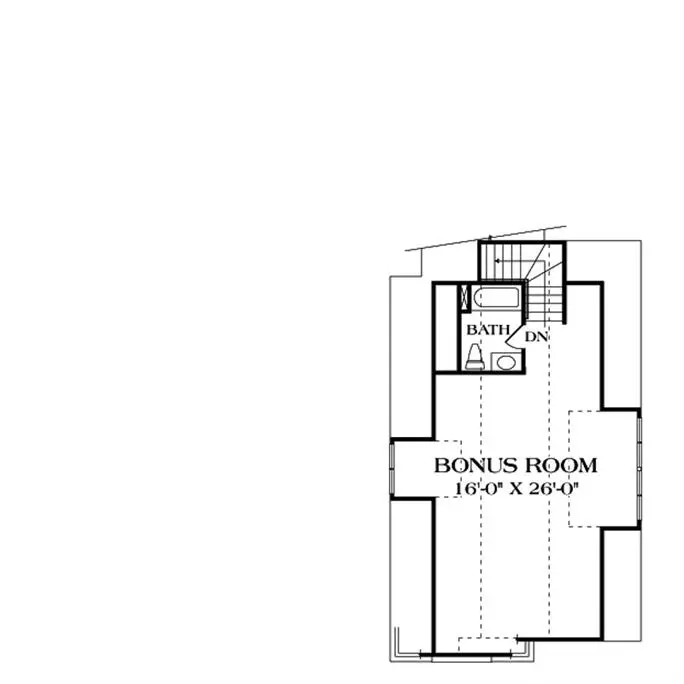
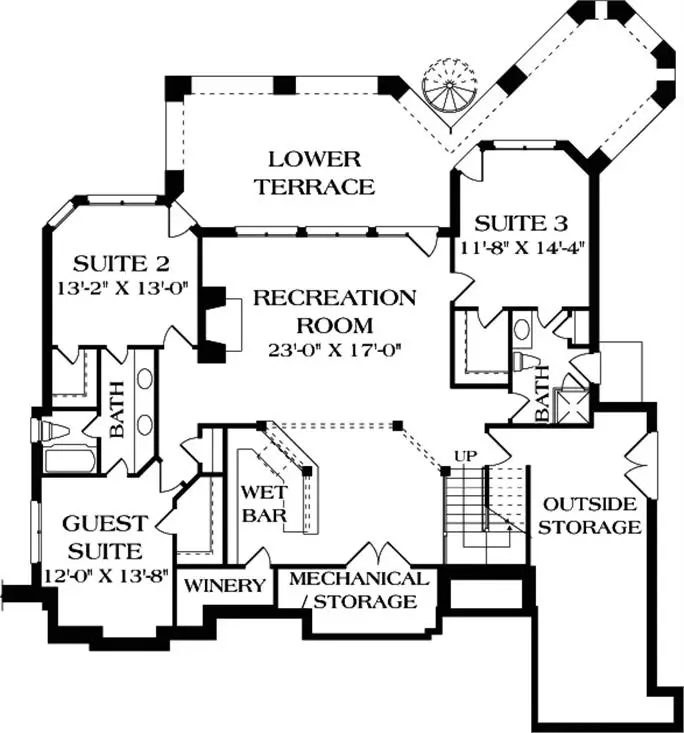
Welcome to the gallery of photos for a 4,304 Sq. Ft. Country house with Sunroom. The floor plans are shown below:
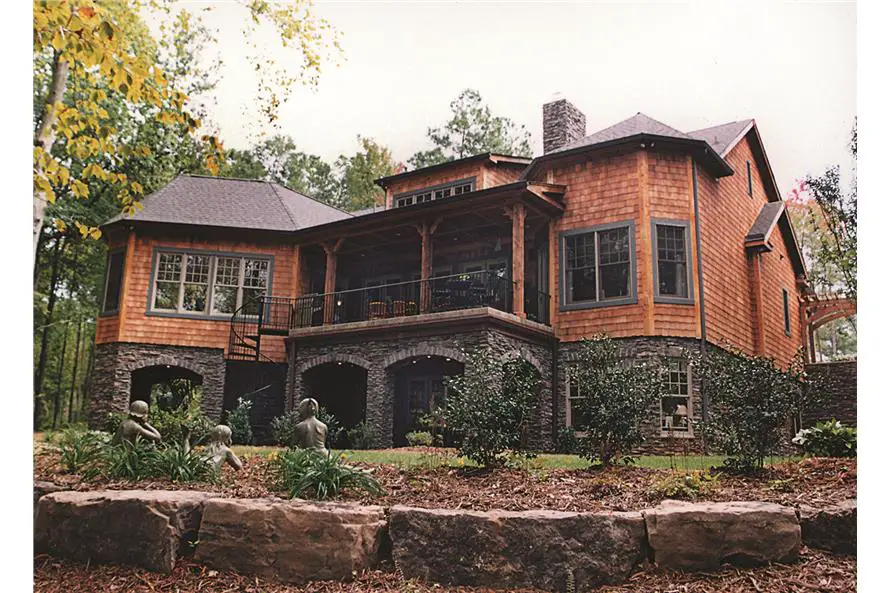
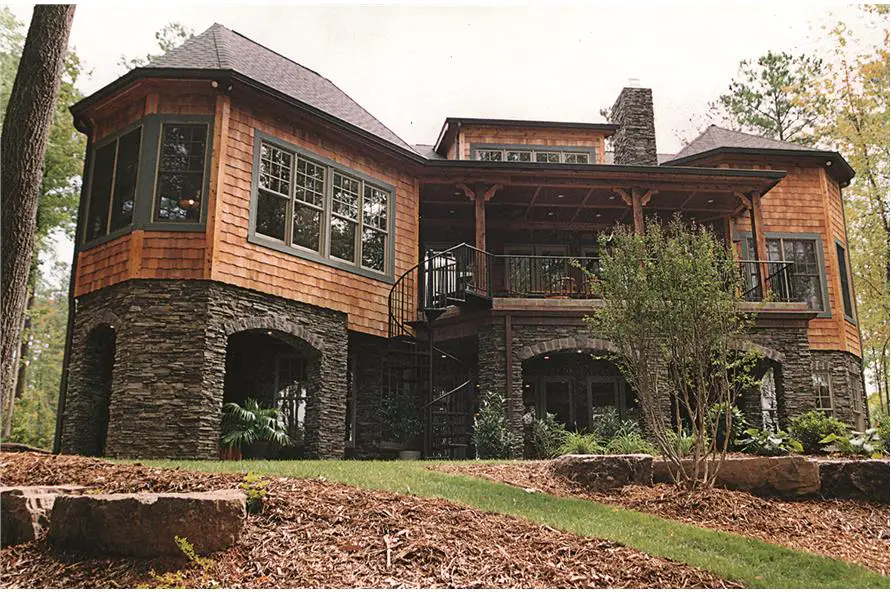
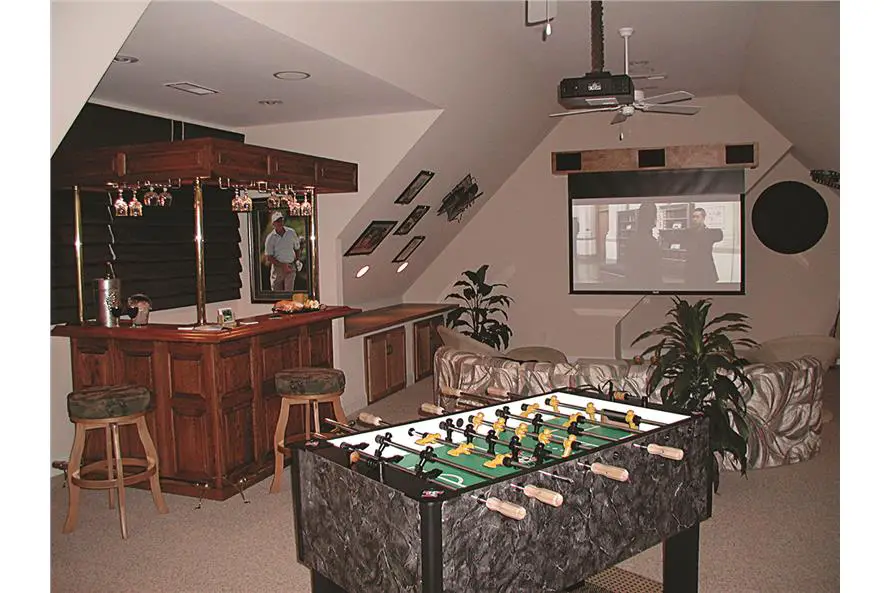
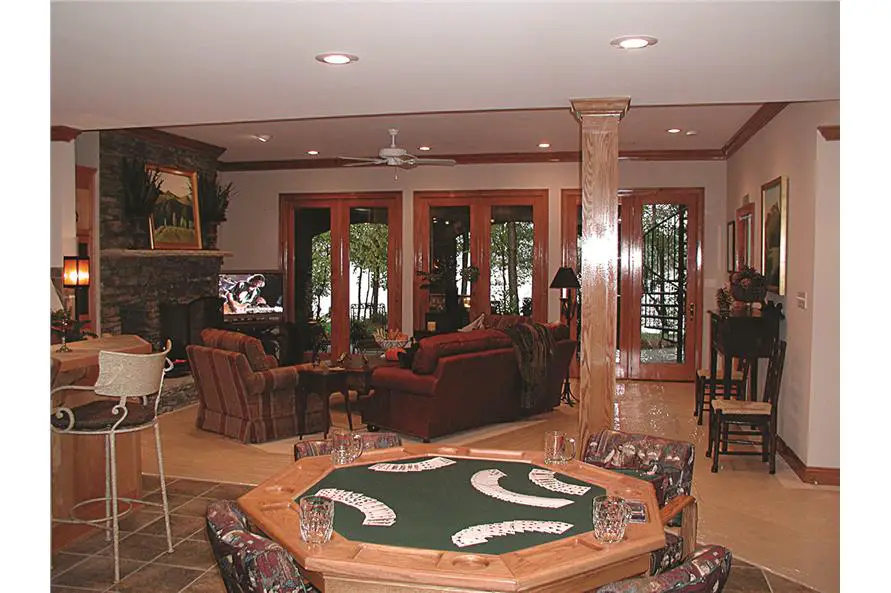
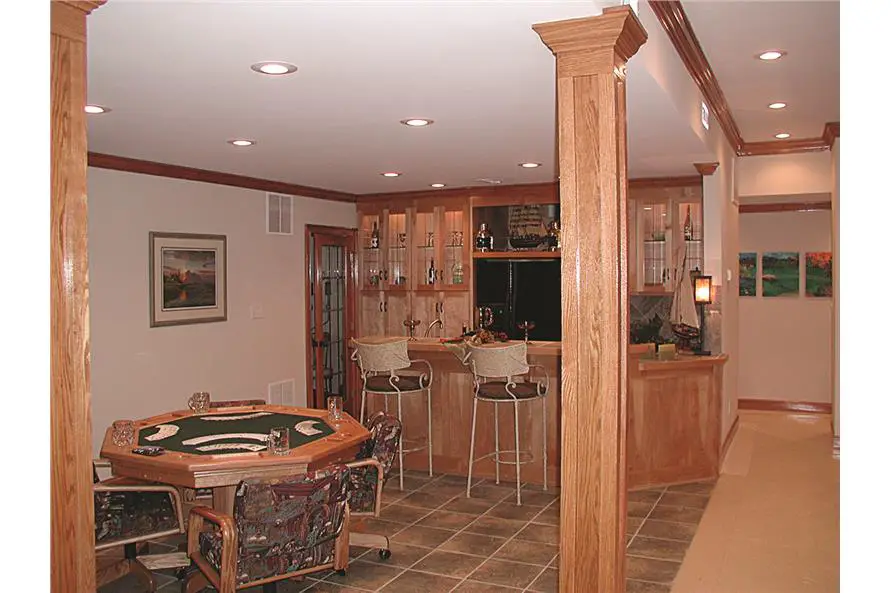
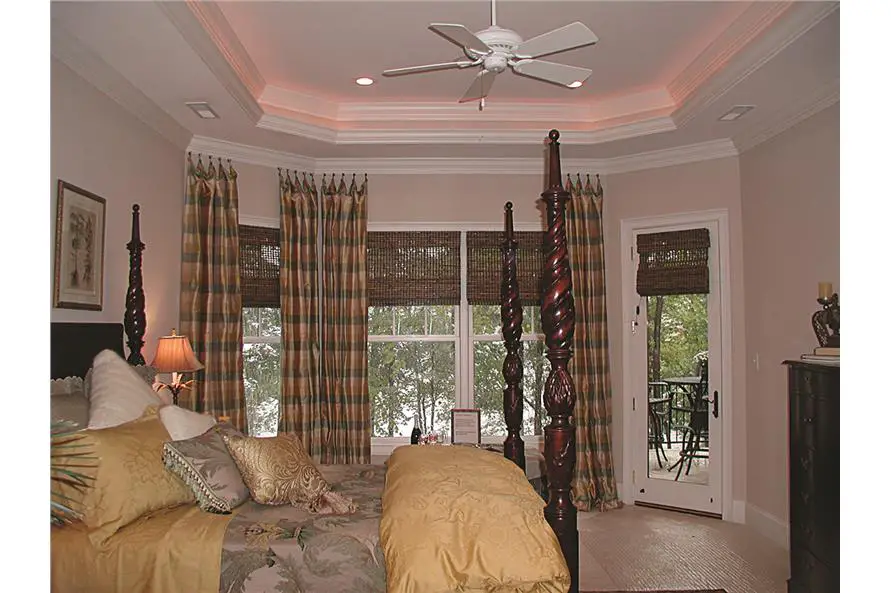
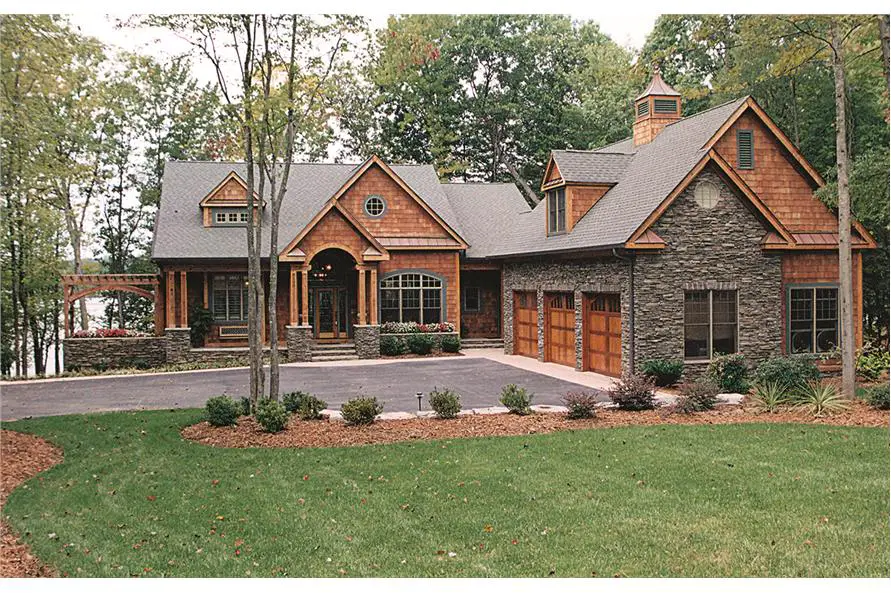
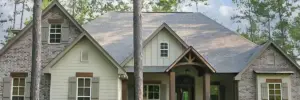
Exuding charm in every aspect, this authentic rustic Craftsman home surpasses expectations both inside and outside! Its combination of wooden shakes, dormer, and rock and stone accents blends seamlessly with the surrounding countryside.
The front porch is adorned with built-in plant shelves, adding a touch of elegance.
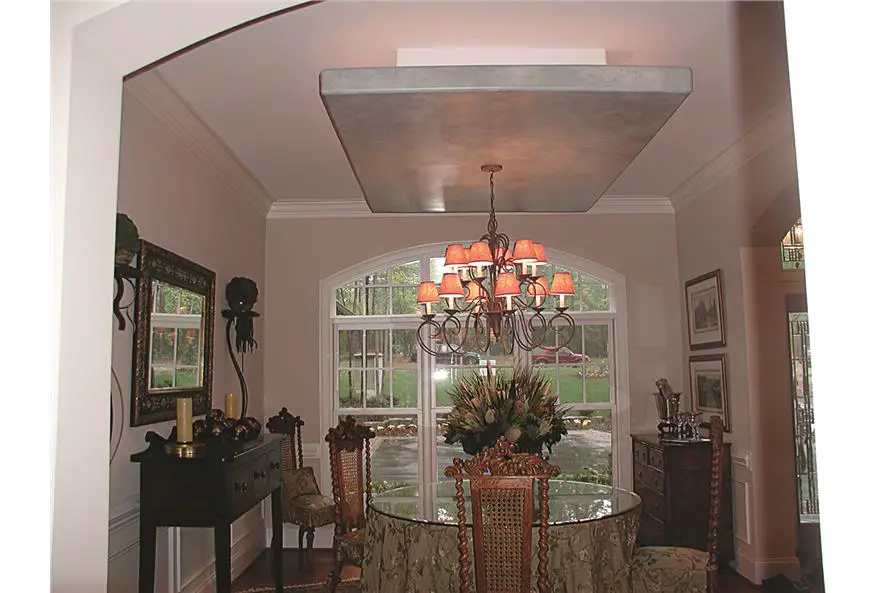
Upon entering the foyer, you’ll be led to the formal dining room on the right. Moving forward, archways guide you to the expansive great room.
=> Looking for a custom house floor plan? Click here to fill out our form, a member of our team will be in touch.
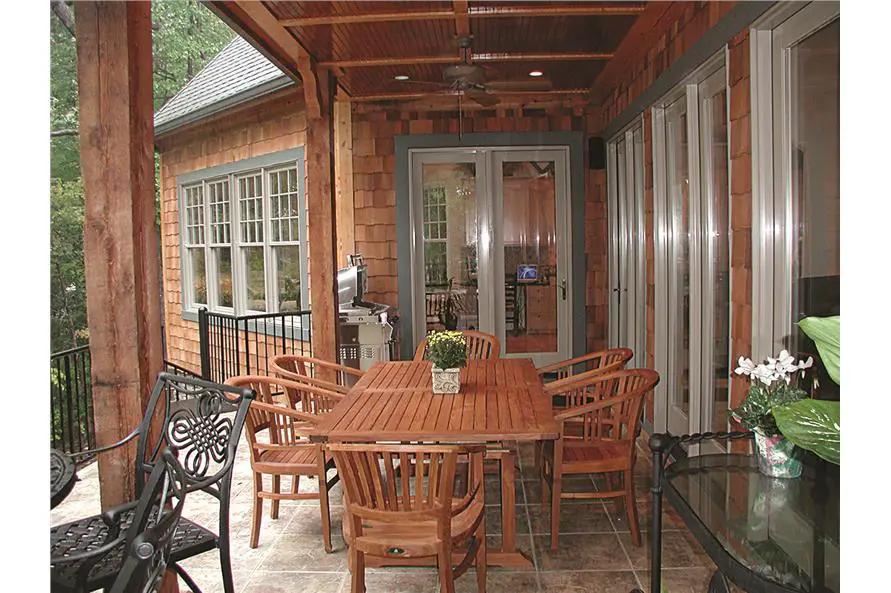
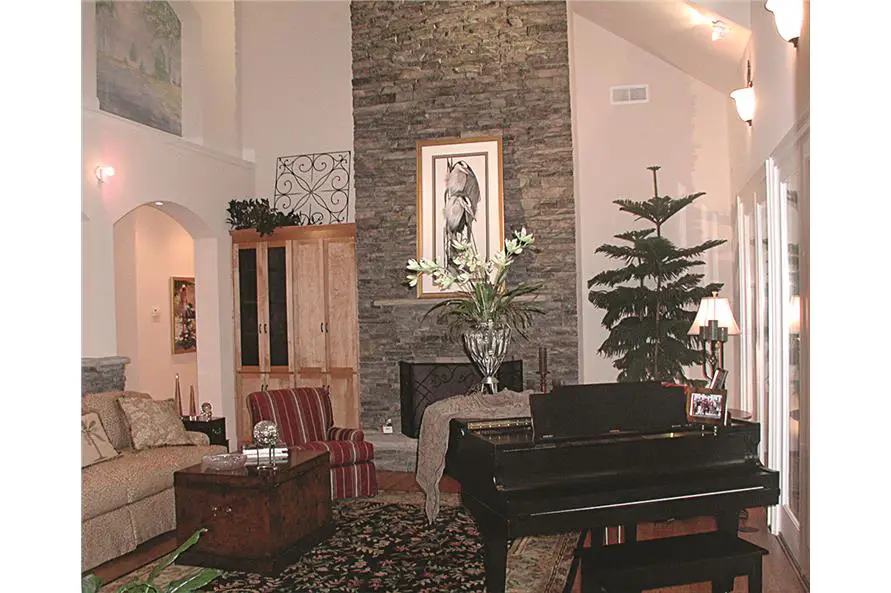
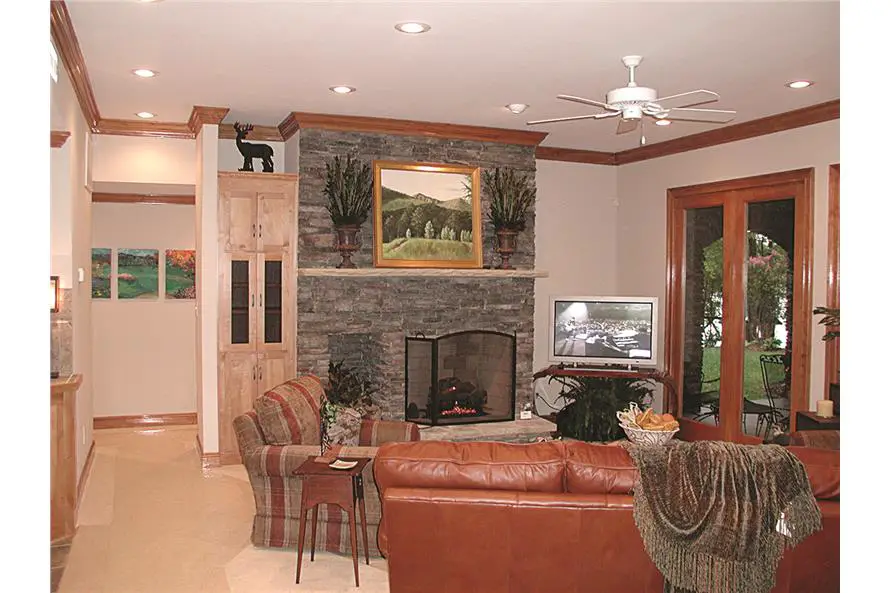
With its generous proportions, the great room boasts a magnificent fireplace and stunning views of the sizable rear porch. Abundant sunlight streams in through large windows, enhancing the spaciousness beyond the already impressive 4,304 square feet of living space.
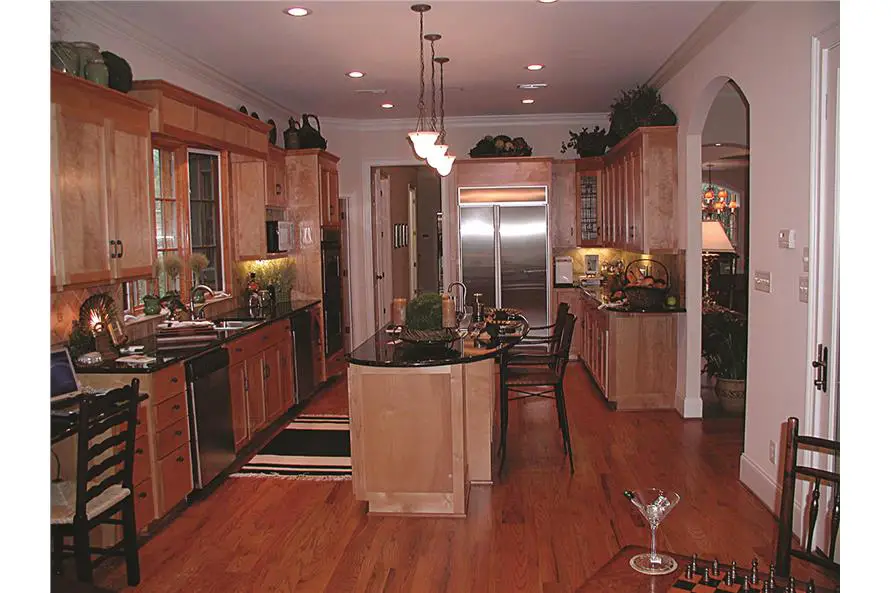
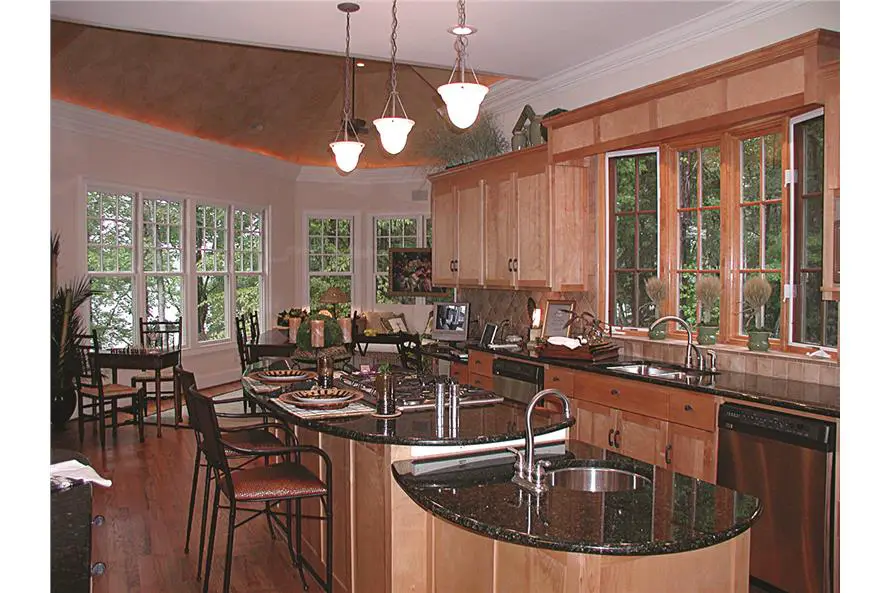
Continuing from the great room, another archway opens up to the modern concept kitchen. Complete with an island and a cozy breakfast area, the kitchen is perfect for quick meals.
A walk-in pantry provides additional storage space. Adjacent to the kitchen is the sunroom, where you and your guests can bask in the opulence of the home and savor the picturesque views.
Designed with privacy in mind, the master suite is separated from the other bedrooms, making it ideal for the homeowner. The master bedroom features a trayed ceiling and grants access to the rear porch.
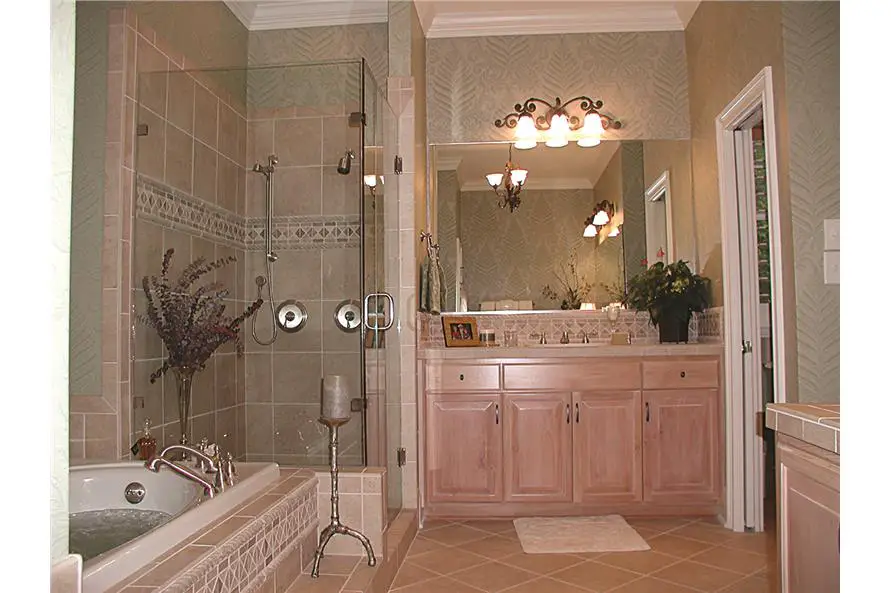
The master bath boasts a water closet, dual vanities, and a separate tub and shower.
Additional amenities of this remarkable home include a 3-car garage, a bonus room, a wine cellar, a wet bar, and a lower terrace. The basement offers a recreation room with a fireplace and two extra bedrooms.
With its abundance of features and undeniable charm, we are confident that this plan will capture your heart.
Source: Plan # 180-1020
Popular House Plans:
 Single-Story, 4-Bedroom Open Courtyard Home With 3 Full Bathrooms (Floor Plan)
 Perfectly Balanced 4-Bed Modern Farmhouse (Floor Plan)
 Southern French Country House With 4 Modifications (Floor Plans)
 Single-Story, 3-Bedroom House With 2 Bathrooms & Options For Basement Or Garage (Floor Plans)
 Single-Story, 3-Bedroom The Marley Craftsman Home With 2 Bathrooms (Floor Plans)
 Double-Story, 5-Bedroom Handsome Barndominium-Style House with Large 3-Car Garage (Floor Plan)
 Double-Story Tiny Barndominium House (Floor Plans)
 Double-Story, 4-Bedroom The Buttercup Barndominium Home (Floor Plans)
 Double-Story, 3-Bedroom Cumberland Modern Farmhouse-Style House (Floor Plans)
 Split Bedroom New American House with 8′-Deep Rear Porch (Floor Plans)
 Single-Story, 3-Bedroom The Riverpointe Craftsman House With 2 Bathrooms & Car Garage (Floor Plans)
 Single-Story, 4-Bedroom Tudor Detailing Home (Floor Plan)
 Double-Story, 4-Bedroom The Monarch Manor (Floor Plan)
 Double-Story, 5-Bedroom The Hollowcrest (Floor Plan)
 Single-Story, 4-Bedroom The Markham (Floor Plan)
 4-Bedroom New American Farmhouse with 4 Upstairs Bedrooms and Laundry (Floor Plans)
 Double-Story, 3-Bedroom Rustic with Vaulted Ceiling (Floor Plans)
 4-Bedroom The Oakmont (Floor Plans)
 Single-Story, 3-Bedroom The Tanglewood: Small House Plan with a Craftsman Exterior (Floor Plans)
 3-Bedroom The Whitcomb: Hillside-Walkout Dream Home with a View (Floor Plans)
 Spacious French Country Home With Lower-Level Apartment & Angled Garage Space (Floor Plans)
 Single-Story, 3-Bedroom The Foxglove European-Style Cottage House With Side-Entry Garage (Floor Plans)
 Single-Story, 3-Bedroom Warmer Climate House With 3-Car Garage & Outdoor Entertainment (Floor Plan)
 4-Bedroom The Thurman Modern Ranch Farmhouse (Floor Plans)
 The Braxton: Two-story house with a stunning Craftsman facade (Floor Plans)
 Double-Story, 3-Bedroom The Solstice Springs Craftsman-Blend Home With 2-Car Garage (Floor Plans)
 Double-Story, 4-Bedroom The Vandenberg: Craftsman home with a walkout basement (Floor Plans)
 Craftsman House with Rustic Exterior and Bonus Above the Garage (Floor Plans)