
4-Bedroom Decks Galore (Floor Plans)
Specifications
- Area: 2,769 sq. ft.
- Bedrooms: 4
- Bathrooms: 3.5
- Stories: 3
- Garages: 2
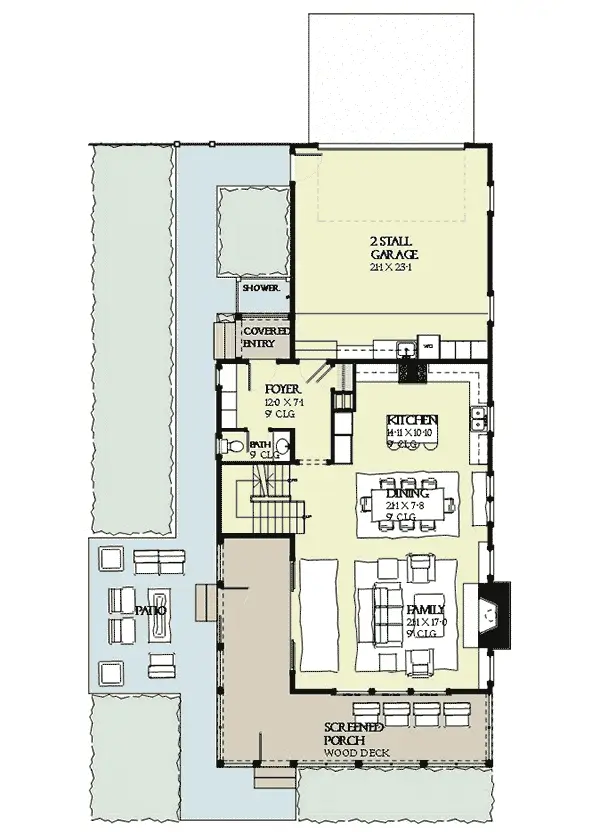
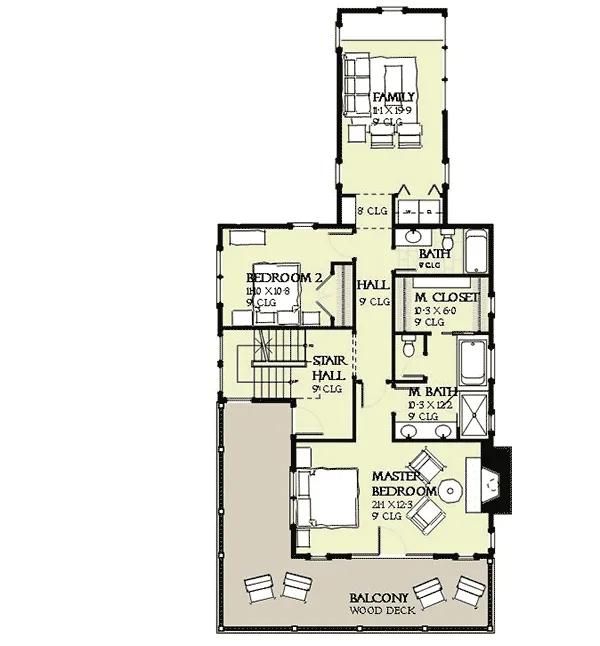
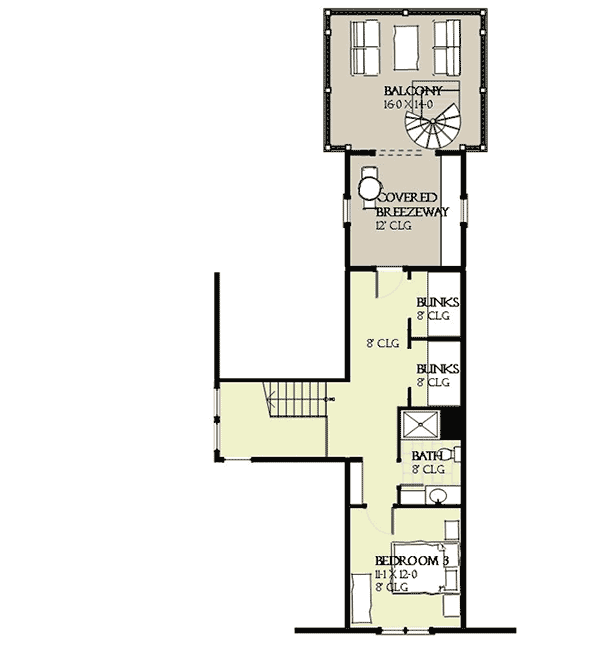
Welcome to the gallery of photos for Decks Galore. The floor plans are shown below:
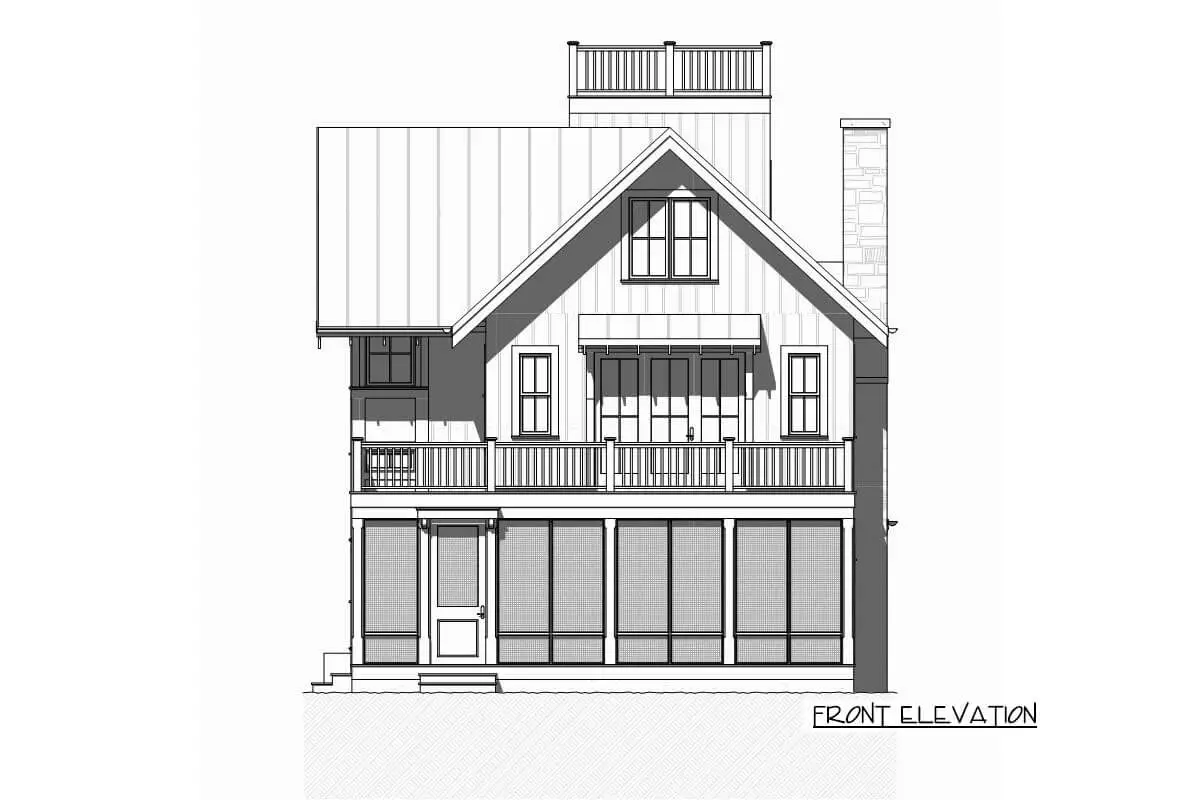
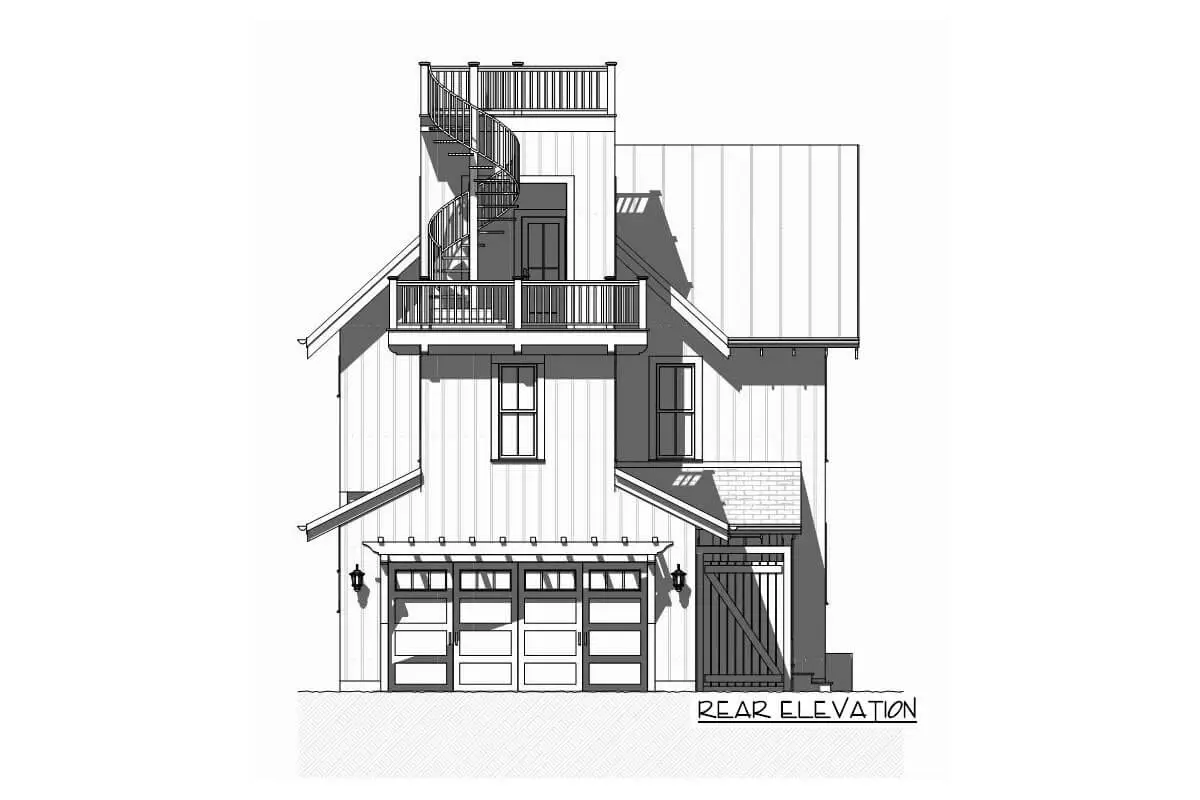
=> Looking for a custom house floor plan? Click here to fill out our form, a member of our team will be in touch.
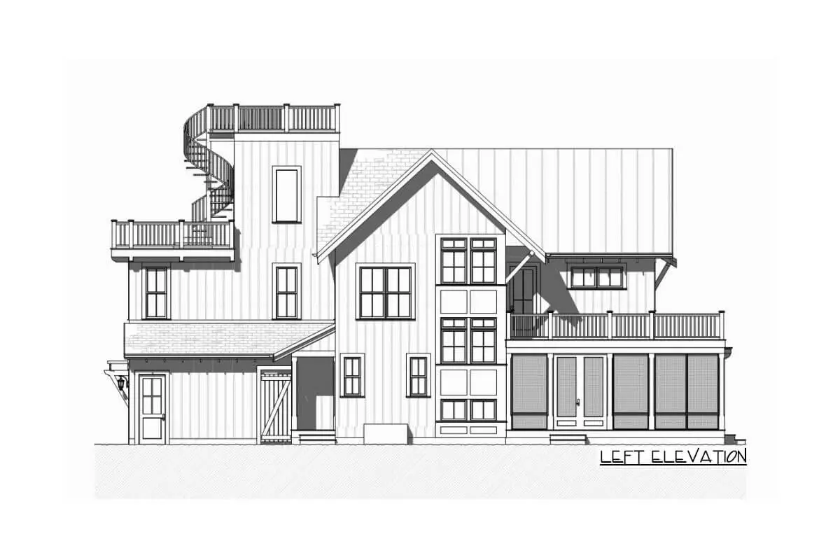
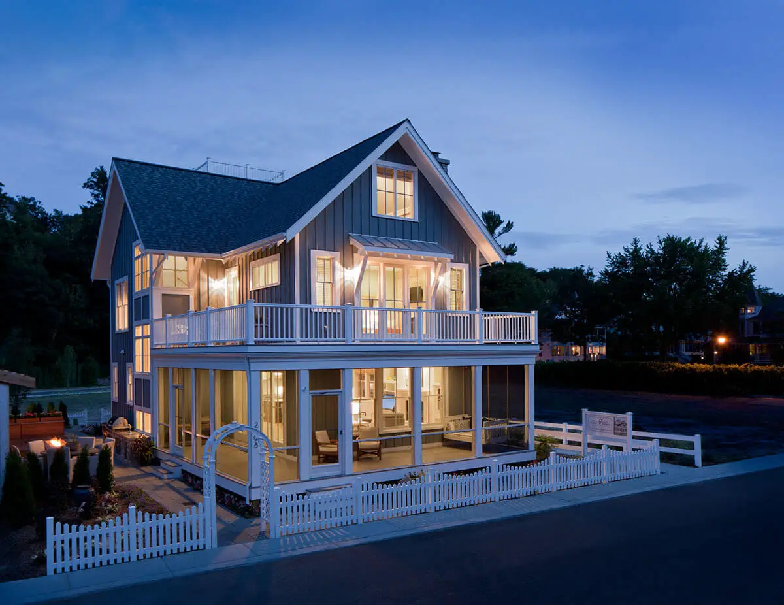
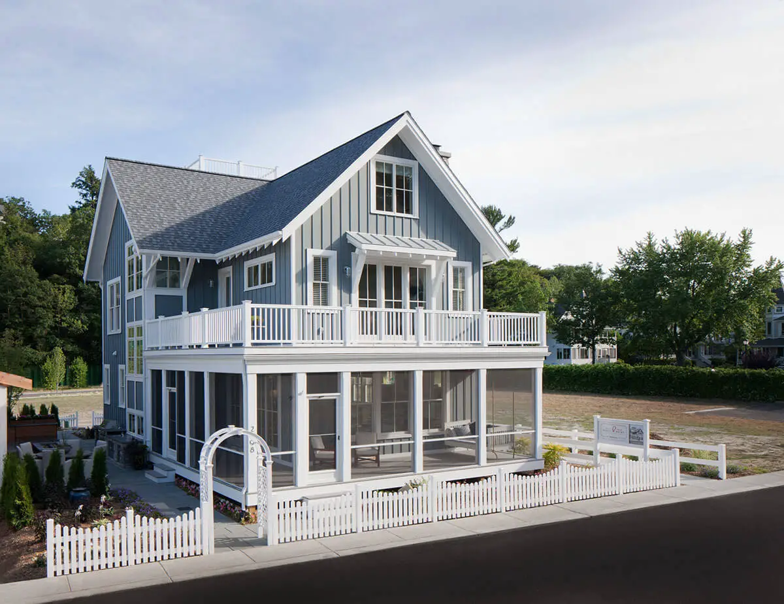
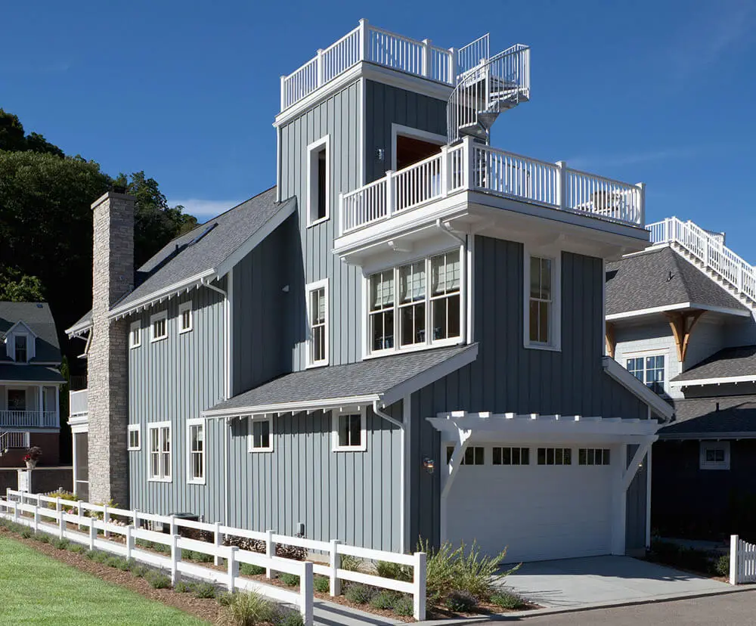
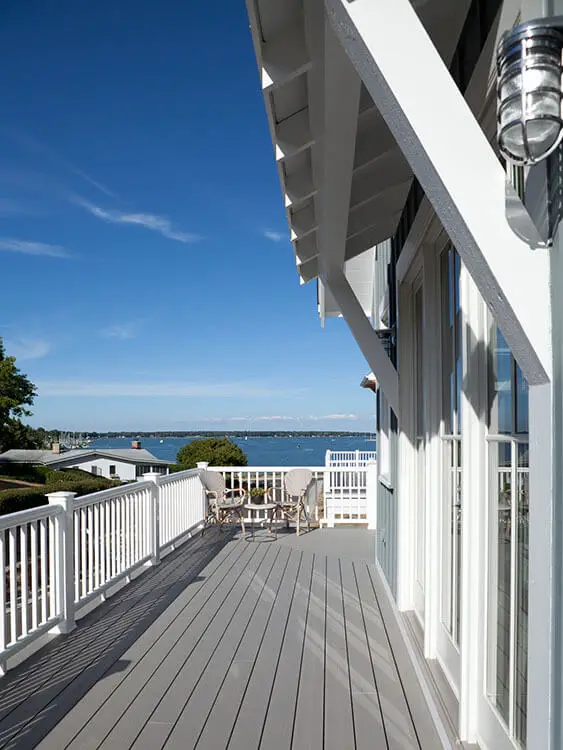
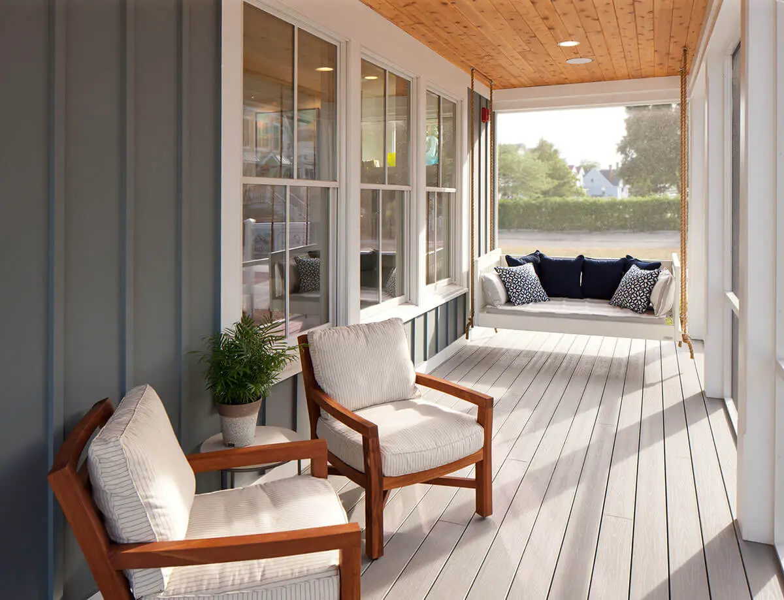
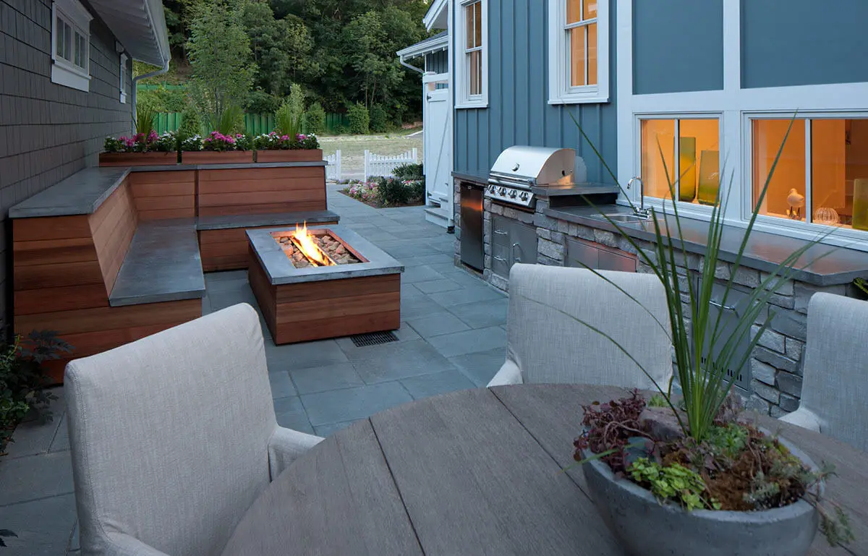
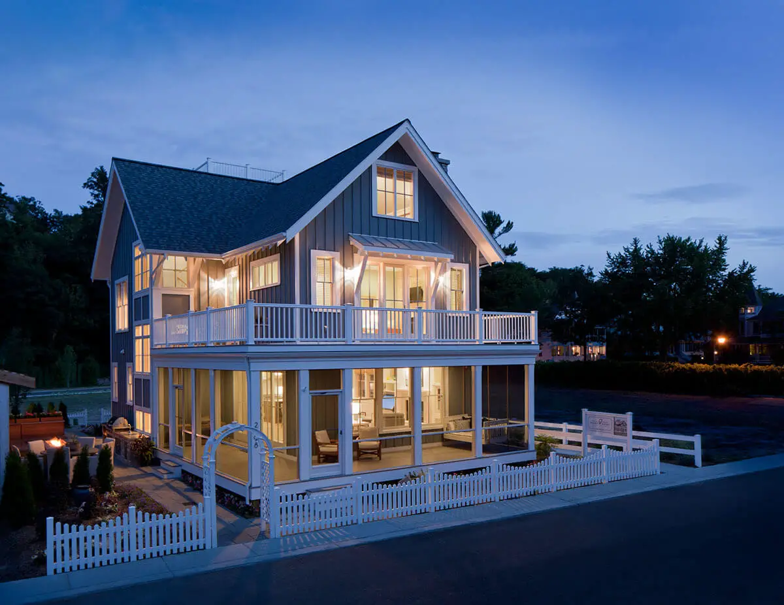
This charming beach residence is designed to embrace outdoor living. It features a welcoming front covered screen porch, an upper sun deck, an entertaining balcony complete with a bar, and a viewing tower, ensuring that you won’t miss any scenic views.
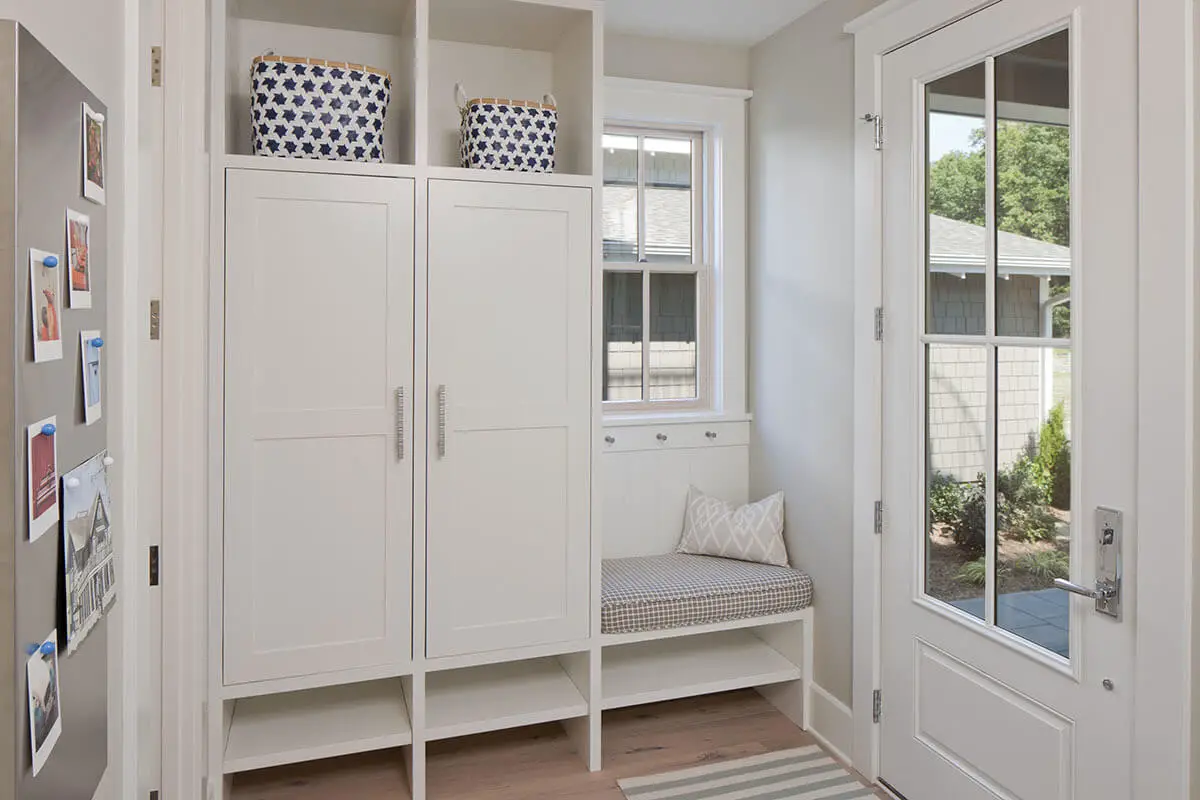
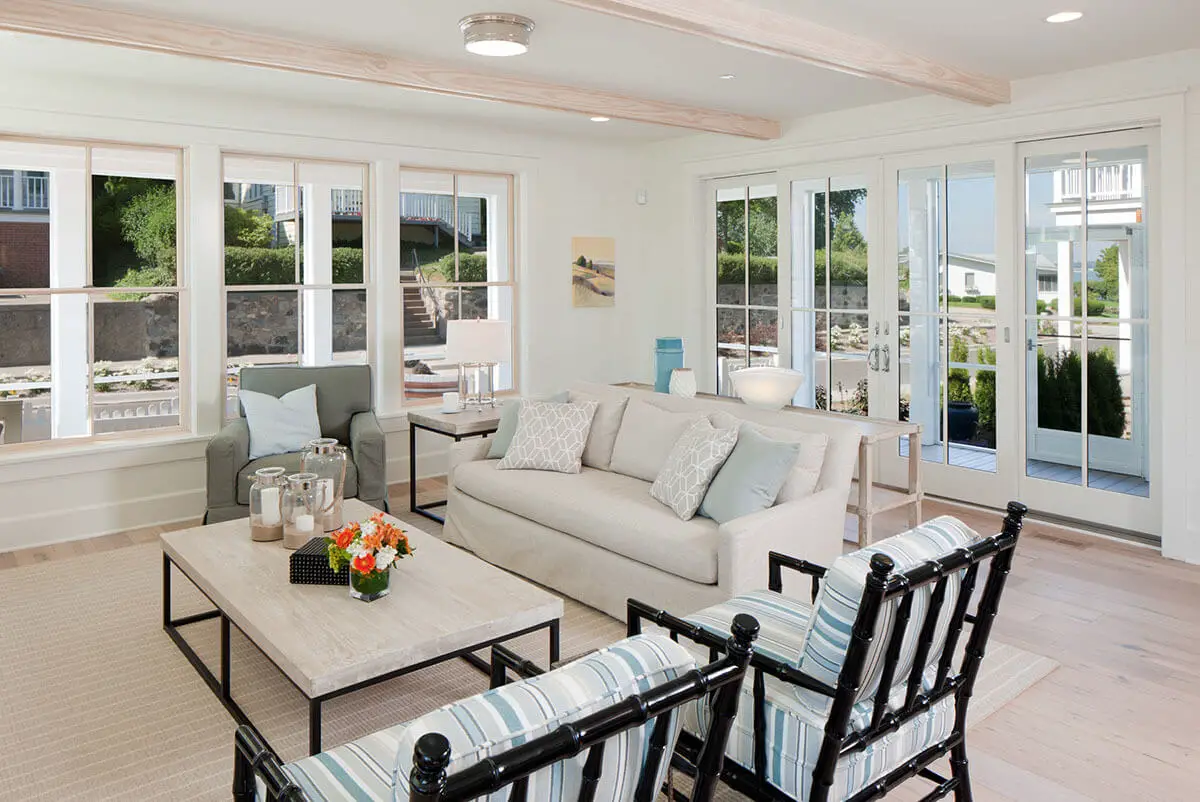
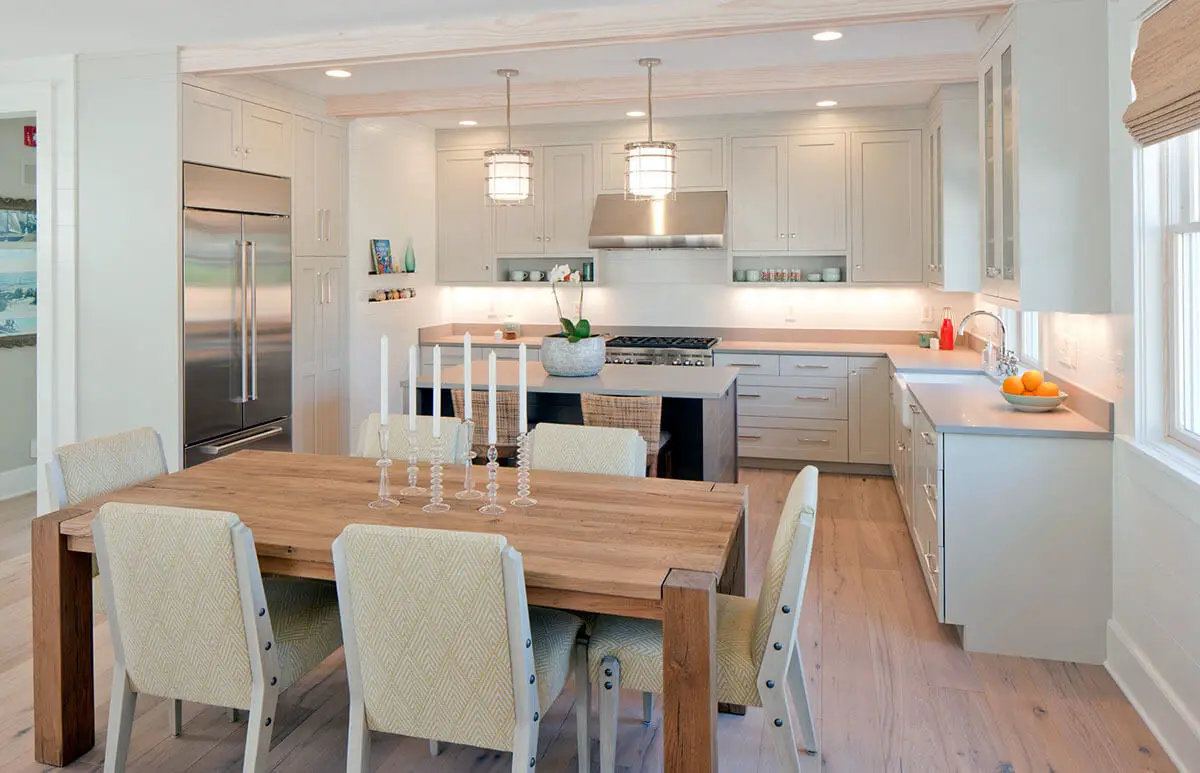
Inside, the open layout of the main floor seamlessly connects the family room, dining area, and kitchen, creating an ideal space for hosting gatherings. The large foyer and mud room, conveniently located near the side entry and garage, offer plenty of storage options.
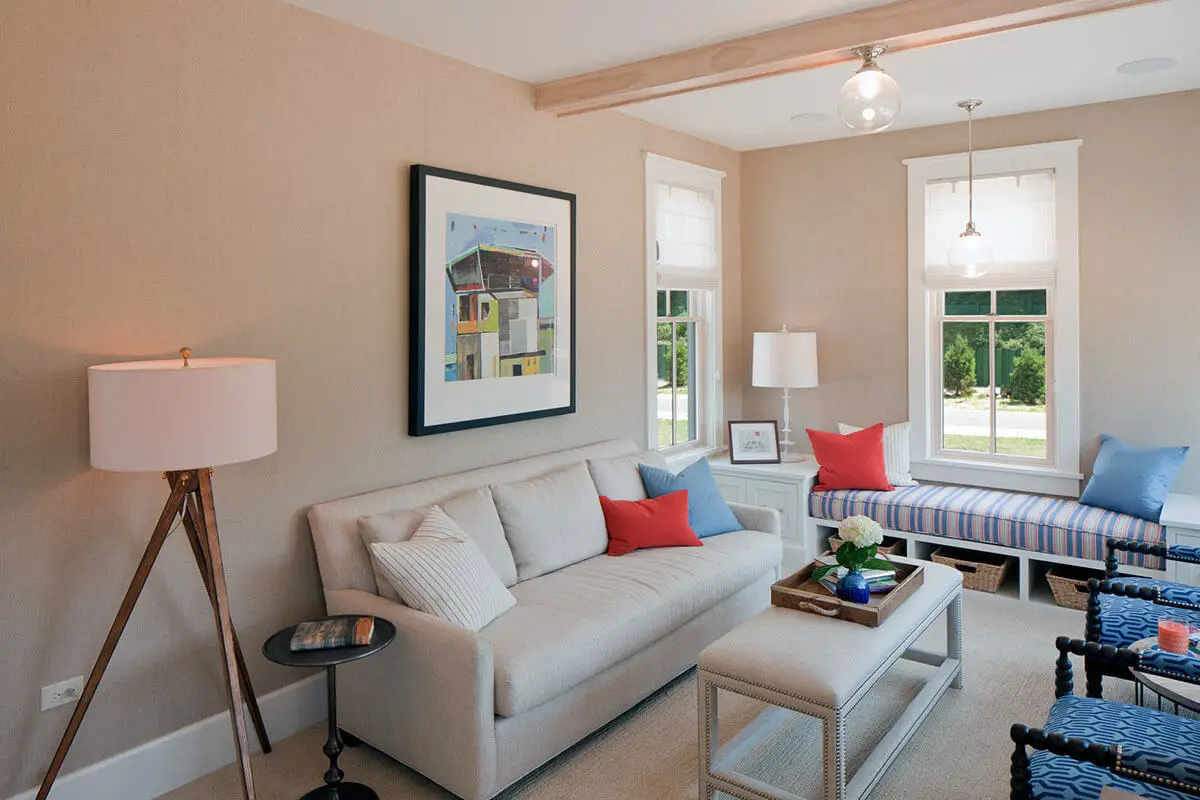
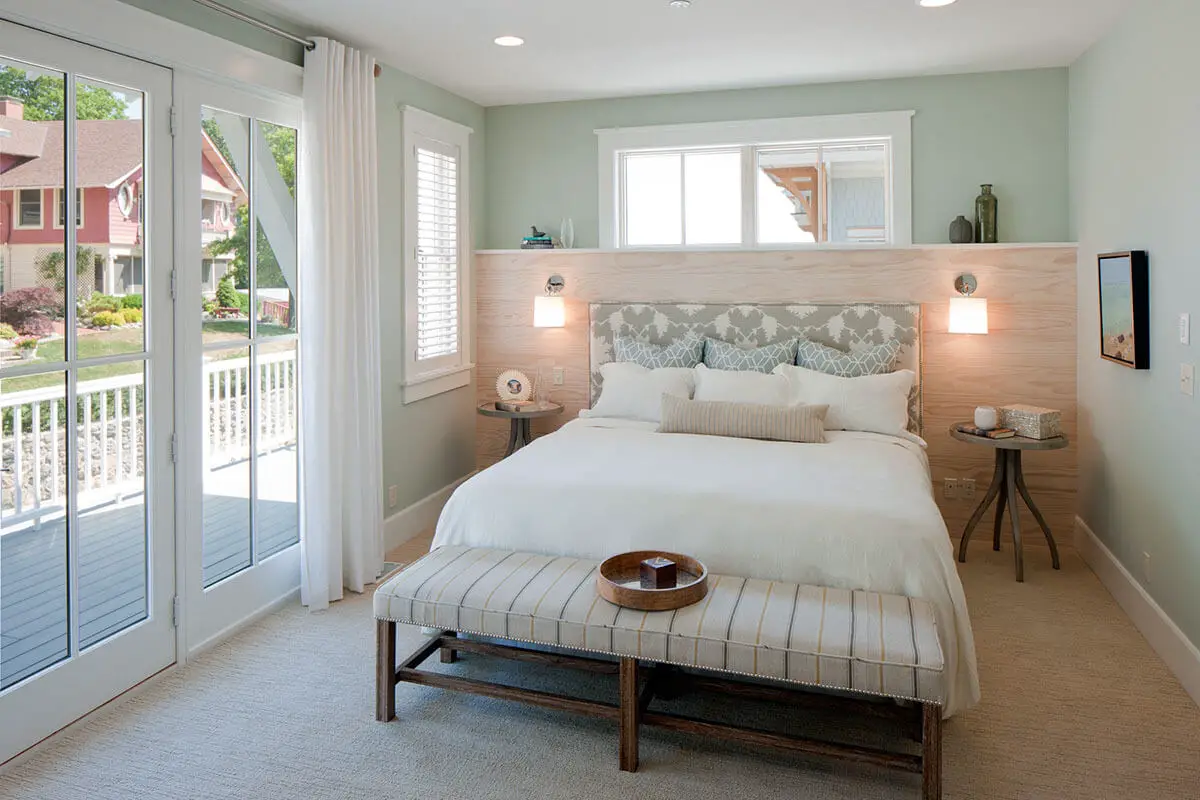
On the second floor, a stair hall provides access to the sun deck, which is also accessible from the private master suite. This floor also includes an additional guest suite and a family living or game room for relaxation and entertainment.
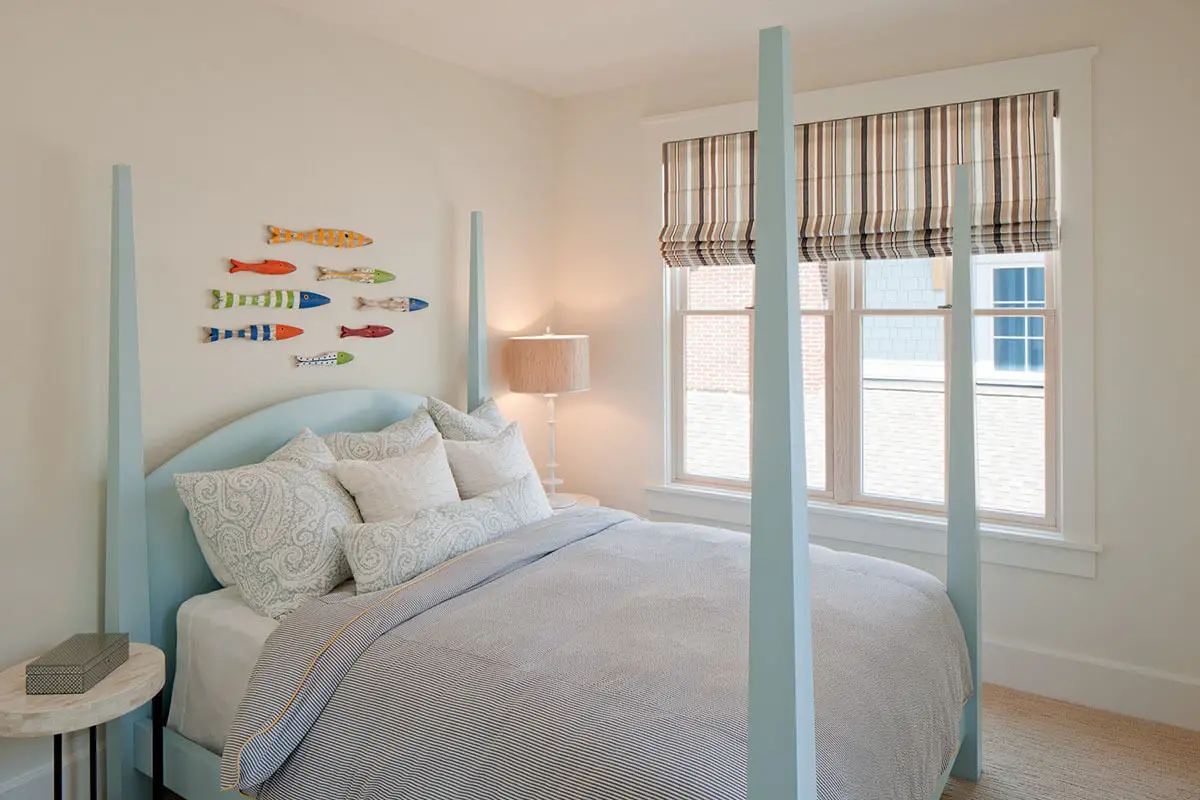
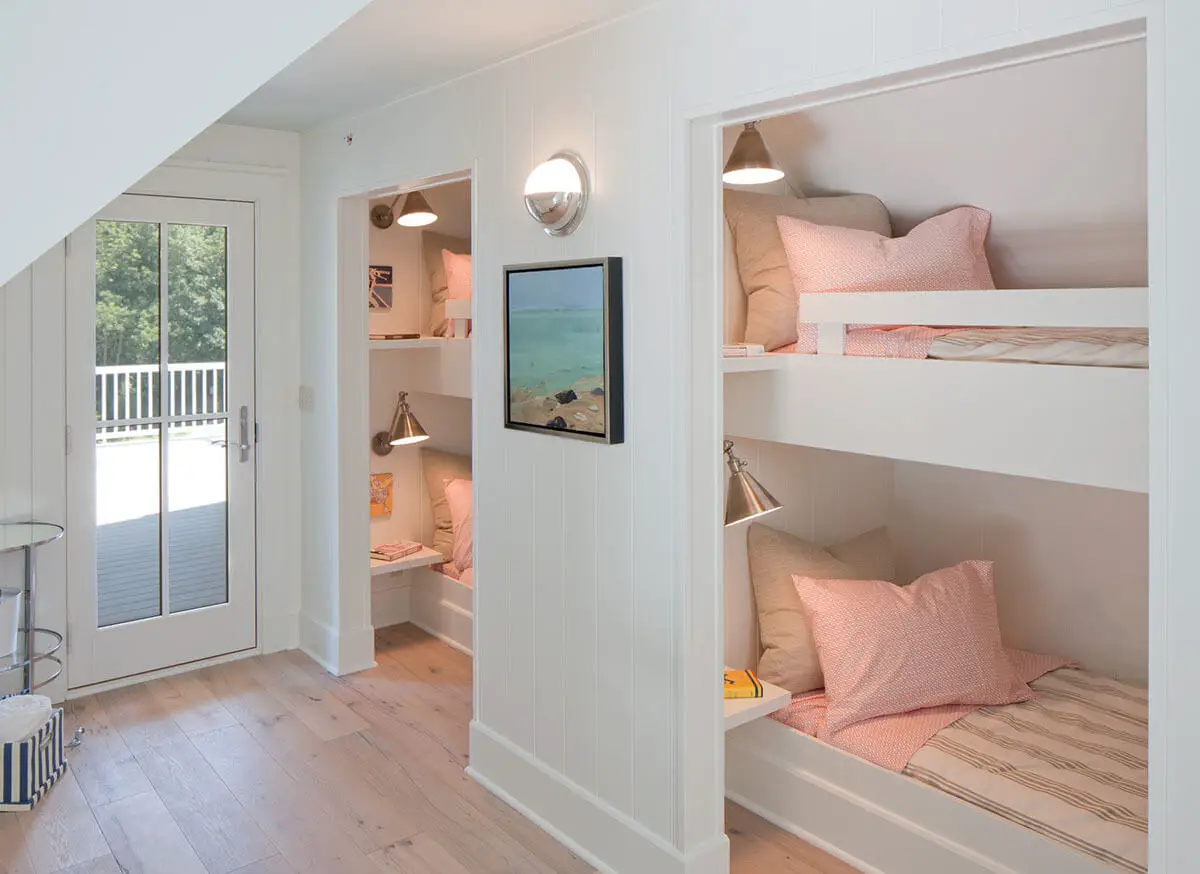
The third floor boasts another guest suite and bunk rooms designed specifically for the kids. Additionally, an entertaining balcony with a bar and a viewing tower await, providing the perfect setting for enjoying a refreshing drink and watching breathtaking sunsets.
Source: Plan 970002VC
Popular House Plans:
 Single-Story, 4-Bedroom Open Courtyard Home With 3 Full Bathrooms (Floor Plan)
 Perfectly Balanced 4-Bed Modern Farmhouse (Floor Plan)
 Southern French Country House With 4 Modifications (Floor Plans)
 Single-Story, 3-Bedroom House With 2 Bathrooms & Options For Basement Or Garage (Floor Plans)
 Single-Story, 3-Bedroom The Marley Craftsman Home With 2 Bathrooms (Floor Plans)
 Double-Story, 5-Bedroom Handsome Barndominium-Style House with Large 3-Car Garage (Floor Plan)
 Double-Story Tiny Barndominium House (Floor Plans)
 Double-Story, 4-Bedroom The Buttercup Barndominium Home (Floor Plans)
 Double-Story, 3-Bedroom Cumberland Modern Farmhouse-Style House (Floor Plans)
 Single-Story, 4-Bedroom The Markham (Floor Plan)
 4-Bedroom New American Farmhouse with 4 Upstairs Bedrooms and Laundry (Floor Plans)
 Double-Story, 3-Bedroom Rustic with Vaulted Ceiling (Floor Plans)
 4-Bedroom The Oakmont (Floor Plans)
 Single-Story, 3-Bedroom The Tanglewood: Small House Plan with a Craftsman Exterior (Floor Plans)
 3-Bedroom The Whitcomb: Hillside-Walkout Dream Home with a View (Floor Plans)
 Spacious French Country Home With Lower-Level Apartment & Angled Garage Space (Floor Plans)
 Single-Story, 3-Bedroom The Foxglove European-Style Cottage House With Side-Entry Garage (Floor Plans)
 Single-Story, 3-Bedroom Warmer Climate House With 3-Car Garage & Outdoor Entertainment (Floor Plan)
 4-Bedroom The Thurman Modern Ranch Farmhouse (Floor Plans)
 The Braxton: Two-story house with a stunning Craftsman facade (Floor Plans)
 Double-Story, 3-Bedroom The Solstice Springs Craftsman-Blend Home With 2-Car Garage (Floor Plans)
 Double-Story, 4-Bedroom The Vandenberg: Craftsman home with a walkout basement (Floor Plans)
 Craftsman House with Rustic Exterior and Bonus Above the Garage (Floor Plans)
 4-Bedroom New American Home for a Sloping Lot with Lower Level Rec Room and Home Office (Floor Plans)
 3-Bedroom Jasper IV: Charming Craftsman Style House (Floor Plans)
 3-Bedroom The Barclay Home With Barrel-Vaulted Entrance (Floor Plans)
 Double-Story, 3-Bedroom The Sable Ridge: Lakeside or Mountain Retreat House Design (Floor Plans)
 Single-Story, 4-Bedroom The Serendipity: Craftsman design with a stone and siding facade (Floor Plans)