house plans

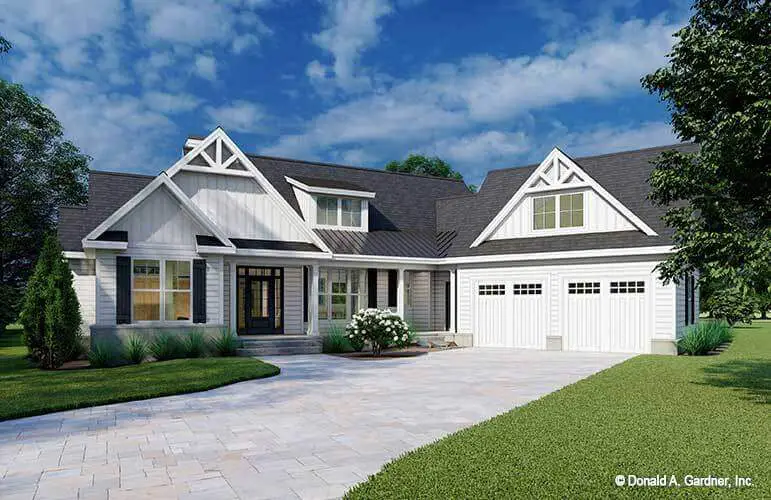
Impressive Modern Farmhouse with In-Law Suite (Floor Plans)
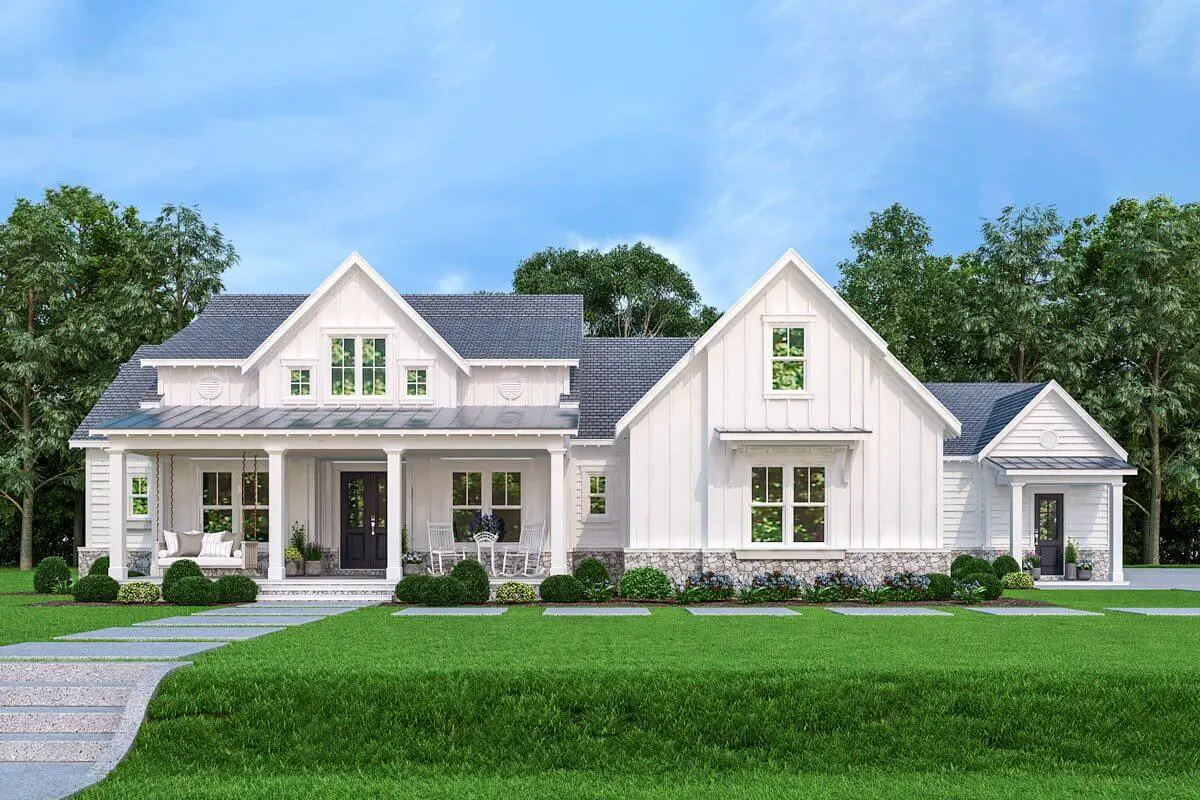
Specifications Area: 2,484 sq. ft. Bedrooms: 3-6 Bathrooms: 3.5 – 7.5 Stories: 1-2 Garages: 2-3 Welcome to the gallery of photos of an Impressive Modern Farmhouse with In-Law Suite. The floor plans are shown below:   Experience effortless living in this remarkable and expansively designed multi-generational house plan, boasting breathtaking views and an open layout […]
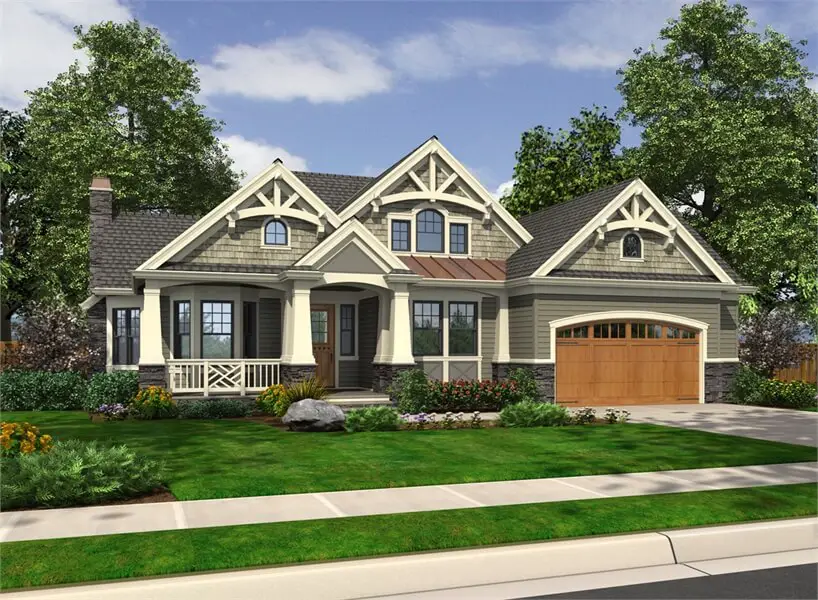
5-Bedroom The Wallace: Rustic Craftsman (Floor Plans)

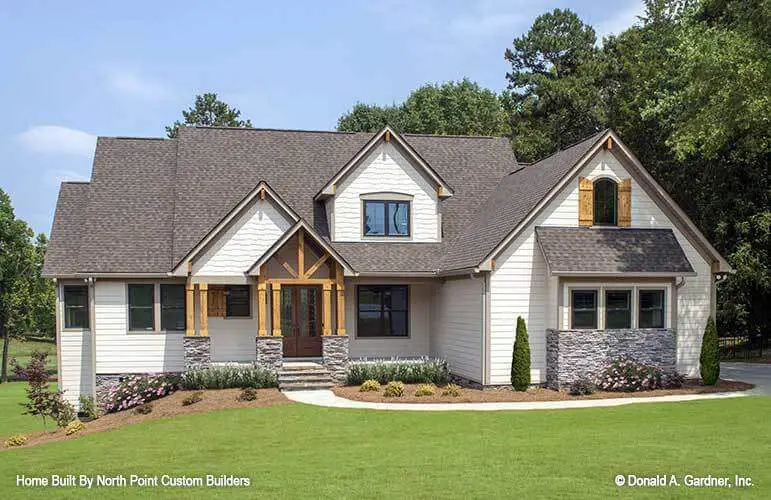
Specifications Area: 2,940 sq. ft. Bedrooms: 5 Bathrooms: 4 Stories: 2 Garages: 2 Welcome to the gallery of photos of The Wallace: Rustic Craftsman. The floor plans are shown below:   The combination of cedar shakes, siding, and stone produces a beautifully textured Craftsman exterior. This architectural design is perfect for spacious living and suits […]

Single-Story, 4-Bedroom Exclusive House with Brick Exterior, Home Office and Great Outdoor Space (Floor Plans)

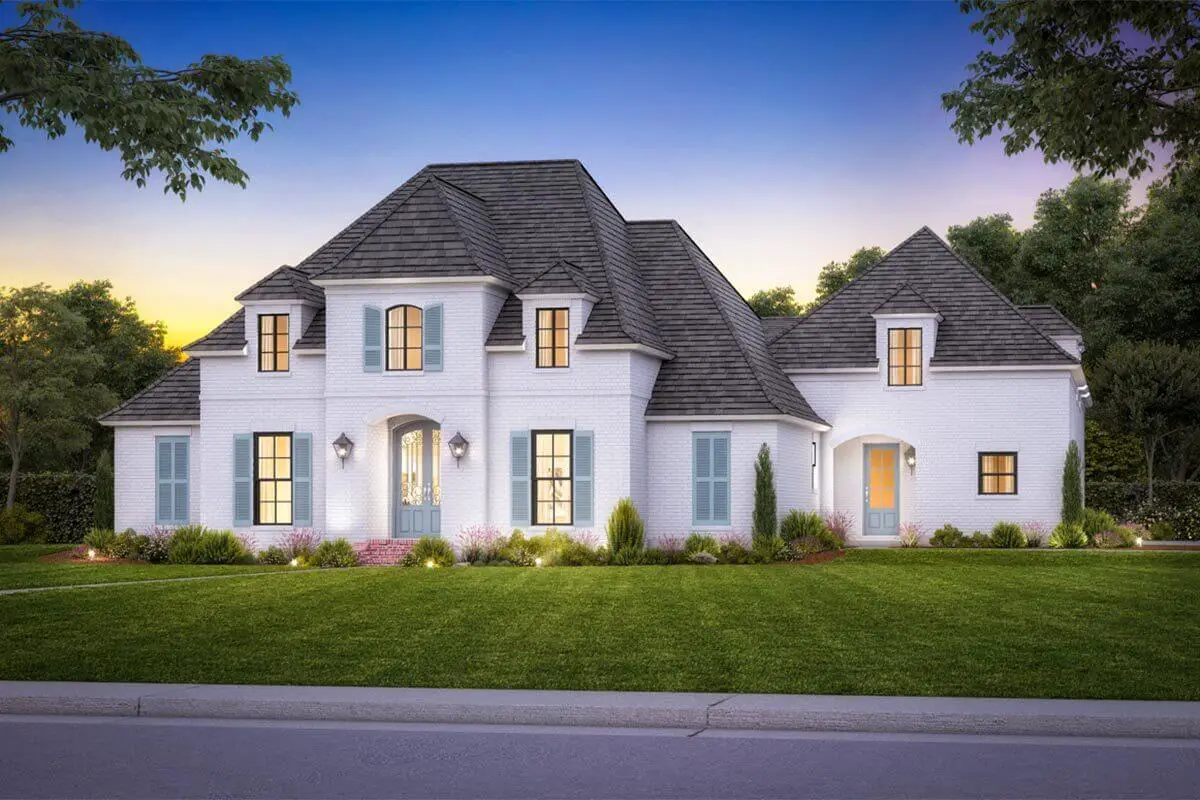
Specifications Area: 2,851 sq. ft. Bedrooms: 4 Bathrooms: 3.5+ Stories: 1 Garages: 3 Welcome to the gallery of photos of Exclusive House with Brick Exterior, Home Office and Great Outdoor Space. The floor plans are shown below: This exclusive 4-bedroom house plan boasts a stunning exterior that is matched by an equally impressive interior. Custom […]

3-Bedroom The Barclay Home With Barrel-Vaulted Entrance (Floor Plans)

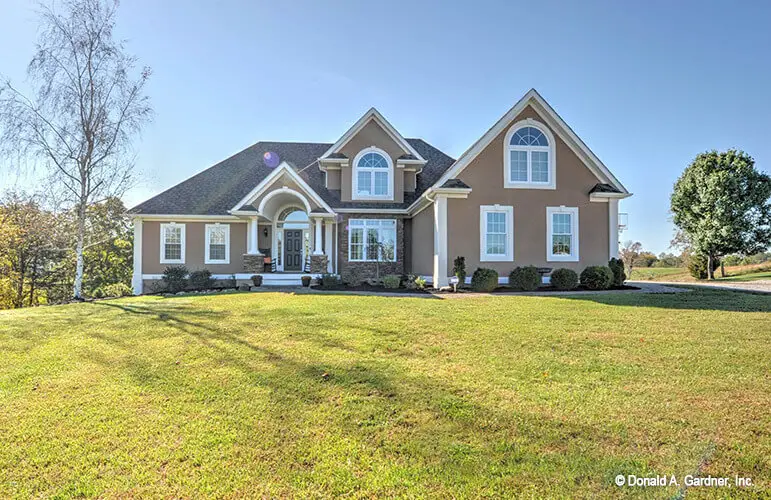
Specifications Area: 1,861 sq. ft. Bedrooms: 3 Bathrooms: 2.5 Stories: 1.5 Garages: 2 Here is the house plan for the three-bedroom The Barclay home. The floor plans are shown below: Surrounded by columns, the entrance of this three-bedroom home showcases a barrel-vaulted design, which is mirrored in its striking arched windows and gables. The house […]