
Single-Story, 4-Bedroom Exclusive House with Brick Exterior, Home Office and Great Outdoor Space (Floor Plans)
Specifications
- Area: 2,851 sq. ft.
- Bedrooms: 4
- Bathrooms: 3.5+
- Stories: 1
- Garages: 3
Welcome to the gallery of photos of Exclusive House with Brick Exterior, Home Office and Great Outdoor Space. The floor plans are shown below:
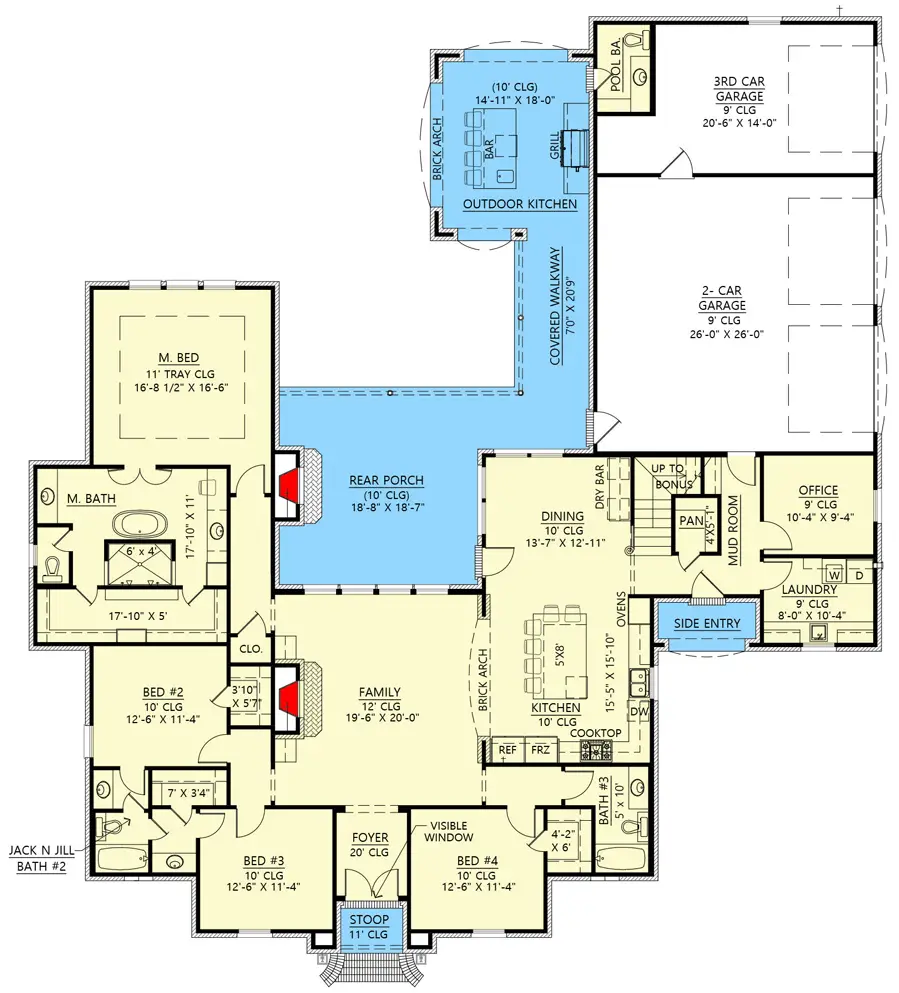
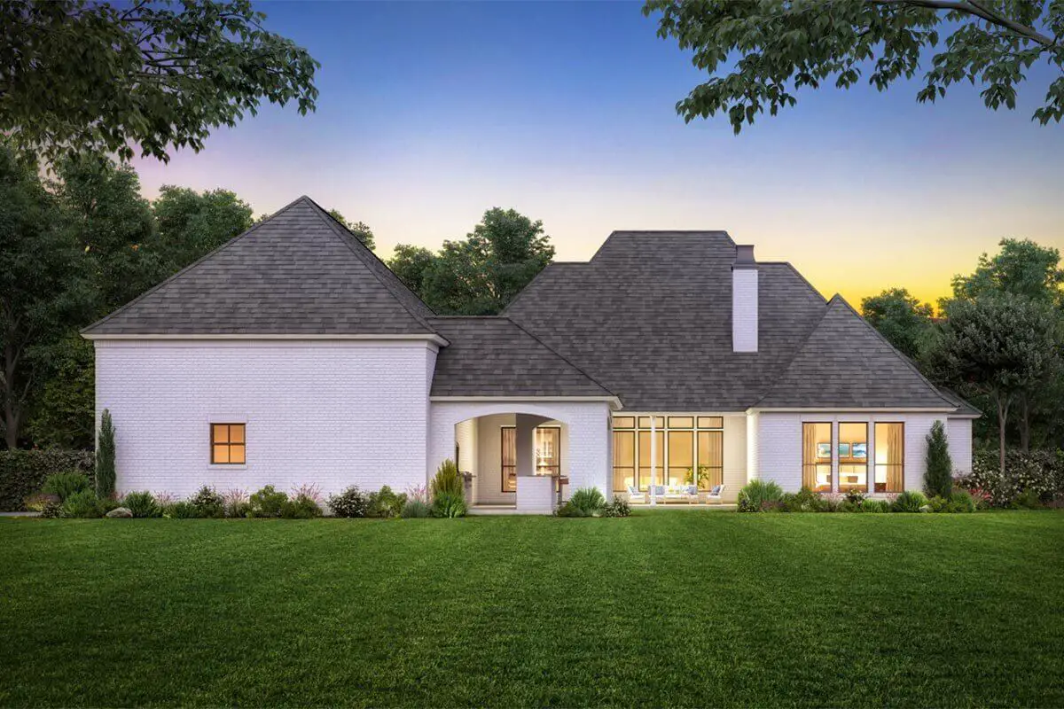
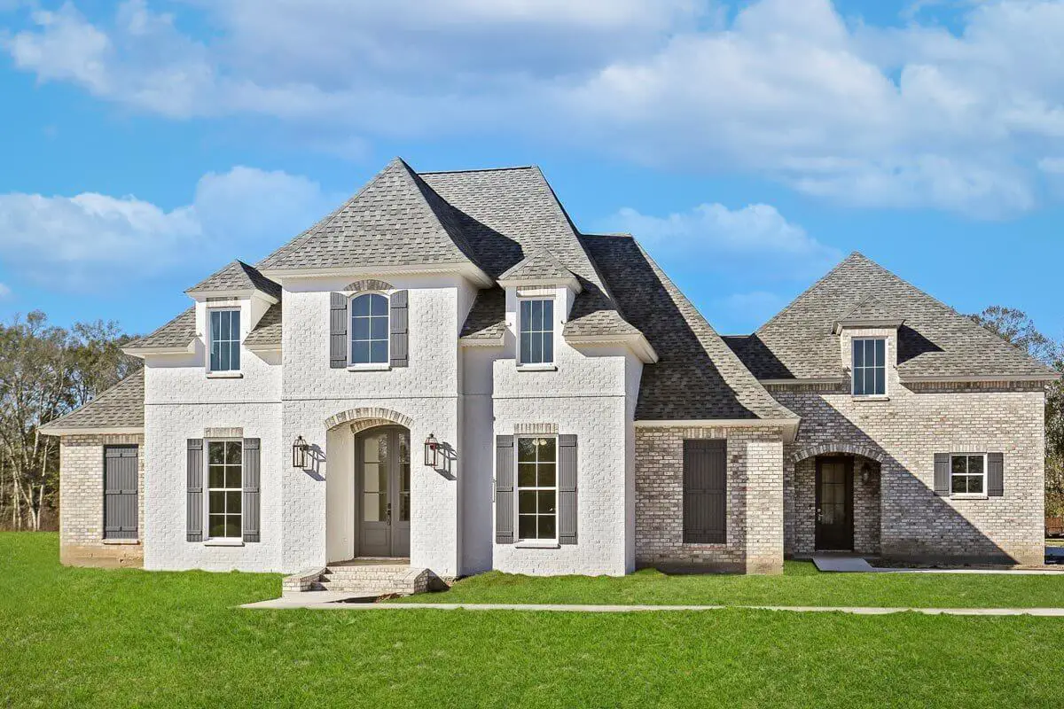
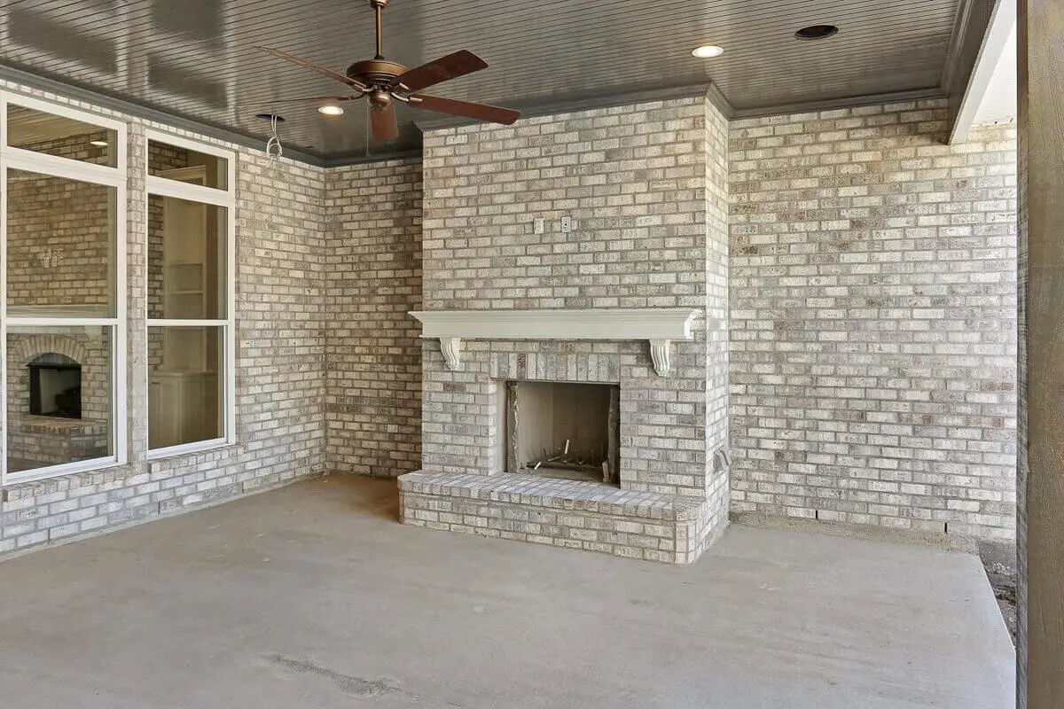
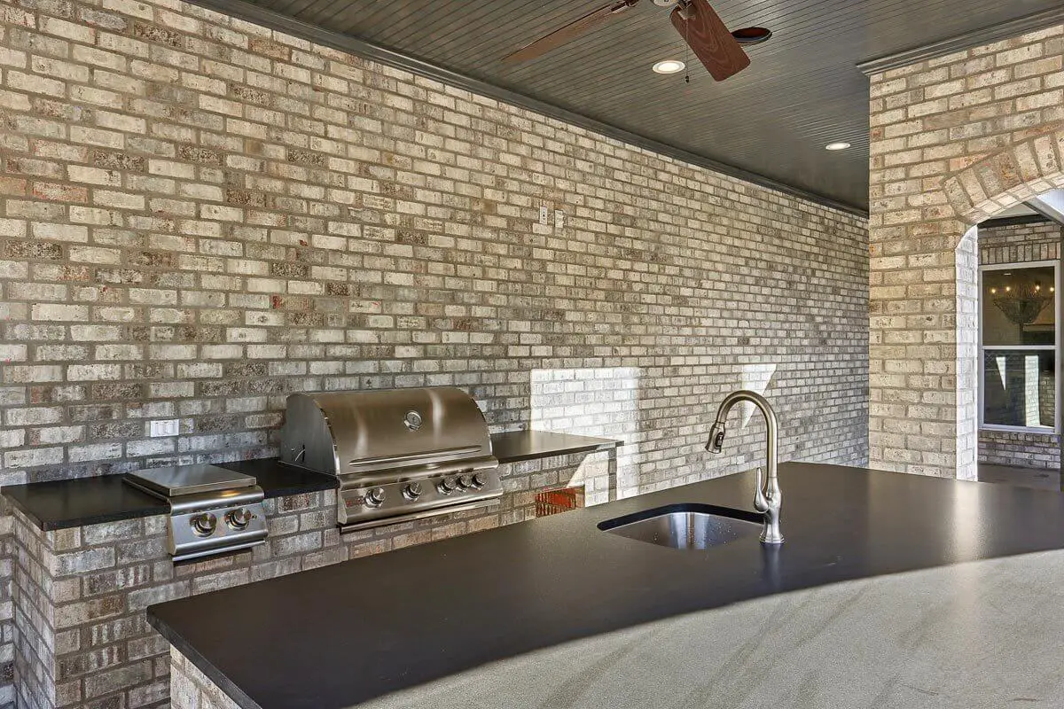
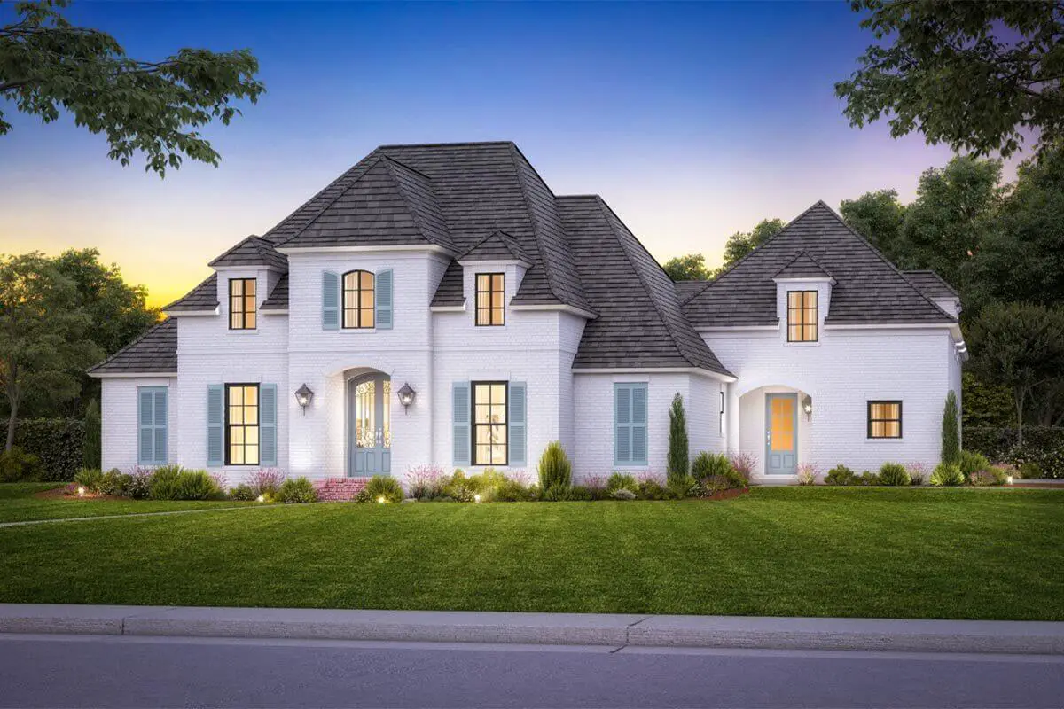
This exclusive 4-bedroom house plan boasts a stunning exterior that is matched by an equally impressive interior. Custom finishes adorn the inside, while a spacious rear porch provides protection from the elements.
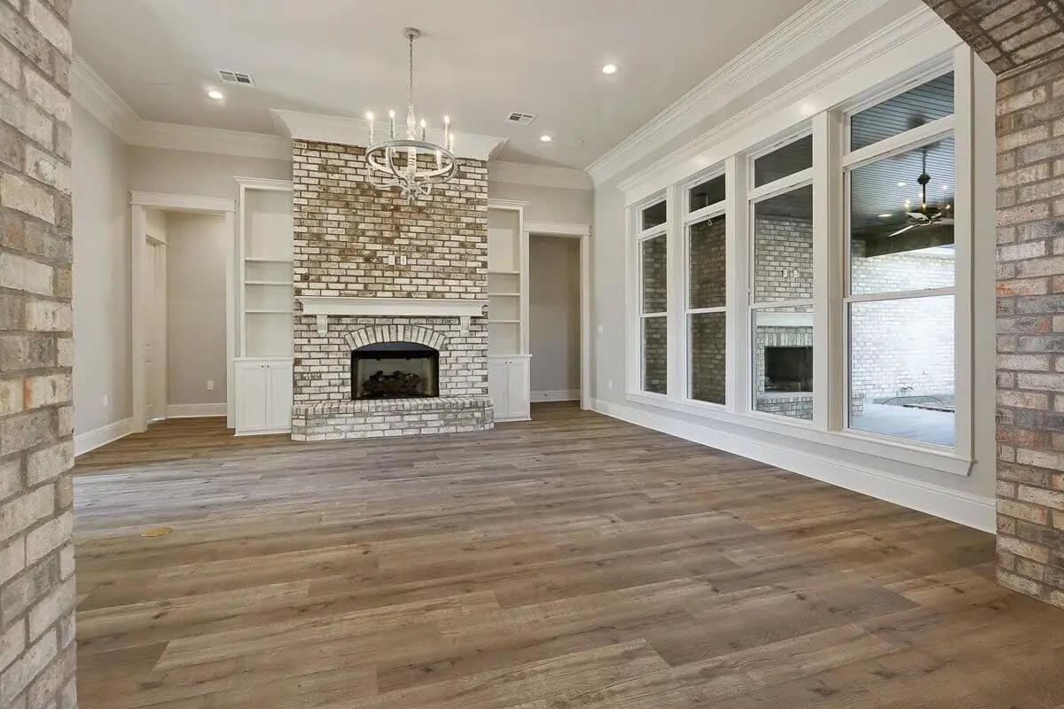
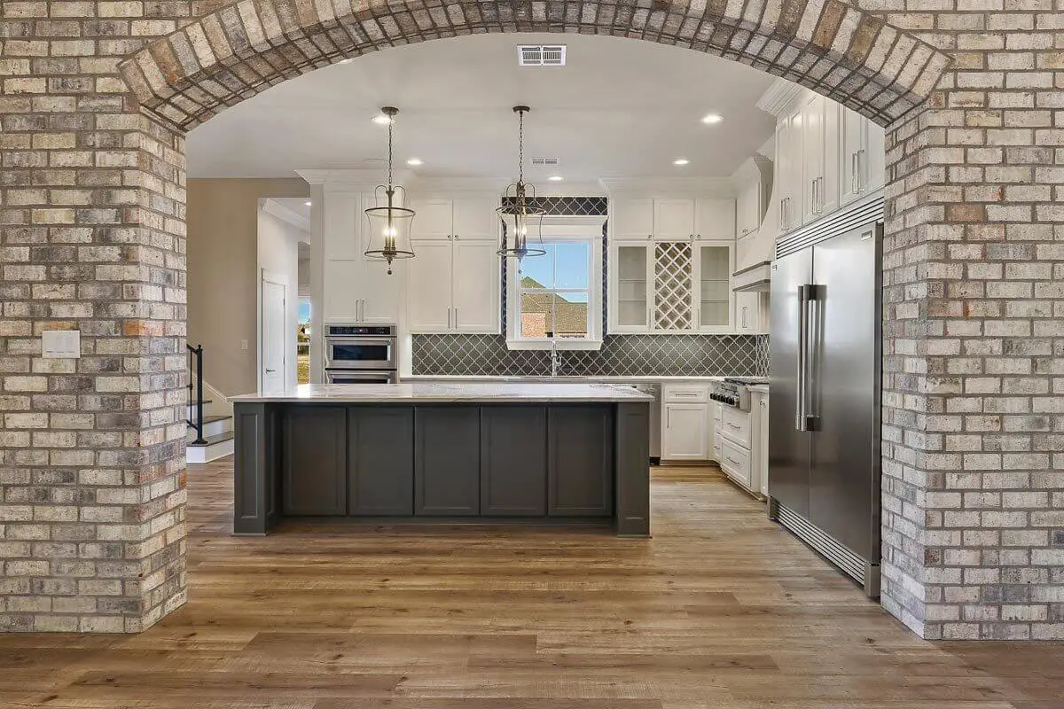
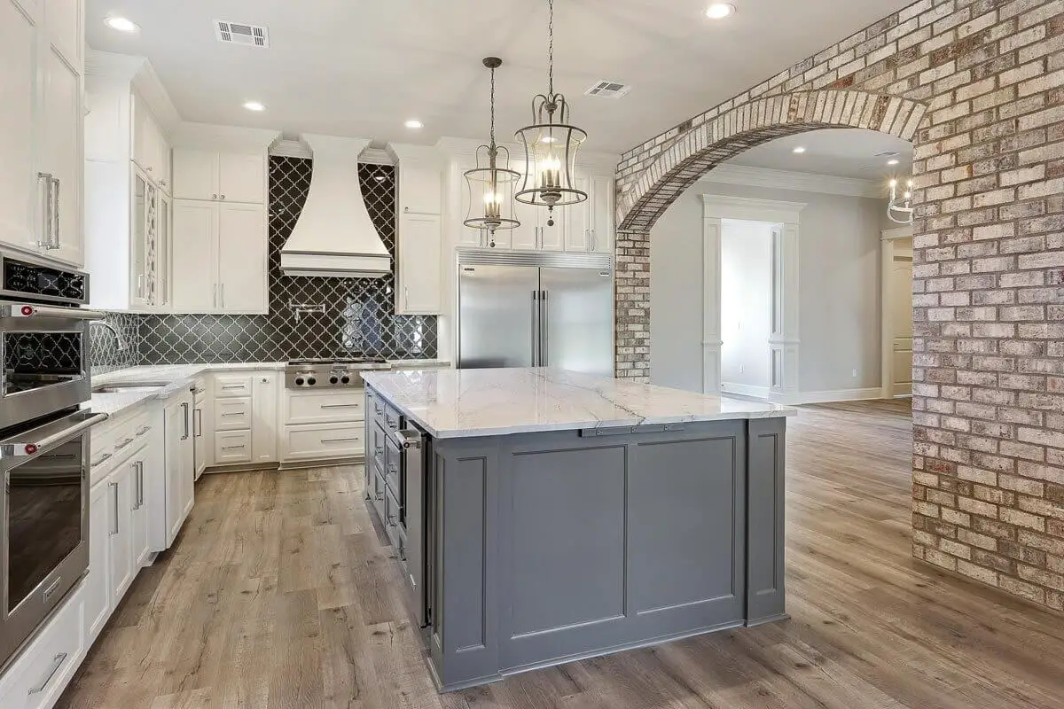
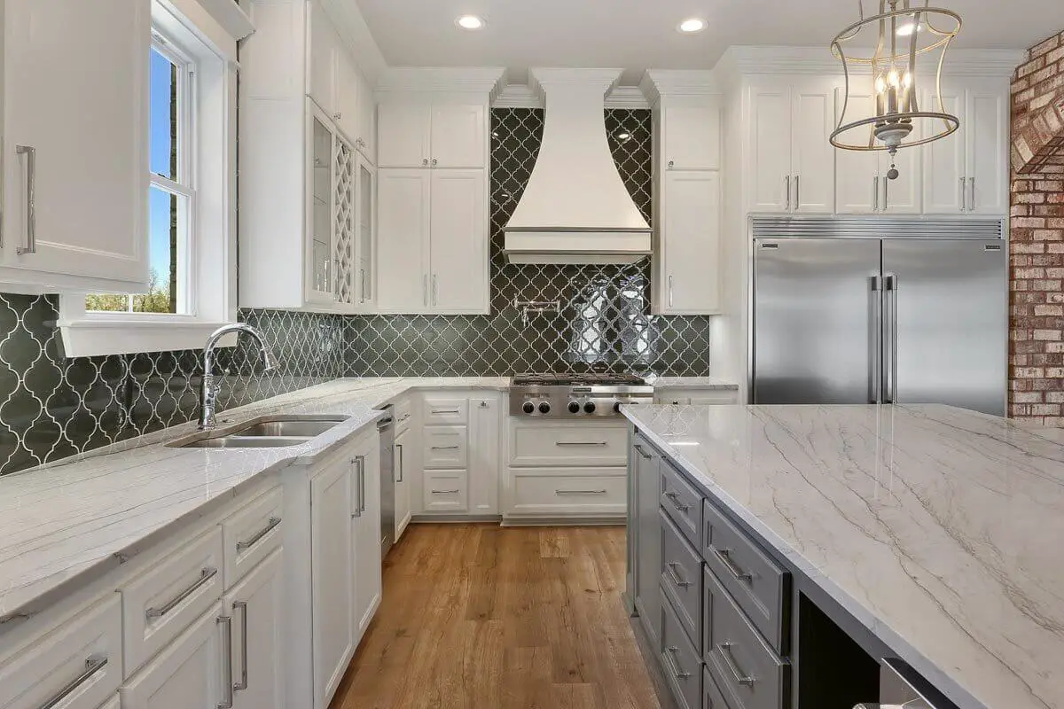
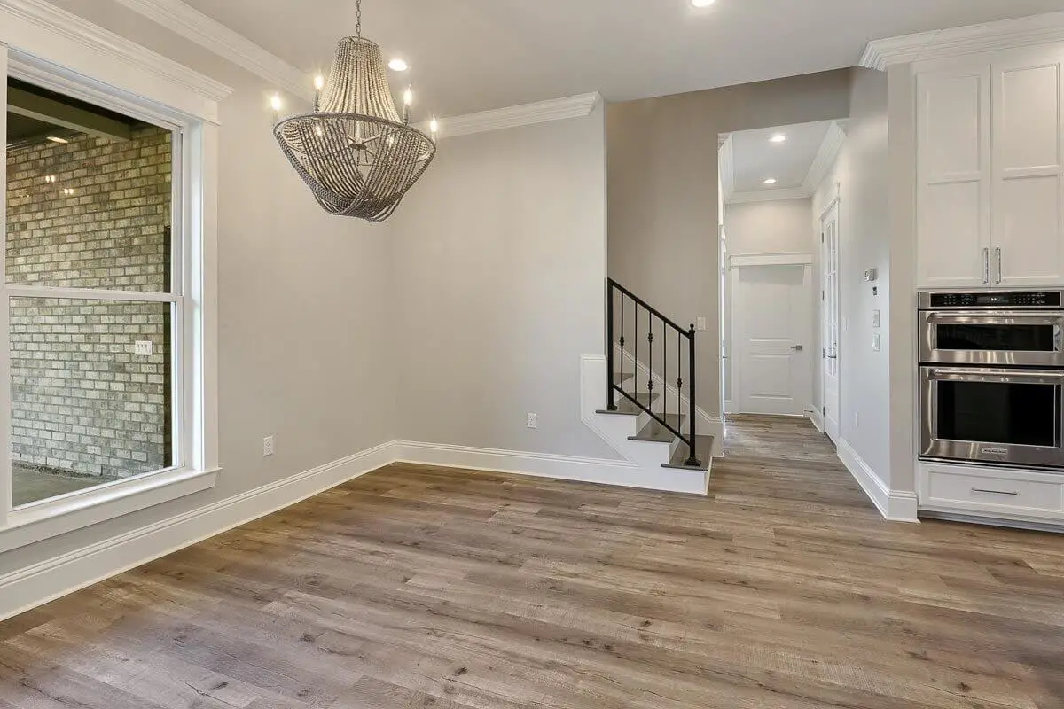
The family room is adorned with four windows along the rear wall, and a grand fireplace adds a cozy touch. A brick arch defines the kitchen and dining room area, which includes double ovens, an island with seating for six, and ample workspace.
The 3-car garage extends from the back of the house and leads to a mudroom, providing convenient access to a home office, walk-in pantry, and a spacious laundry room complete with a utility sink.
=> Looking for a custom house floor plan? Click here to fill out our form, a member of our team will be in touch.
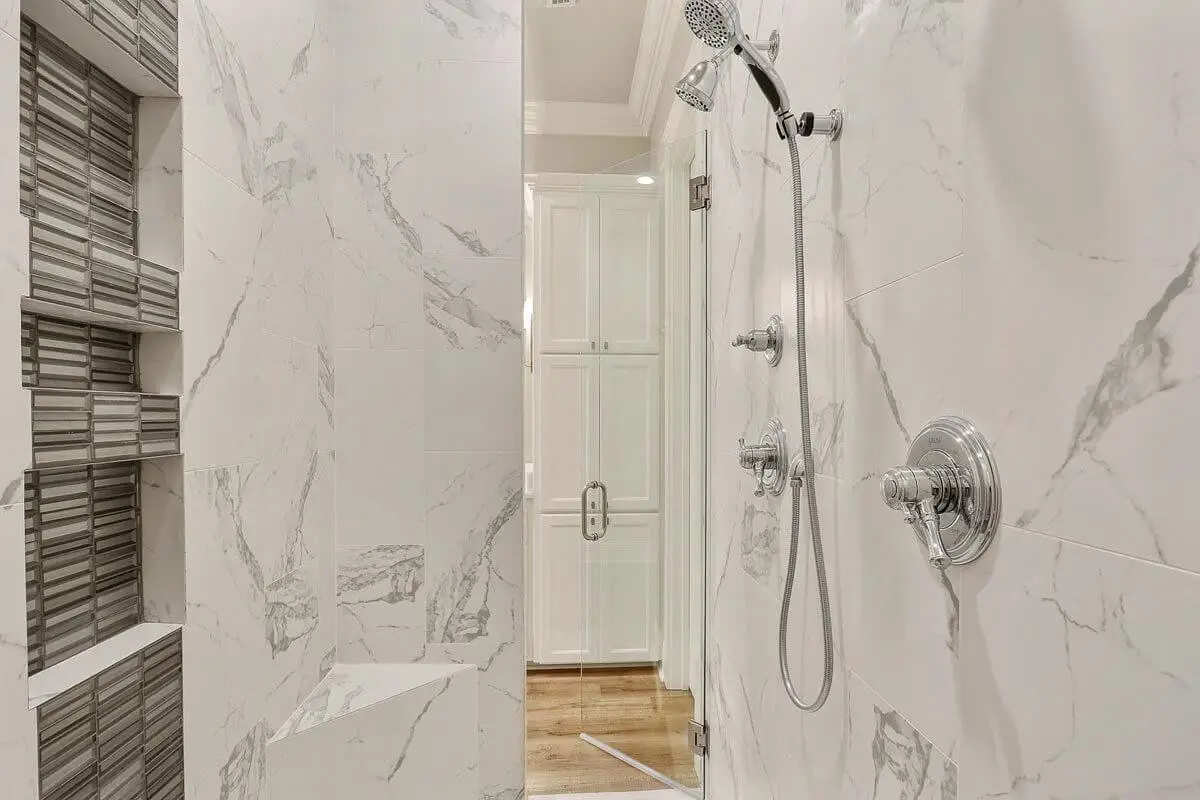
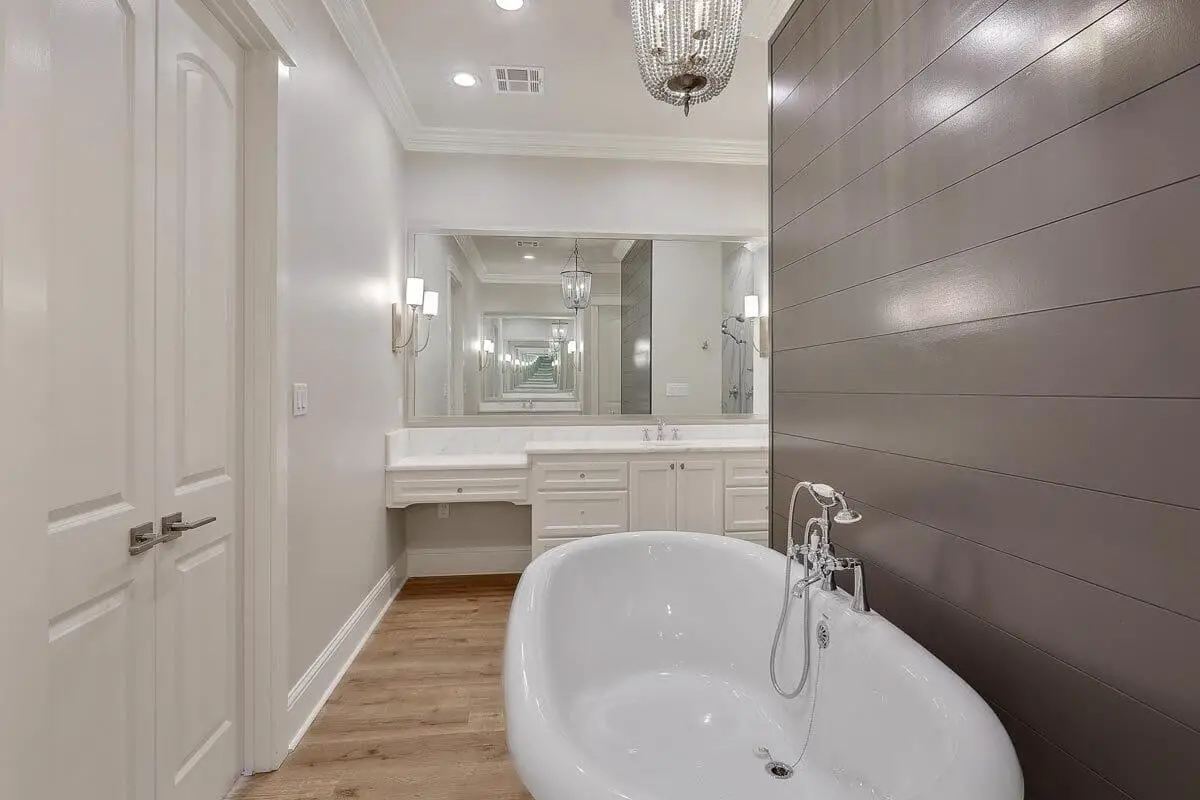
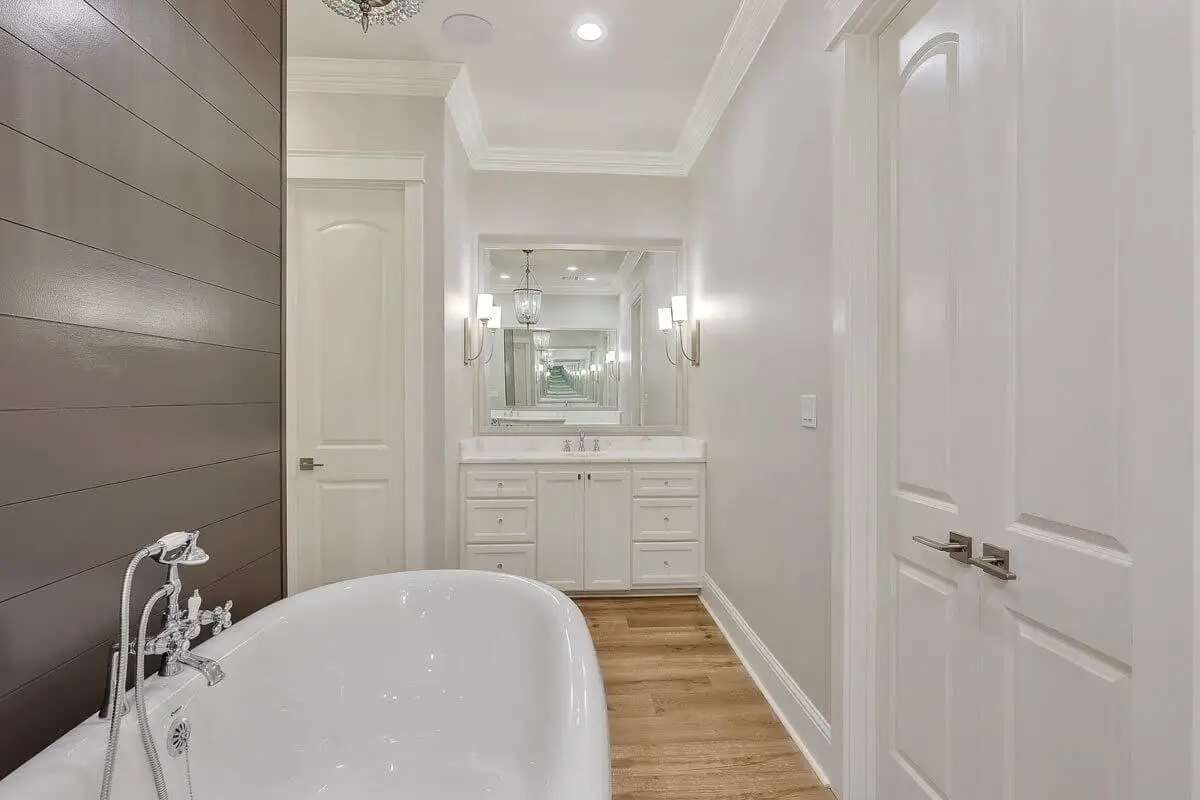
The master bedroom serves as a true oasis for the homeowners, featuring a tray ceiling, a deluxe ensuite with an oversized shower and a freestanding tub, as well as a walk-in closet.
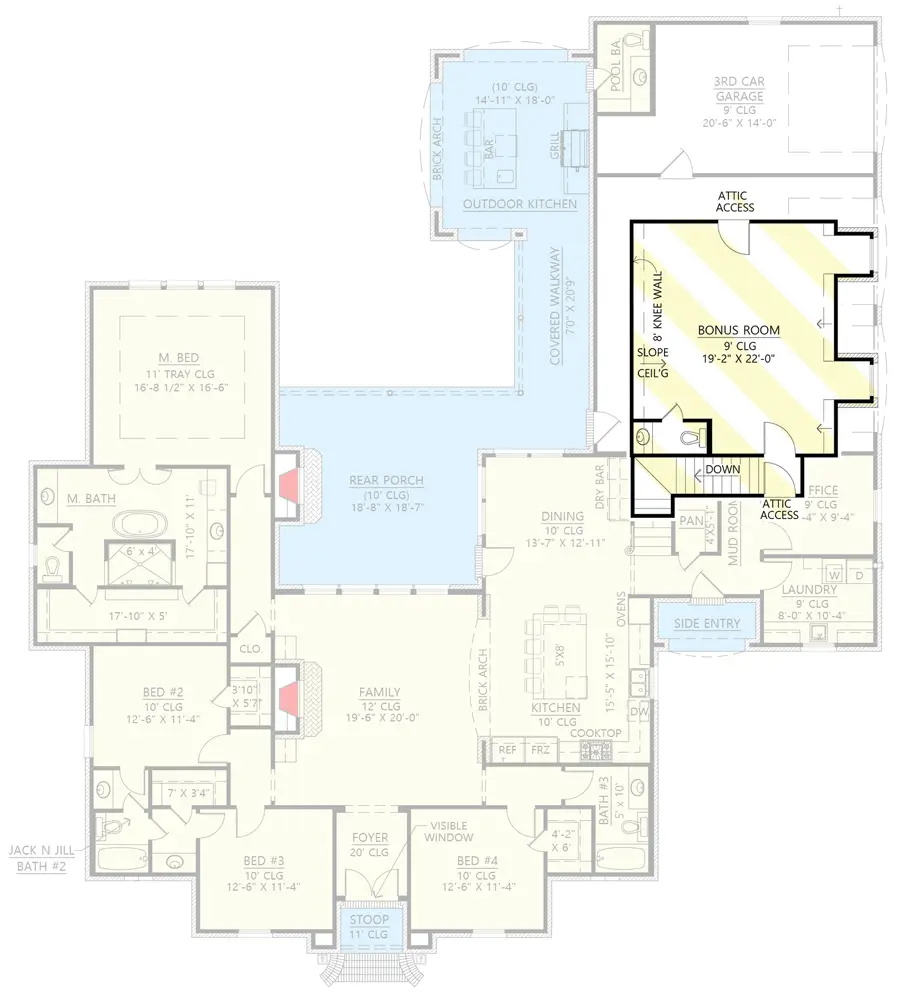
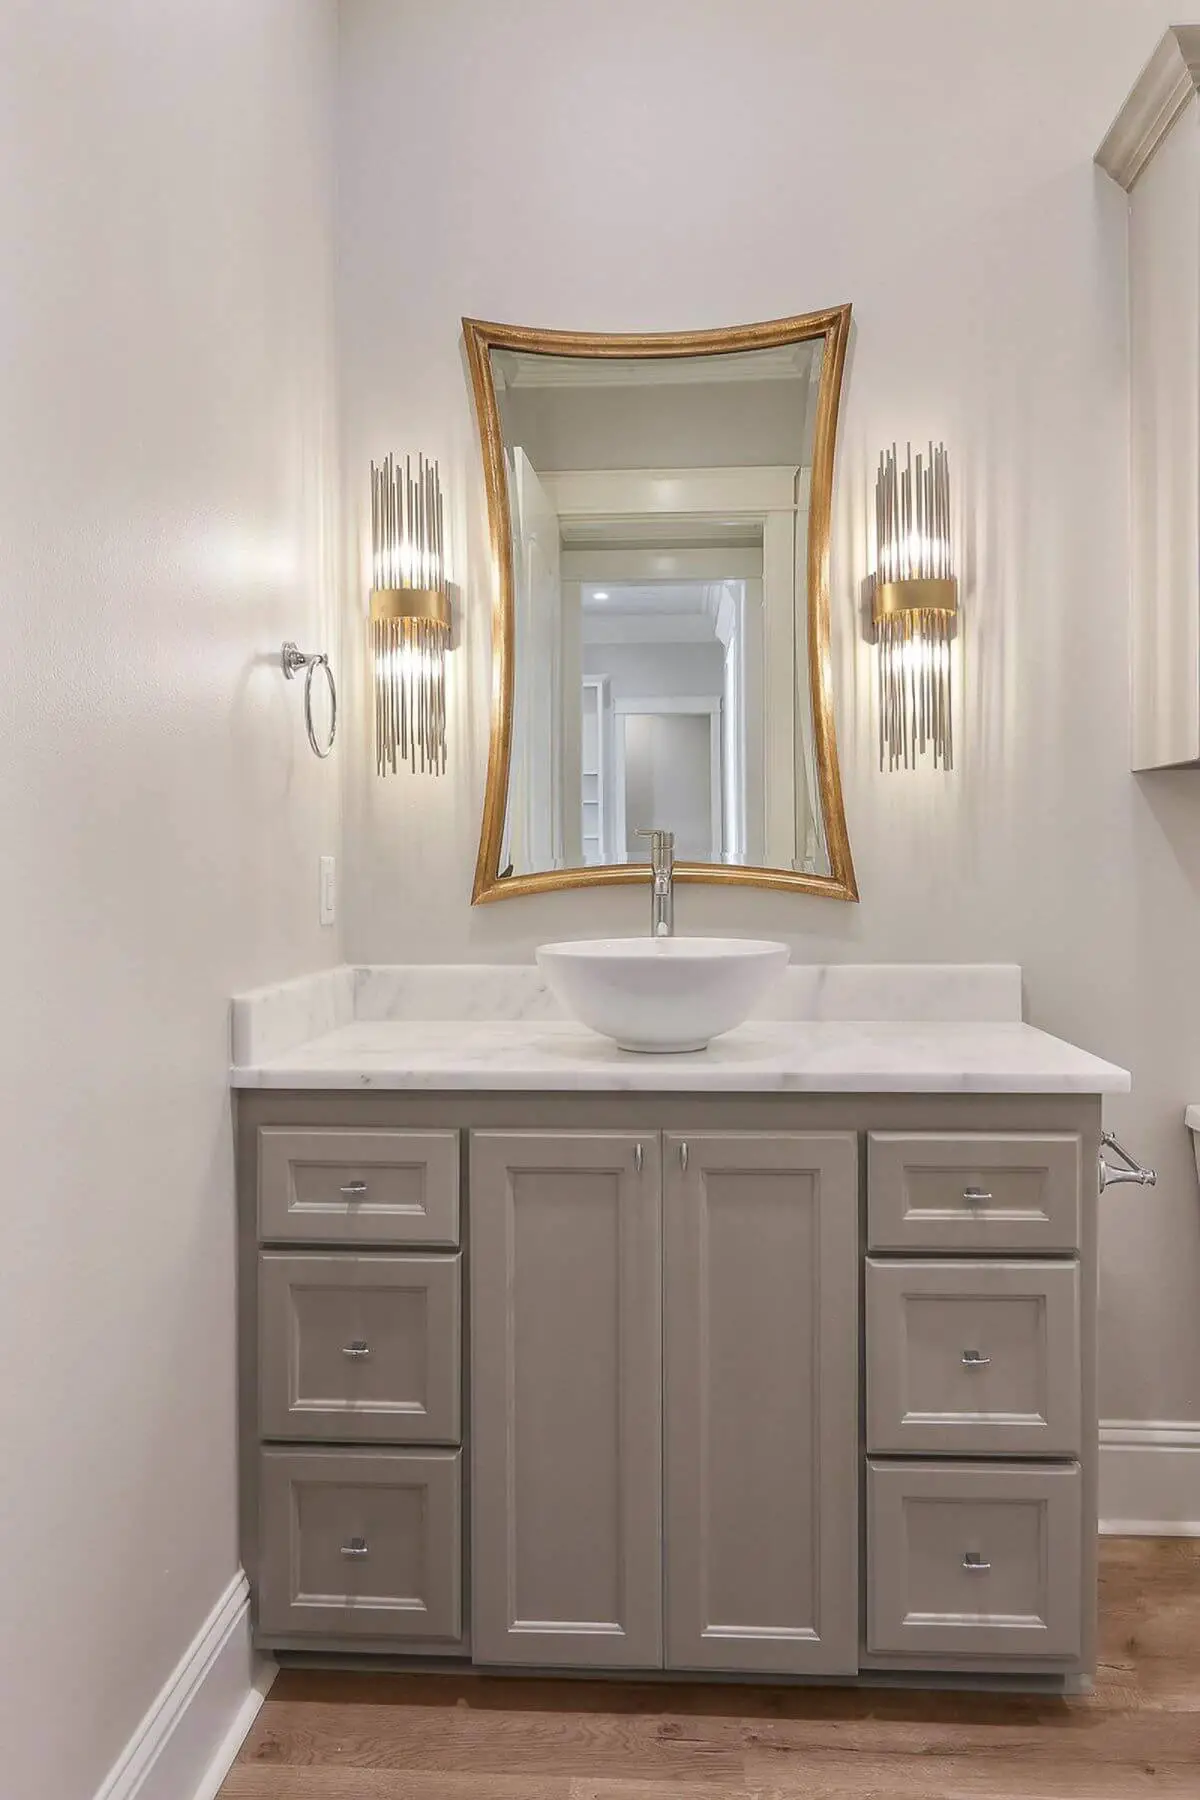
Three additional bedrooms are strategically placed throughout the main level, with two of them sharing a Jack-and-Jill bathroom. A generous bonus room above the garage offers flexible space and includes a powder bath.
Source: Plan 56519SM
Popular House Plans:
 Single-Story, 4-Bedroom Open Courtyard Home With 3 Full Bathrooms (Floor Plan)
 Perfectly Balanced 4-Bed Modern Farmhouse (Floor Plan)
 Southern French Country House With 4 Modifications (Floor Plans)
 Single-Story, 3-Bedroom House With 2 Bathrooms & Options For Basement Or Garage (Floor Plans)
 Single-Story, 3-Bedroom The Marley Craftsman Home With 2 Bathrooms (Floor Plans)
 Double-Story, 5-Bedroom Handsome Barndominium-Style House with Large 3-Car Garage (Floor Plan)
 Double-Story Tiny Barndominium House (Floor Plans)
 Double-Story, 4-Bedroom The Buttercup Barndominium Home (Floor Plans)
 Double-Story, 3-Bedroom Cumberland Modern Farmhouse-Style House (Floor Plans)
 Single-Story, 4-Bedroom The Markham (Floor Plan)
 4-Bedroom New American Farmhouse with 4 Upstairs Bedrooms and Laundry (Floor Plans)
 Double-Story, 3-Bedroom Rustic with Vaulted Ceiling (Floor Plans)
 4-Bedroom The Oakmont (Floor Plans)
 Single-Story, 3-Bedroom The Tanglewood: Small House Plan with a Craftsman Exterior (Floor Plans)
 3-Bedroom The Whitcomb: Hillside-Walkout Dream Home with a View (Floor Plans)
 Spacious French Country Home With Lower-Level Apartment & Angled Garage Space (Floor Plans)
 Single-Story, 3-Bedroom The Foxglove European-Style Cottage House With Side-Entry Garage (Floor Plans)
 Single-Story, 3-Bedroom Warmer Climate House With 3-Car Garage & Outdoor Entertainment (Floor Plan)
 4-Bedroom The Thurman Modern Ranch Farmhouse (Floor Plans)
 The Braxton: Two-story house with a stunning Craftsman facade (Floor Plans)
 Double-Story, 3-Bedroom The Solstice Springs Craftsman-Blend Home With 2-Car Garage (Floor Plans)
 Double-Story, 4-Bedroom The Vandenberg: Craftsman home with a walkout basement (Floor Plans)
 Craftsman House with Rustic Exterior and Bonus Above the Garage (Floor Plans)
 4-Bedroom New American Home for a Sloping Lot with Lower Level Rec Room and Home Office (Floor Plans)
 Double-Story, 4-Bedroom Cramlington (Floor Plans)
 5-Bedroom The Fitzgerald: Traditional Executive Home (Floor Plans)
 Double-Story, 3-Bedroom The Sable Ridge: Lakeside or Mountain Retreat House Design (Floor Plans)
 Single-Story, 4-Bedroom The Serendipity: Craftsman design with a stone and siding facade (Floor Plans)