
House Under 2,800 Square Feet with a Vaulted Great Room and Bonus Expansion (Floor Plans)
Specifications
- Area: 2,745 sq. ft.
- Bedrooms: 3-4
- Bathrooms: 3
- Stories: 1
- Garages: 3
Welcome to the gallery of photos of a House Under 2,800 Square Feet with a Vaulted Great Room and Bonus Expansion. The floor plans are shown below:
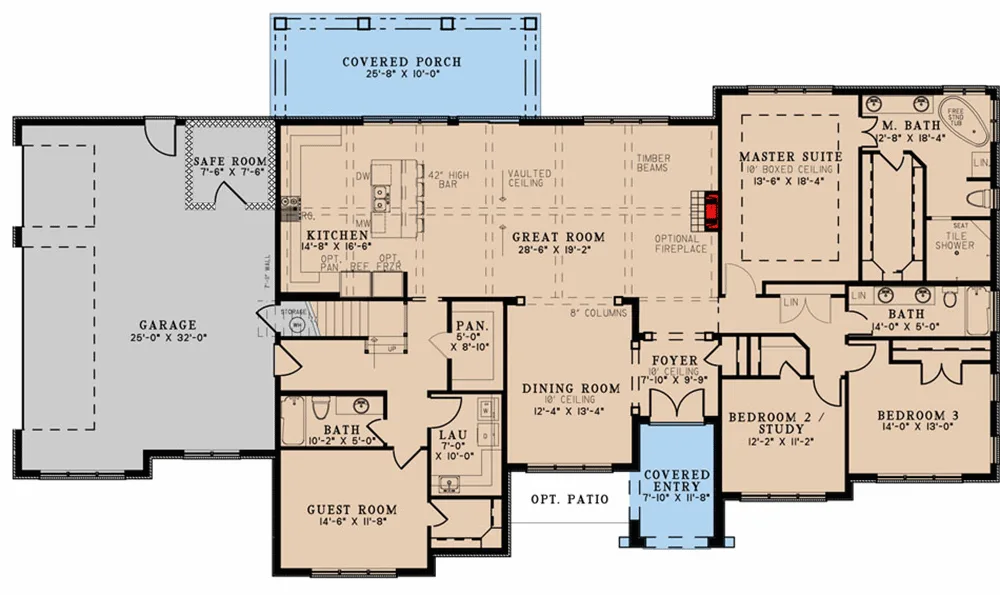
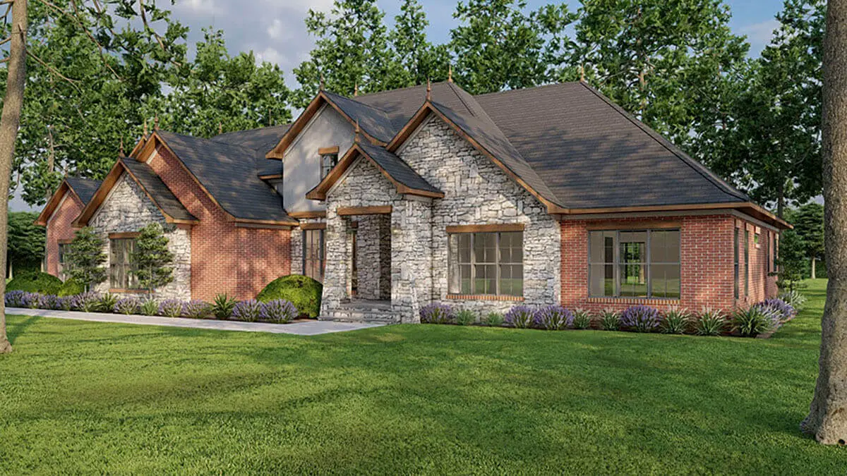
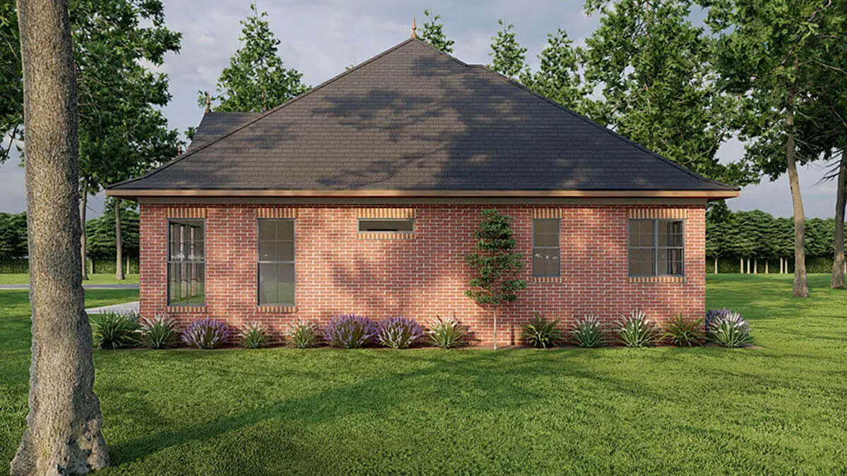
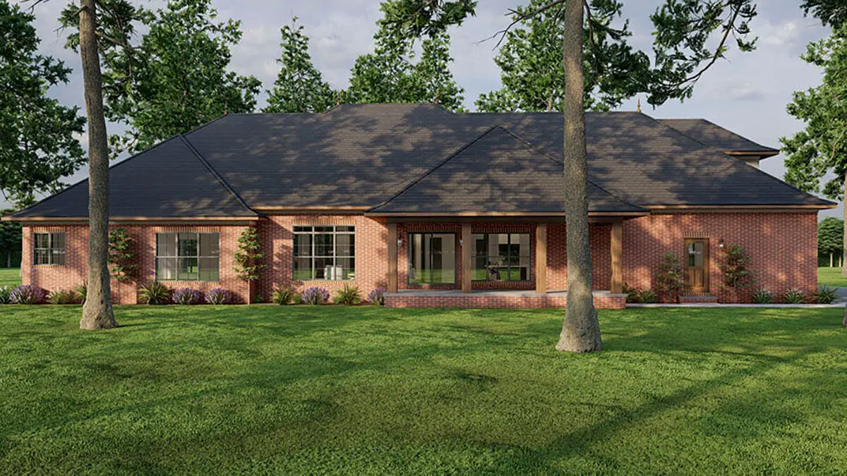
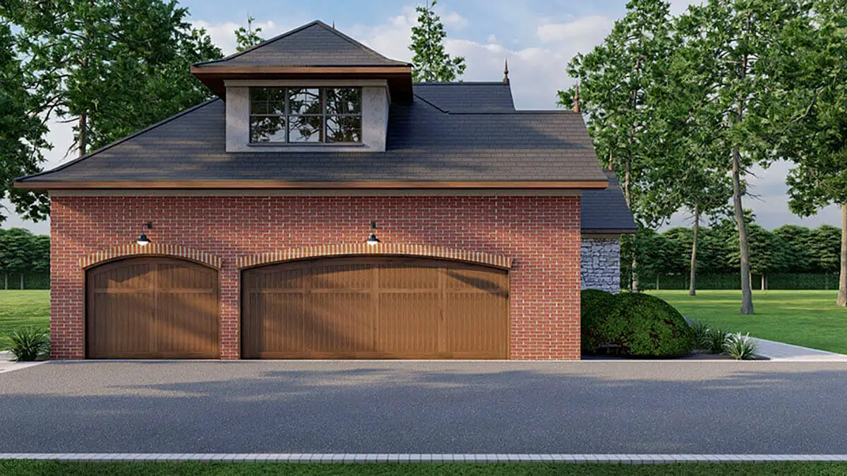
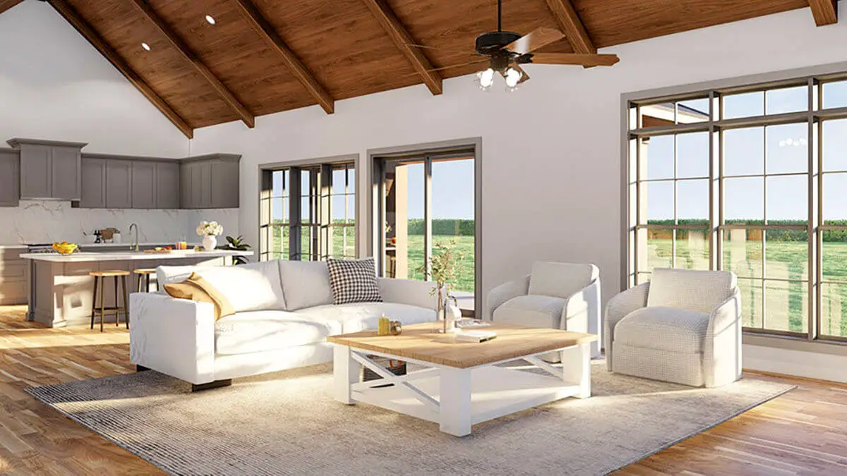
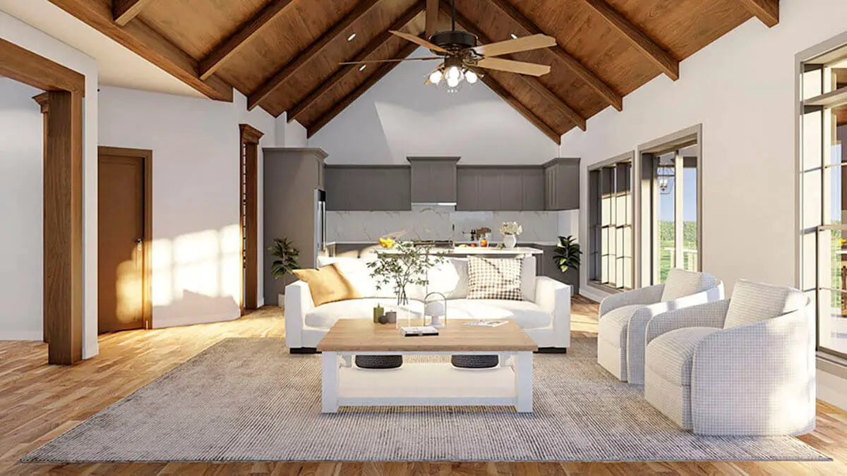
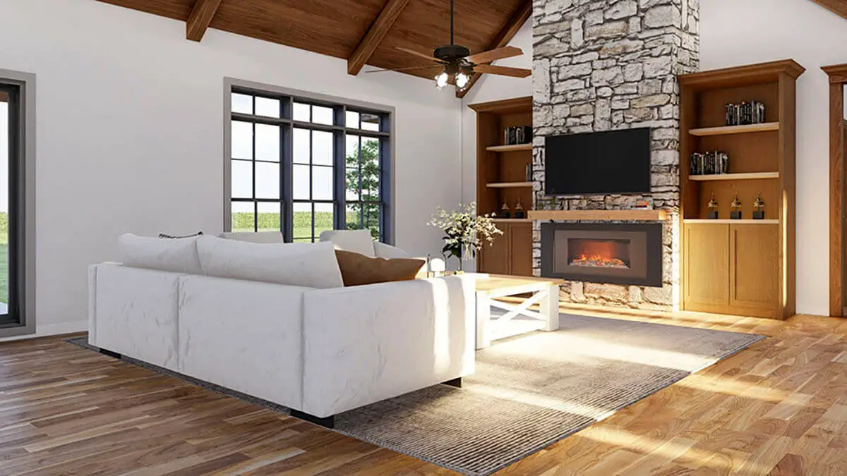
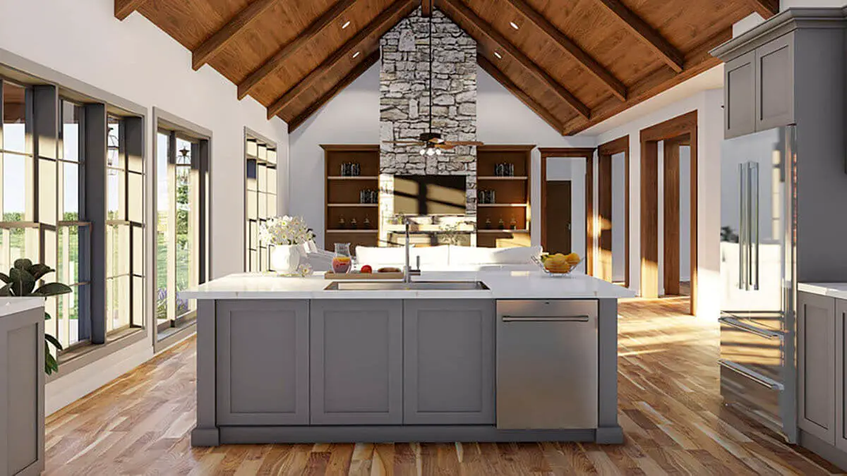
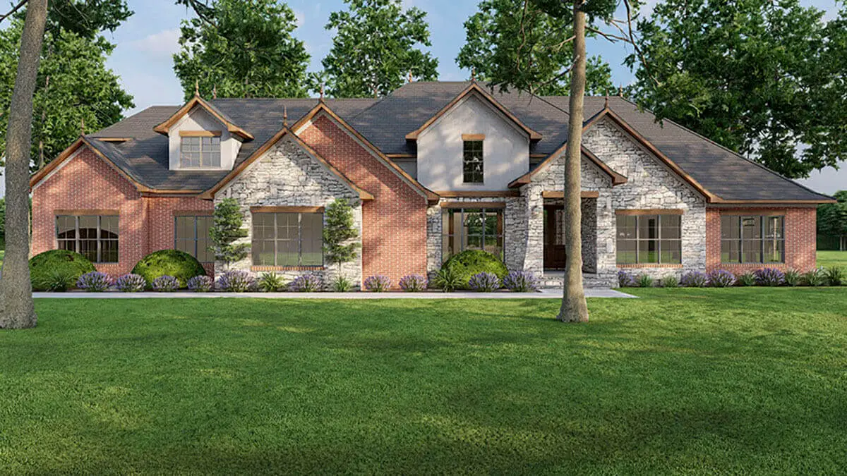
Introducing a stunning house plan with 4 bedrooms and 3.5 bathrooms, offering a spacious 2,745 square feet of heated living area. The exterior showcases an appealing combination of stone, brick, and stucco finishes.
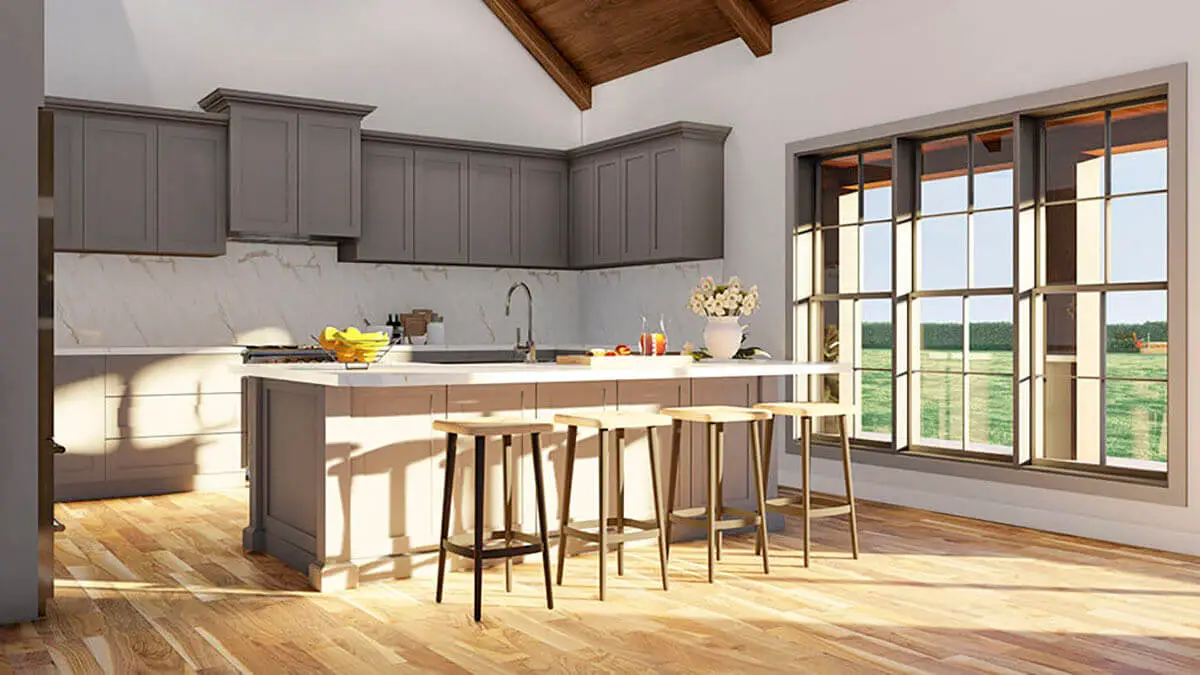
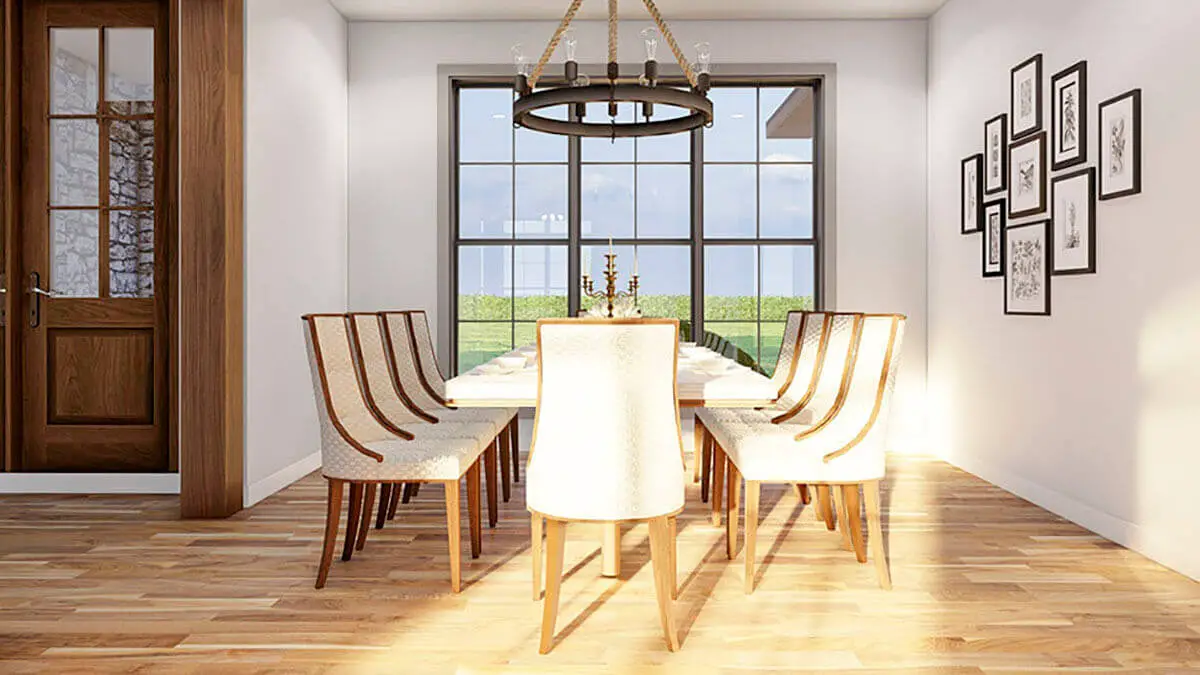
Upon entering through a set of elegant French doors, a formal dining room awaits to the left. Moving ahead, the great room steals the spotlight with its awe-inspiring vaulted ceiling adorned with timber beams. The kitchen seamlessly connects to this space, boasting an inviting eat-at island, a convenient walk-in pantry, and ample countertop space.
The left wing of the house accommodates the luxurious master suite, featuring a generously-sized walk-in closet and an elegant boxed ceiling.
=> Looking for a custom house floor plan? Click here to fill out our form, a member of our team will be in touch.
The master bathroom is well-appointed with dual vanities, a freestanding tub, and a stylish walk-in tile shower. Bedrooms 2 and 3 are situated nearby, sharing a bathroom with dual vanities in the hallway.
On the opposite side, you’ll discover the guest room, complete with its own walk-in closet, and a full bathroom located just outside.
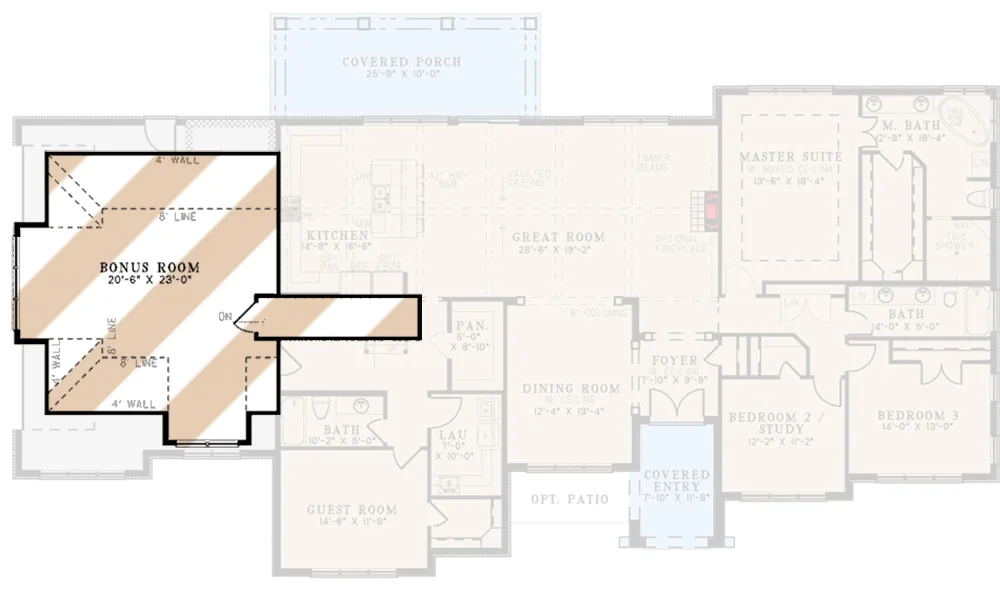
Ascending to the upper level, a sizable 546 square foot bonus room awaits, offering versatile possibilities to suit your needs. Additionally, a covered porch beckons you to unwind and enjoy some outdoor relaxation.
Notably, a safe room can be found in the 3-car garage, ensuring added security and peace of mind.
Source: Plan 70841MK
Popular House Plans:
 Single-Story, 4-Bedroom Open Courtyard Home With 3 Full Bathrooms (Floor Plan)
 Perfectly Balanced 4-Bed Modern Farmhouse (Floor Plan)
 Southern French Country House With 4 Modifications (Floor Plans)
 Single-Story, 3-Bedroom House With 2 Bathrooms & Options For Basement Or Garage (Floor Plans)
 Single-Story, 3-Bedroom The Marley Craftsman Home With 2 Bathrooms (Floor Plans)
 Double-Story, 5-Bedroom Handsome Barndominium-Style House with Large 3-Car Garage (Floor Plan)
 Double-Story Tiny Barndominium House (Floor Plans)
 Double-Story, 4-Bedroom The Buttercup Barndominium Home (Floor Plans)
 Double-Story, 3-Bedroom Cumberland Modern Farmhouse-Style House (Floor Plans)
 Split Bedroom New American House with 8′-Deep Rear Porch (Floor Plans)
 Single-Story, 3-Bedroom The Riverpointe Craftsman House With 2 Bathrooms & Car Garage (Floor Plans)
 Single-Story, 4-Bedroom Tudor Detailing Home (Floor Plan)
 Double-Story, 4-Bedroom The Monarch Manor (Floor Plan)
 Double-Story, 5-Bedroom The Hollowcrest (Floor Plan)
 Single-Story, 4-Bedroom The Markham (Floor Plan)
 4-Bedroom New American Farmhouse with 4 Upstairs Bedrooms and Laundry (Floor Plans)
 Double-Story, 3-Bedroom Rustic with Vaulted Ceiling (Floor Plans)
 4-Bedroom The Oakmont (Floor Plans)
 Single-Story, 3-Bedroom The Tanglewood: Small House Plan with a Craftsman Exterior (Floor Plans)
 3-Bedroom The Whitcomb: Hillside-Walkout Dream Home with a View (Floor Plans)
 Spacious French Country Home With Lower-Level Apartment & Angled Garage Space (Floor Plans)
 Single-Story, 3-Bedroom The Foxglove European-Style Cottage House With Side-Entry Garage (Floor Plans)
 Single-Story, 3-Bedroom Warmer Climate House With 3-Car Garage & Outdoor Entertainment (Floor Plan)
 4-Bedroom The Thurman Modern Ranch Farmhouse (Floor Plans)
 The Braxton: Two-story house with a stunning Craftsman facade (Floor Plans)
 Double-Story, 3-Bedroom The Solstice Springs Craftsman-Blend Home With 2-Car Garage (Floor Plans)
 Double-Story, 4-Bedroom The Vandenberg: Craftsman home with a walkout basement (Floor Plans)
 Craftsman House with Rustic Exterior and Bonus Above the Garage (Floor Plans)