
Single-Story, 3-Bedroom The Chelci Beautiful Exclusive Farmhouse Style (Floor Plans)
Specifications
- Area: 2,188 sq. ft.
- Bedrooms: 3
- Bathrooms: 2.5
- Stories: 1
- Garages: 2
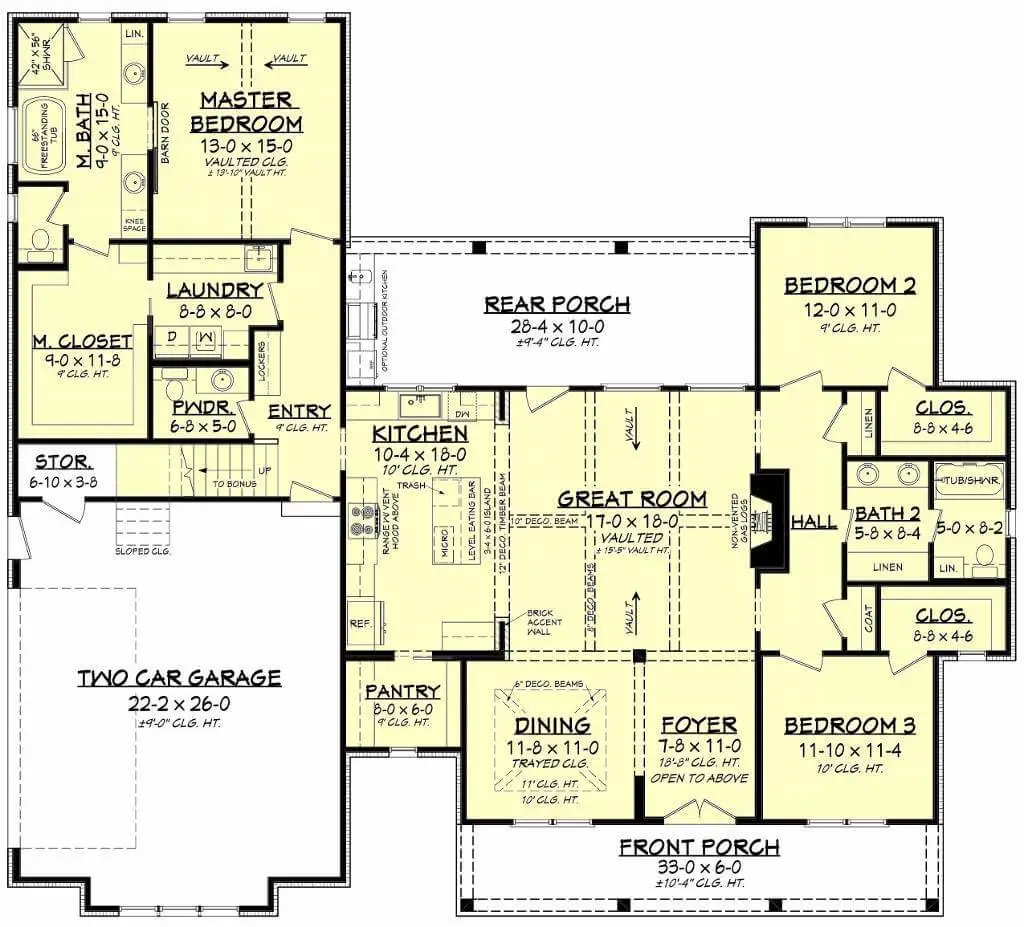
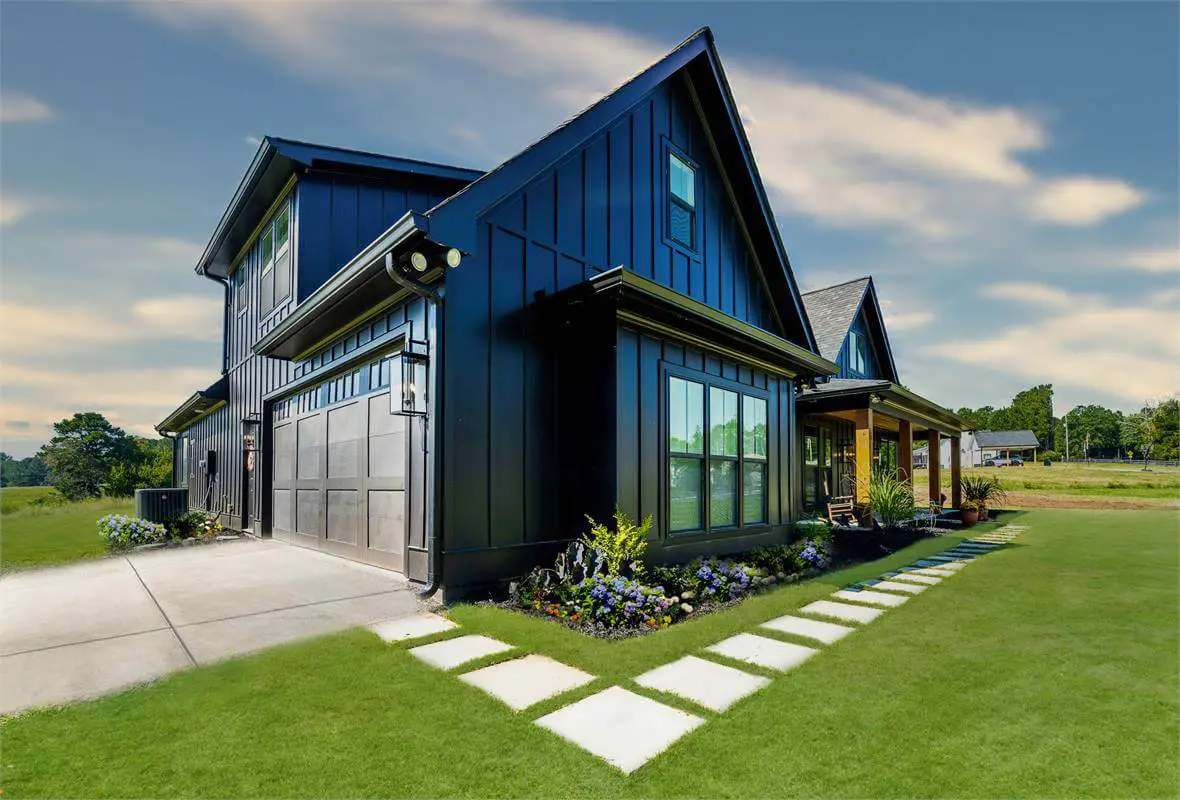
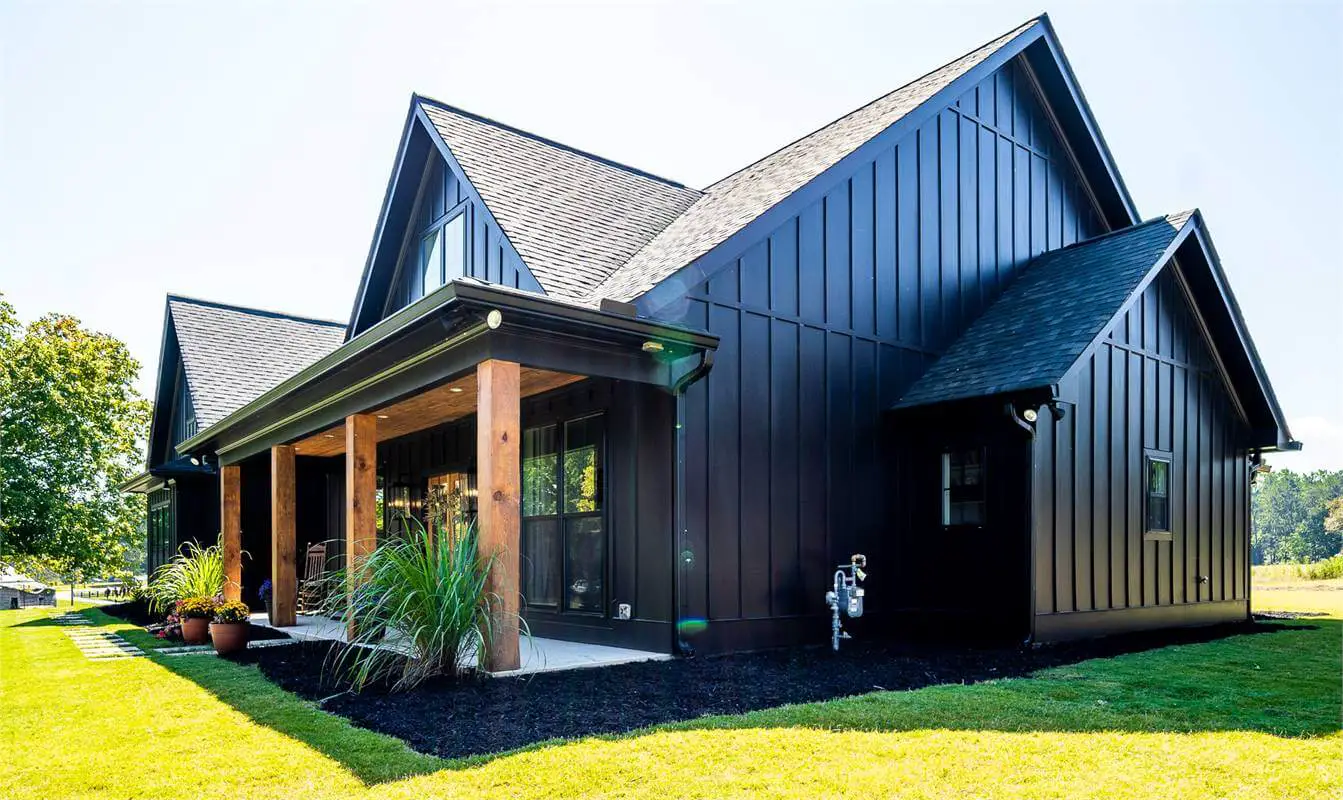
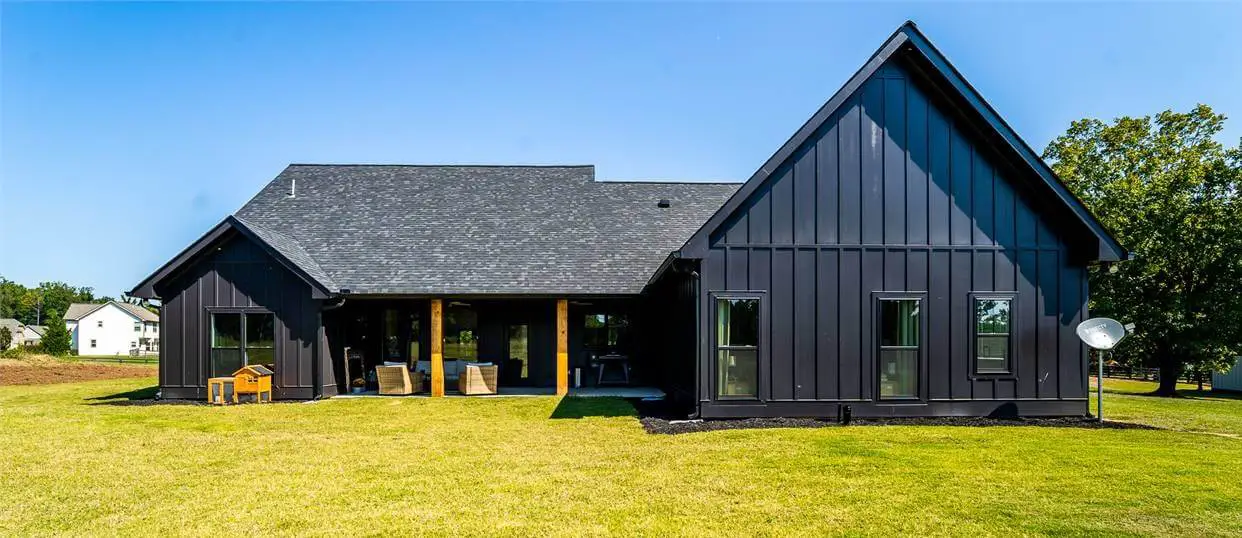
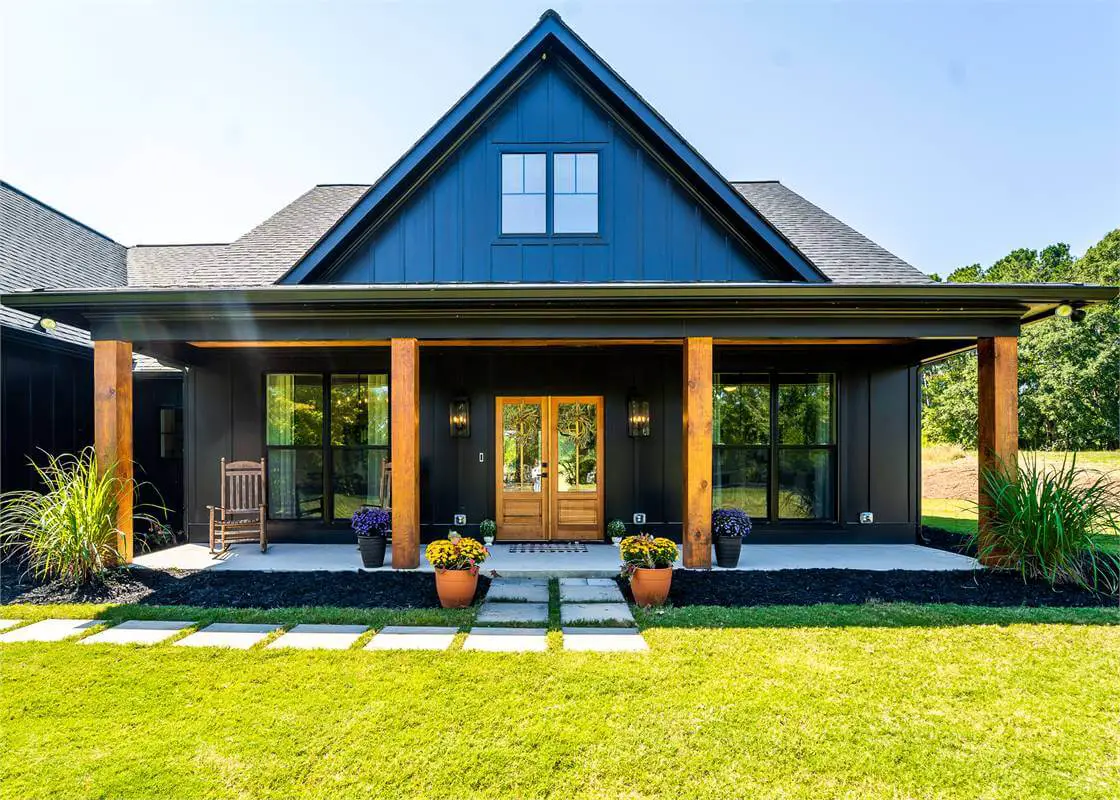
Here is the house plan for The Chelci Beautiful Exclusive Farmhouse Style. The floor plans are shown below:
=> Looking for a custom house floor plan? Click here to fill out our form, a member of our team will be in touch.
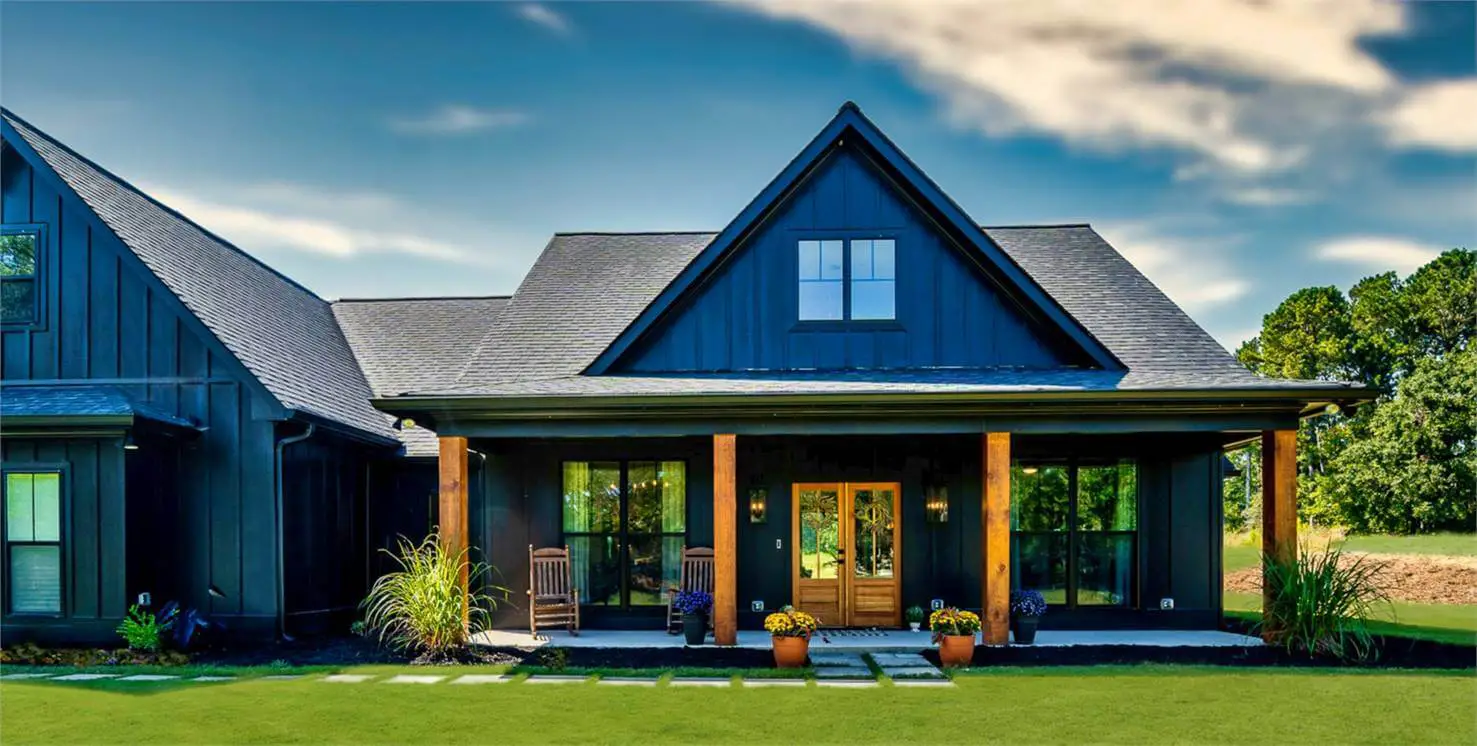
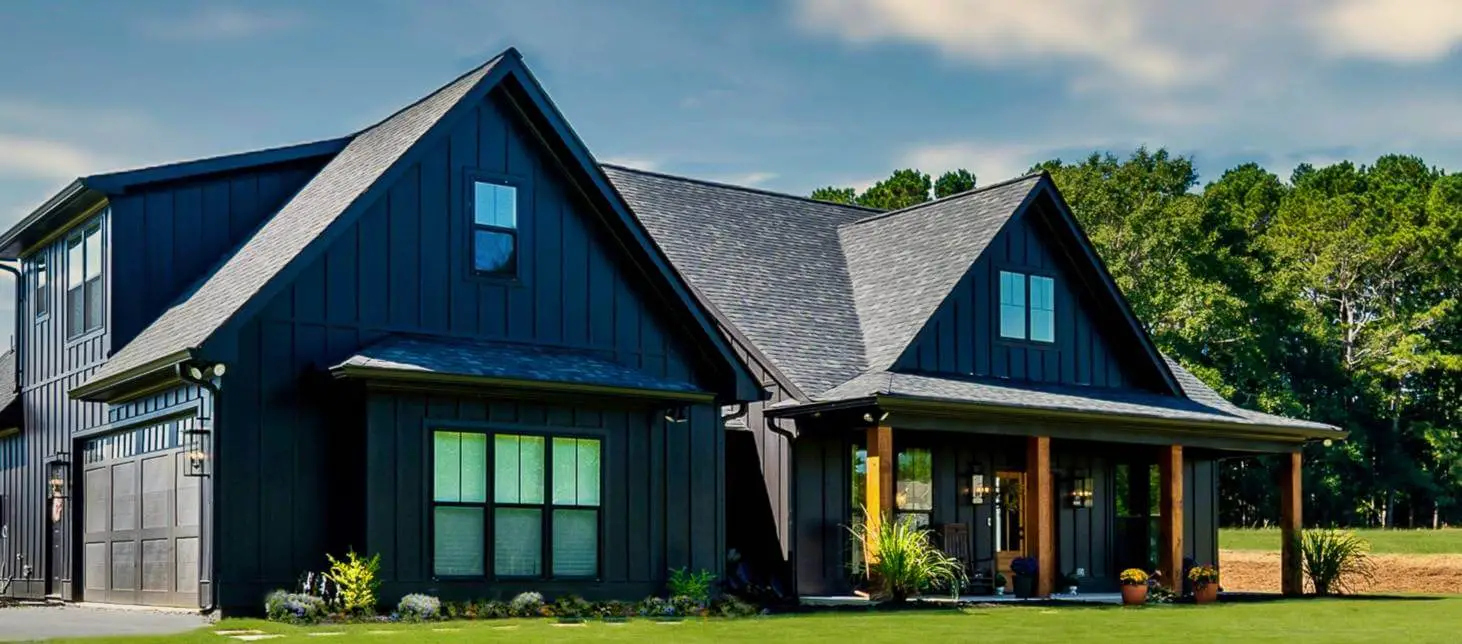
Presenting the Chelci, a stunning one-story modern farmhouse that continues to be a top favorite among our customers.
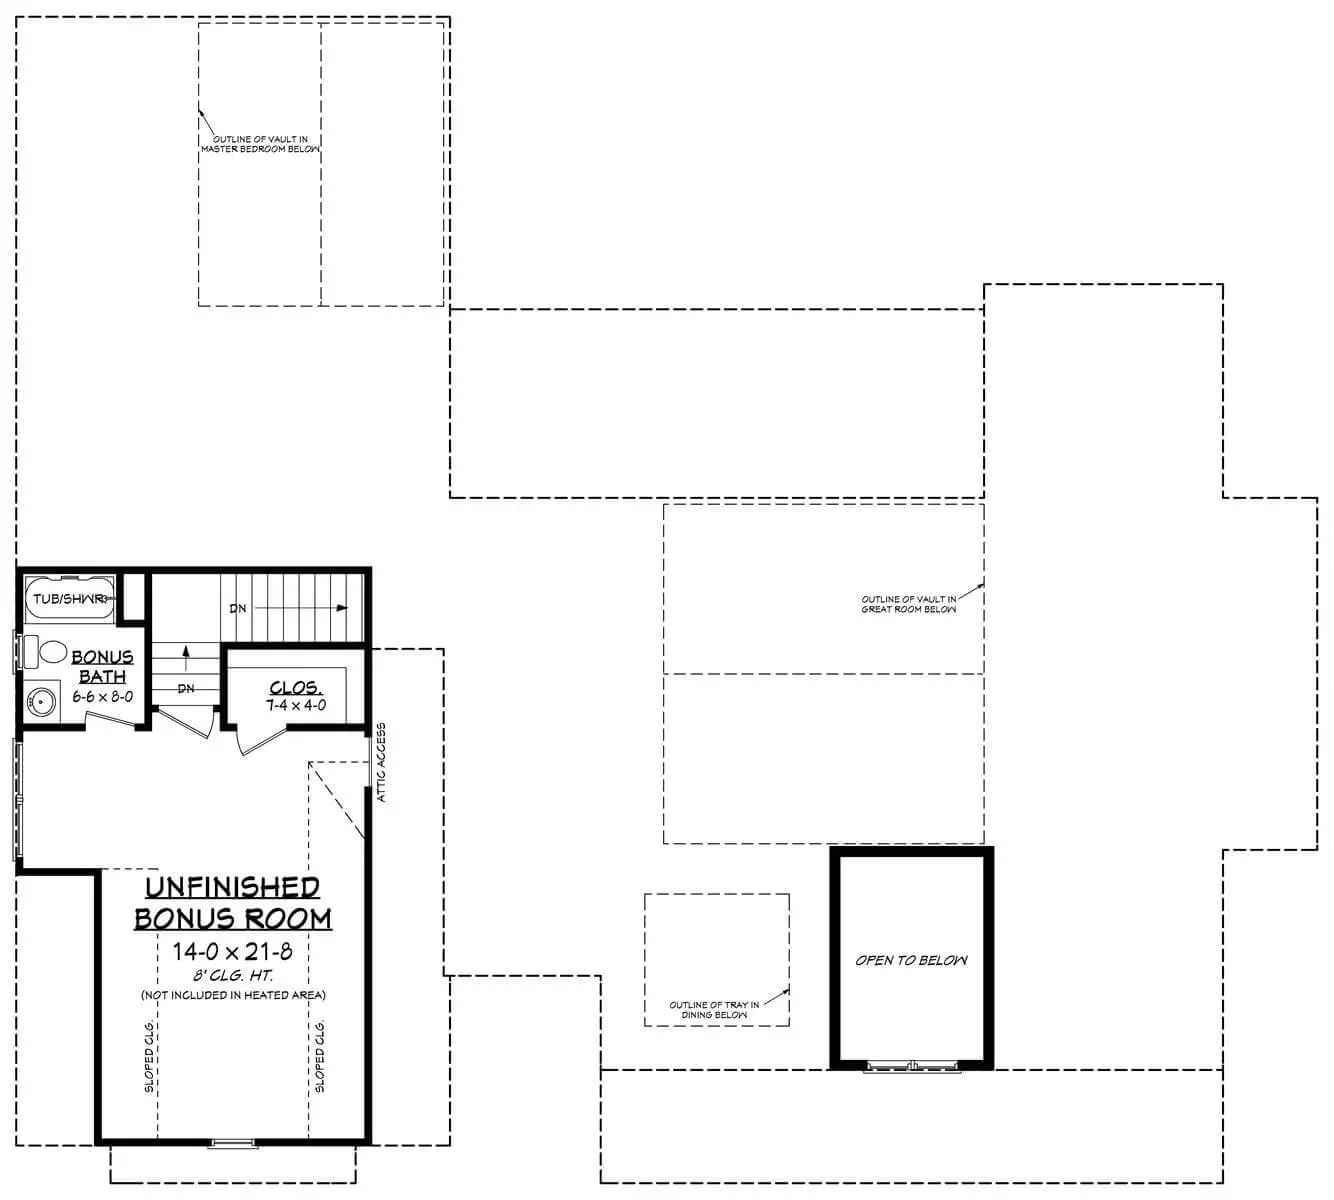
This custom-built home boasts an array of desirable features, including split bedrooms for added privacy and the potential to expand with an additional 471 sq. ft. of bonus space above the garage.
With 3 bedrooms, 2.5 baths, and a total of 2,188 sq. ft., this design is perfect for families.
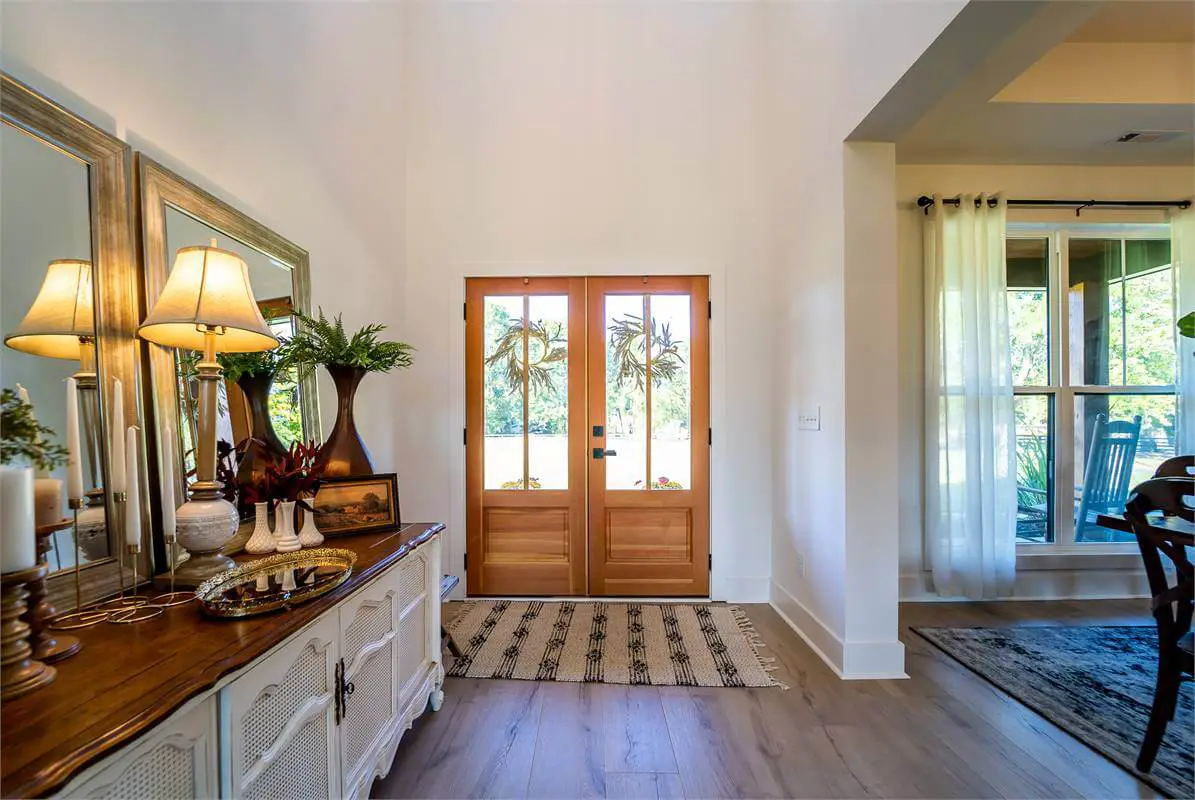
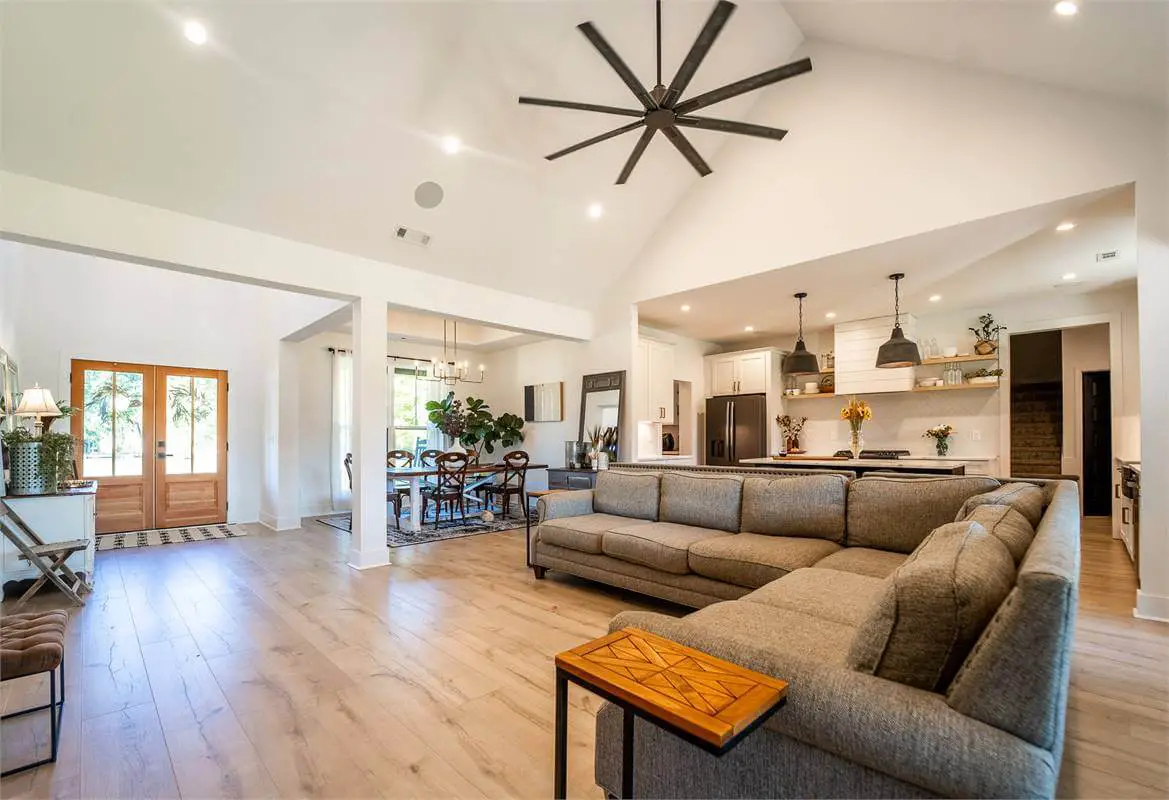
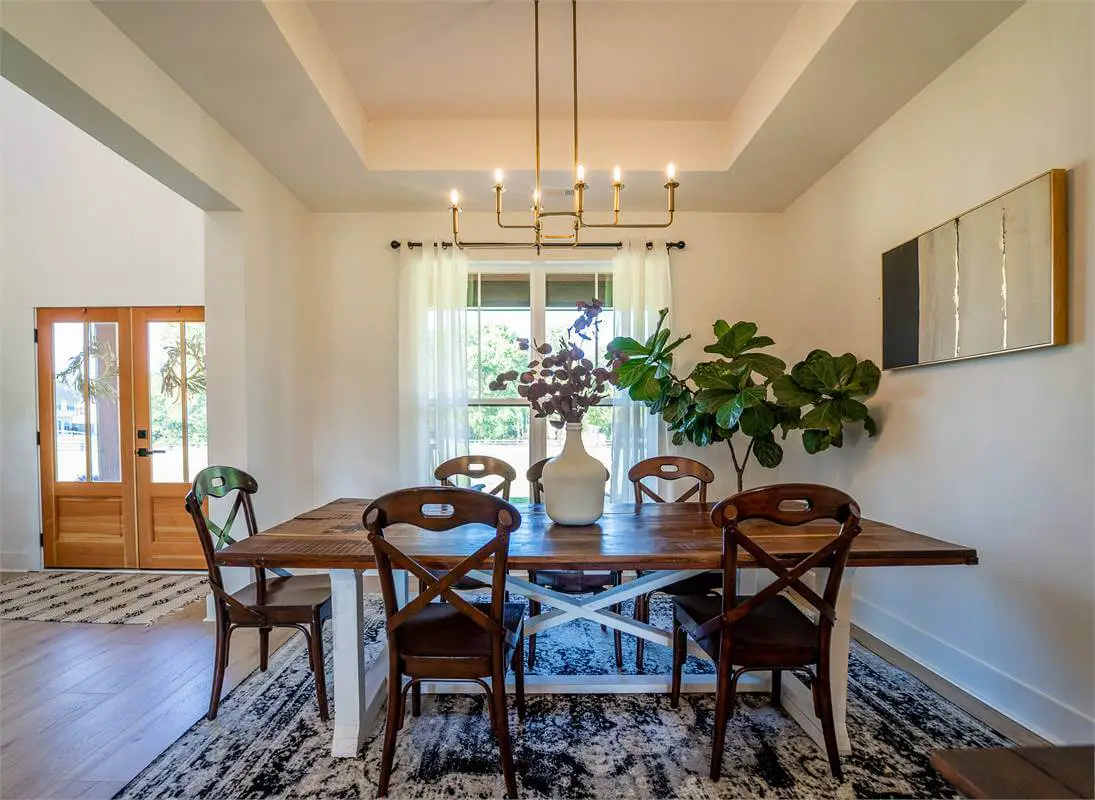
Upon entering the inviting foyer, you’ll immediately notice the spaciousness, thanks to the nearly 19-foot ceiling.
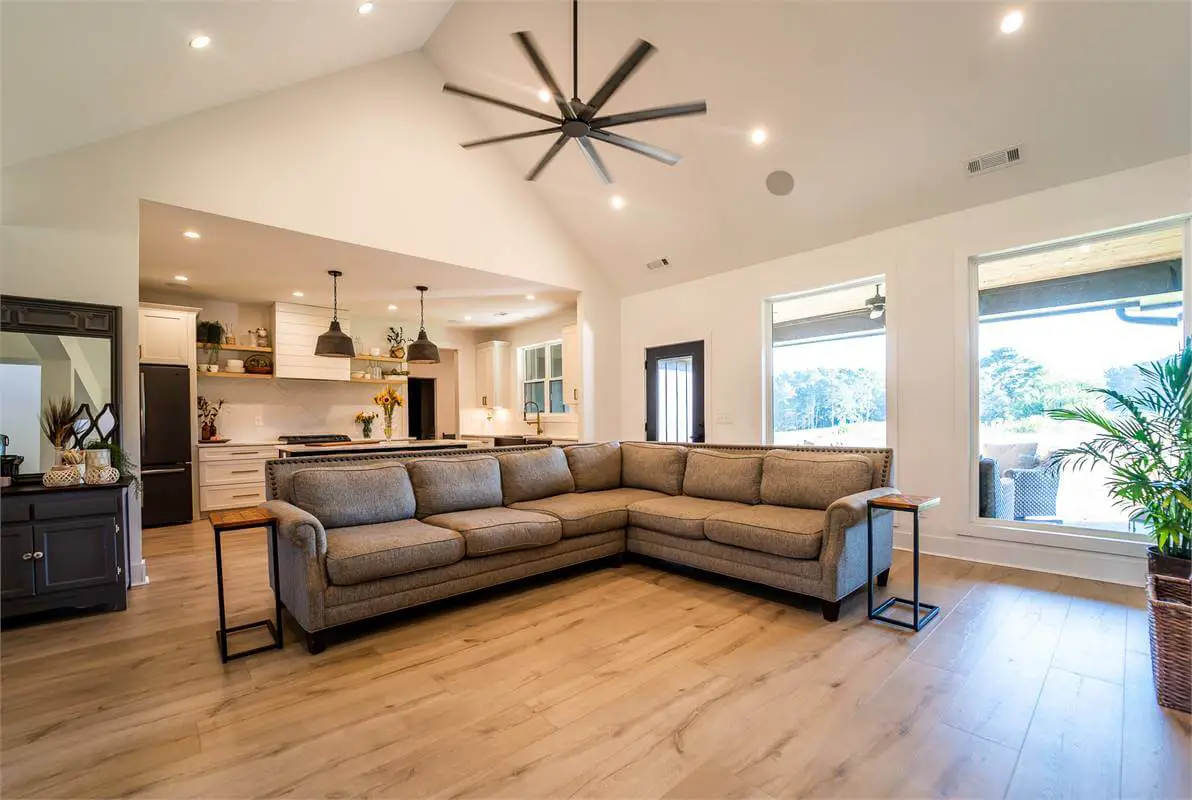
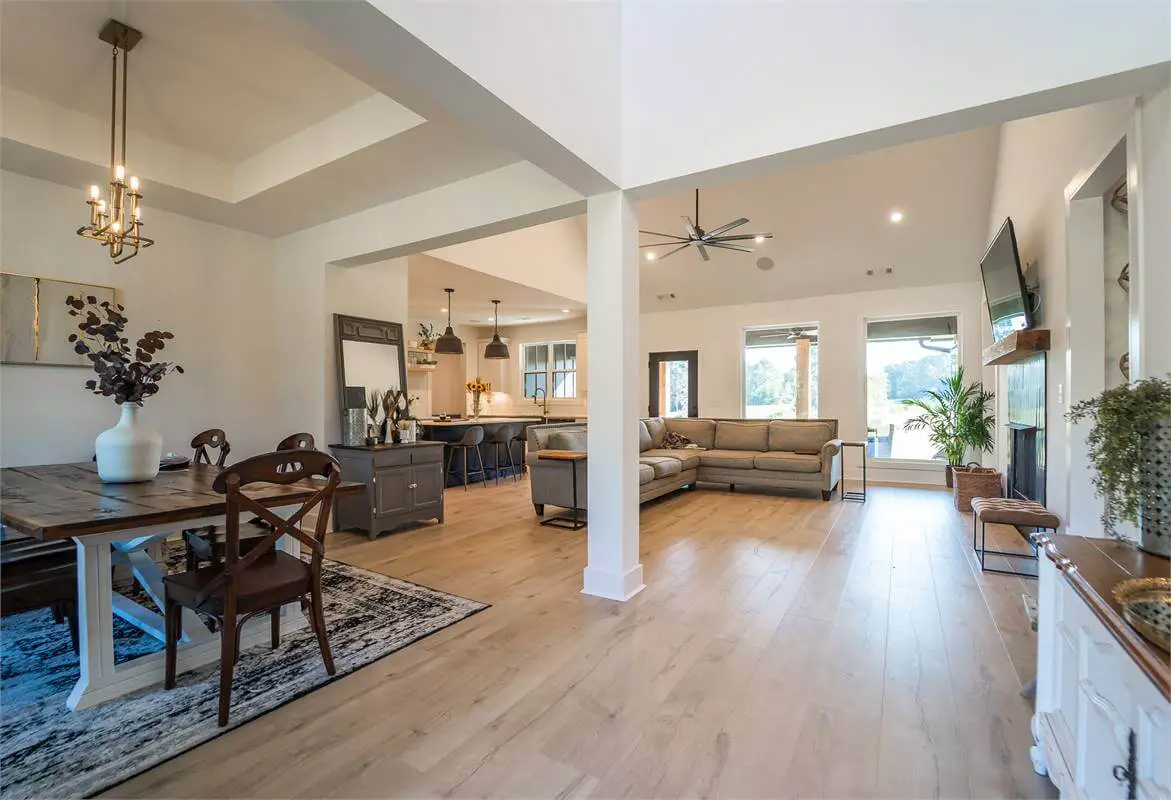
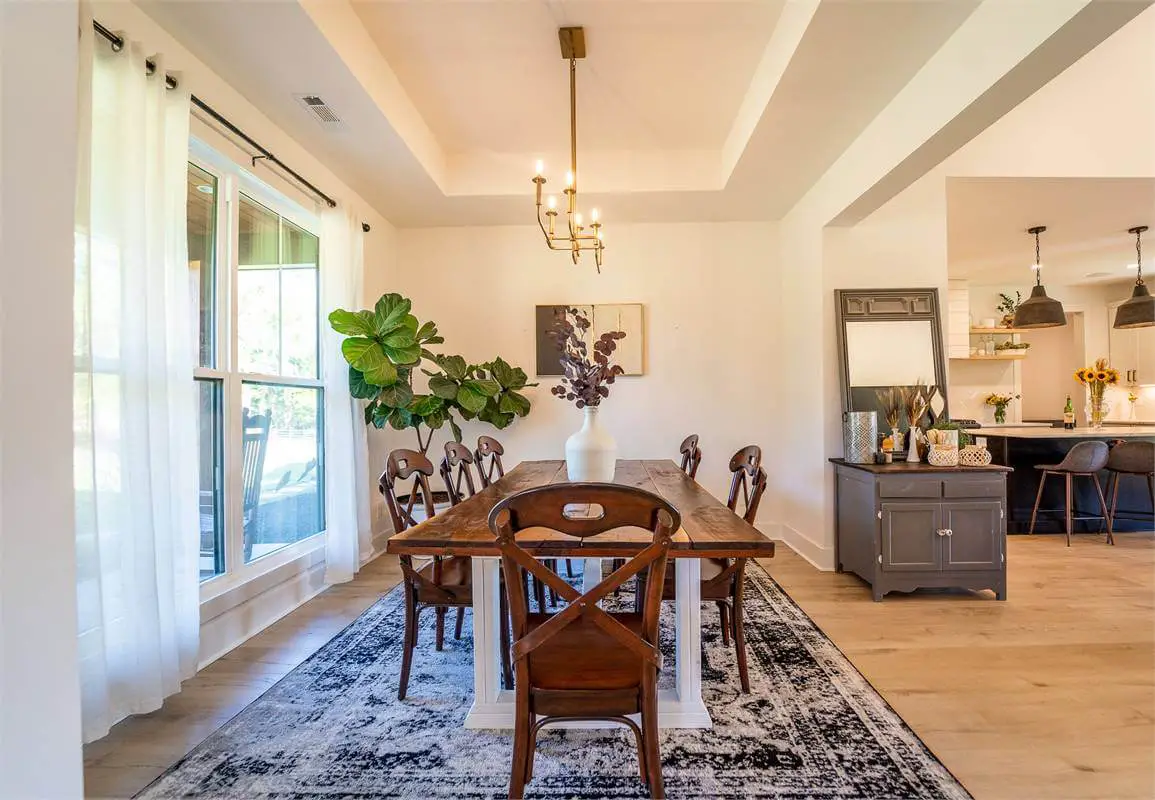
The open concept layout fills the space with natural light, while the vaulted ceilings adorned with wood beams add a touch of grandeur.
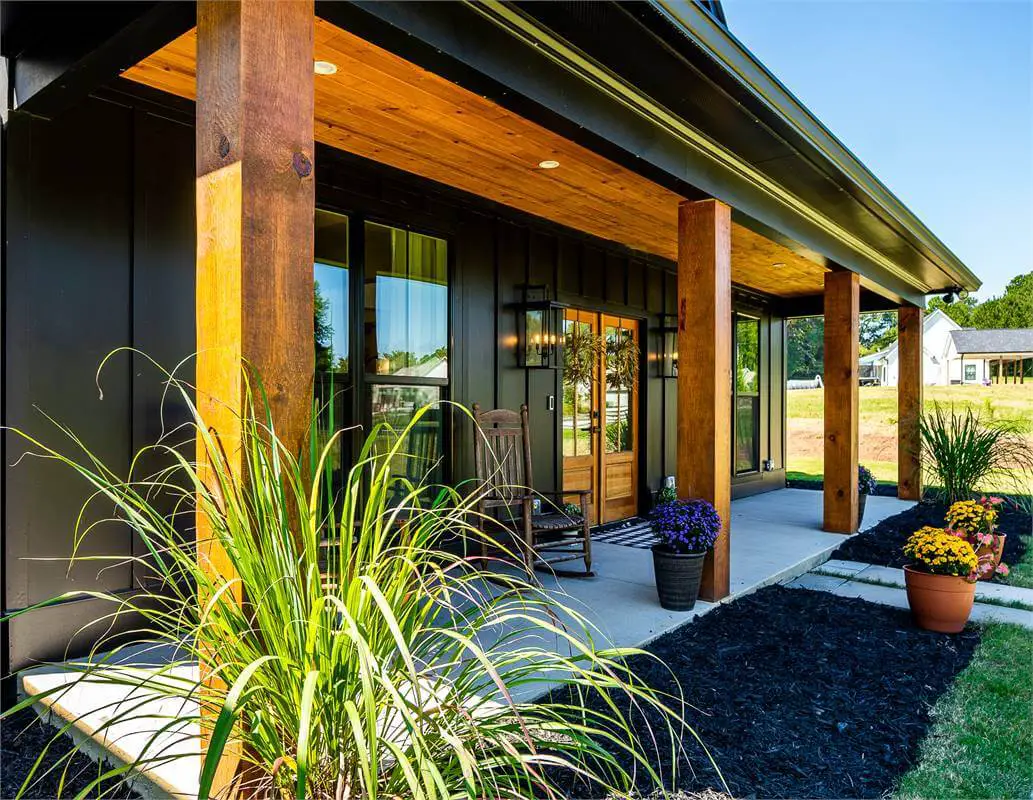
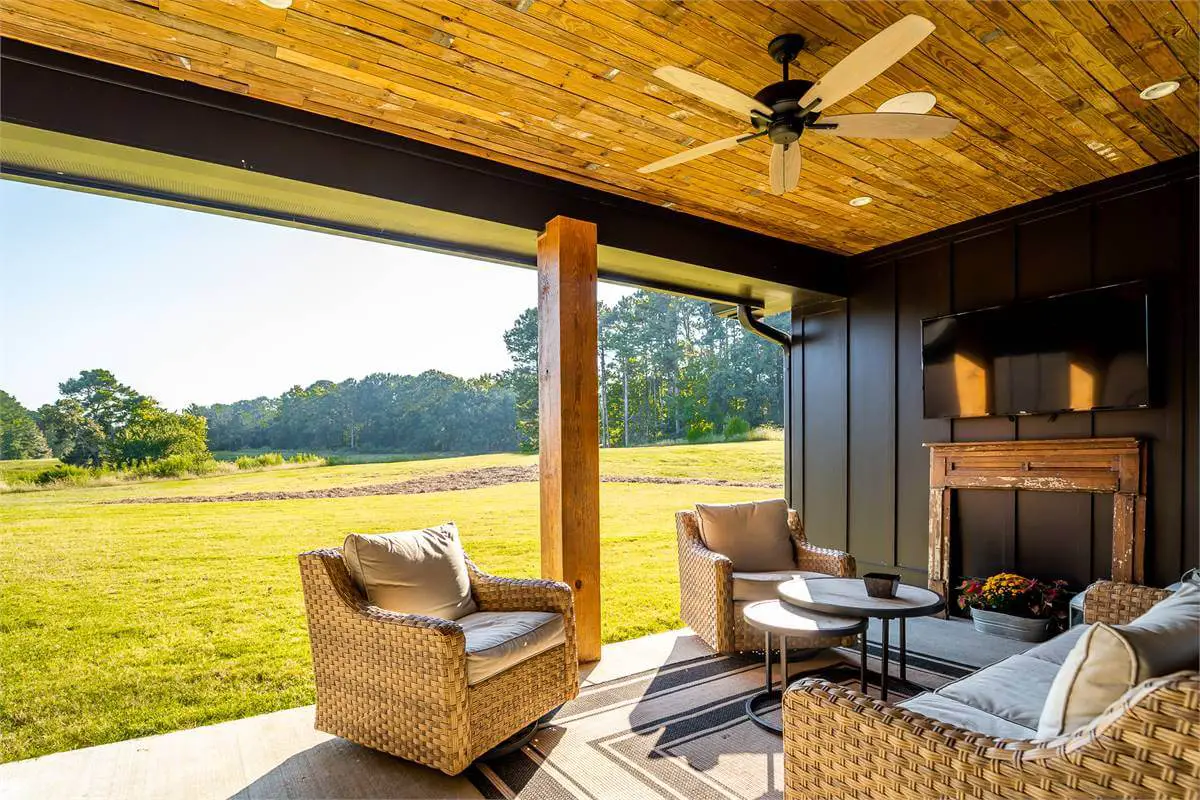
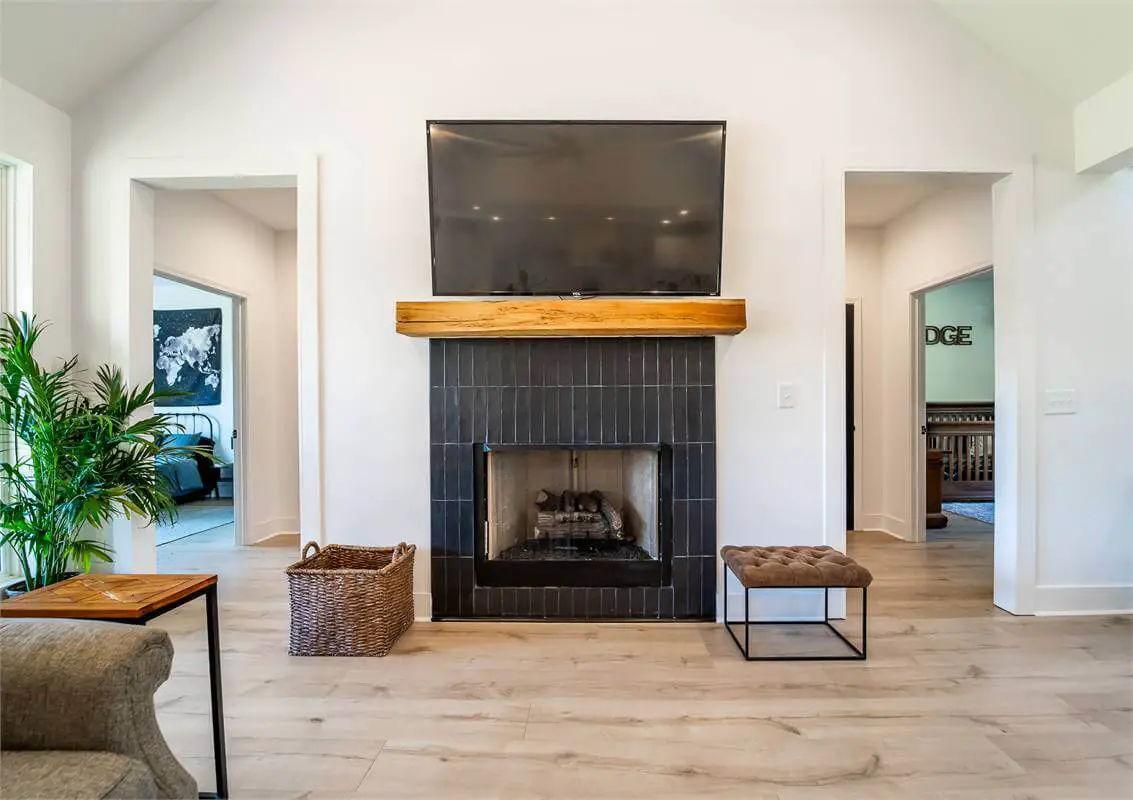
A gas fireplace quickly creates a cozy ambiance, and the covered porch extends the living area, providing a delightful space for al fresco dining or enjoying quality time with family over a weekend barbecue.
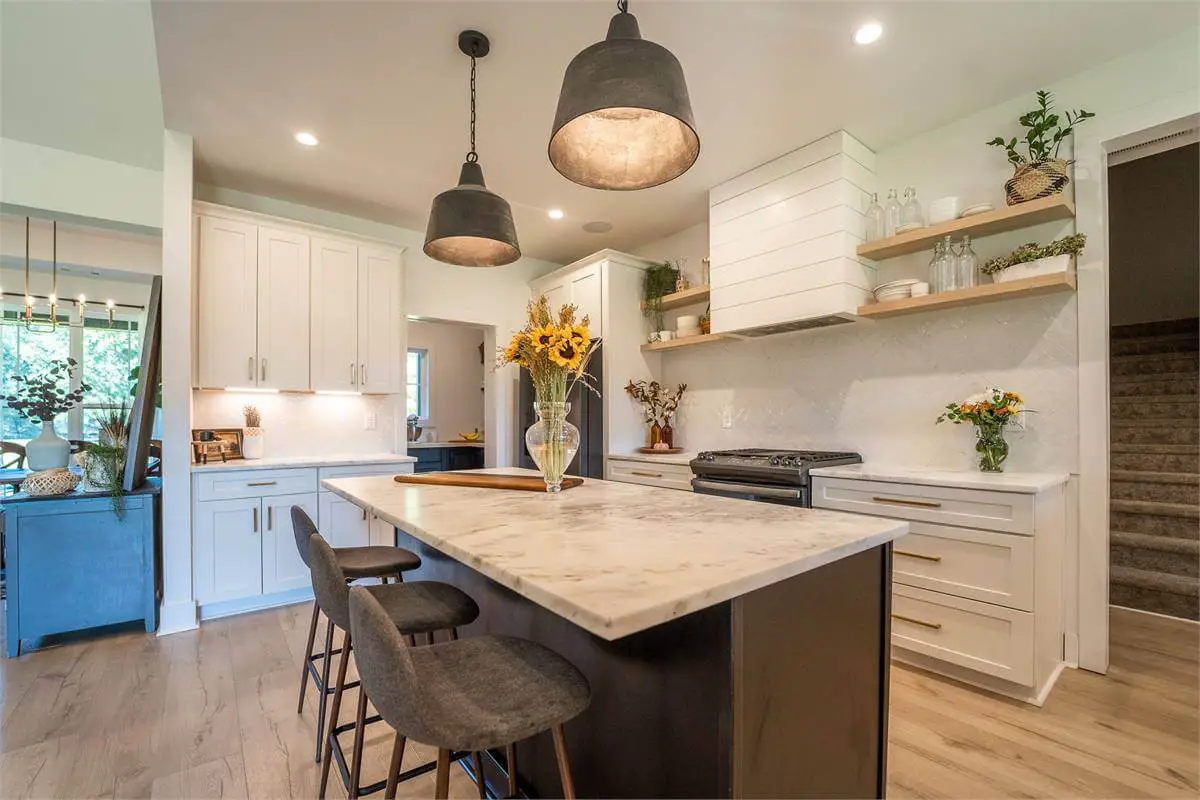
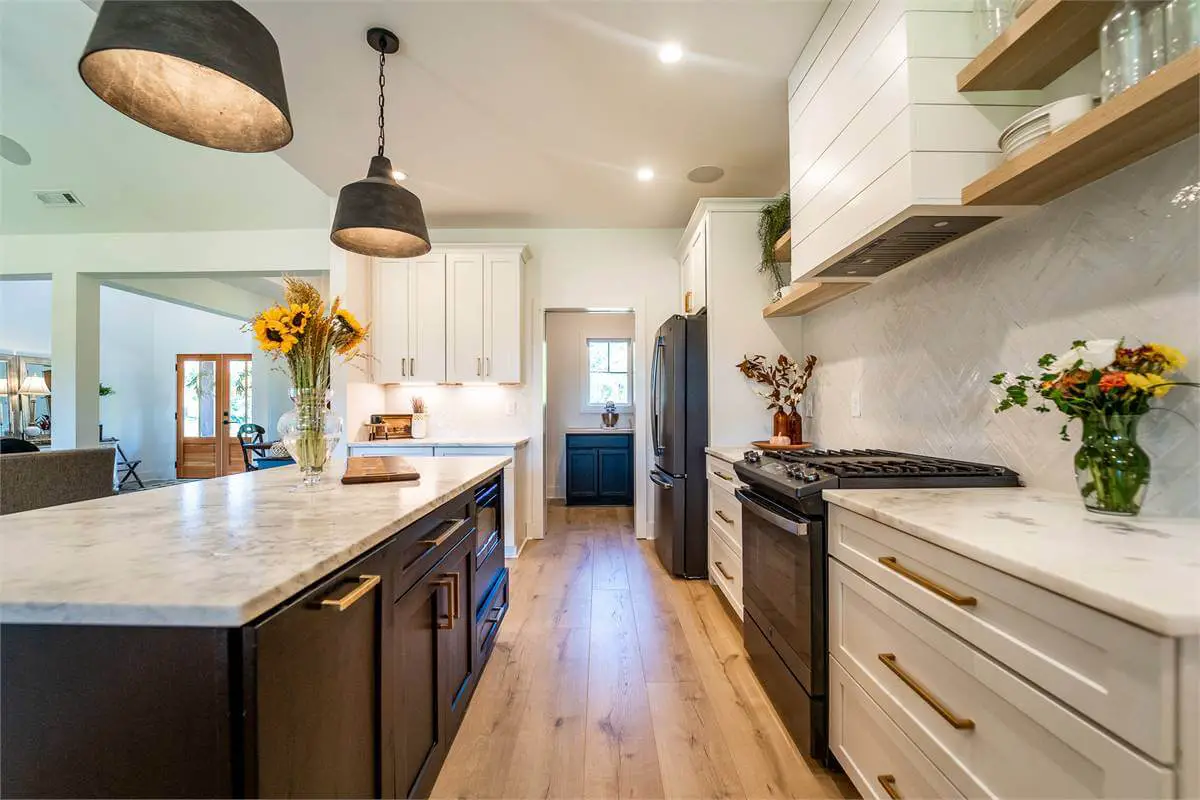
The home chef will be delighted by the expansive walk-in pantry, and the charming window above the kitchen sink offers a lovely view of the backyard, allowing you to keep an eye on the little ones as they play.
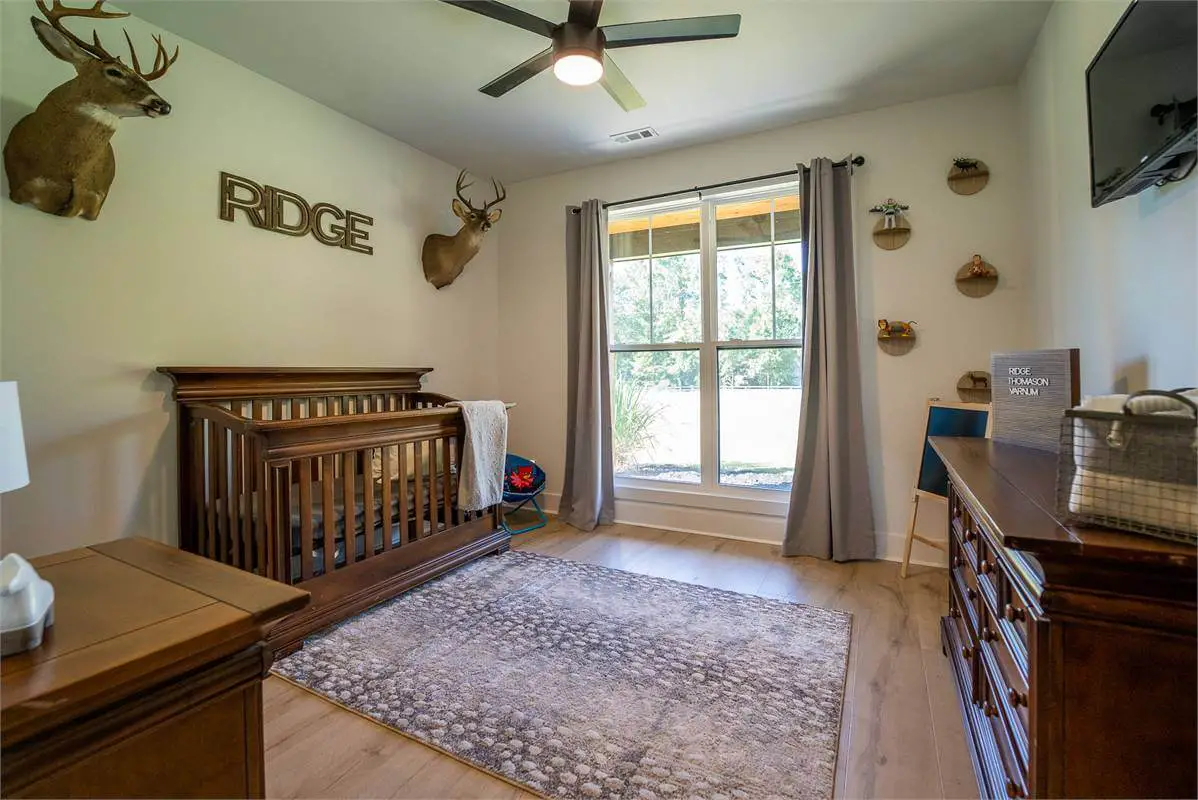
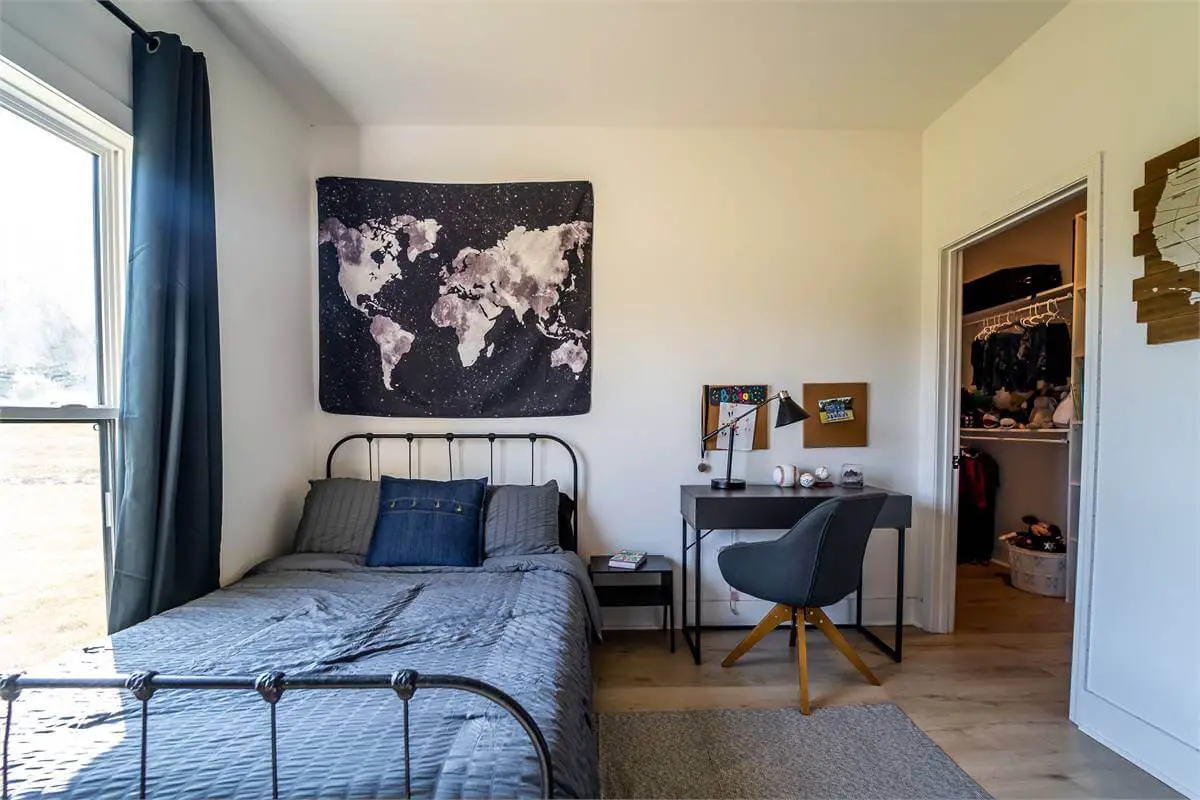
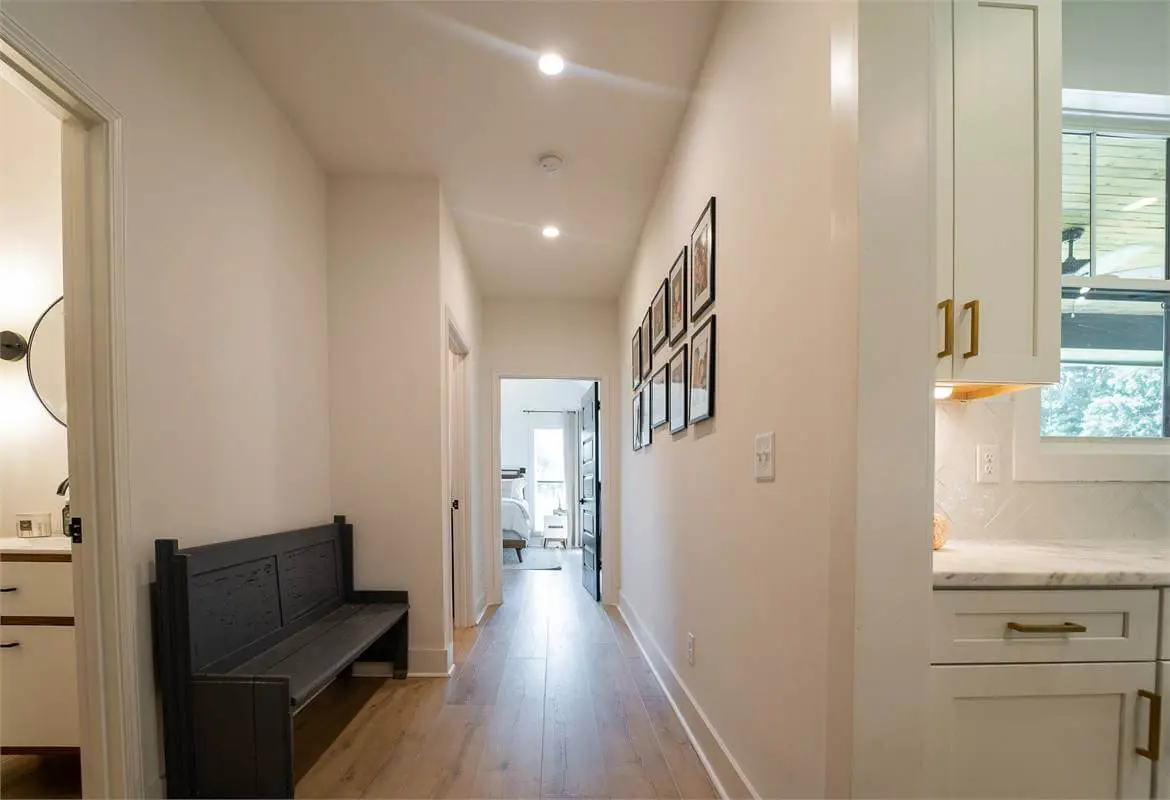
The split bedroom arrangement is ideal for families, particularly due to the thoughtful design that includes two separate hallways leading to the bedrooms.
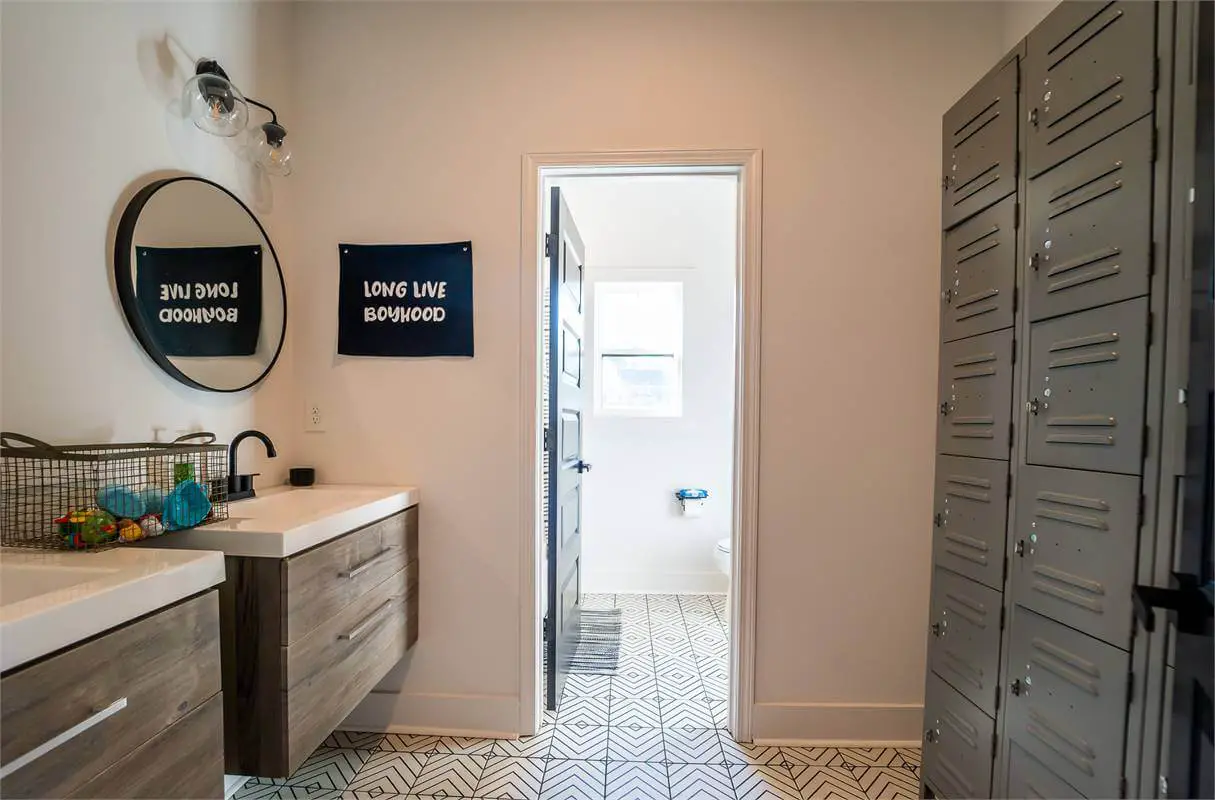
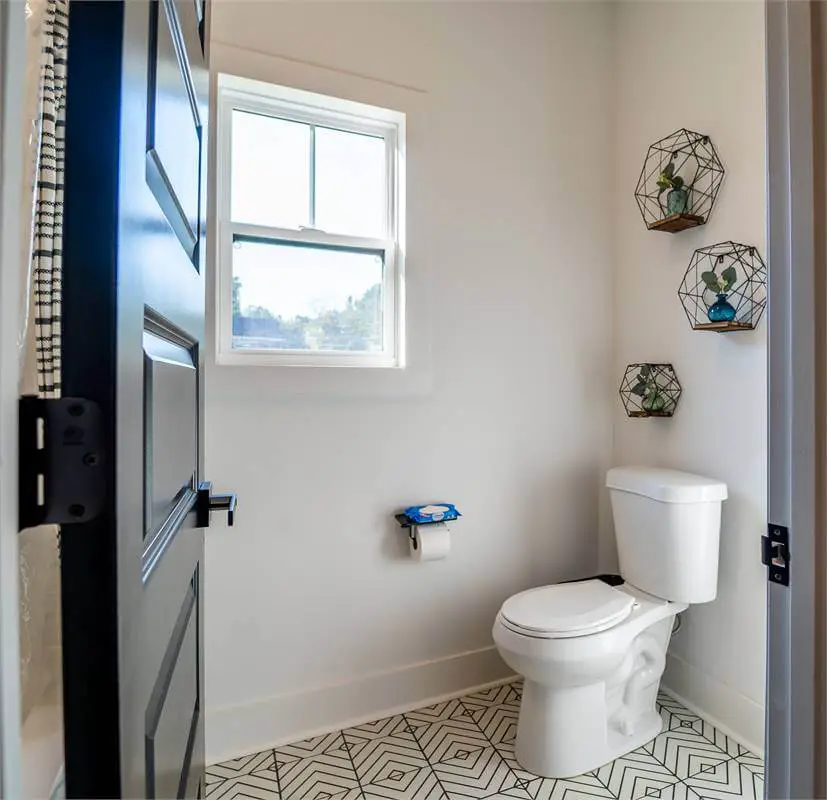
On the right side of the home, you’ll find the secondary bedrooms, which share a jack-n-jill bathroom with a compartmentalized layout and a shower/tub combination.
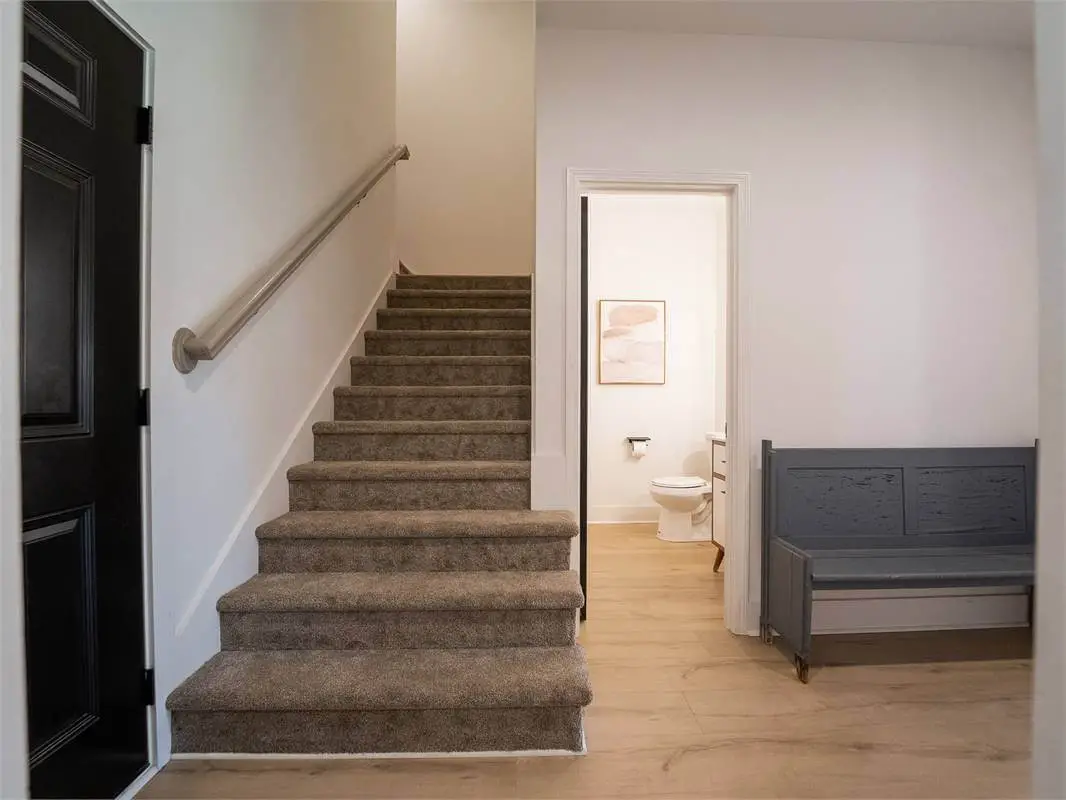
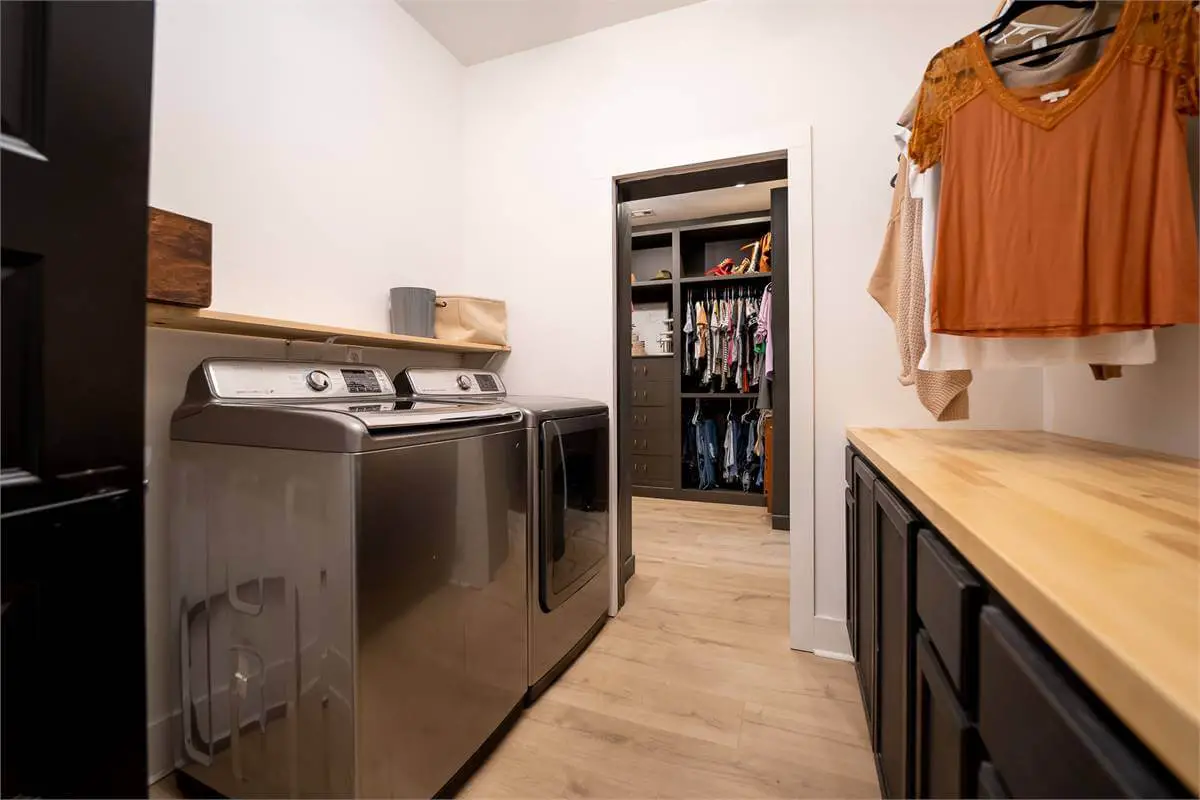
Conveniently situated on the right side of the home, the 2-car garage provides direct access to the “drop zone,” featuring a small built-in locker area, a powder bath, and a well-appointed laundry room with a utility sink and built-in storage for optimal organization.
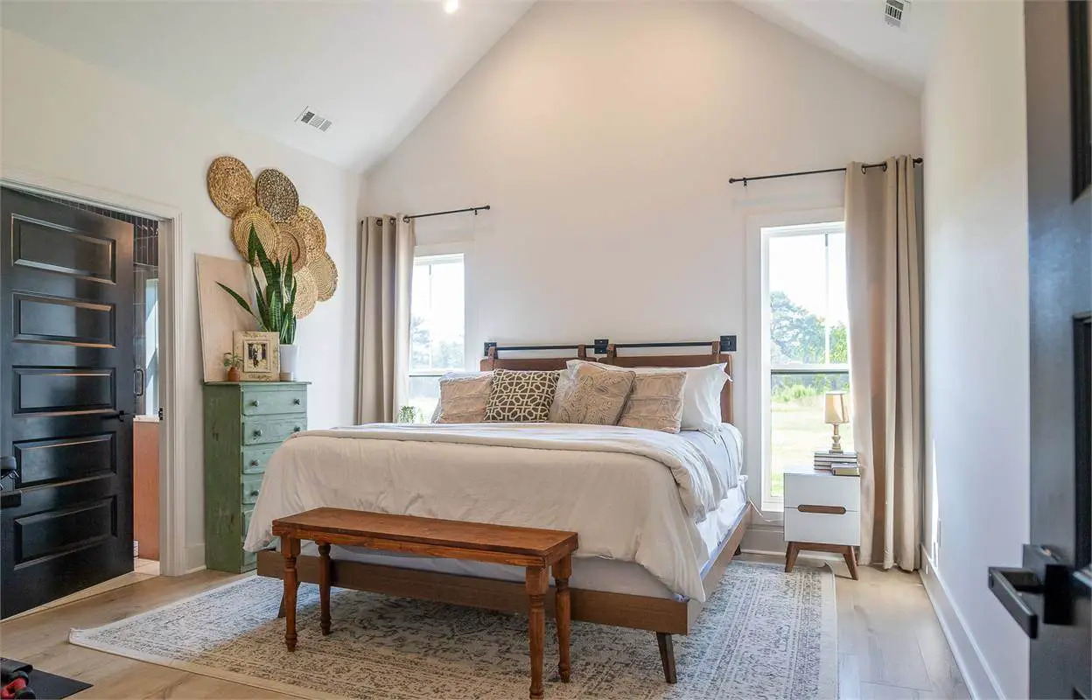
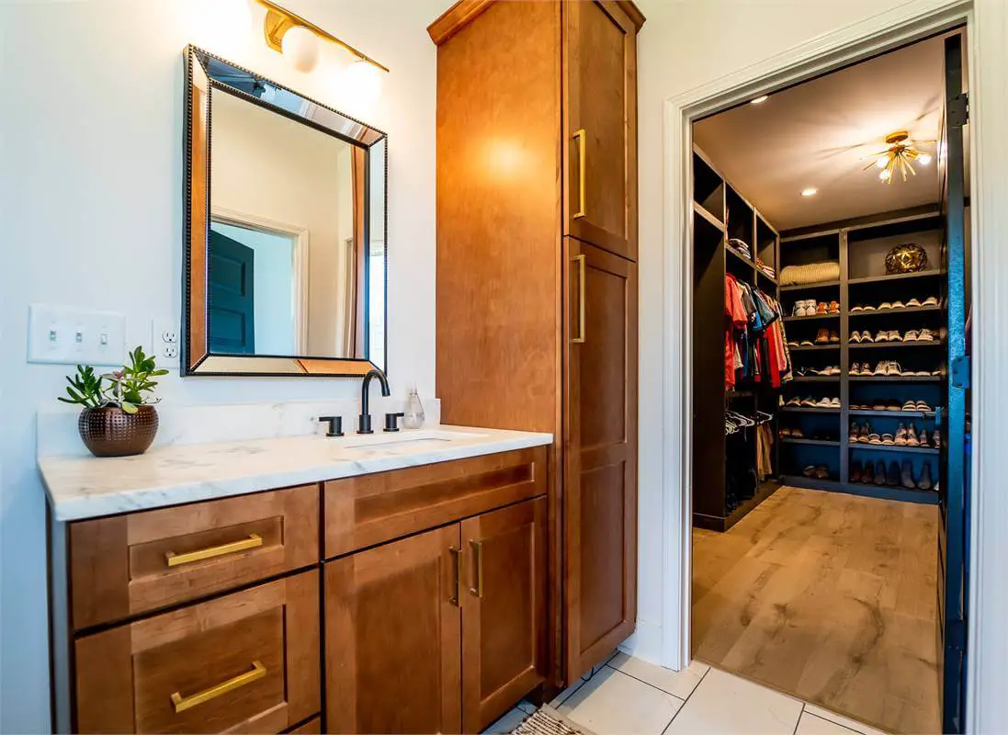
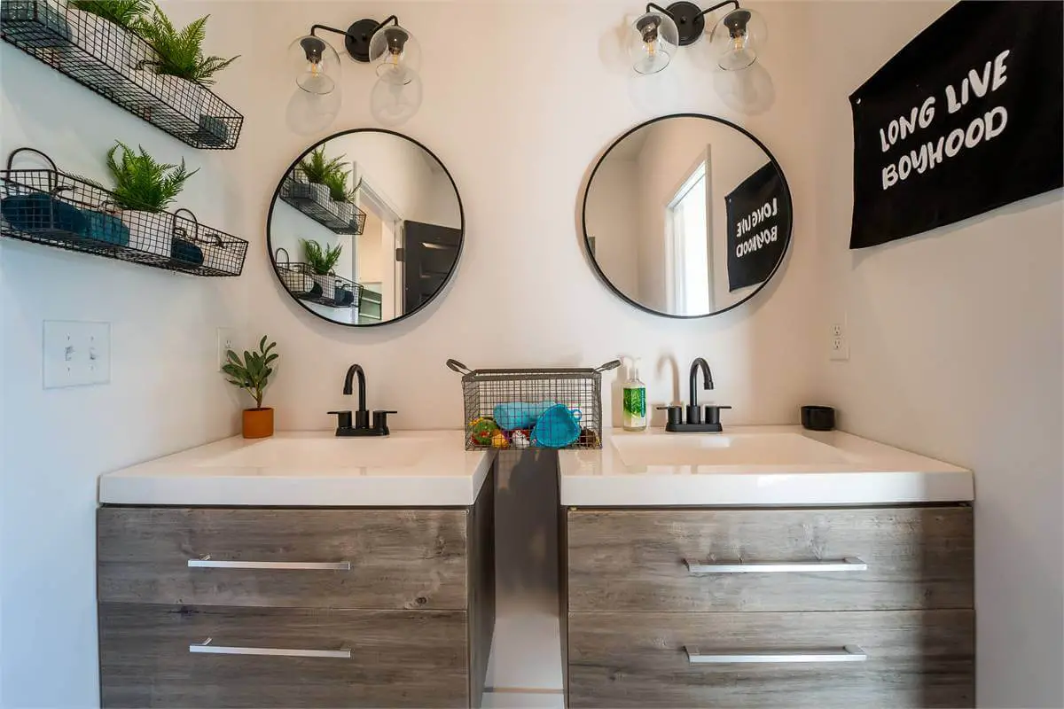
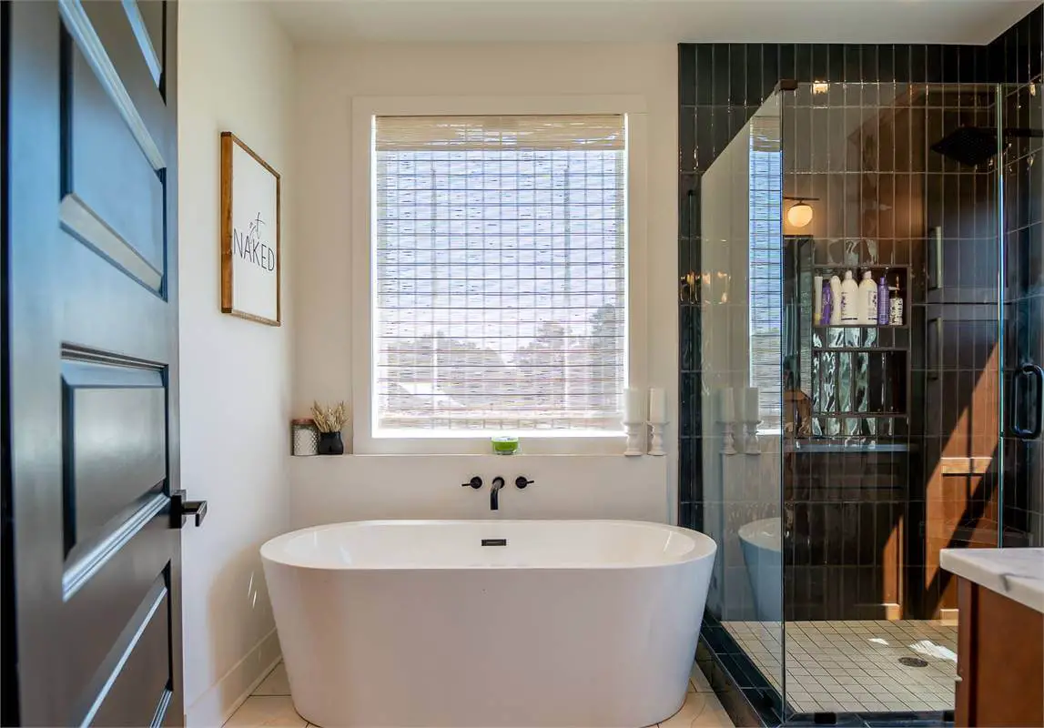
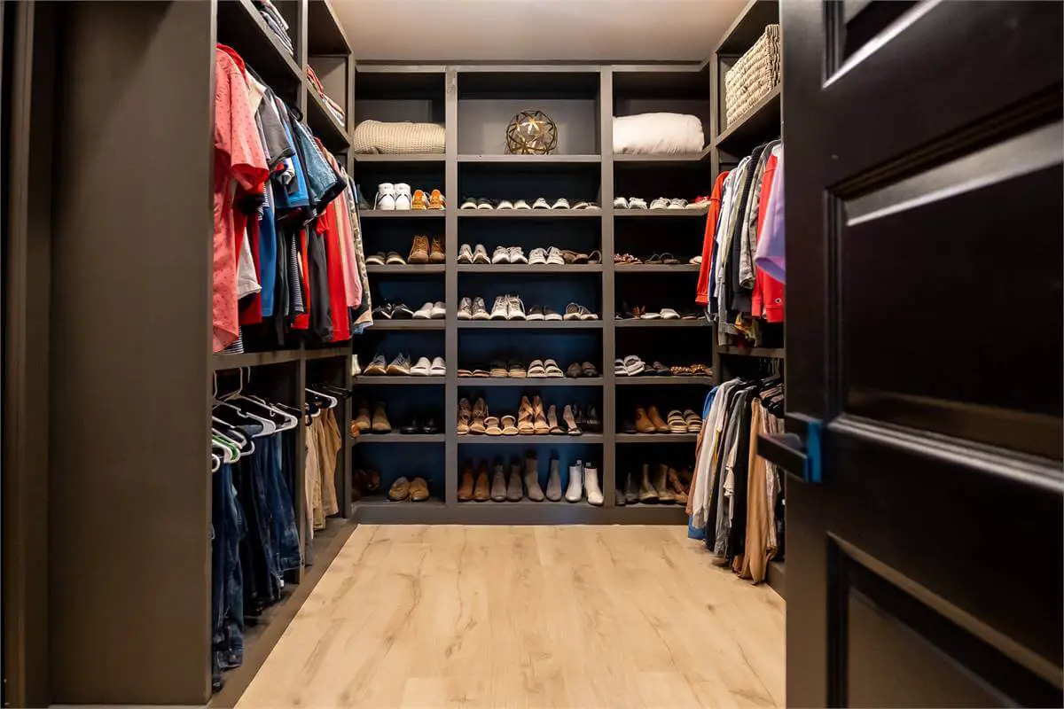
The vaulted master retreat offers a luxurious escape, complete with a spa-like bathroom featuring a standalone tub, a spacious shower, and dual vanities. The expansive walk-in closet even includes a convenient pocket door for a second entrance to the laundry room.
Source: Plan THD-6484
Popular House Plans:
 Single-Story, 4-Bedroom Open Courtyard Home With 3 Full Bathrooms (Floor Plan)
 Single-Story, 3-Bedroom Storybook Bungalow With Large Front & Back Porches (Floor Plan)
 Perfectly Balanced 4-Bed Modern Farmhouse (Floor Plan)
 Modern Country Farmhouse With Formal Dining Room (Floor Plan)
 Southern French Country House With 4 Modifications (Floor Plans)
 Multi-Bedroom Modern Farmhouse With Bonus Room Option (Floor Plans)
 Single-Story, 3-Bedroom House With 2 Bathrooms & Options For Basement Or Garage (Floor Plans)
 Single-Story, 3-Bedroom Cherokee Country House With 2 Bathrooms (Floor Plan)
 Single-Story, 3-Bedroom The Marley Craftsman Home With 2 Bathrooms (Floor Plans)
 Single-Story, 3-Bedroom Barndominium-Style House With Cathedral Ceiling & Exposed Beams (Floor Plan)
 Double-Story, 5-Bedroom Handsome Barndominium-Style House with Large 3-Car Garage (Floor Plan)
 Double-Story, 2-Bedroom Barndominium with Drive-thru Garage (Floor Plan)
 Double-Story Tiny Barndominium House (Floor Plans)
 Double-Story, 3-Bedroom Modern Barndominium-Style House with 4-Car Garage and Workshop (Floor Plan)
 Double-Story, 4-Bedroom The Buttercup Barndominium Home (Floor Plans)
 Double-Story, 3-Bedroom House With 2-Car Garage (Floor Plans)
 Double-Story, 3-Bedroom Cumberland Modern Farmhouse-Style House (Floor Plans)
 Split Bedroom New American House with 8′-Deep Rear Porch (Floor Plans)
 Single-Story, 3-Bedroom The Riverpointe Craftsman House With 2 Bathrooms & Car Garage (Floor Plans)
 Single-Story, 4-Bedroom Tudor Detailing Home (Floor Plan)
 Double-Story, 4-Bedroom The Monarch Manor (Floor Plan)
 Double-Story, 5-Bedroom The Hollowcrest (Floor Plan)
 Single-Story, 4-Bedroom The Markham (Floor Plan)
 4-Bedroom New American Farmhouse with 4 Upstairs Bedrooms and Laundry (Floor Plans)
 Double-Story, 3-Bedroom Rustic with Vaulted Ceiling (Floor Plans)
 4-Bedroom The Oakmont (Floor Plans)
 Single-Story, 3-Bedroom The Tanglewood: Small House Plan with a Craftsman Exterior (Floor Plans)
 3-Bedroom The Whitcomb: Hillside-Walkout Dream Home with a View (Floor Plans)