
5-Bedroom The Hedlund Narrow Craftsman House With 2-Car Garage (Floor Plans)
Specifications
- Area: 3,347 sq. ft.
- Bedrooms: 5
- Bathrooms: 4.5
- Stories: 3
- Garages: 2
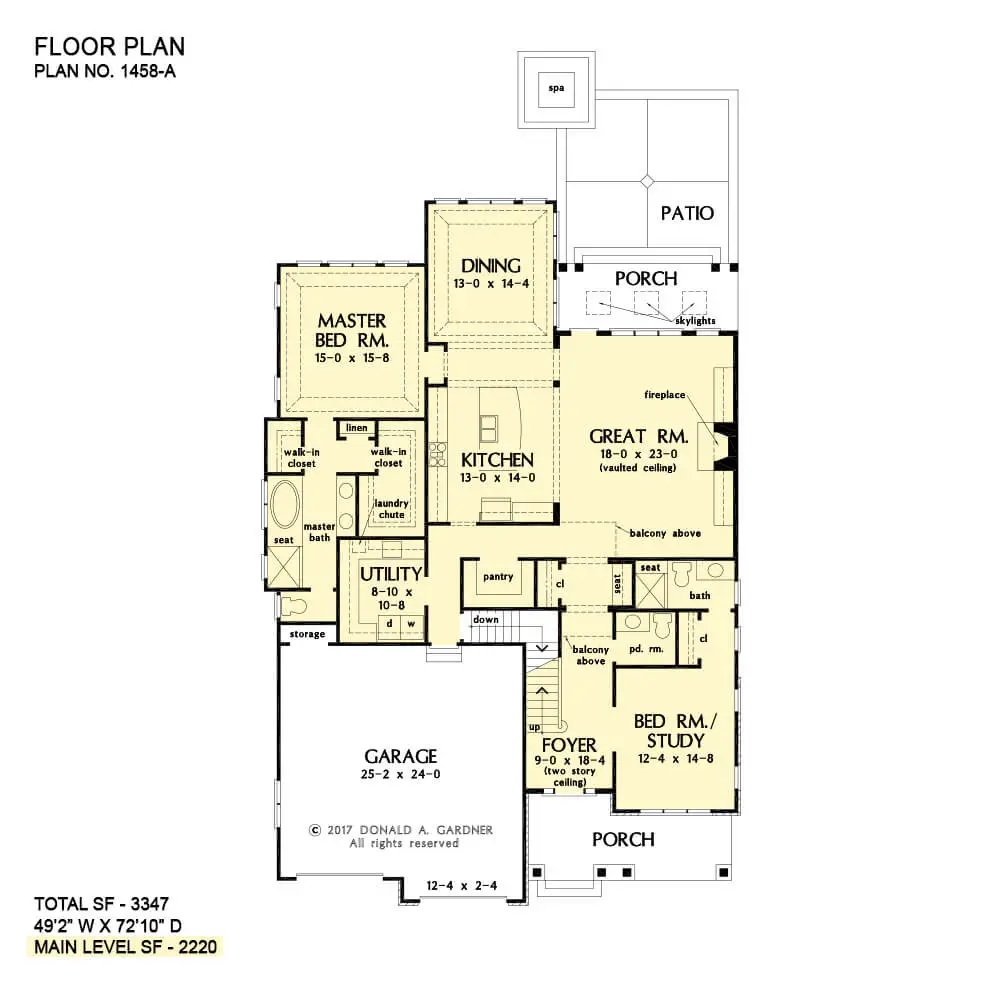
Welcome to the gallery of photos for the five-bedroom The Hedlund narrow Craftsman house. The floor plans are shown below:
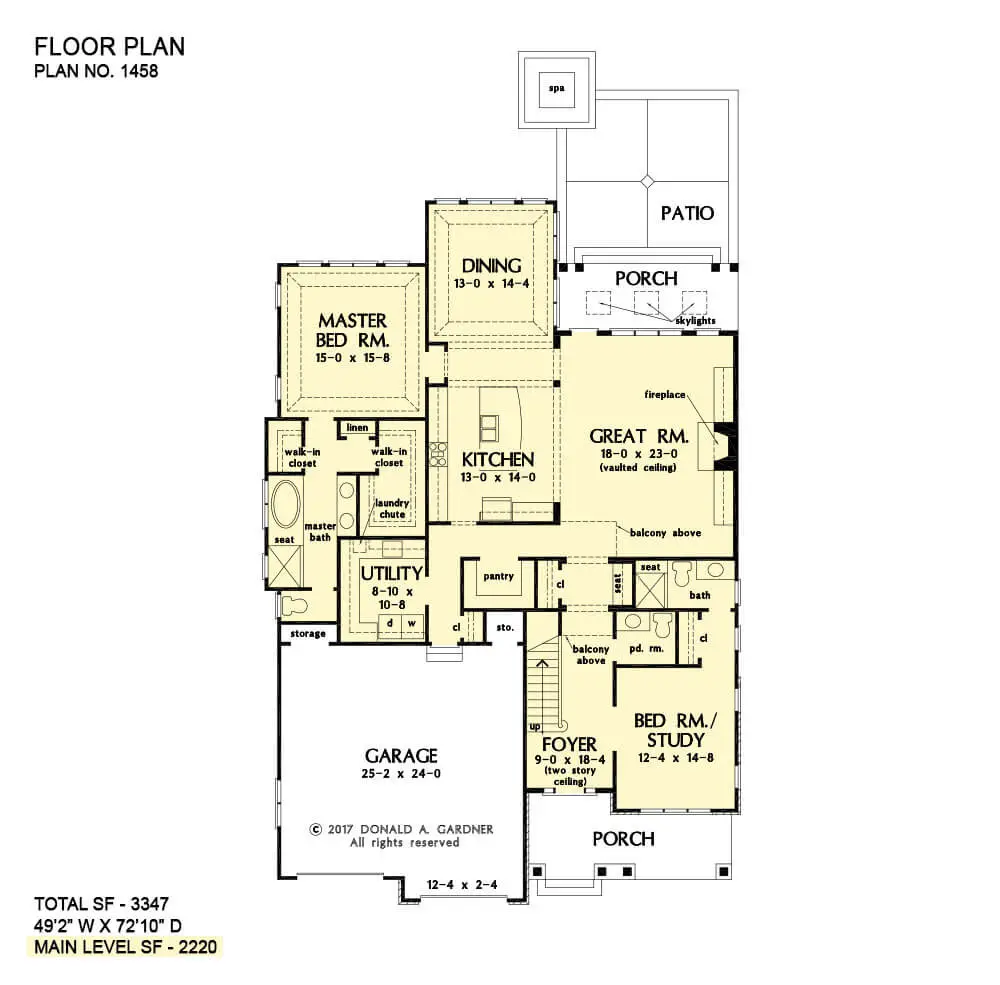
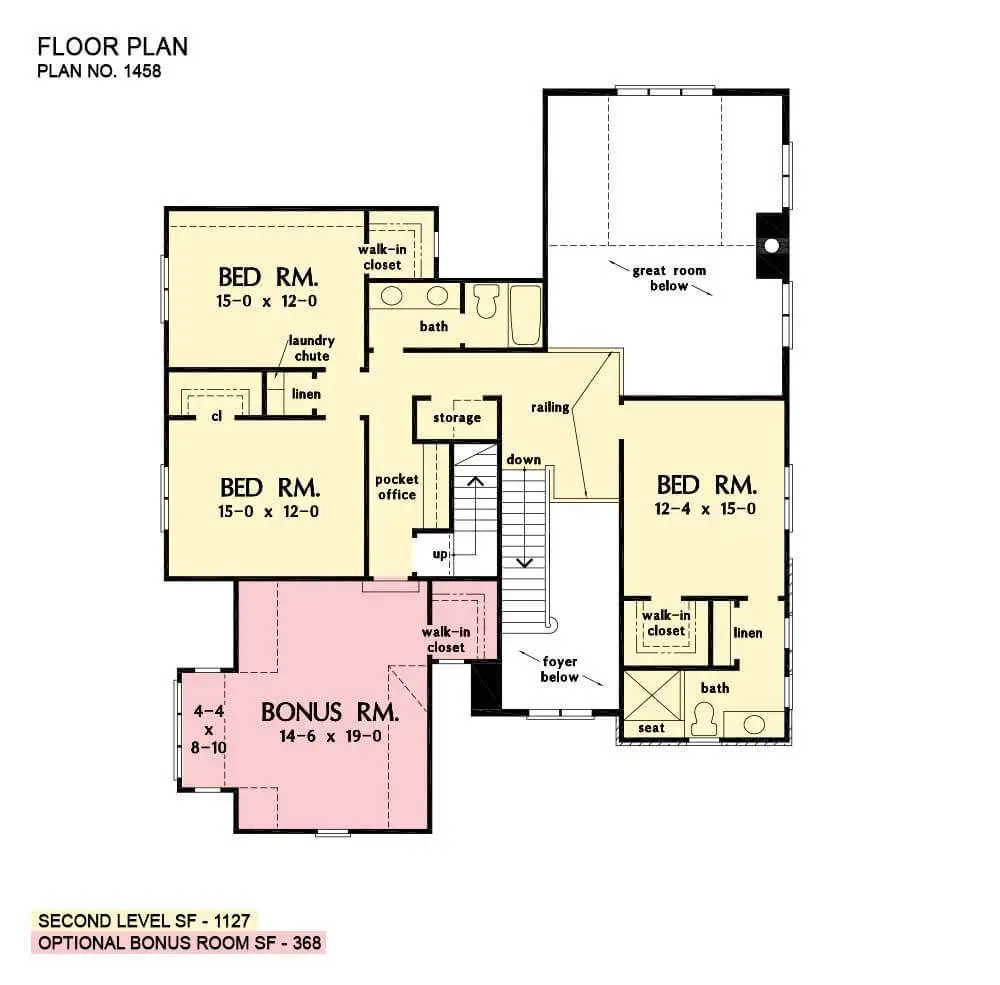
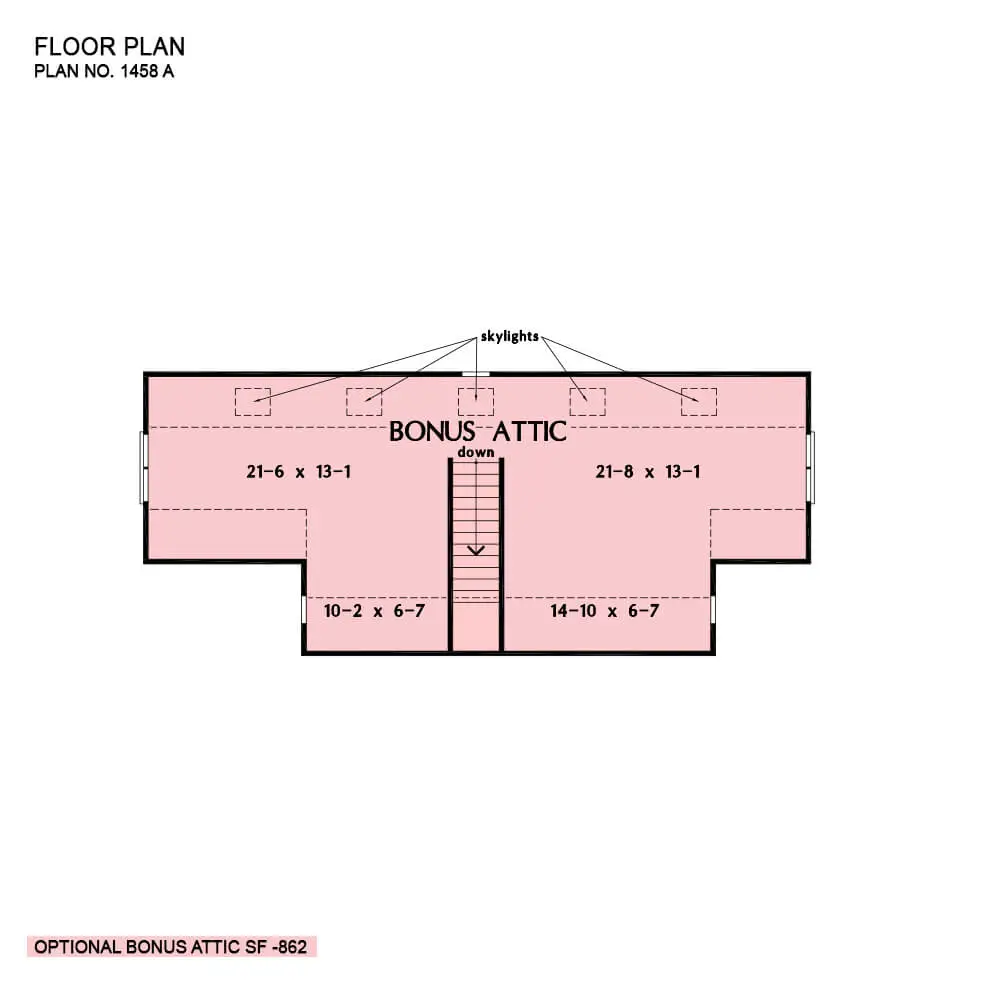
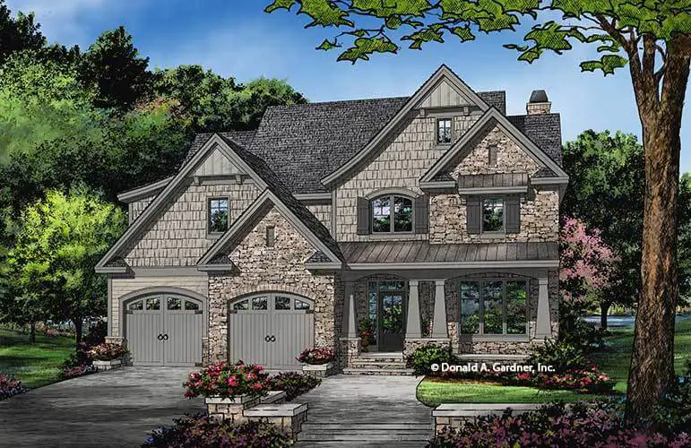
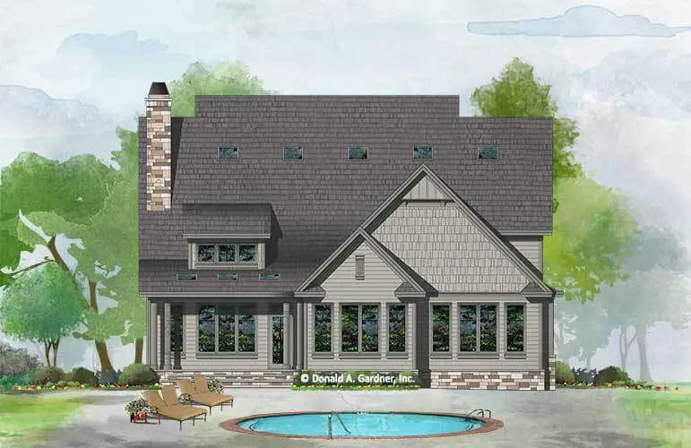
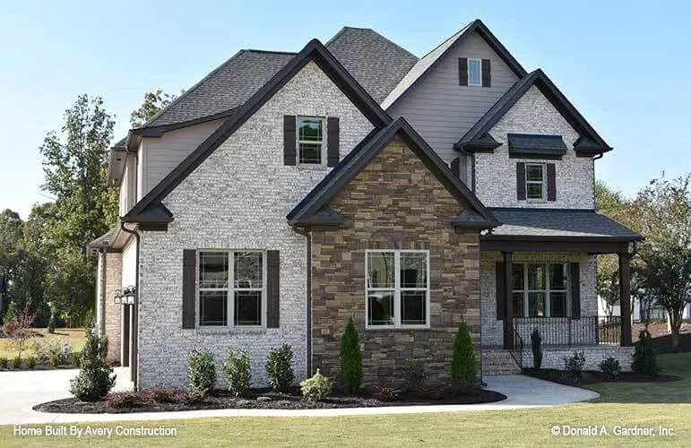
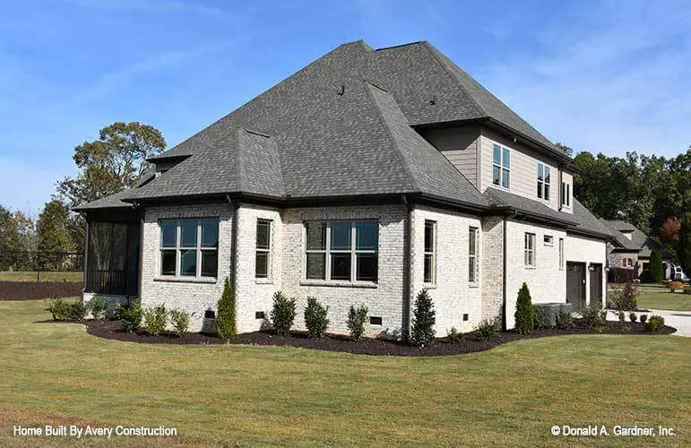
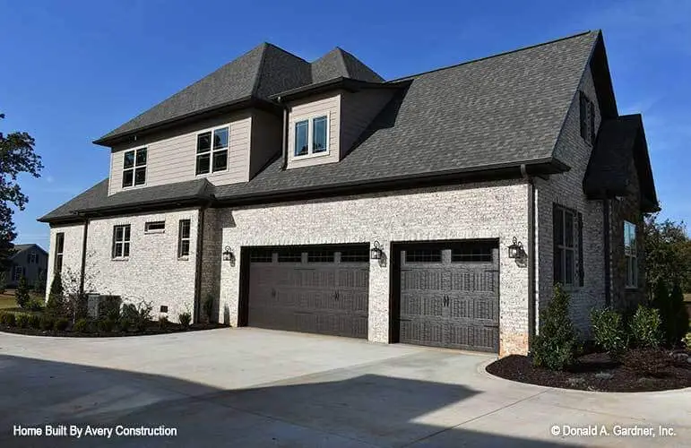
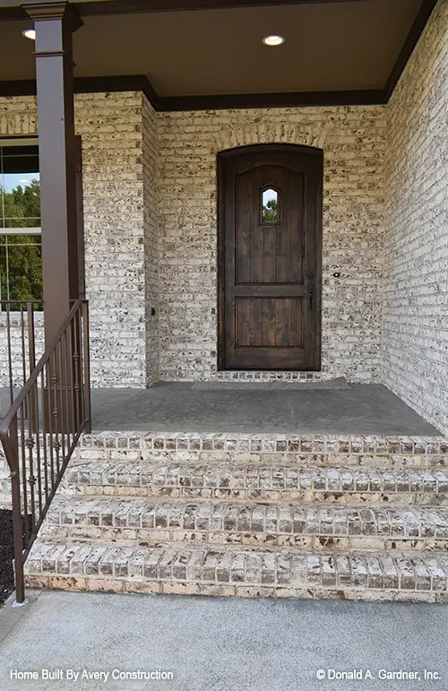
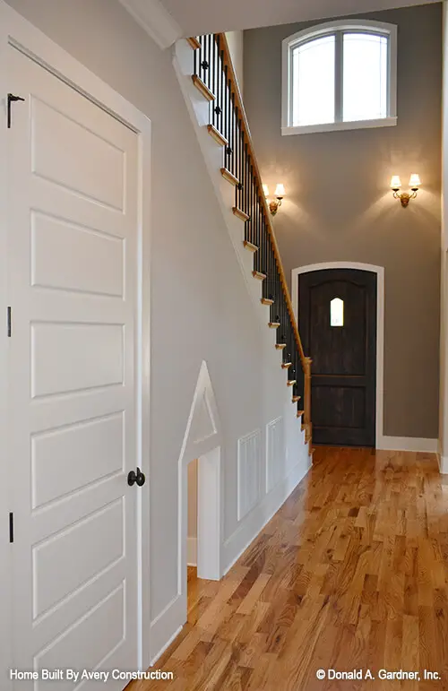
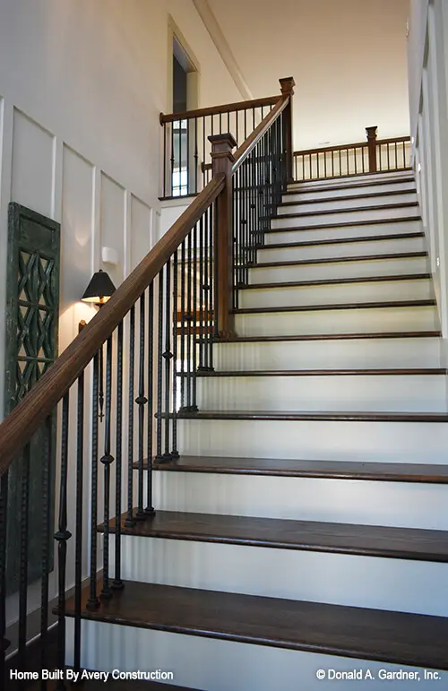
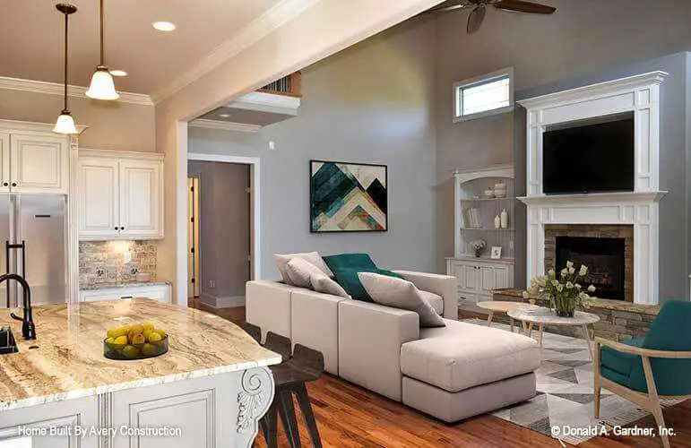
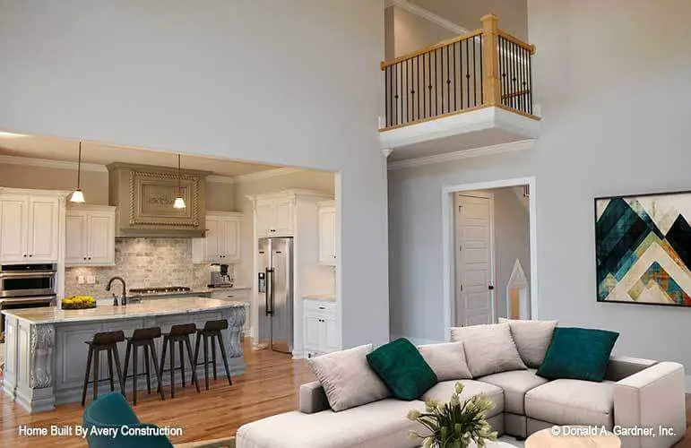
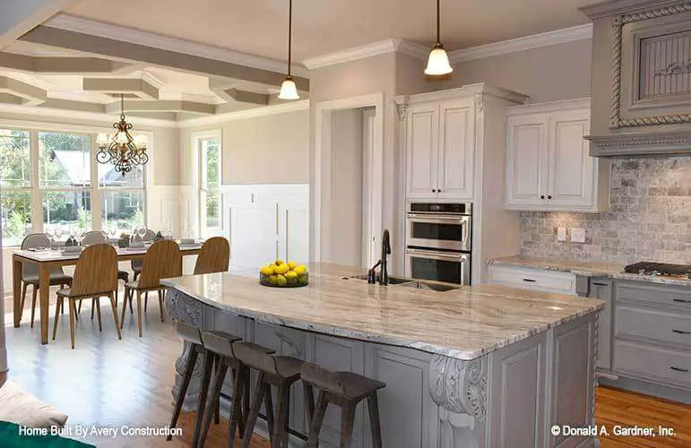
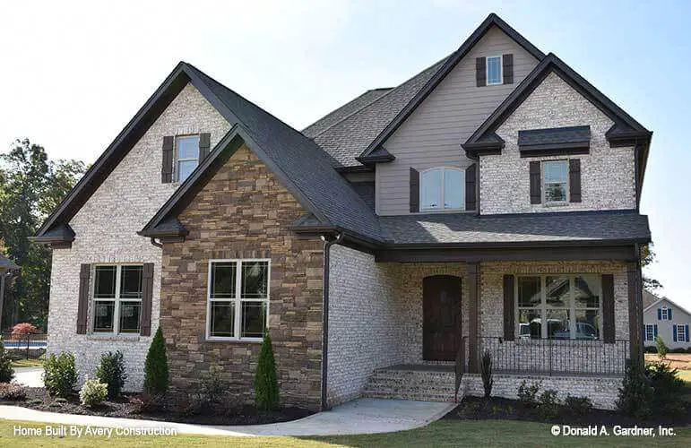
This charming narrow home design showcases a delightful exterior adorned with sloping gables, arched elements, and stylish metal accents.
The first floor boasts remarkable features, including a well-appointed island kitchen, a generously sized walk-in pantry, and a versatile utility room.
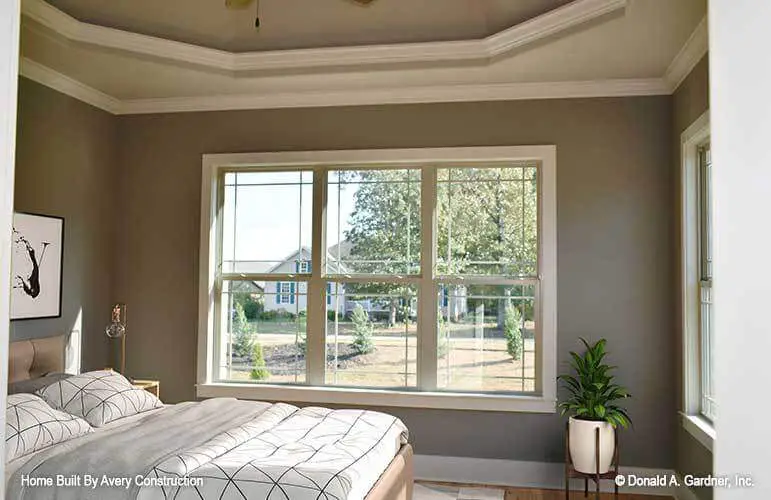
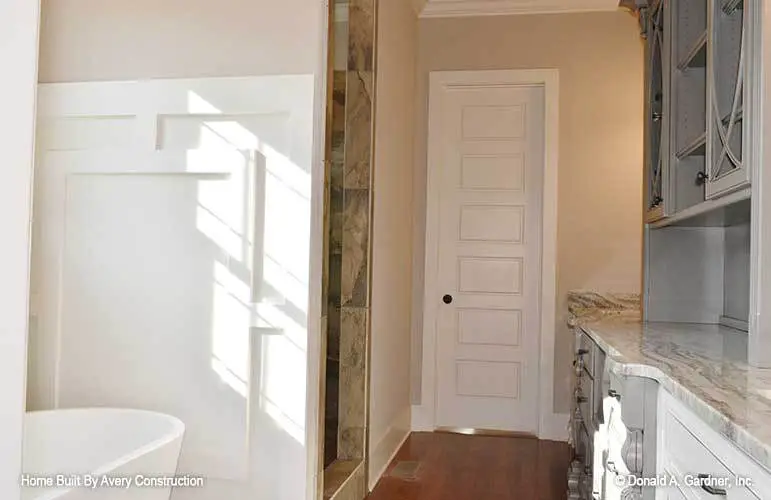
The master suite on this level guarantees a luxurious experience, featuring a spacious bedroom with an elegant tray ceiling, ample closet space, and a lavish en-suite bathroom.
=> Looking for a custom house floor plan? Click here to fill out our form, a member of our team will be in touch.
Upstairs, you’ll find additional bedrooms, a bonus room, and a convenient laundry chute.
The third floor offers a bonus area, providing homeowners the opportunity to create their own personal sanctuary, whether it be a home theater, game room, or gym.
Source: Plan # W-1458
Popular House Plans:
 Single-Story, 4-Bedroom Open Courtyard Home With 3 Full Bathrooms (Floor Plan)
 Single-Story, 3-Bedroom Storybook Bungalow With Large Front & Back Porches (Floor Plan)
 Perfectly Balanced 4-Bed Modern Farmhouse (Floor Plan)
 Modern Country Farmhouse With Formal Dining Room (Floor Plan)
 Southern French Country House With 4 Modifications (Floor Plans)
 Multi-Bedroom Modern Farmhouse With Bonus Room Option (Floor Plans)
 Single-Story, 3-Bedroom House With 2 Bathrooms & Options For Basement Or Garage (Floor Plans)
 Single-Story, 3-Bedroom Cherokee Country House With 2 Bathrooms (Floor Plan)
 Single-Story, 3-Bedroom The Marley Craftsman Home With 2 Bathrooms (Floor Plans)
 Single-Story, 3-Bedroom Barndominium-Style House With Cathedral Ceiling & Exposed Beams (Floor Plan)
 Double-Story, 5-Bedroom Handsome Barndominium-Style House with Large 3-Car Garage (Floor Plan)
 Double-Story, 2-Bedroom Barndominium with Drive-thru Garage (Floor Plan)
 Double-Story Tiny Barndominium House (Floor Plans)
 Double-Story, 4-Bedroom The Buttercup Barndominium Home (Floor Plans)
 Double-Story, 3-Bedroom Cumberland Modern Farmhouse-Style House (Floor Plans)
 Split Bedroom New American House with 8′-Deep Rear Porch (Floor Plans)
 Single-Story, 3-Bedroom The Riverpointe Craftsman House With 2 Bathrooms & Car Garage (Floor Plans)
 Single-Story, 4-Bedroom Tudor Detailing Home (Floor Plan)
 Double-Story, 4-Bedroom The Monarch Manor (Floor Plan)
 Double-Story, 5-Bedroom The Hollowcrest (Floor Plan)
 Single-Story, 4-Bedroom The Markham (Floor Plan)
 4-Bedroom New American Farmhouse with 4 Upstairs Bedrooms and Laundry (Floor Plans)
 Double-Story, 3-Bedroom Rustic with Vaulted Ceiling (Floor Plans)
 4-Bedroom The Oakmont (Floor Plans)
 Single-Story, 3-Bedroom The Tanglewood: Small House Plan with a Craftsman Exterior (Floor Plans)
 3-Bedroom The Whitcomb: Hillside-Walkout Dream Home with a View (Floor Plans)
 Spacious French Country Home With Lower-Level Apartment & Angled Garage Space (Floor Plans)
 Single-Story, 3-Bedroom The Foxglove European-Style Cottage House With Side-Entry Garage (Floor Plans)