
Double-Story, 4-Bedroom Northwest-Style Home With 2 Double-Car Garages (Floor Plans)
Specifications
- Area: 4,750 sq. ft.
- Bedrooms: 4
- Bathrooms: 4.5
- Stories: 2
- Garages: 4
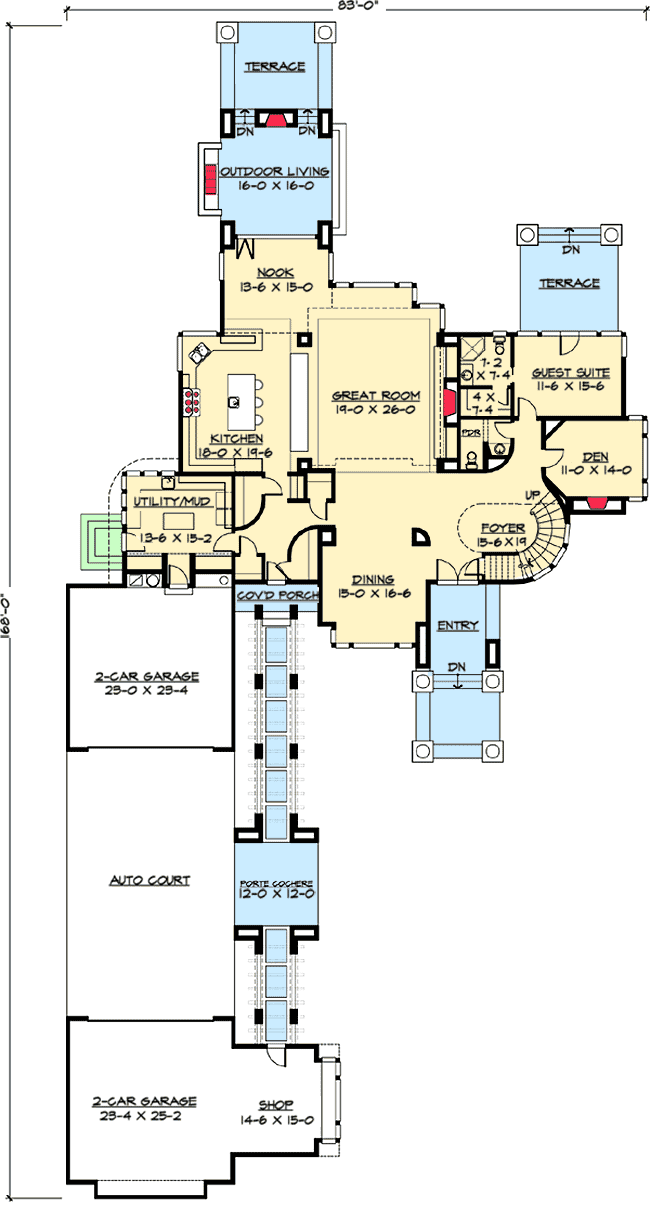
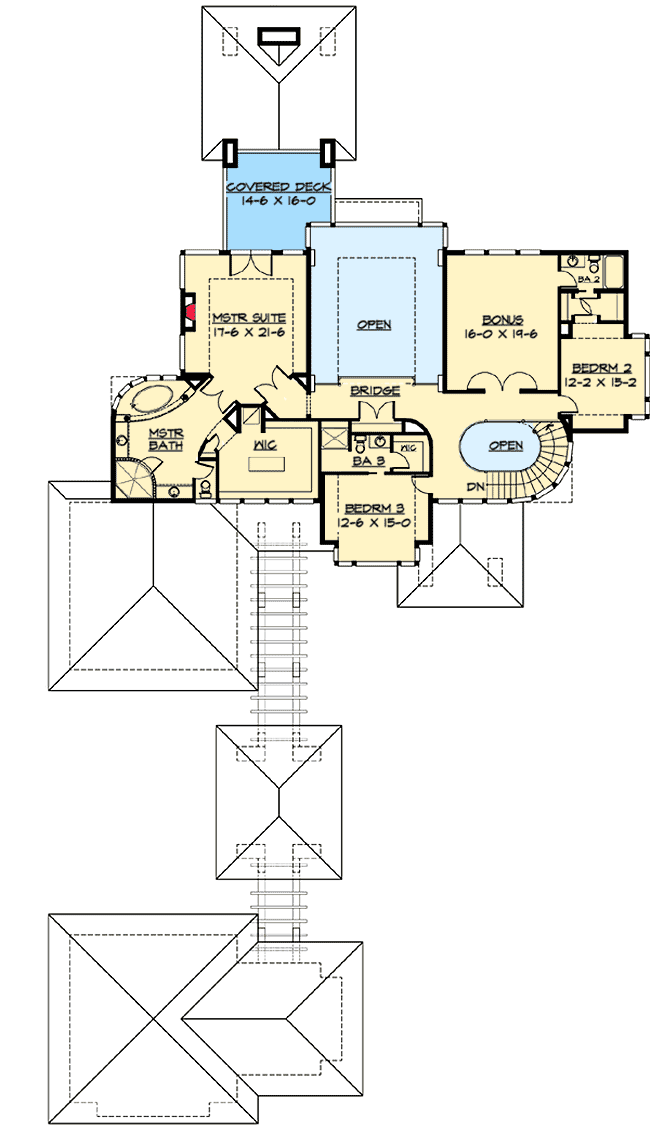
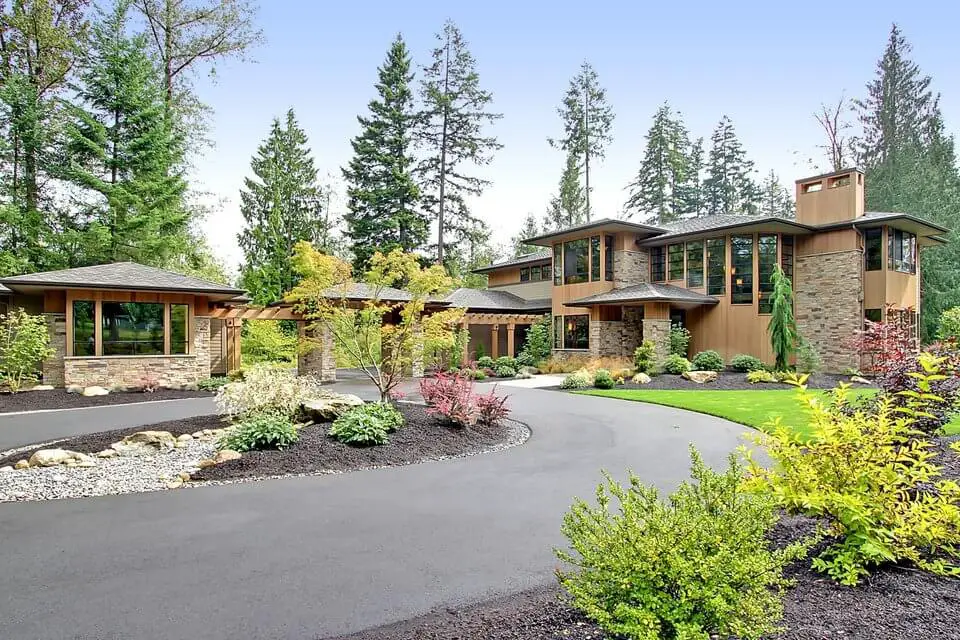
Here is the house plan for a double-story, four-bedroom Northwest-style home. The floor plans are shown below:
=> Looking for a custom house floor plan? Click here to fill out our form, a member of our team will be in touch.
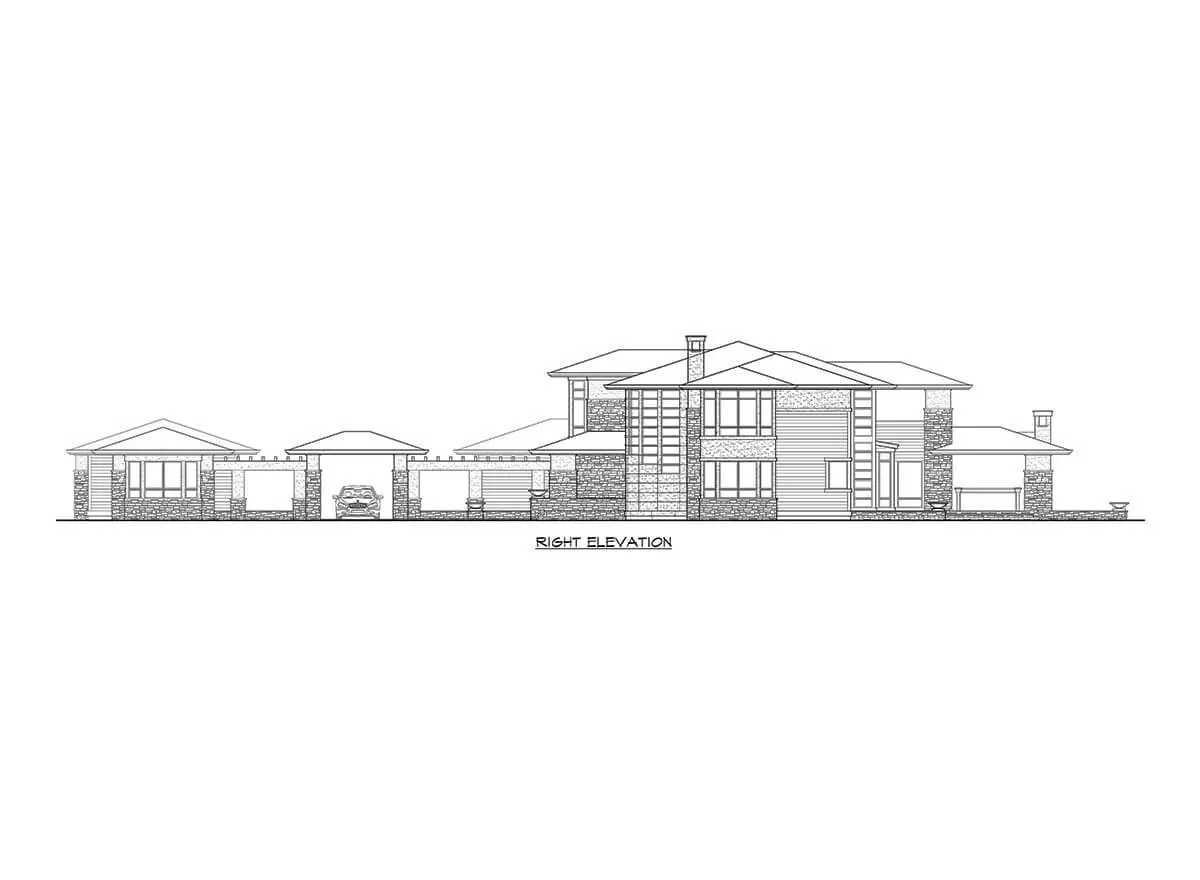
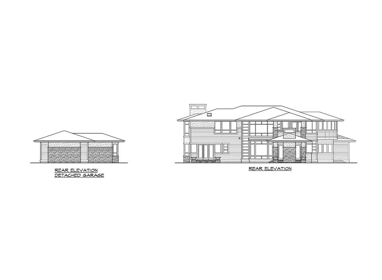
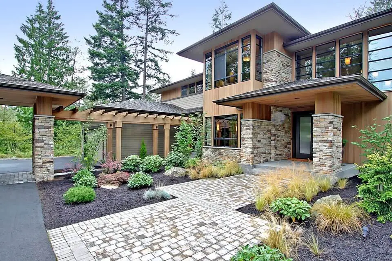
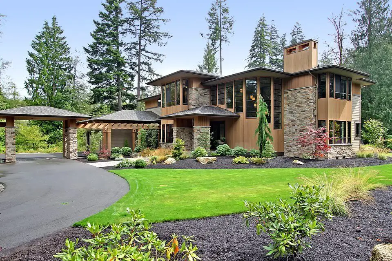
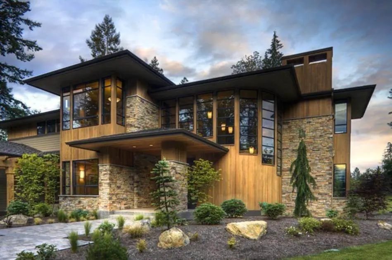
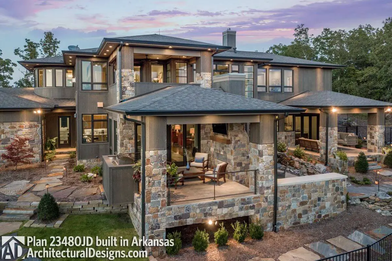
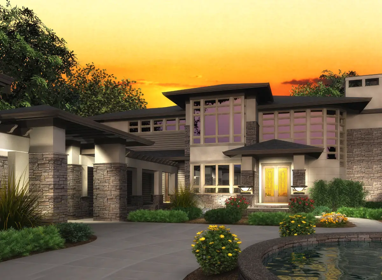
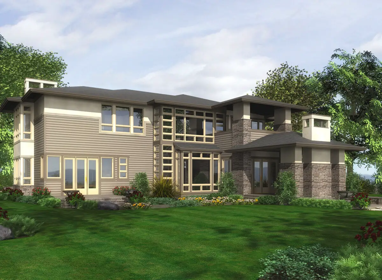
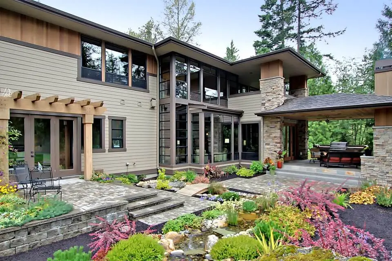
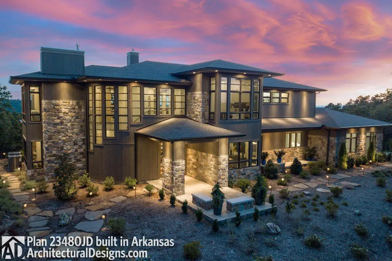
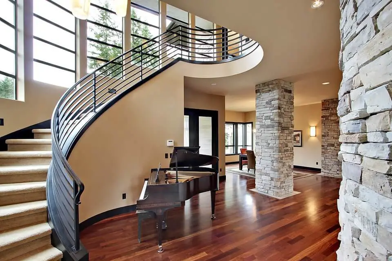
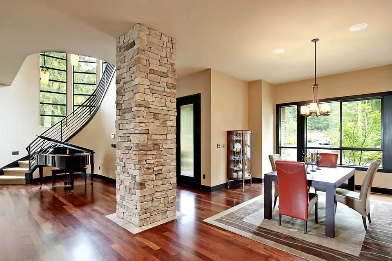
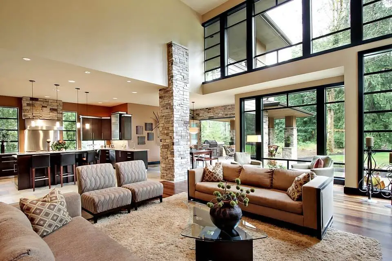
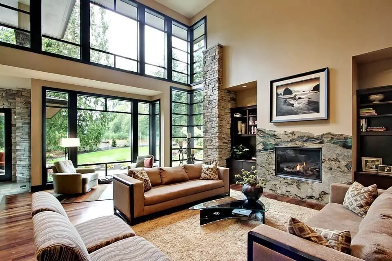
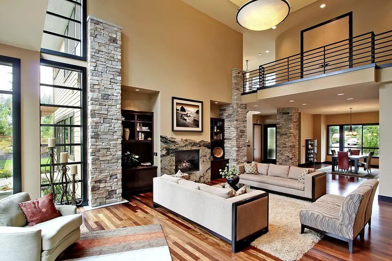
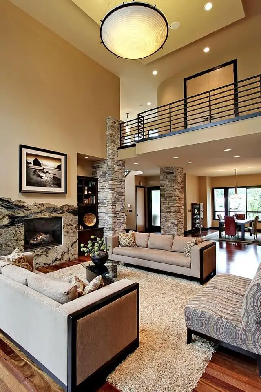
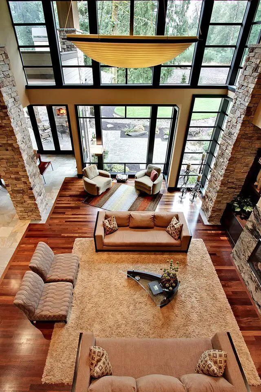
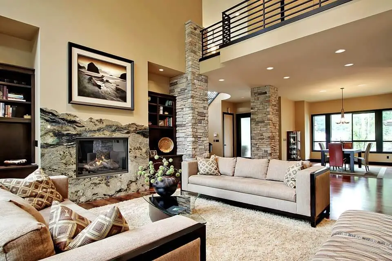
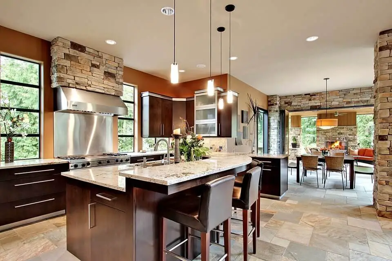
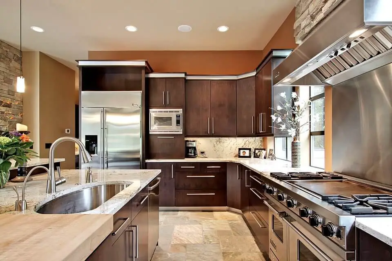
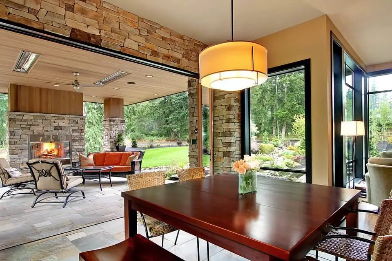
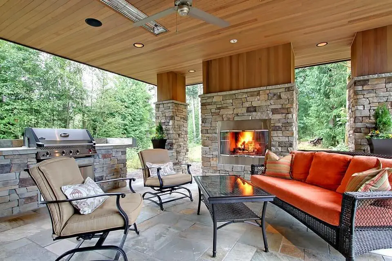
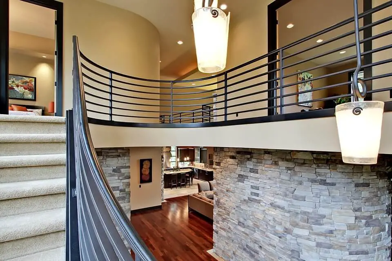
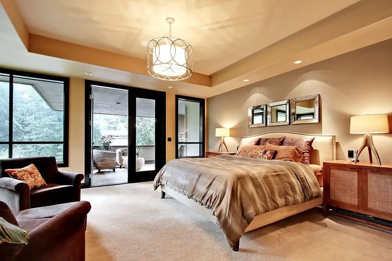
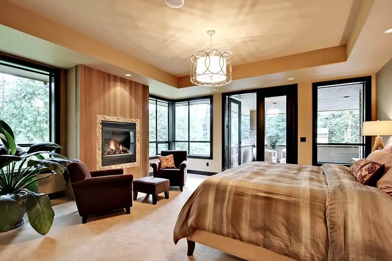
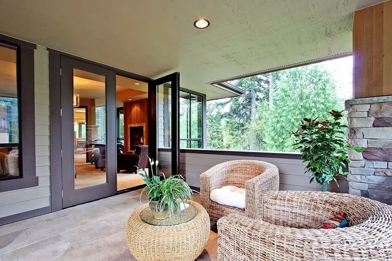
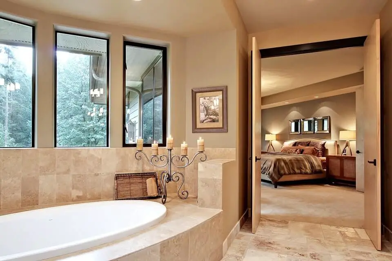
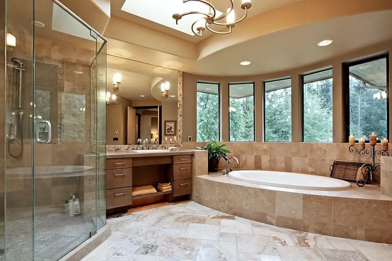
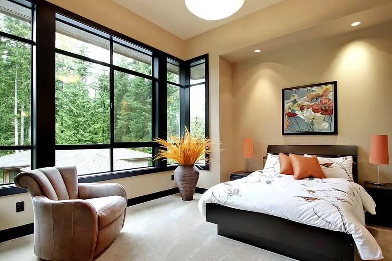
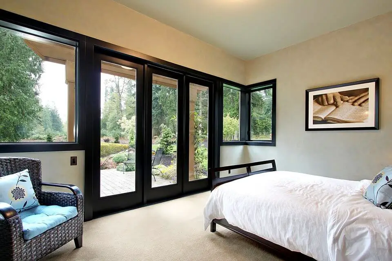
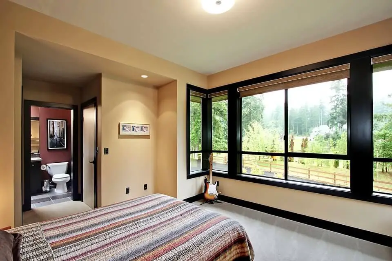
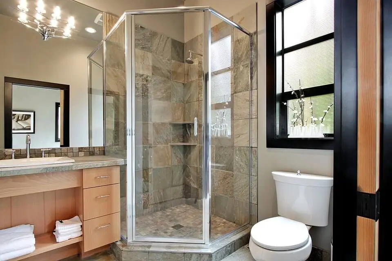
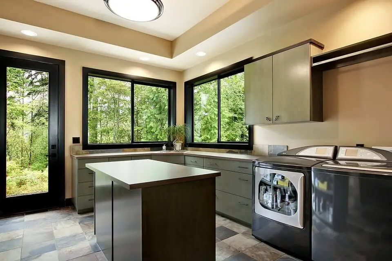
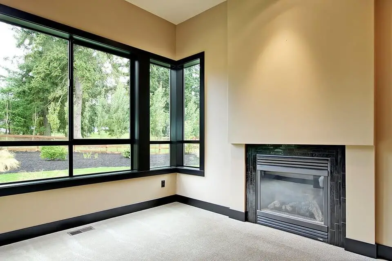
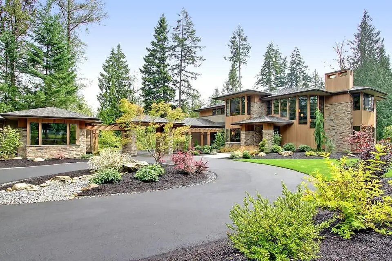
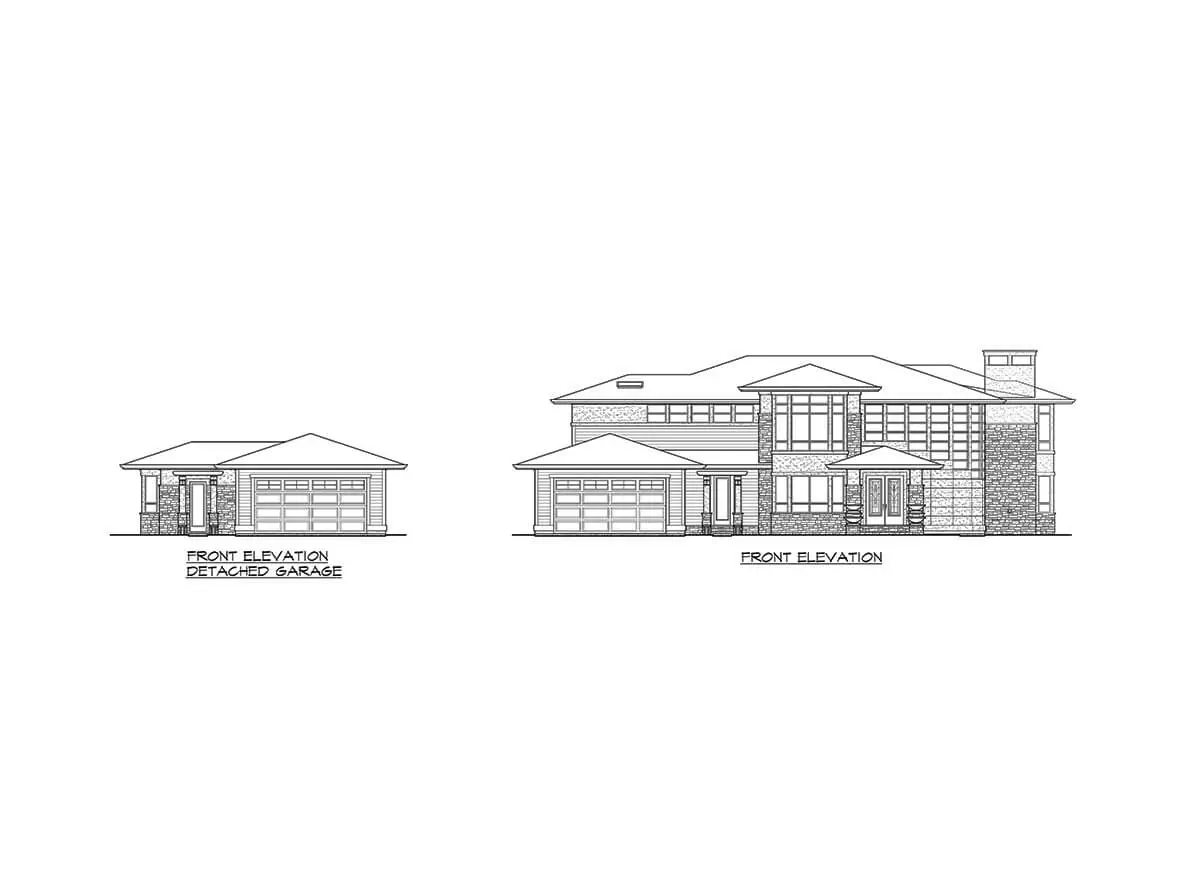
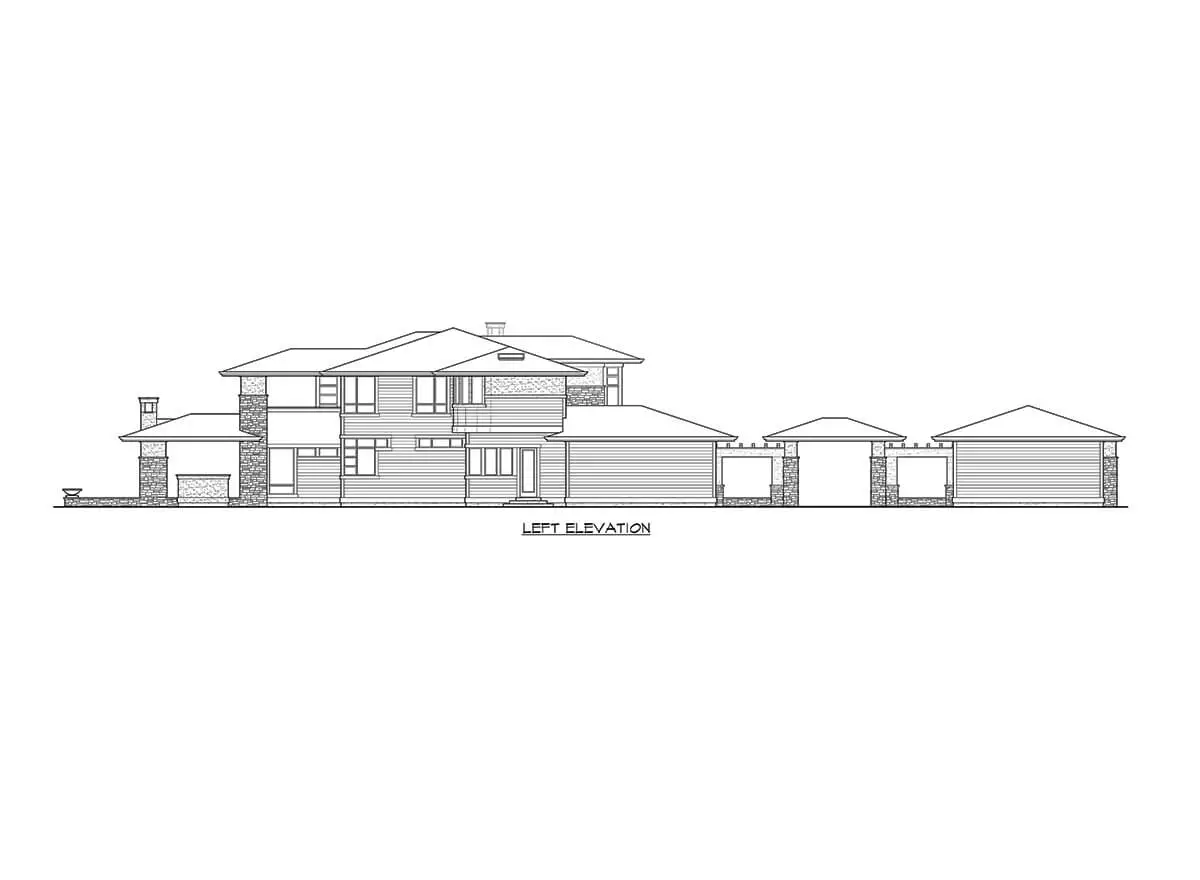
This exceptional home in the Northwest is a remarkable example of architectural beauty, boasting striking two-story windows that seamlessly merge the outdoors with the interior space.
The sleek design, characterized by clean lines and soaring ceilings, creates a contemporary ambiance, while the inclusion of stone columns adds a touch of texture.
By incorporating folding doors off the nook, the home effortlessly opens up to an outdoor living area complete with a fireplace and an outdoor kitchen, promoting a seamless indoor-outdoor lifestyle.
The expansive kitchen seamlessly flows into the great room, offering panoramic views and an open, spacious atmosphere.
The majority of the bedrooms are situated on the second floor, with the master suite located at the end of a bridge that overlooks the grandeur of the great room below.
Indulge in the luxury of the master suite, which features a covered porch, providing a tranquil space to savor your morning coffee and greet the day.
Additionally, a generously-sized bonus room offers versatility and can serve as an additional bedroom, complete with convenient access to a shared bathroom.
Source: Plan 23480JD
Popular House Plans:
 Single-Story, 4-Bedroom Open Courtyard Home With 3 Full Bathrooms (Floor Plan)
 Single-Story, 3-Bedroom Storybook Bungalow With Large Front & Back Porches (Floor Plan)
 Perfectly Balanced 4-Bed Modern Farmhouse (Floor Plan)
 Modern Country Farmhouse With Formal Dining Room (Floor Plan)
 Southern French Country House With 4 Modifications (Floor Plans)
 Multi-Bedroom Modern Farmhouse With Bonus Room Option (Floor Plans)
 Single-Story, 3-Bedroom House With 2 Bathrooms & Options For Basement Or Garage (Floor Plans)
 Single-Story, 3-Bedroom Cherokee Country House With 2 Bathrooms (Floor Plan)
 Single-Story, 3-Bedroom The Marley Craftsman Home With 2 Bathrooms (Floor Plans)
 Single-Story, 3-Bedroom Barndominium-Style House With Cathedral Ceiling & Exposed Beams (Floor Plan)
 Double-Story, 5-Bedroom Handsome Barndominium-Style House with Large 3-Car Garage (Floor Plan)
 Double-Story, 2-Bedroom Barndominium with Drive-thru Garage (Floor Plan)
 Double-Story Tiny Barndominium House (Floor Plans)
 Double-Story, 4-Bedroom The Buttercup Barndominium Home (Floor Plans)
 Double-Story, 3-Bedroom Cumberland Modern Farmhouse-Style House (Floor Plans)
 Split Bedroom New American House with 8′-Deep Rear Porch (Floor Plans)
 Single-Story, 3-Bedroom The Riverpointe Craftsman House With 2 Bathrooms & Car Garage (Floor Plans)
 Single-Story, 4-Bedroom Tudor Detailing Home (Floor Plan)
 Double-Story, 4-Bedroom The Monarch Manor (Floor Plan)
 Double-Story, 5-Bedroom The Hollowcrest (Floor Plan)
 Single-Story, 4-Bedroom The Markham (Floor Plan)
 4-Bedroom New American Farmhouse with 4 Upstairs Bedrooms and Laundry (Floor Plans)
 Double-Story, 3-Bedroom Rustic with Vaulted Ceiling (Floor Plans)
 4-Bedroom The Oakmont (Floor Plans)
 Single-Story, 3-Bedroom The Tanglewood: Small House Plan with a Craftsman Exterior (Floor Plans)
 3-Bedroom The Whitcomb: Hillside-Walkout Dream Home with a View (Floor Plans)
 Spacious French Country Home With Lower-Level Apartment & Angled Garage Space (Floor Plans)
 Single-Story, 4-Bedroom The Sagecrest Craftsman House With 4 Bathrooms & Garage Bay (Floor Plans)