
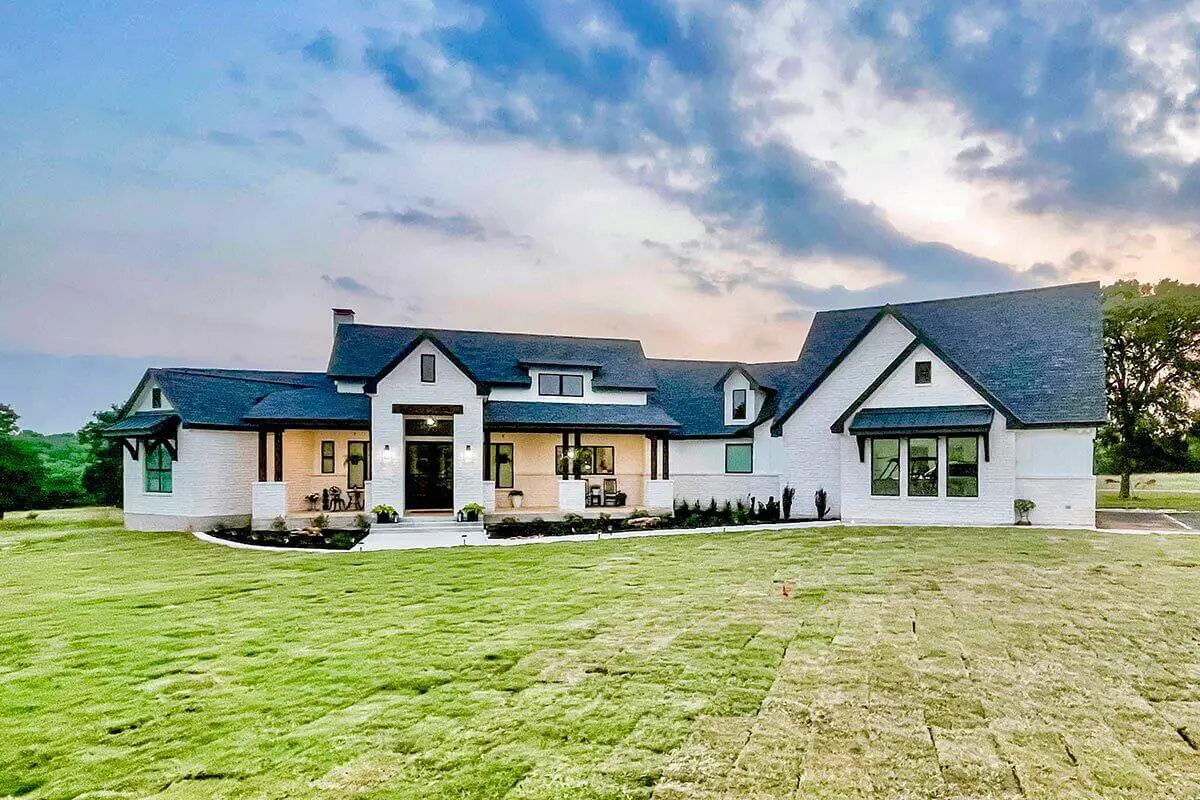
Exclusive Home with Bonus 5th Bedroom above Angled Garage (Floor Plans)
Specifications
- Area: 3,576 sq. ft.
- Bedrooms: 4-5
- Bathrooms: 3.5+
- Stories: 1
- Garages: 2
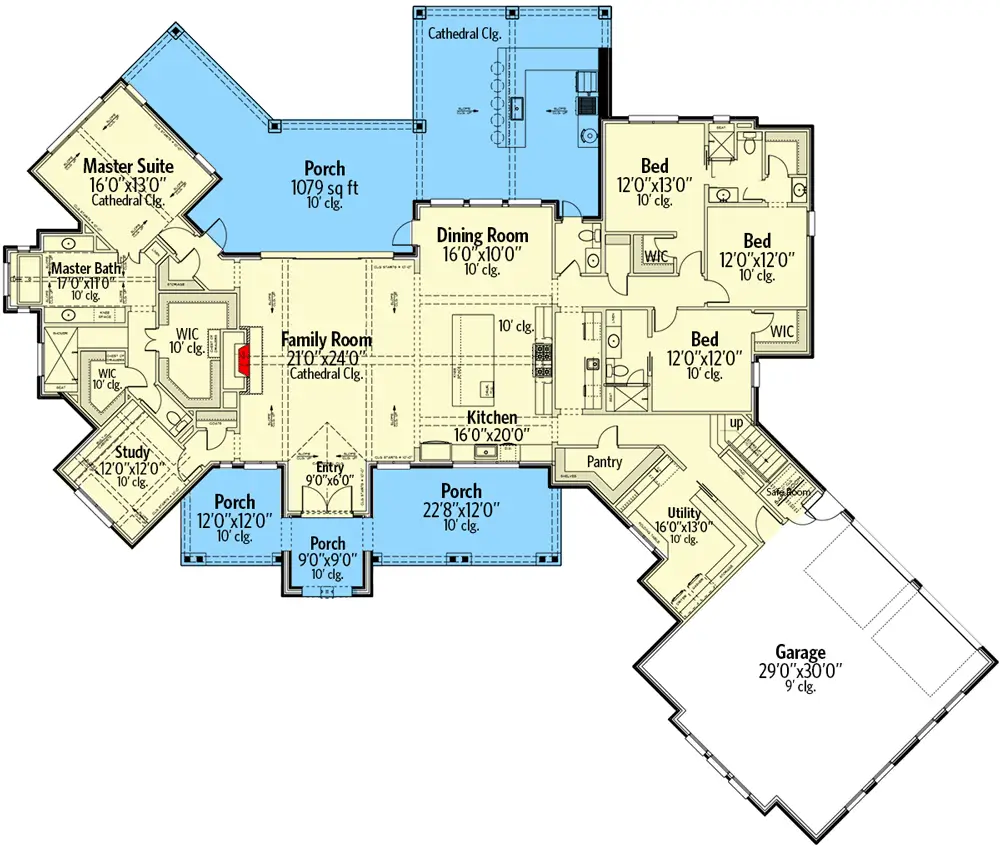
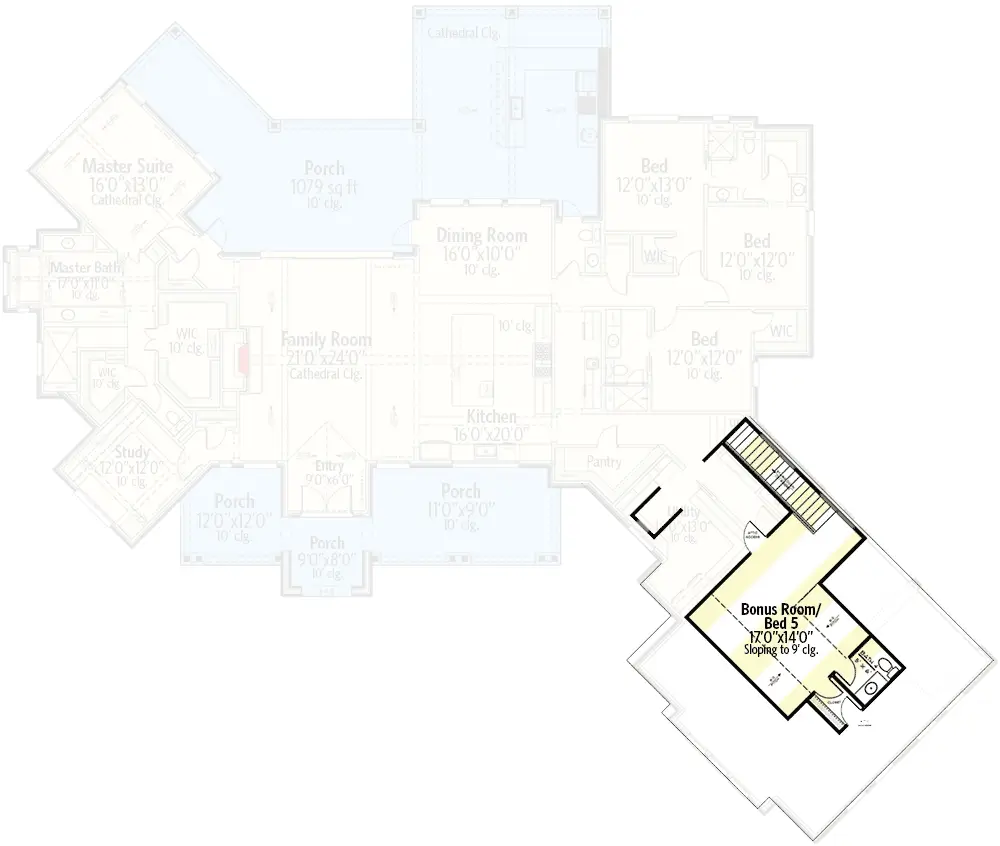
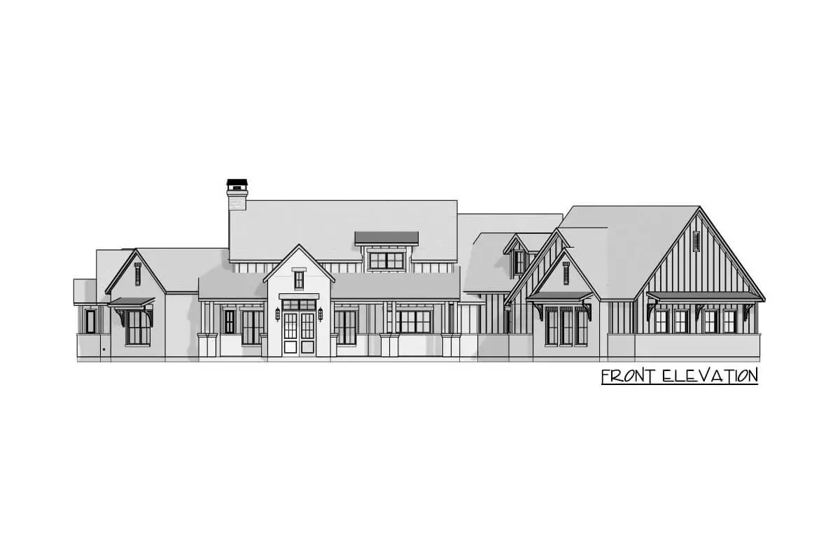
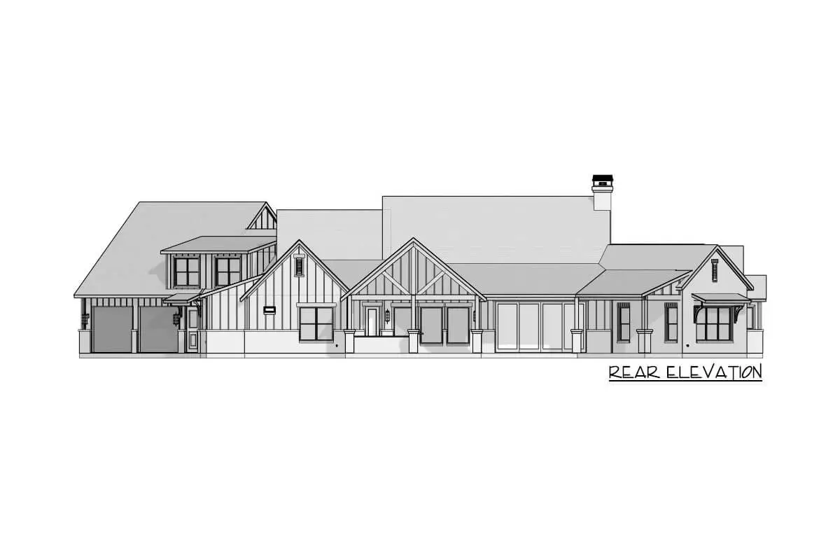
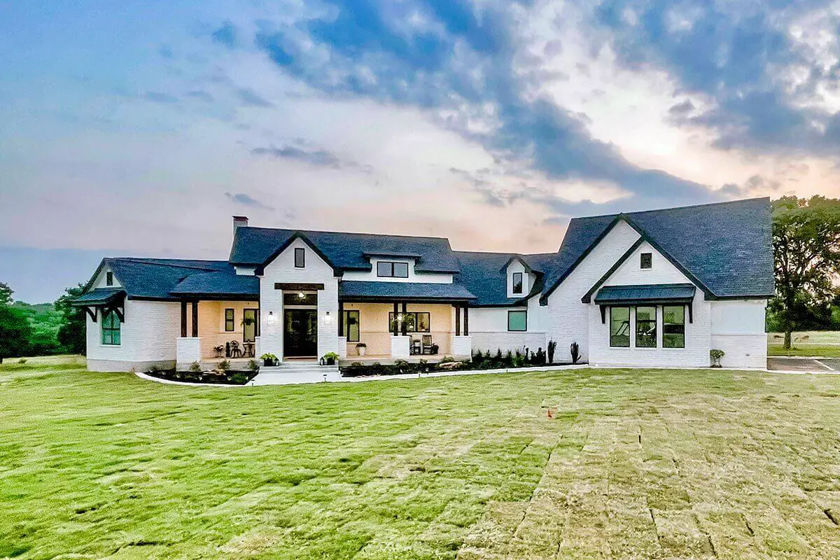
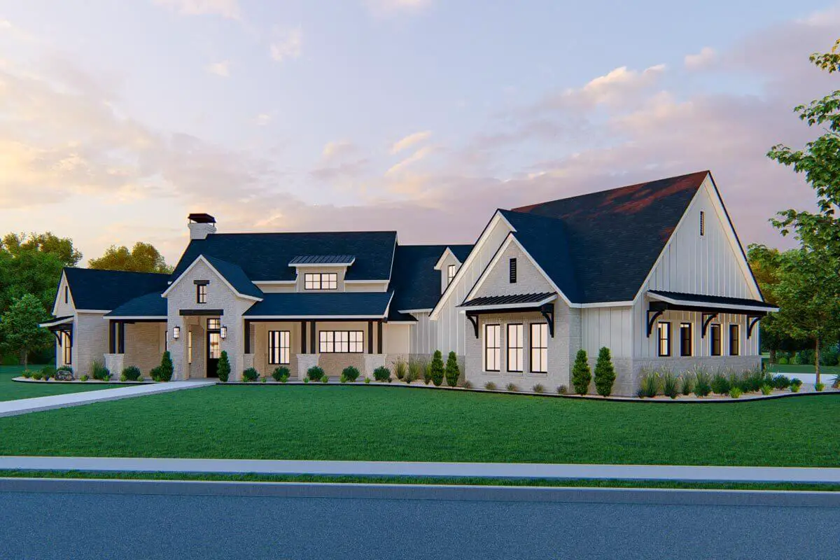
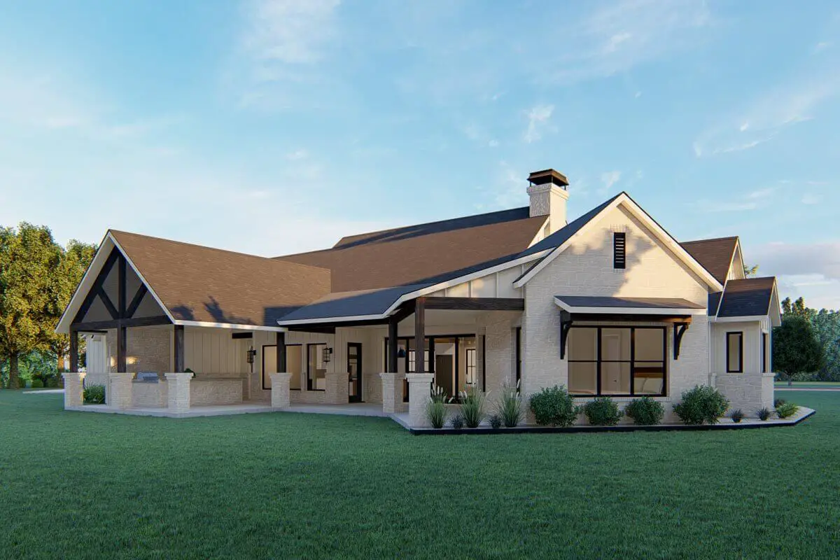
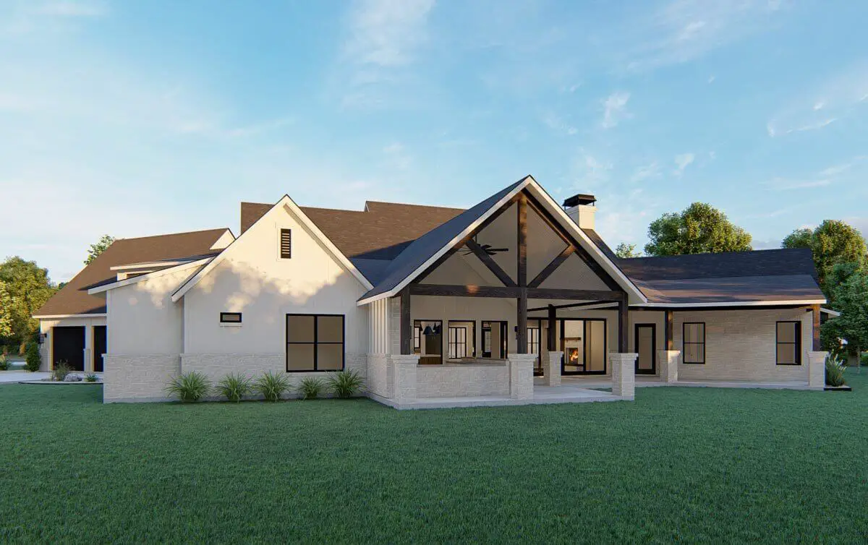
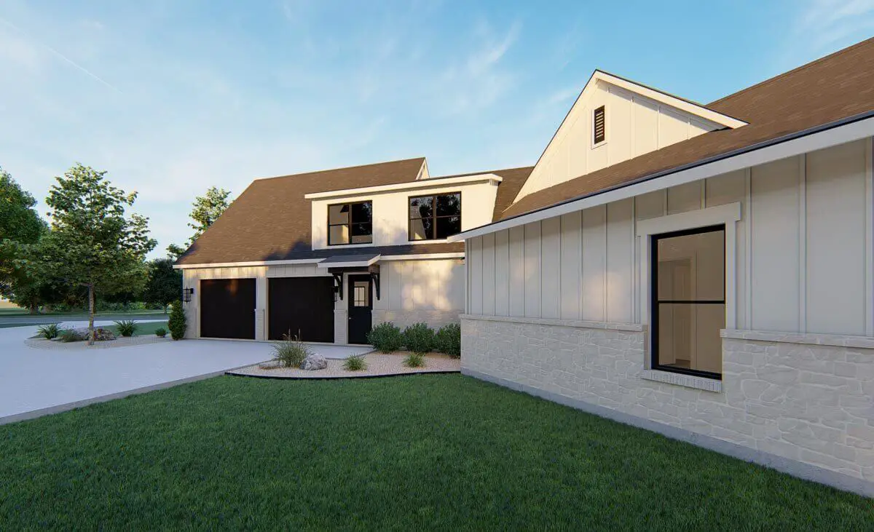
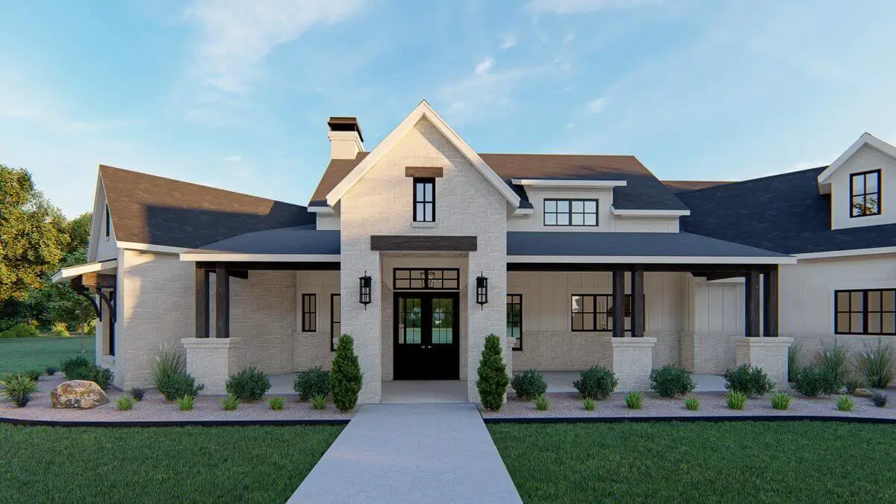
Here is the house plan for the Exclusive Home with Bonus 5th Bedroom above Angled Garage. The floor plans are shown below:
=> Looking for a custom house floor plan? Click here to fill out our form, a member of our team will be in touch.
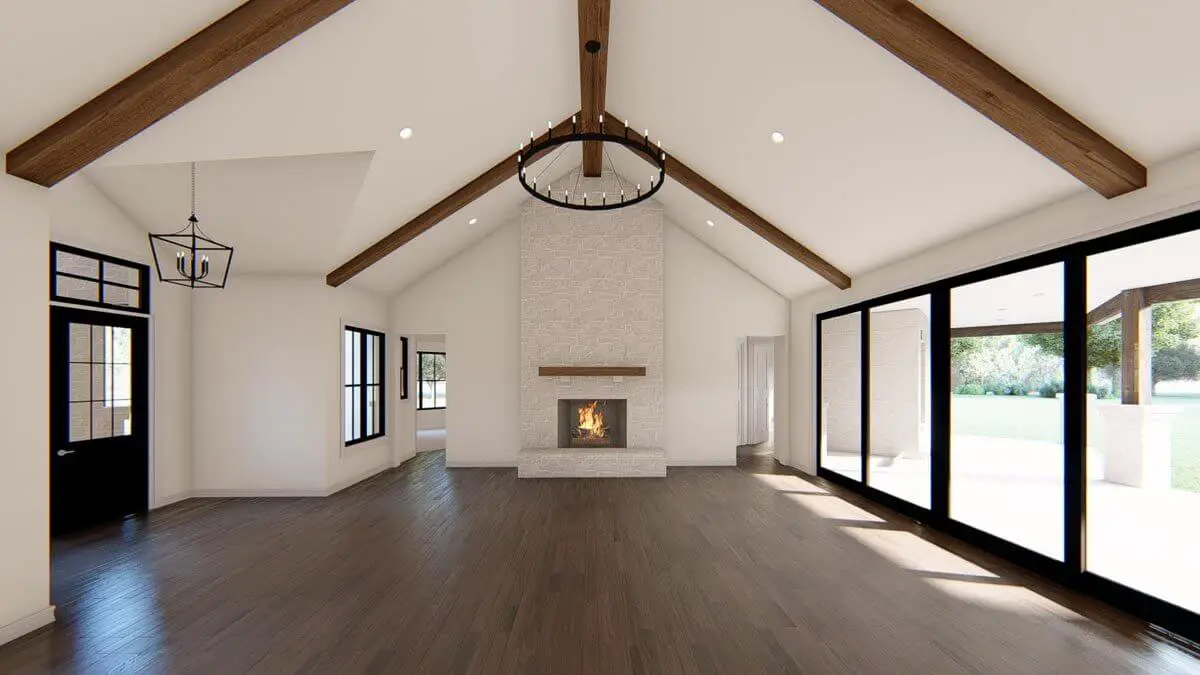
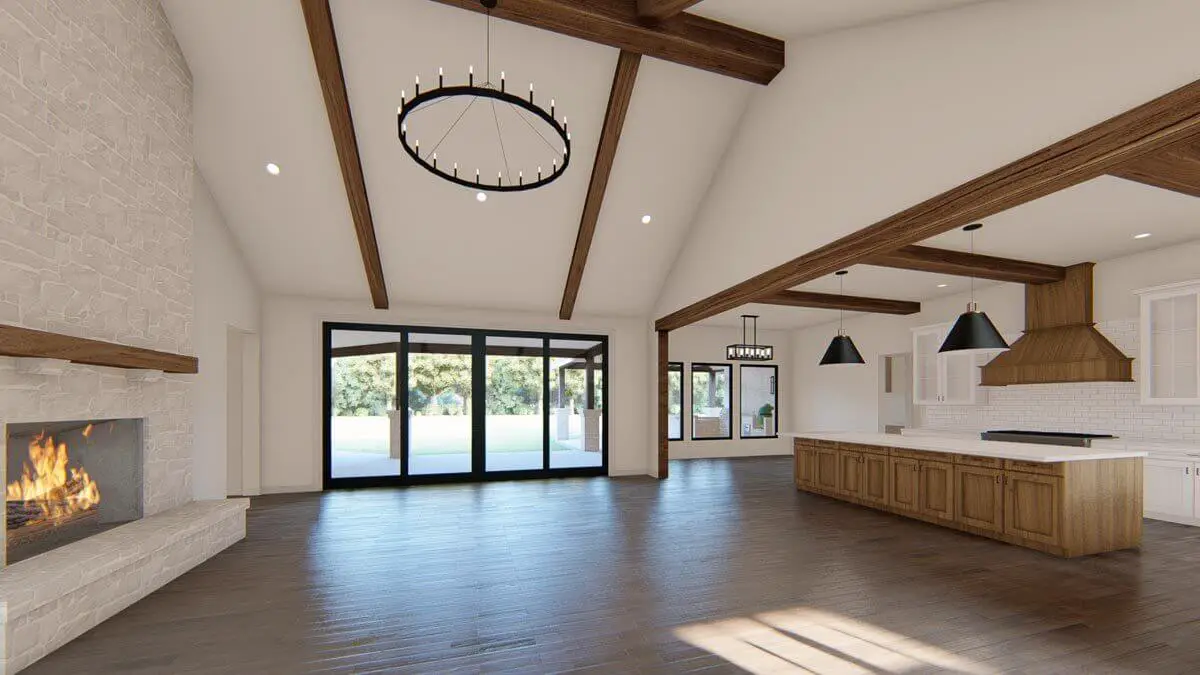
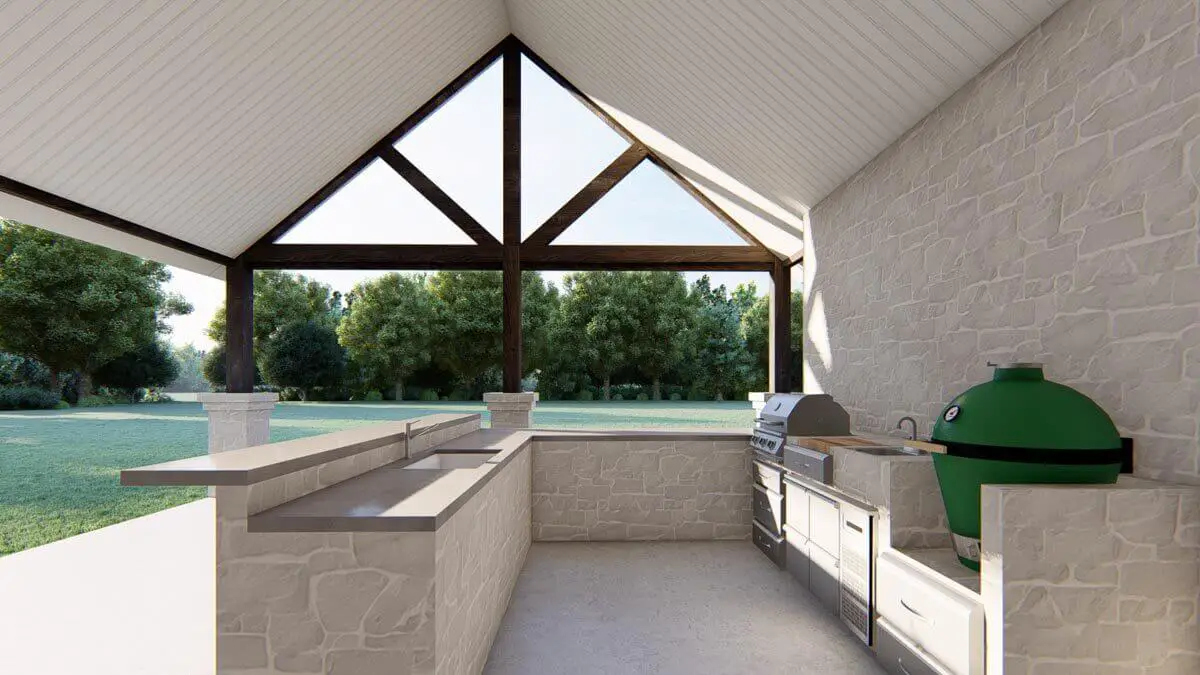
This luxurious home plan features four bedrooms and highlights an open concept living space at its core, seamlessly flowing into a spacious rear porch. The porch is enhanced with an outdoor kitchen, perfect for entertaining guests.Inside, a stunning cathedral ceiling with exposed beams draws your attention to the fireplace, serving as a focal point on the left wall.
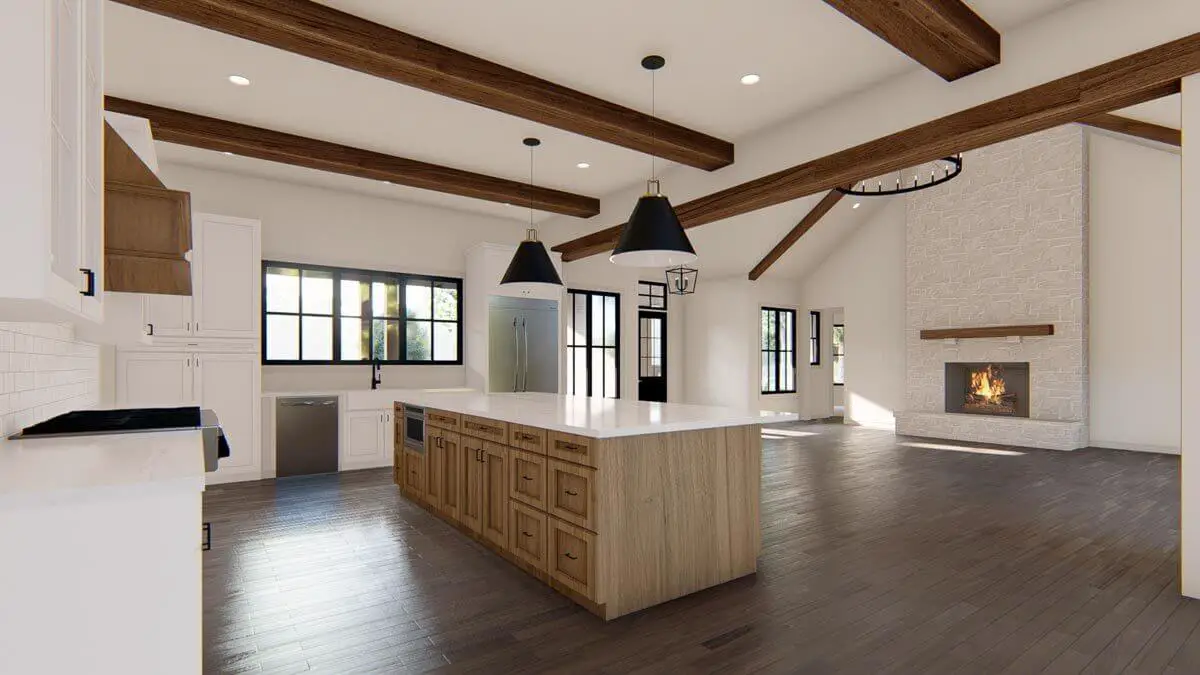
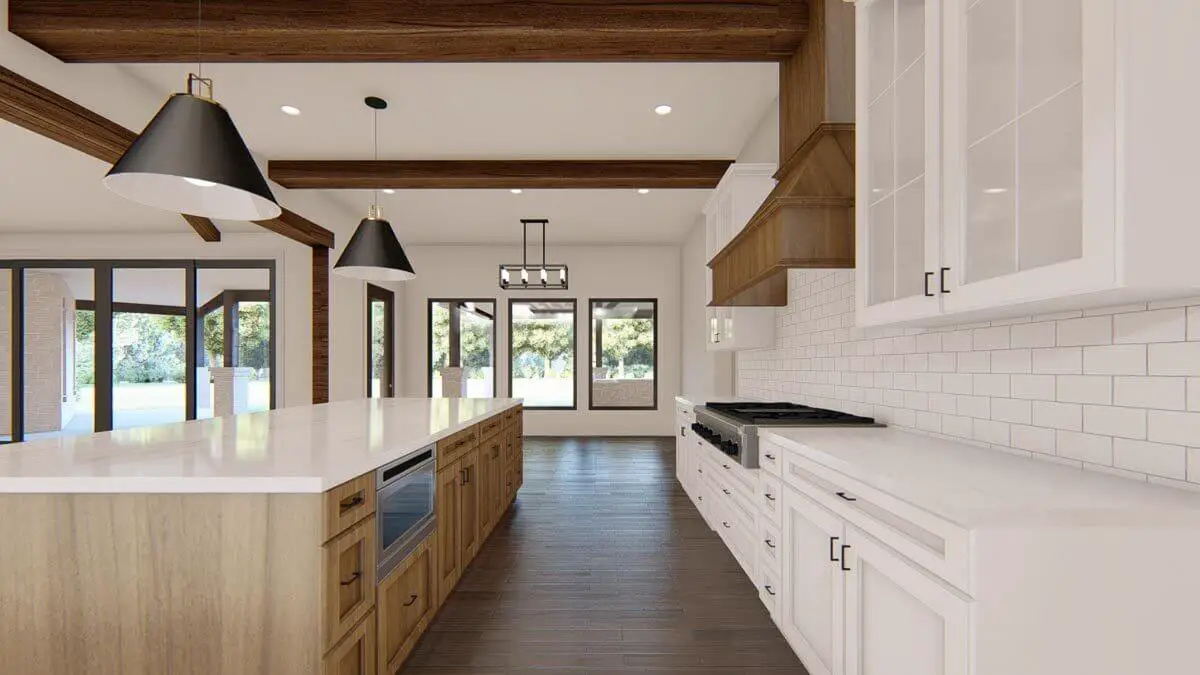
The chef’s kitchen is a culinary enthusiast’s dream, equipped with a large island, butler’s pantry, and walk-in pantry. It effortlessly connects to the adjacent dining room.
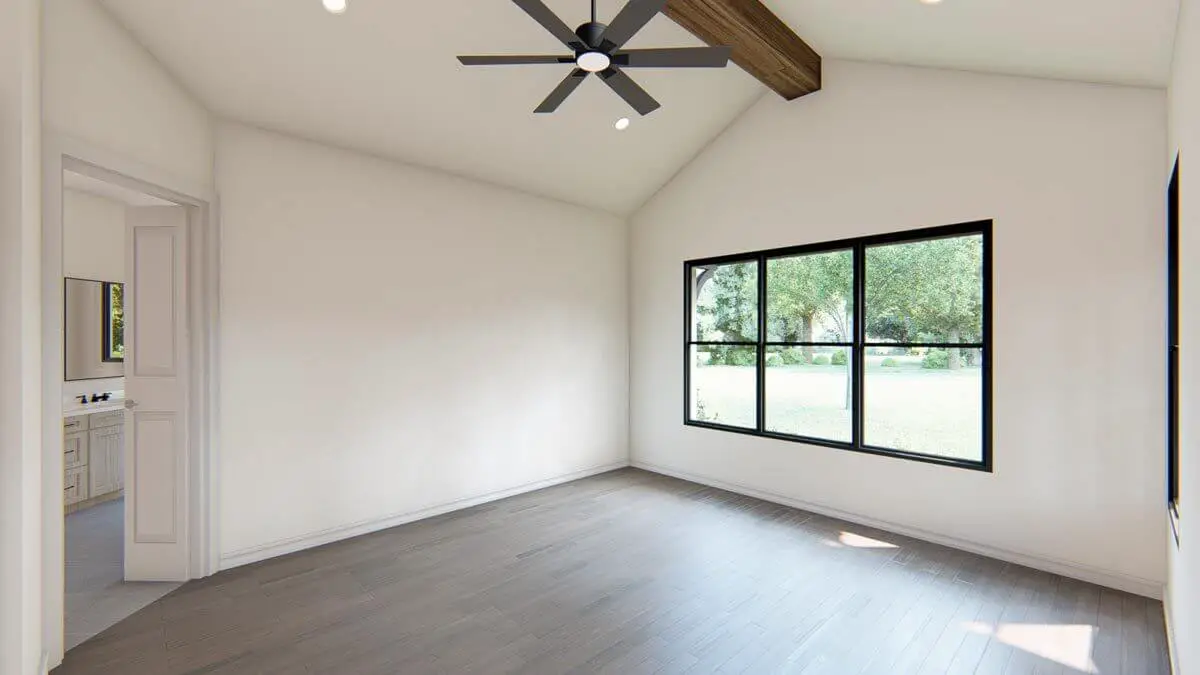
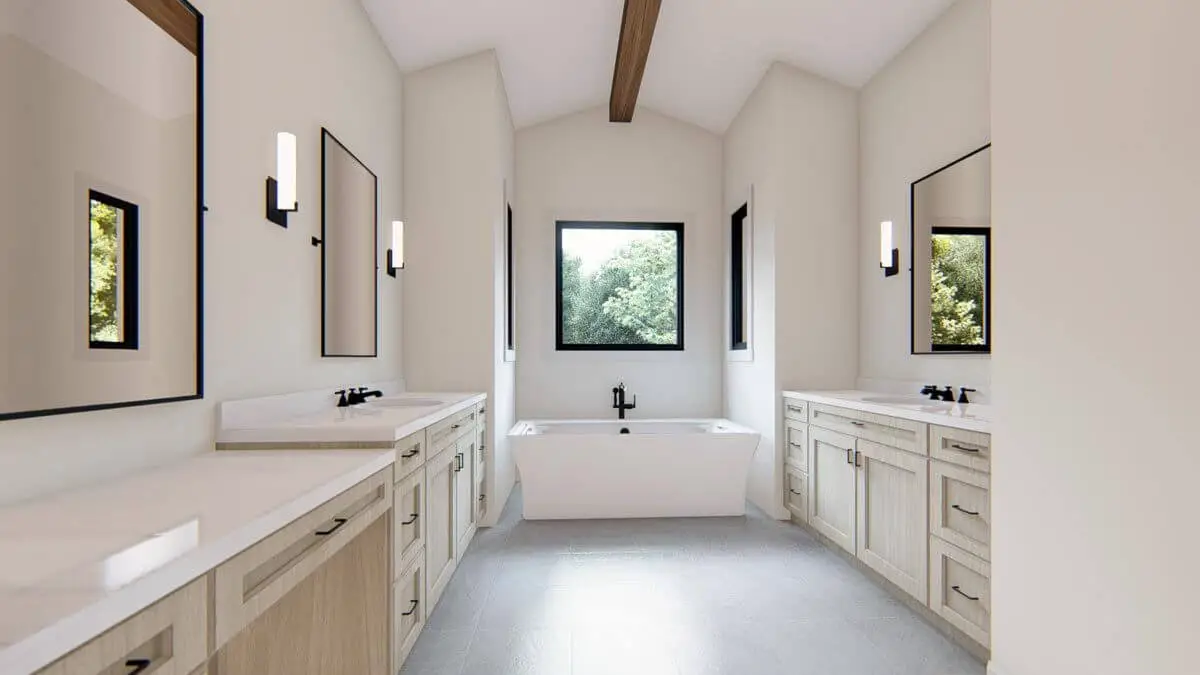
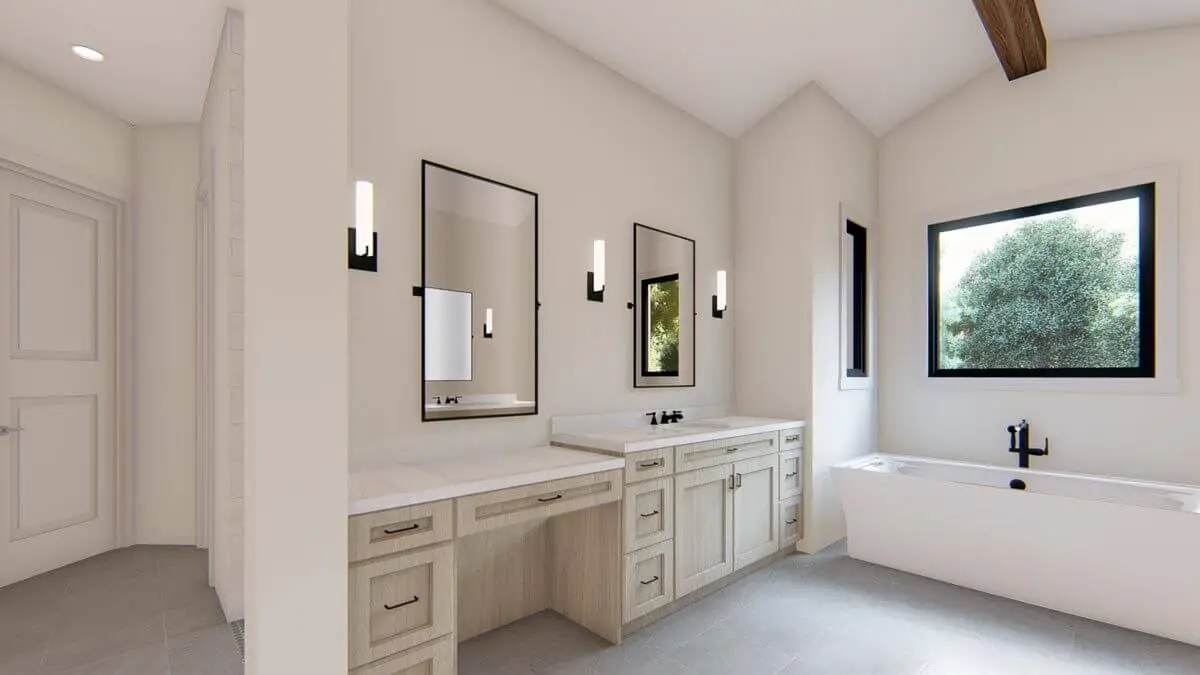
On the left side of the home, you’ll find the master suite and a secluded study. The ensuite bathroom exudes elegance with its exquisite ceiling design, offering a spa-like experience with a walk-in shower, two sizable closets, and a separate toilet room.
The right side of the home is dedicated to three generously-sized family bedroom suites. Bedrooms 2 and 3 share a convenient Jack and Jill bathroom.
The 2-car garage, accessible from the rear through matching 10′ by 8′ overhead doors, leads to a combined mud and laundry room upon entry.
A staircase leads to a bonus room above the garage, spanning 397 square feet (not included in the total living area of 3,576 sq. ft.) and featuring a half bathroom.
Source: Plan 915047CHP
Popular House Plans:
 Single-Story, 4-Bedroom Open Courtyard Home With 3 Full Bathrooms (Floor Plan)
 Single-Story, 3-Bedroom Storybook Bungalow With Large Front & Back Porches (Floor Plan)
 Perfectly Balanced 4-Bed Modern Farmhouse (Floor Plan)
 Modern Country Farmhouse With Formal Dining Room (Floor Plan)
 Southern French Country House With 4 Modifications (Floor Plans)
 Multi-Bedroom Modern Farmhouse With Bonus Room Option (Floor Plans)
 Single-Story, 3-Bedroom House With 2 Bathrooms & Options For Basement Or Garage (Floor Plans)
 Single-Story, 3-Bedroom The Marley Craftsman Home With 2 Bathrooms (Floor Plans)
 Double-Story, 5-Bedroom Handsome Barndominium-Style House with Large 3-Car Garage (Floor Plan)
 Double-Story Tiny Barndominium House (Floor Plans)
 Double-Story, 4-Bedroom The Buttercup Barndominium Home (Floor Plans)
 Double-Story, 3-Bedroom Cumberland Modern Farmhouse-Style House (Floor Plans)
 Split Bedroom New American House with 8′-Deep Rear Porch (Floor Plans)
 Single-Story, 3-Bedroom The Riverpointe Craftsman House With 2 Bathrooms & Car Garage (Floor Plans)
 Single-Story, 4-Bedroom Tudor Detailing Home (Floor Plan)
 Double-Story, 4-Bedroom The Monarch Manor (Floor Plan)
 Double-Story, 5-Bedroom The Hollowcrest (Floor Plan)
 Single-Story, 4-Bedroom The Markham (Floor Plan)
 4-Bedroom New American Farmhouse with 4 Upstairs Bedrooms and Laundry (Floor Plans)
 Double-Story, 3-Bedroom Rustic with Vaulted Ceiling (Floor Plans)
 4-Bedroom The Oakmont (Floor Plans)
 Single-Story, 3-Bedroom The Tanglewood: Small House Plan with a Craftsman Exterior (Floor Plans)
 3-Bedroom The Whitcomb: Hillside-Walkout Dream Home with a View (Floor Plans)
 Spacious French Country Home With Lower-Level Apartment & Angled Garage Space (Floor Plans)
 Single-Story, 3-Bedroom The Foxglove European-Style Cottage House With Side-Entry Garage (Floor Plans)
 Single-Story, 3-Bedroom Warmer Climate House With 3-Car Garage & Outdoor Entertainment (Floor Plan)
 Single-Story Weekend Mountain Escape (Floor Plan)
 Single-Story, 3-Bedroom The Lujack: Traditional Family Home (Floor Plans)