
Single-Story, 3-Bedroom Bungalow House with Attached Garage (Floor Plan)
Specifications
- Area: 1,451 sq. ft.
- Bedrooms: 3
- Bathrooms: 2
- Stories: 1
- Garages: 2
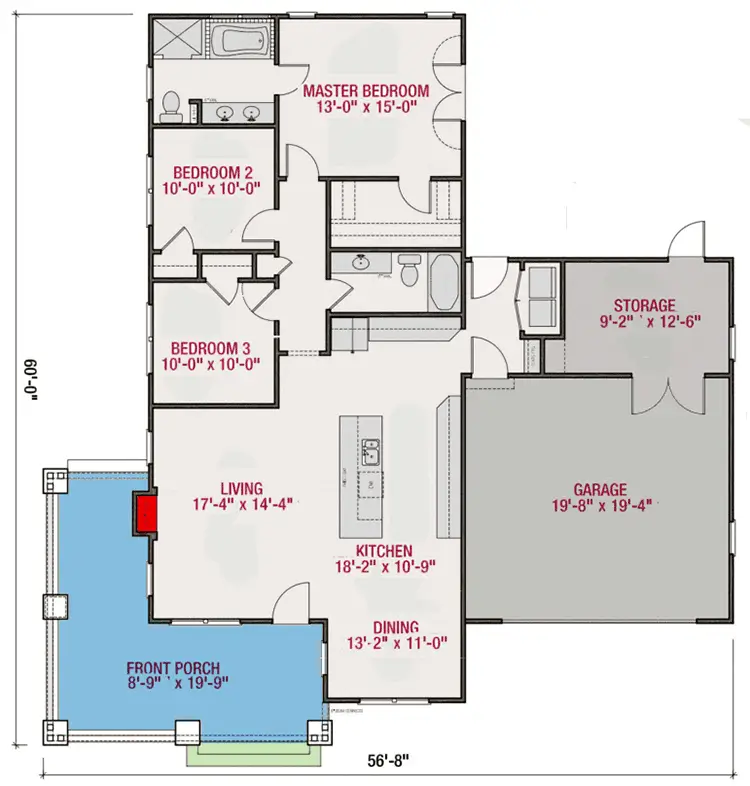
Welcome to the gallery of photos for a single-story, three-bedroom Bungalow House with Attached Garage. The floor plan is shown below:
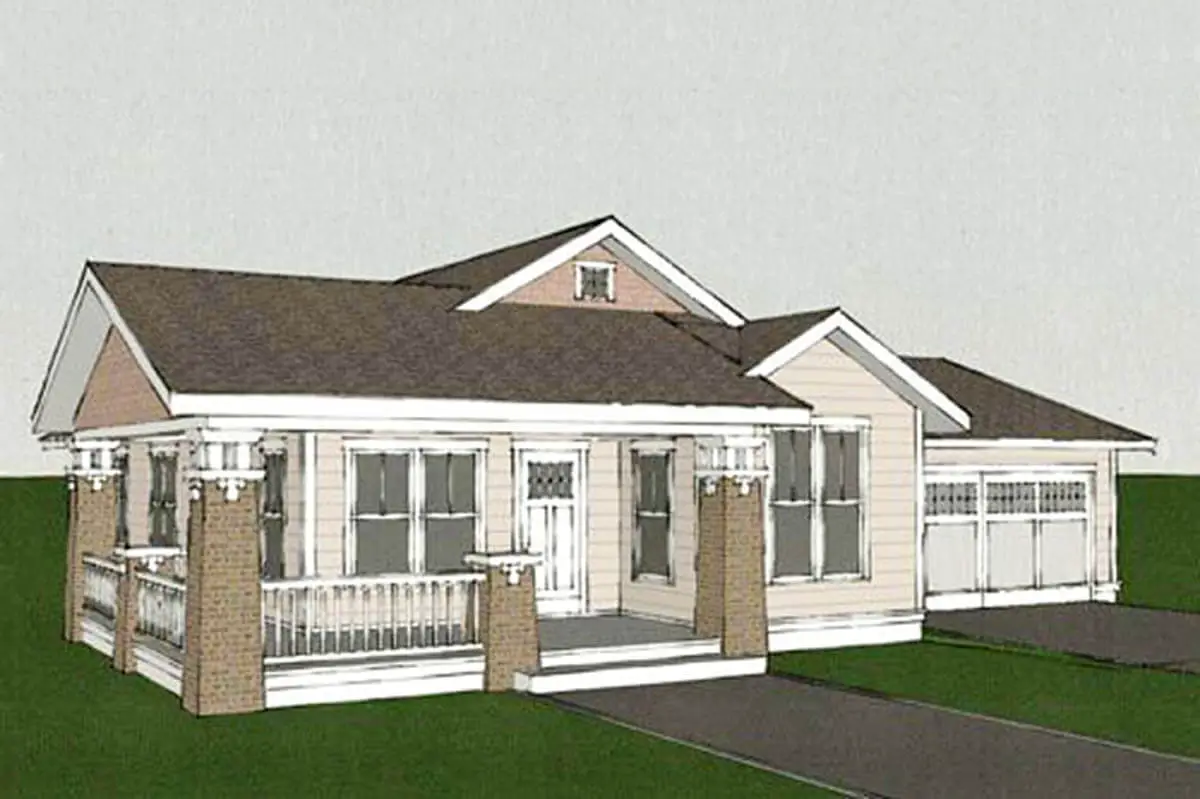
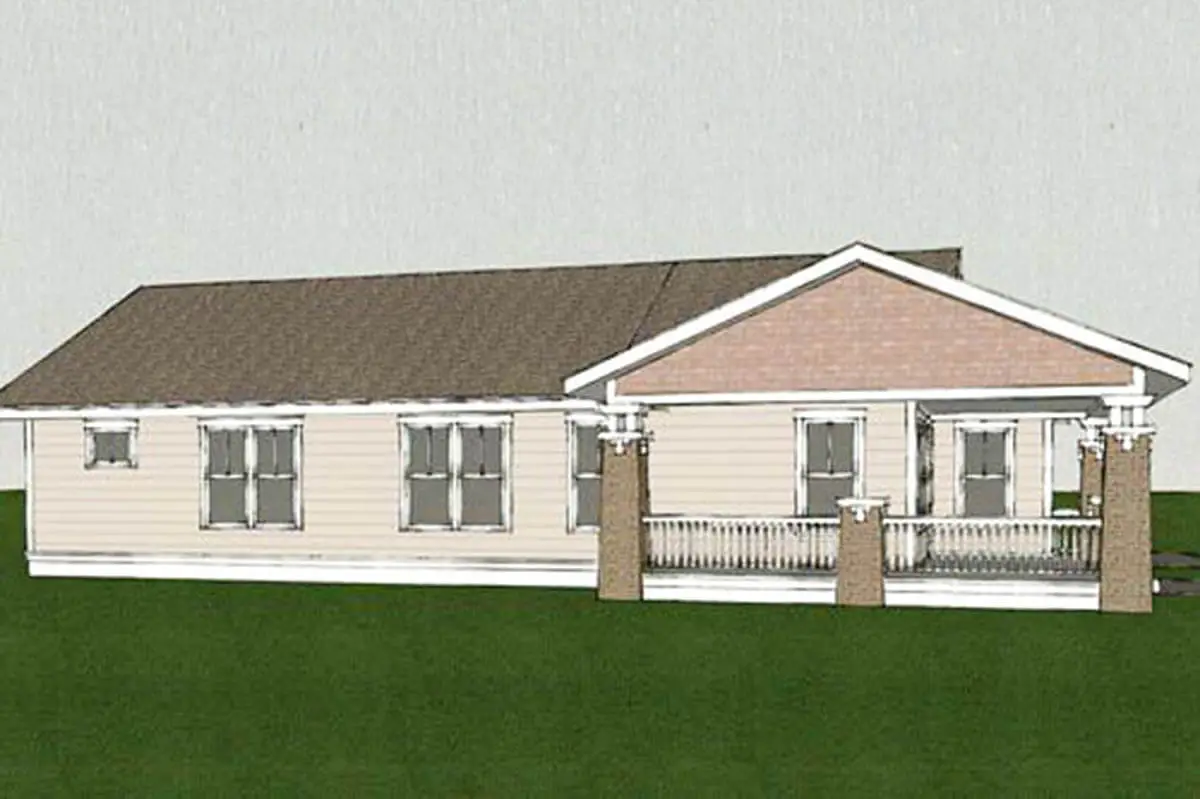
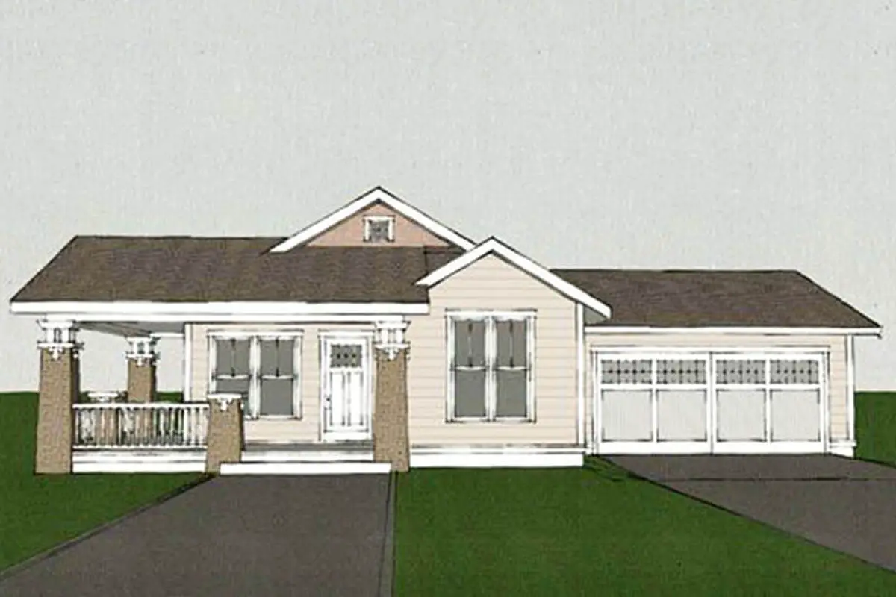
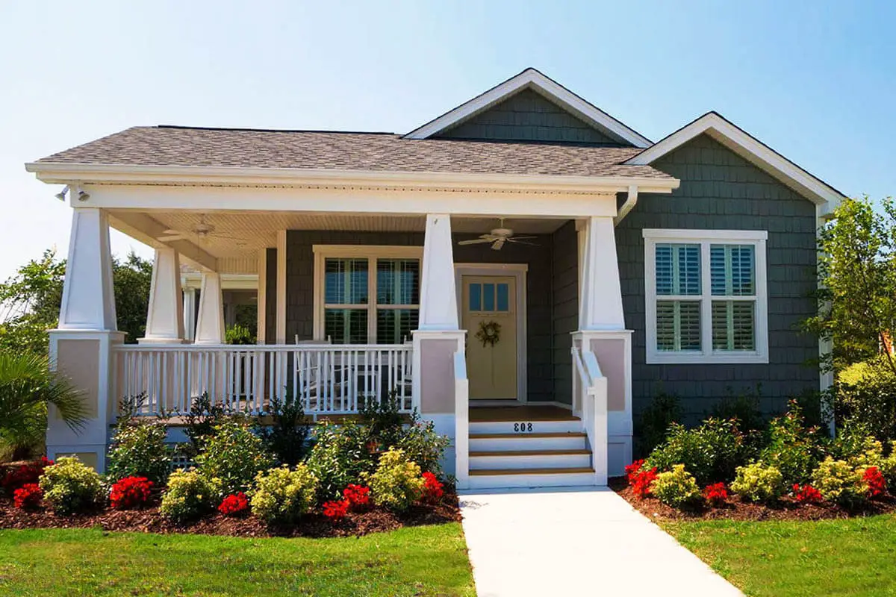
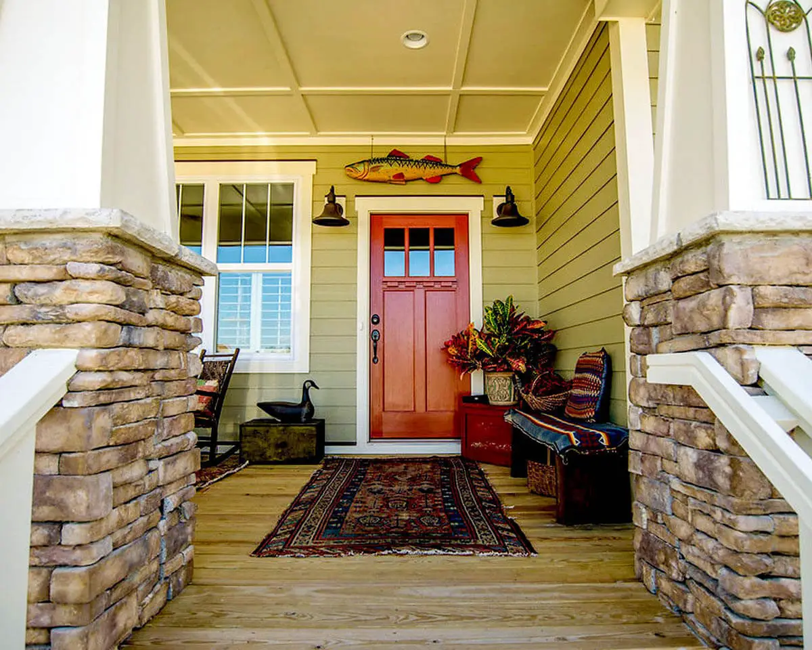
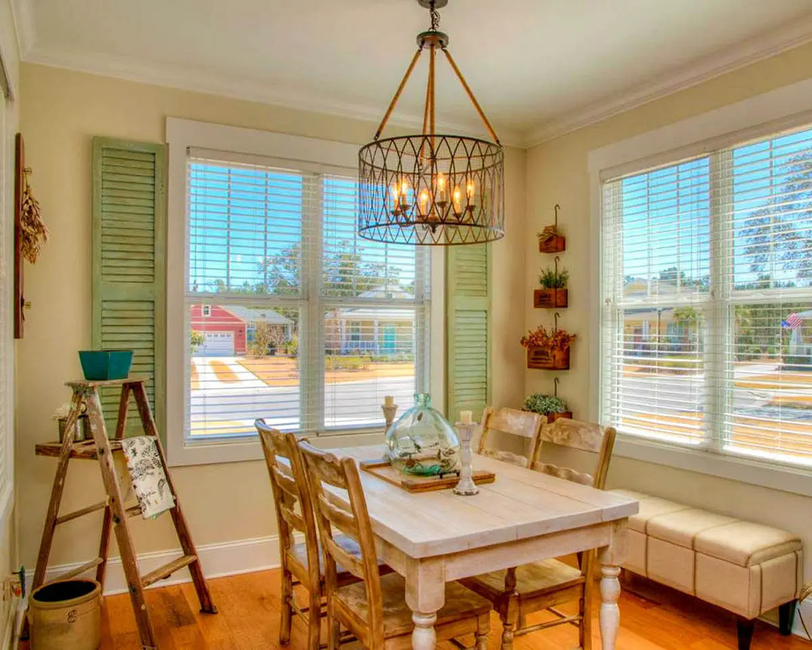
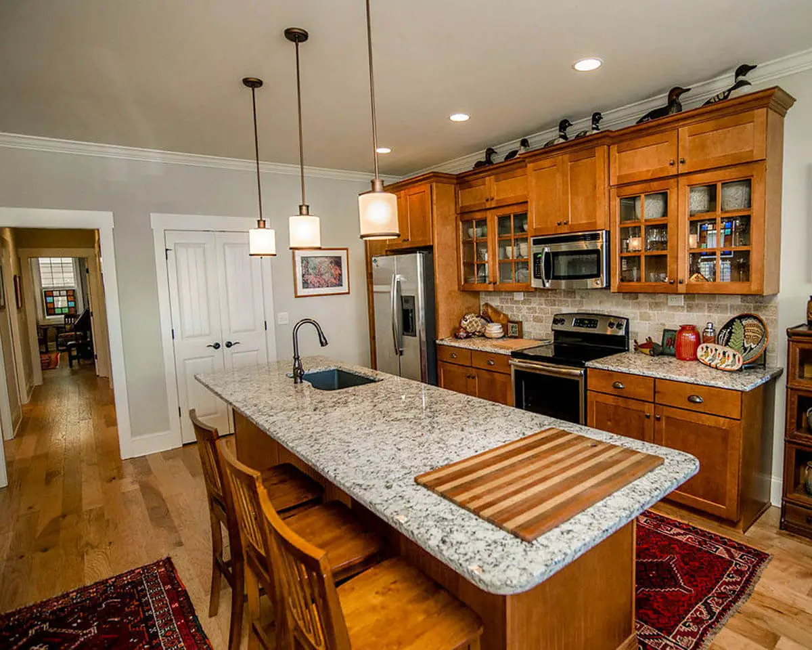
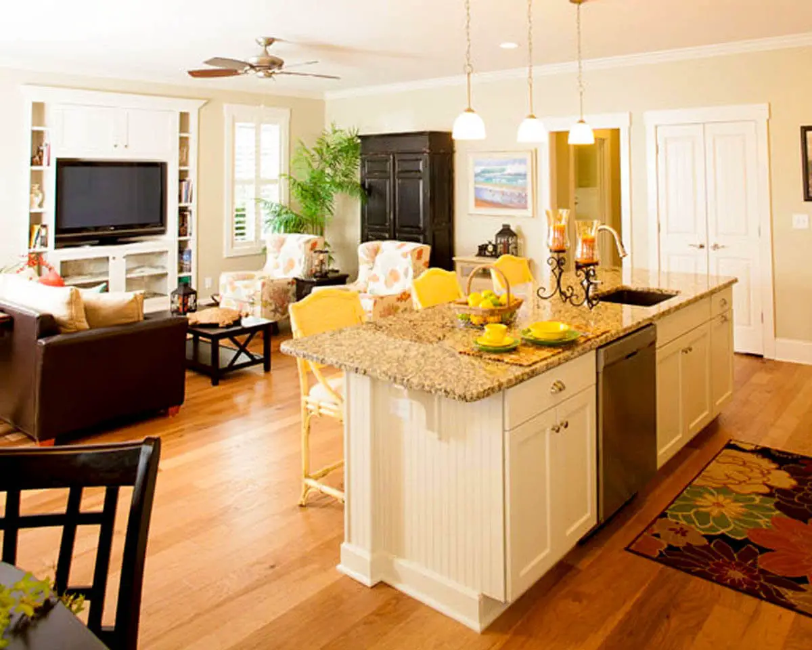
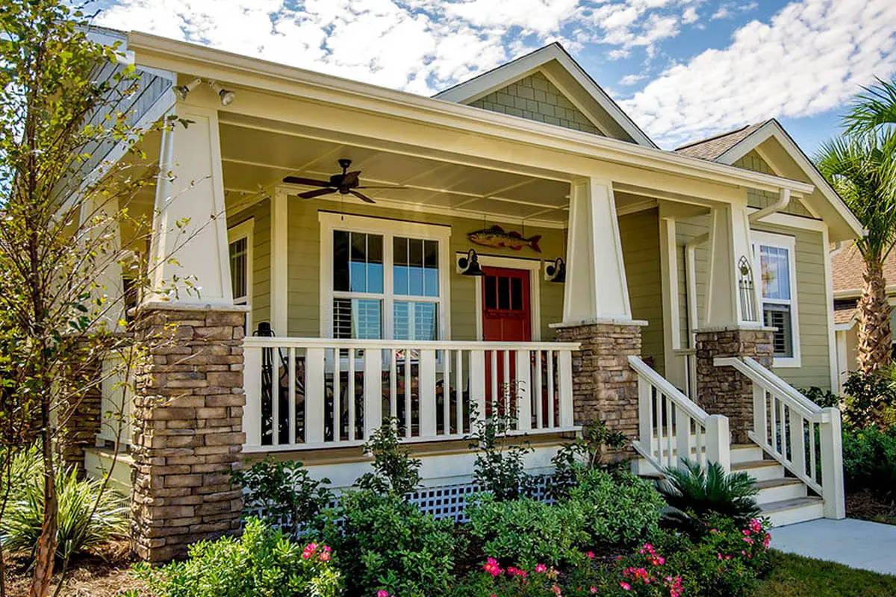
Welcome to this delightful Bungalow house plan, where you are greeted by an inviting L-shaped front porch.
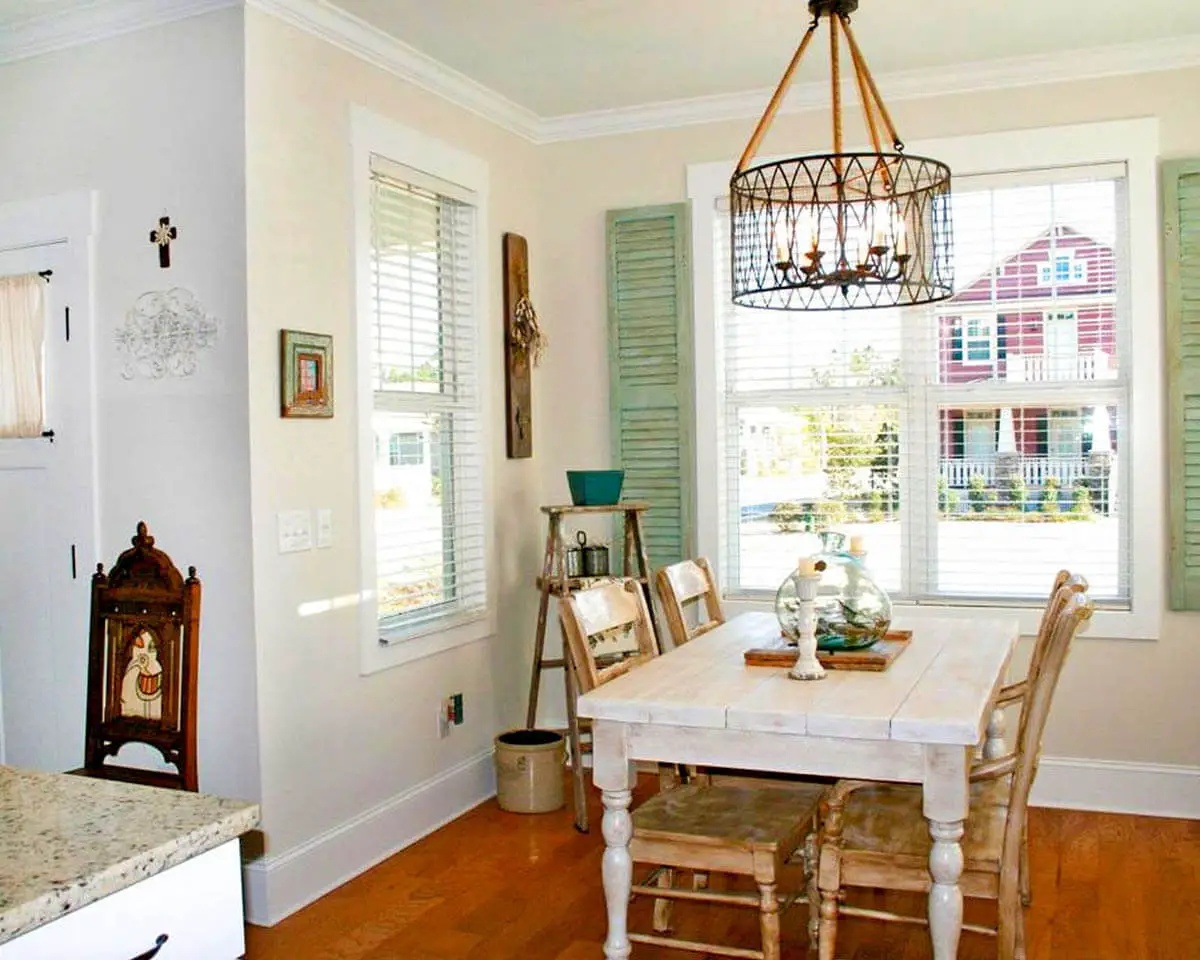
As you step inside, you’ll be captivated by the spacious living room that seamlessly connects to the kitchen and dining room, creating a beautiful open floor plan.
Adding to the ambiance, a cozy fireplace graces the living room, creating a warm and inviting atmosphere.
=> Looking for a custom house floor plan? Click here to fill out our form, a member of our team will be in touch.
At the rear of the house, you’ll find the master suite, complete with a generously-sized walk-in closet and a private bathroom. Two additional bedrooms share a well-appointed bathroom.
Convenience is at your fingertips with the laundry area conveniently located near the 2-car garage. Behind the garage, you’ll discover extra storage space, providing a thoughtful and practical touch to this charming home.
Source: Plan 50172PH
Popular House Plans:
 Single-Story, 4-Bedroom Open Courtyard Home With 3 Full Bathrooms (Floor Plan)
 Single-Story, 3-Bedroom Storybook Bungalow With Large Front & Back Porches (Floor Plan)
 Perfectly Balanced 4-Bed Modern Farmhouse (Floor Plan)
 Modern Country Farmhouse With Formal Dining Room (Floor Plan)
 Southern French Country House With 4 Modifications (Floor Plans)
 Multi-Bedroom Modern Farmhouse With Bonus Room Option (Floor Plans)
 Single-Story, 3-Bedroom House With 2 Bathrooms & Options For Basement Or Garage (Floor Plans)
 Single-Story, 3-Bedroom Cherokee Country House With 2 Bathrooms (Floor Plan)
 Single-Story, 3-Bedroom The Marley Craftsman Home With 2 Bathrooms (Floor Plans)
 Single-Story, 3-Bedroom Barndominium-Style House With Cathedral Ceiling & Exposed Beams (Floor Plan)
 Double-Story, 5-Bedroom Handsome Barndominium-Style House with Large 3-Car Garage (Floor Plan)
 Double-Story, 2-Bedroom Barndominium with Drive-thru Garage (Floor Plan)
 Double-Story Tiny Barndominium House (Floor Plans)
 Double-Story, 4-Bedroom The Buttercup Barndominium Home (Floor Plans)
 Double-Story, 3-Bedroom Cumberland Modern Farmhouse-Style House (Floor Plans)
 Split Bedroom New American House with 8′-Deep Rear Porch (Floor Plans)
 Single-Story, 3-Bedroom The Riverpointe Craftsman House With 2 Bathrooms & Car Garage (Floor Plans)
 Single-Story, 4-Bedroom Tudor Detailing Home (Floor Plan)
 Double-Story, 4-Bedroom The Monarch Manor (Floor Plan)
 Double-Story, 5-Bedroom The Hollowcrest (Floor Plan)
 Single-Story, 4-Bedroom The Markham (Floor Plan)
 4-Bedroom New American Farmhouse with 4 Upstairs Bedrooms and Laundry (Floor Plans)
 Double-Story, 3-Bedroom Rustic with Vaulted Ceiling (Floor Plans)
 4-Bedroom The Oakmont (Floor Plans)
 Single-Story, 3-Bedroom The Tanglewood: Small House Plan with a Craftsman Exterior (Floor Plans)
 3-Bedroom The Whitcomb: Hillside-Walkout Dream Home with a View (Floor Plans)
 Spacious French Country Home With Lower-Level Apartment & Angled Garage Space (Floor Plans)
 Single-Story, 4-Bedroom The Sagecrest Craftsman House With 4 Bathrooms & Garage Bay (Floor Plans)