
Double-Story, 4-Bedroom The Drayton Hall Old World-Style Home (Floor Plans)
Specifications
- Area: 3,484 sq. ft.
- Bedrooms: 4
- Bathrooms: 3.5
- Stories: 2
- Garages: 2
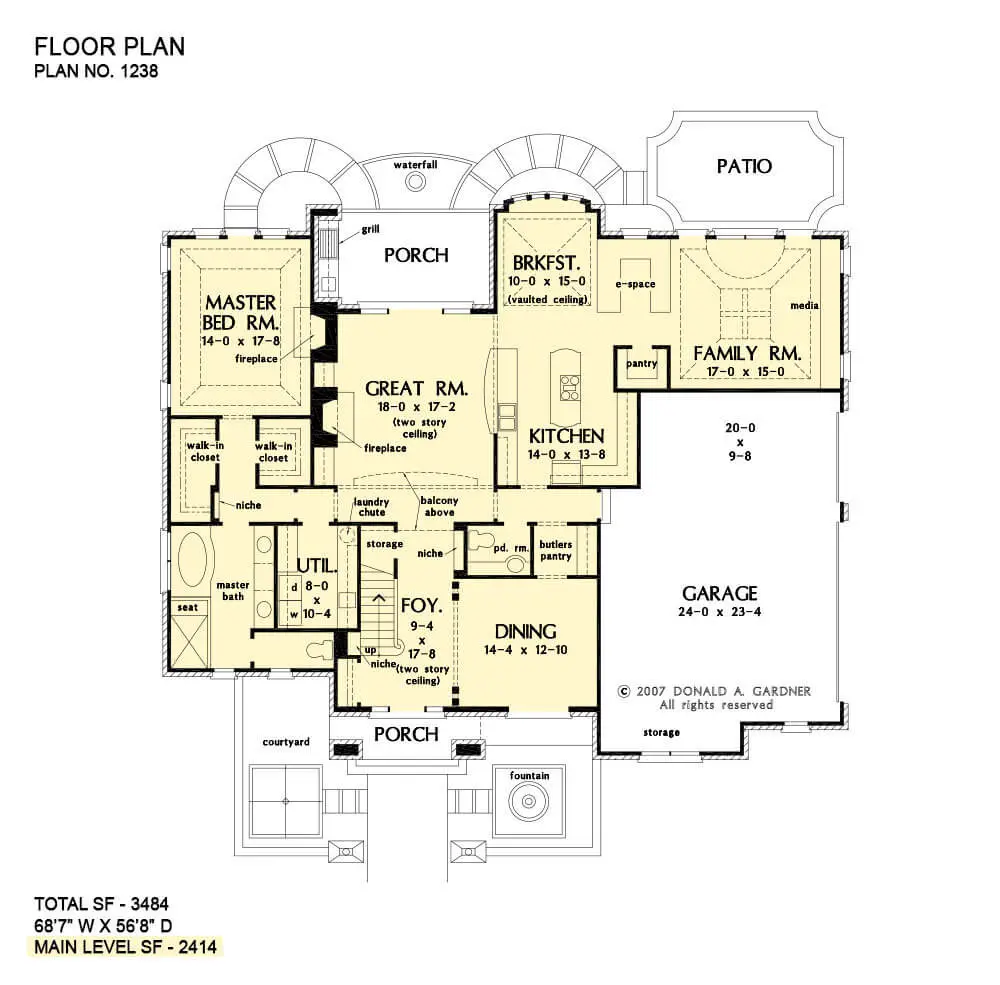
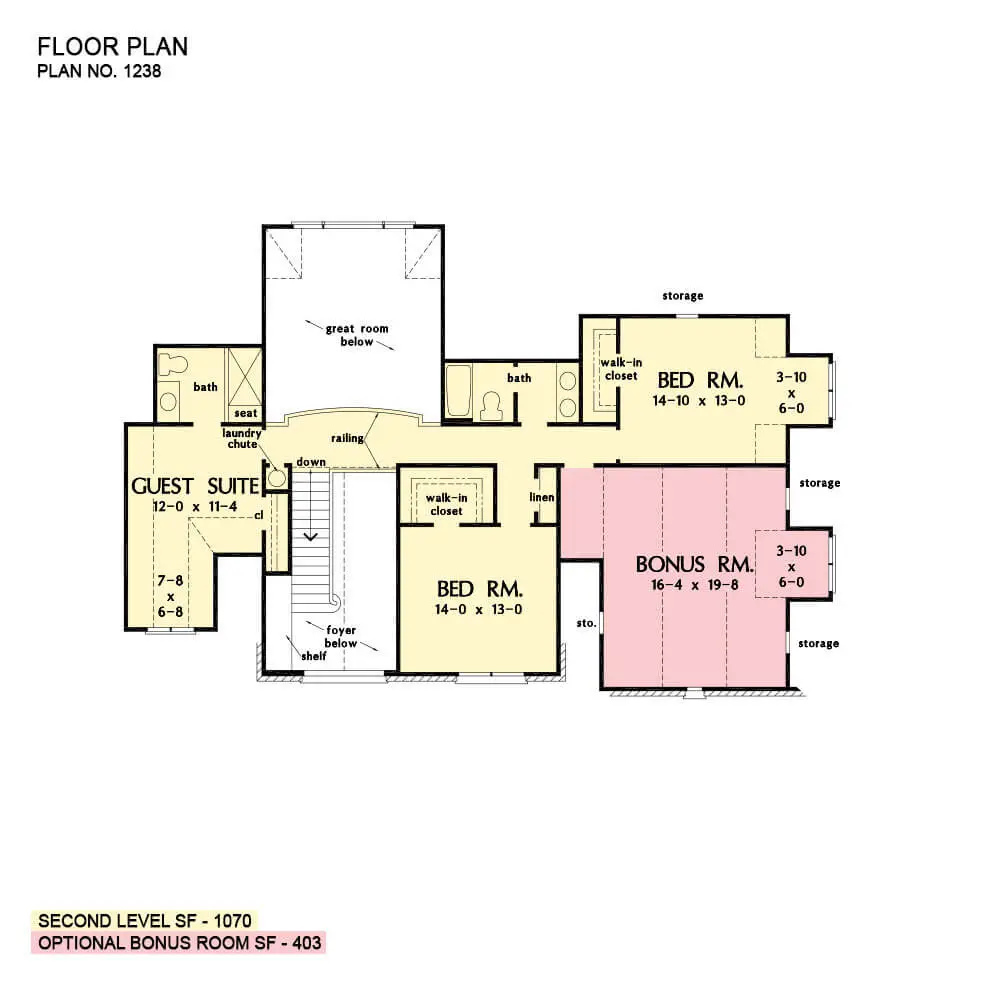
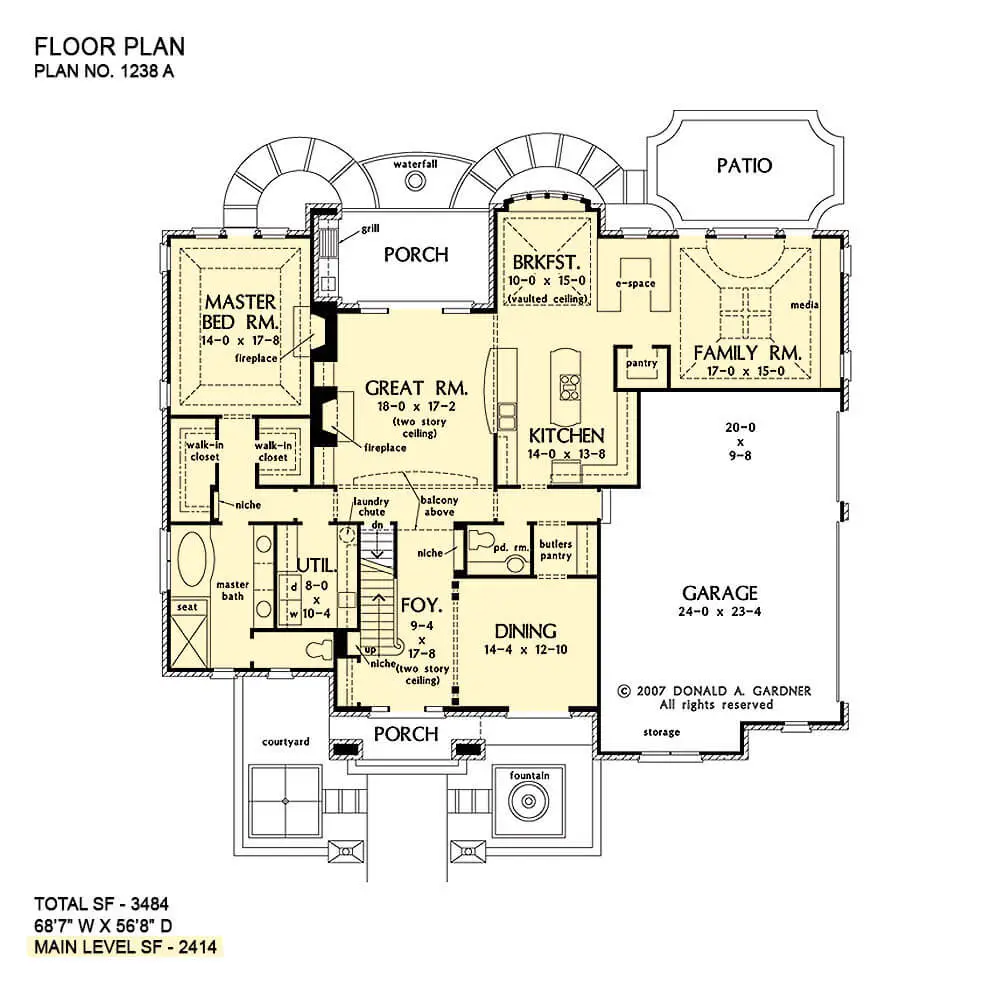
Here is the house plan for the double-story, four-bedroom The Drayton Hall Old World-style home. The floor plans are shown below:
=> Looking for a custom house floor plan? Click here to fill out our form, a member of our team will be in touch.
This video gives us a look around this traditional-style house:
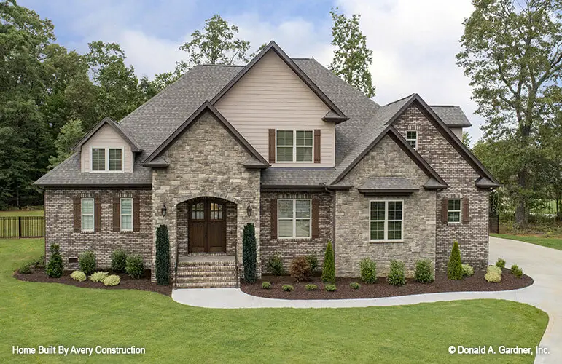
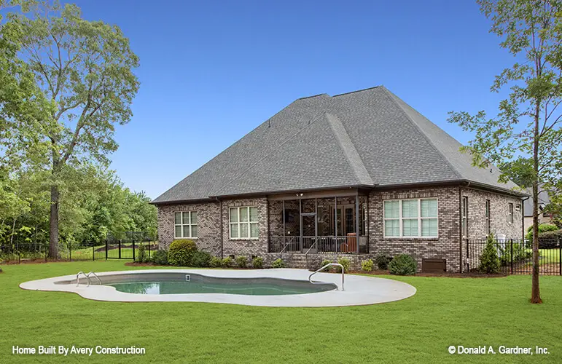
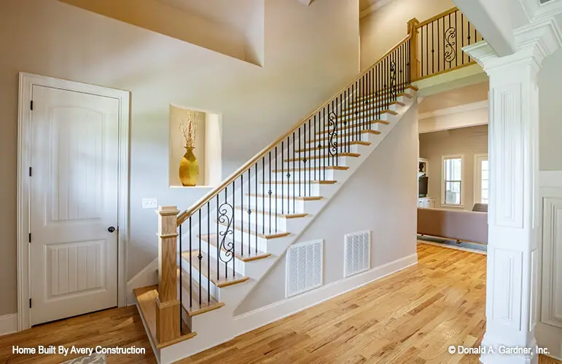
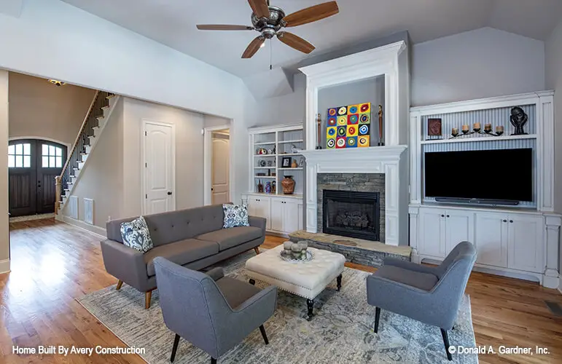
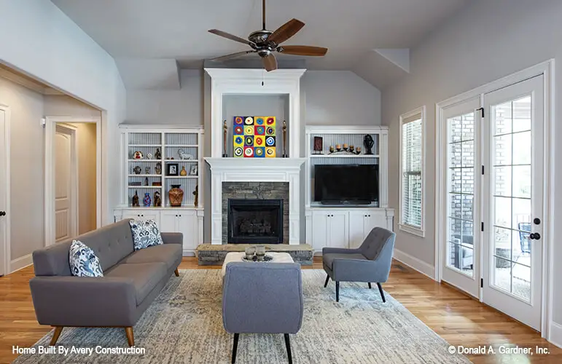
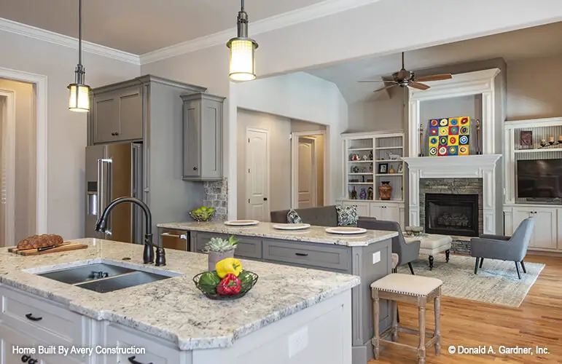
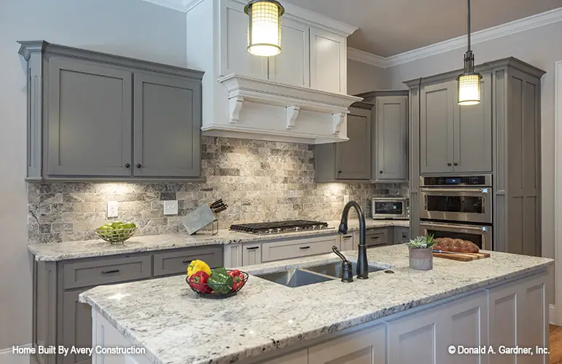
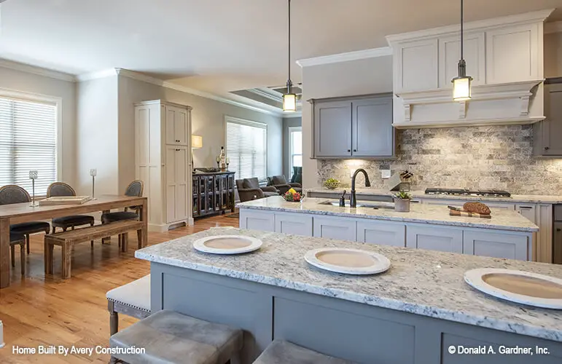
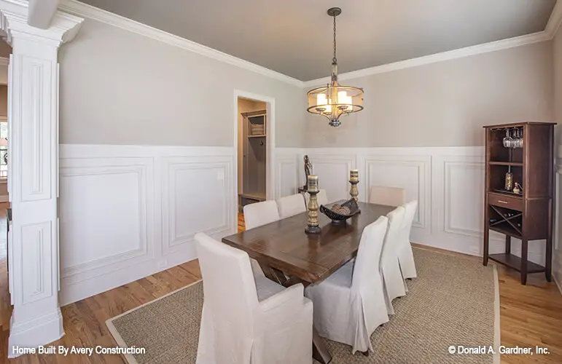
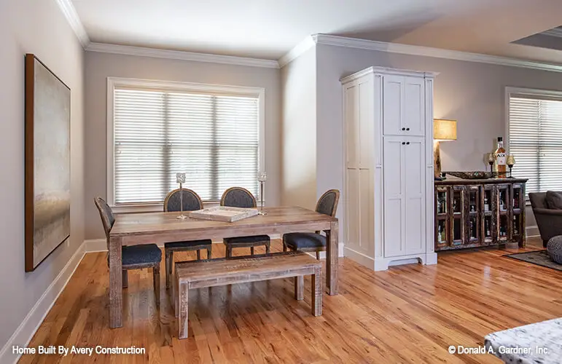
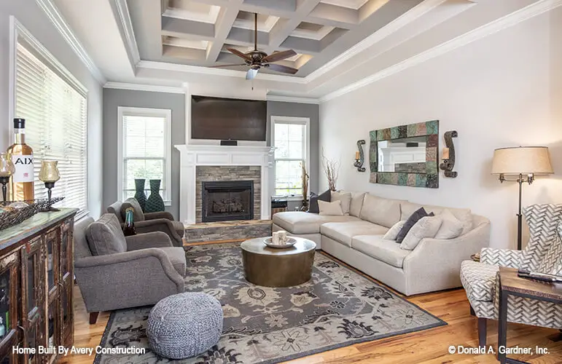
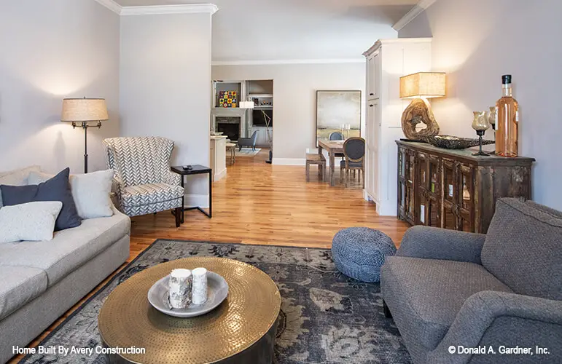
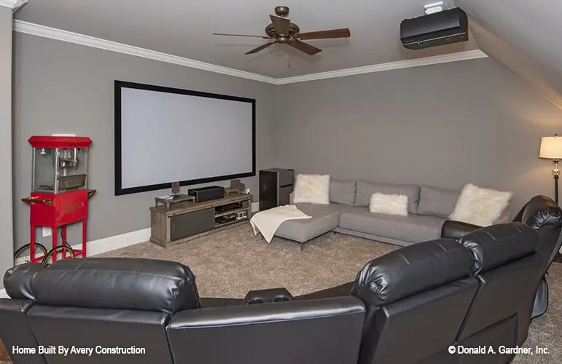
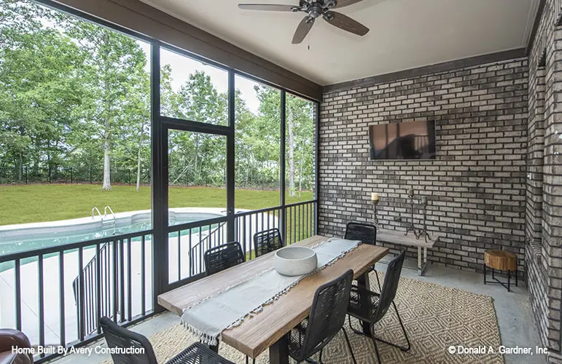
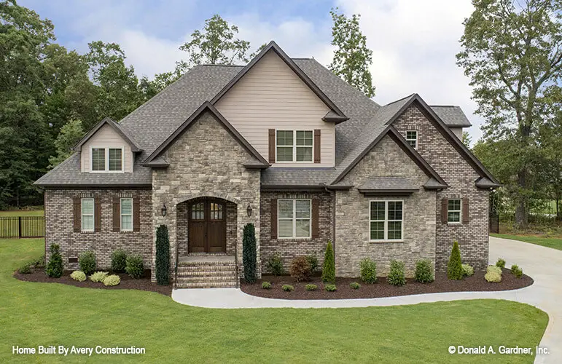
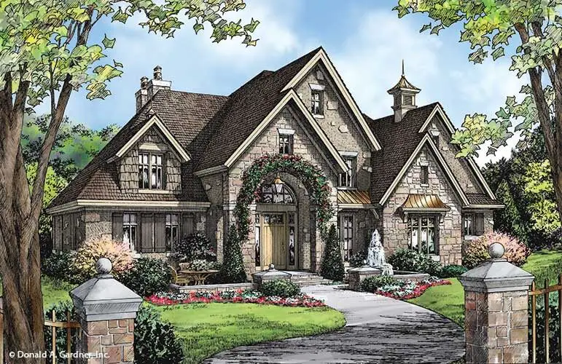
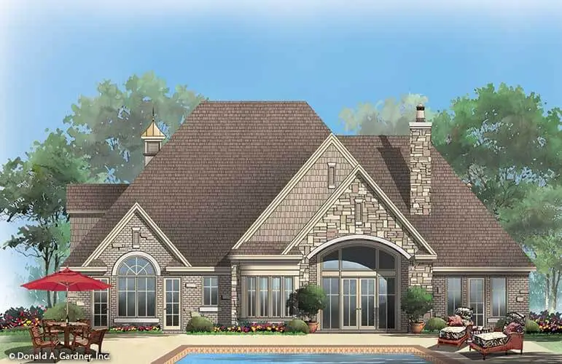
Introducing The Drayton Hall, a home that boasts unparalleled curb appeal with its expansive stone entry, inviting courtyard, and captivating fountain.
The striking stone arch, front courtyard, and harmonious blend of Old World materials exude a lasting and remarkable first impression.
Every aspect of this generously proportioned, two-story European-style residence has been meticulously considered. For those who love to entertain or wield culinary prowess, the spacious, open kitchen will delight you.
With its ample size, the island provides an abundant workspace for multiple chefs to create culinary masterpieces.
A convenient butler’s pantry connects the kitchen to the dining room, offering a place to discreetly stow away dirty dishes or store extra wine and linens.
An expansive and airy e-space seamlessly connects the breakfast area and kitchen to the family room, complete with built-ins and an ornate ceiling, striking the perfect balance between comfort and luxury.
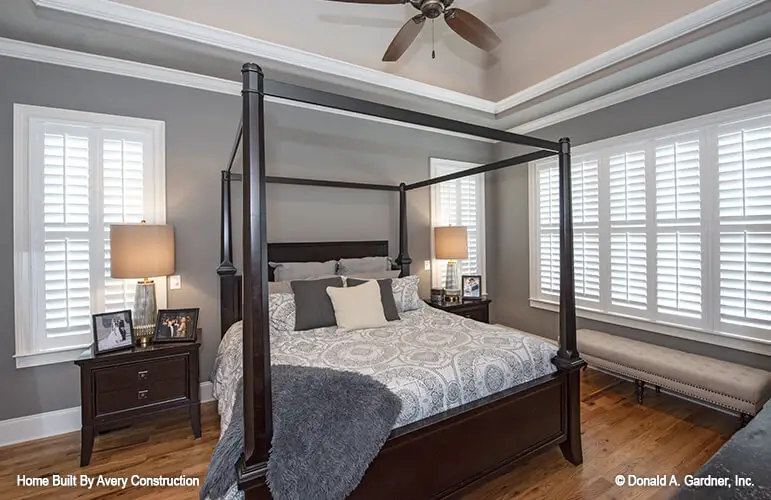
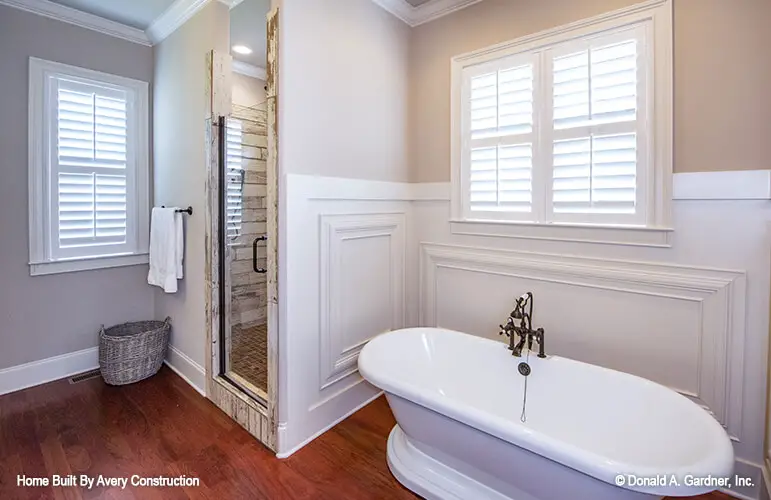
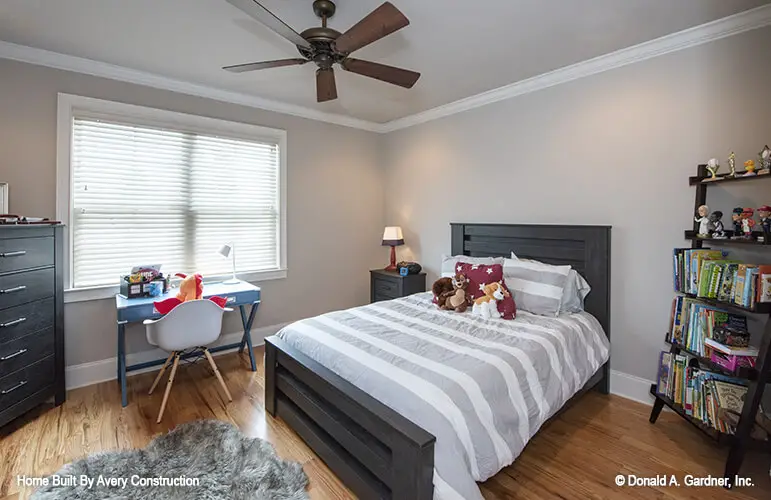
The main floor is graced with an opulent master suite, while upstairs, a generously proportioned and private guest suite provides flexibility and comfort.
Abundant casual living space awaits in the large family room adjacent to the kitchen, while an expansive e-space adds convenience and versatility.
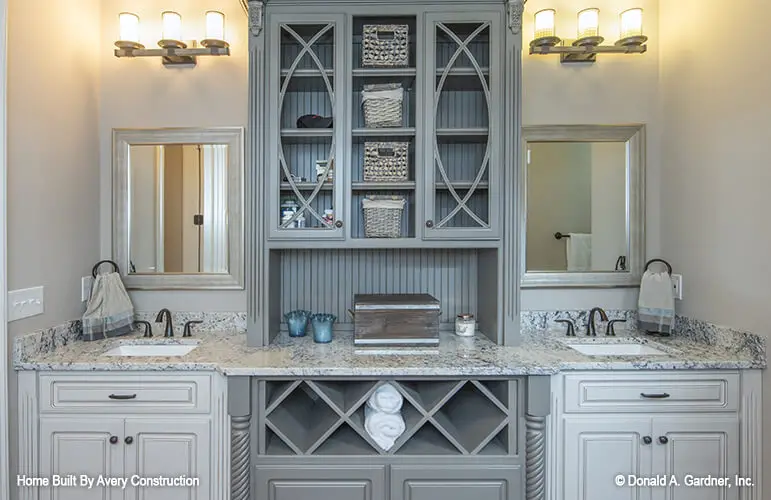
Custom-designed features, such as a convenient laundry chute, built-in cabinetry, artful niches, and elegant ceiling treatments, ensure that this home will truly shine and stand out from the rest.
Source: Plan # W-1238
Popular House Plans:
 Single-Story, 4-Bedroom Open Courtyard Home With 3 Full Bathrooms (Floor Plan)
 Single-Story, 3-Bedroom Storybook Bungalow With Large Front & Back Porches (Floor Plan)
 Perfectly Balanced 4-Bed Modern Farmhouse (Floor Plan)
 Modern Country Farmhouse With Formal Dining Room (Floor Plan)
 Southern French Country House With 4 Modifications (Floor Plans)
 Multi-Bedroom Modern Farmhouse With Bonus Room Option (Floor Plans)
 Single-Story, 3-Bedroom House With 2 Bathrooms & Options For Basement Or Garage (Floor Plans)
 Single-Story, 3-Bedroom Cherokee Country House With 2 Bathrooms (Floor Plan)
 Single-Story, 3-Bedroom The Marley Craftsman Home With 2 Bathrooms (Floor Plans)
 Single-Story, 3-Bedroom Barndominium-Style House With Cathedral Ceiling & Exposed Beams (Floor Plan)
 Double-Story, 5-Bedroom Handsome Barndominium-Style House with Large 3-Car Garage (Floor Plan)
 Double-Story, 2-Bedroom Barndominium with Drive-thru Garage (Floor Plan)
 Double-Story Tiny Barndominium House (Floor Plans)
 Double-Story, 4-Bedroom The Buttercup Barndominium Home (Floor Plans)
 Double-Story, 3-Bedroom Cumberland Modern Farmhouse-Style House (Floor Plans)
 Split Bedroom New American House with 8′-Deep Rear Porch (Floor Plans)
 Single-Story, 3-Bedroom The Riverpointe Craftsman House With 2 Bathrooms & Car Garage (Floor Plans)
 Single-Story, 4-Bedroom Tudor Detailing Home (Floor Plan)
 Double-Story, 4-Bedroom The Monarch Manor (Floor Plan)
 Double-Story, 5-Bedroom The Hollowcrest (Floor Plan)
 Single-Story, 4-Bedroom The Markham (Floor Plan)
 4-Bedroom New American Farmhouse with 4 Upstairs Bedrooms and Laundry (Floor Plans)
 Double-Story, 3-Bedroom Rustic with Vaulted Ceiling (Floor Plans)
 4-Bedroom The Oakmont (Floor Plans)
 Single-Story, 3-Bedroom The Tanglewood: Small House Plan with a Craftsman Exterior (Floor Plans)
 3-Bedroom The Whitcomb: Hillside-Walkout Dream Home with a View (Floor Plans)
 Spacious French Country Home With Lower-Level Apartment & Angled Garage Space (Floor Plans)
 Single-Story, 4-Bedroom The Sagecrest Craftsman House With 4 Bathrooms & Garage Bay (Floor Plans)