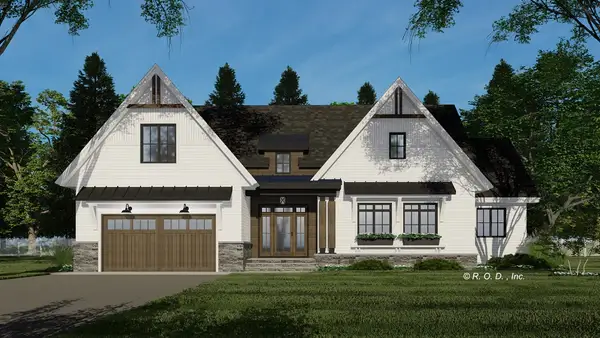
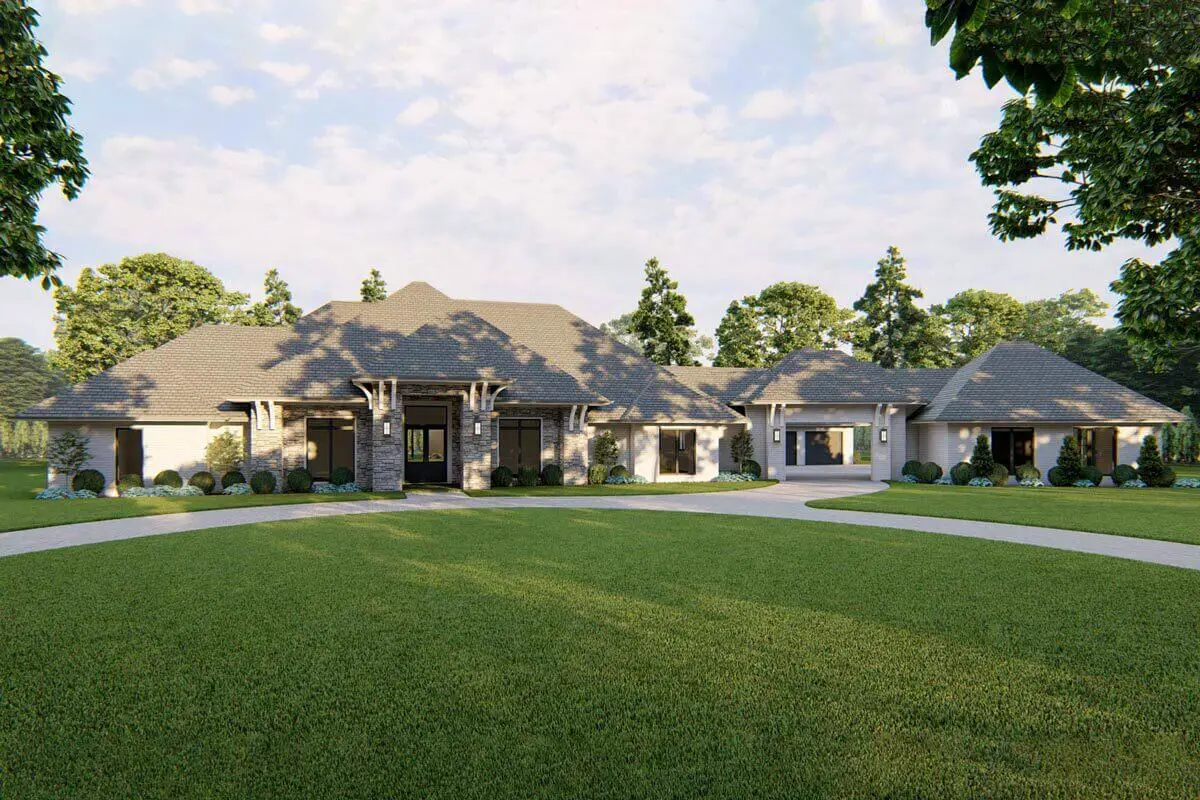
Single-Story, 3-Bedroom Craftsman Ranch House with His and Hers Master WIC (Floor Plan)
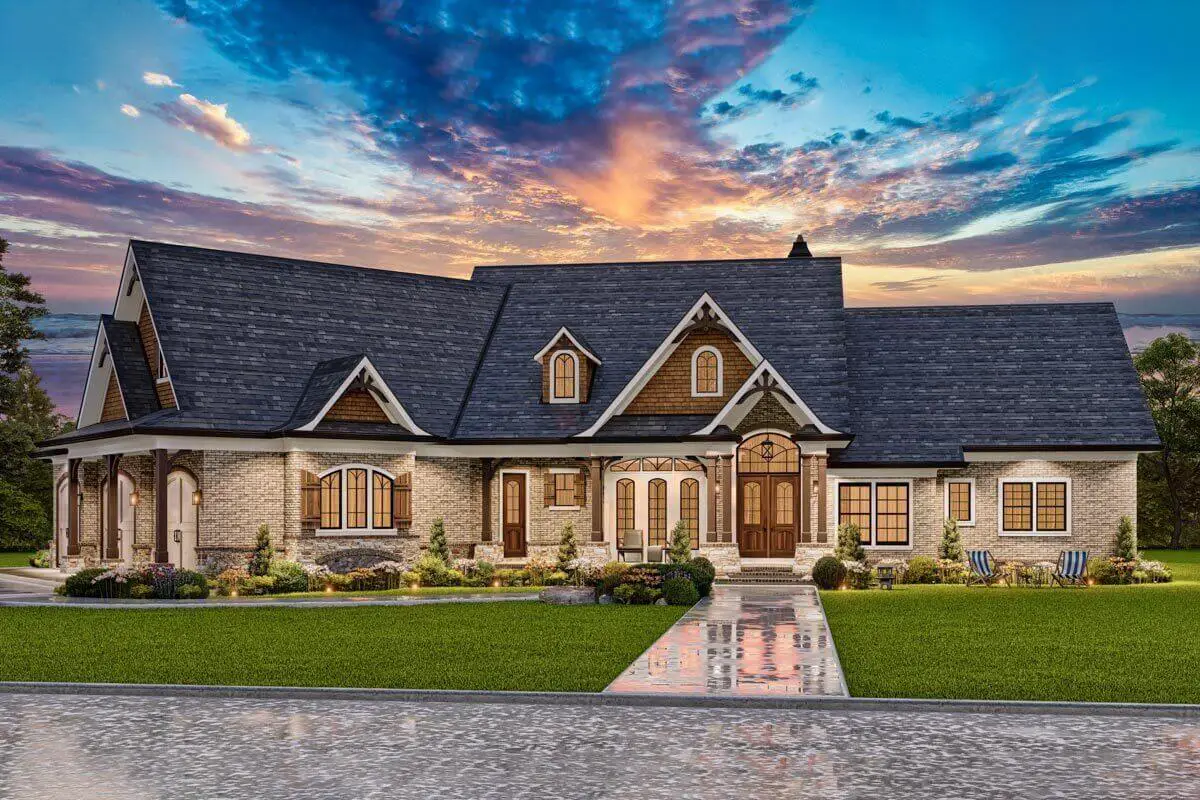
Specifications Area: 3,432 sq. ft. Bedrooms: 3 Bathrooms: 3.5 Stories: 1 Garages: 3 Presenting the floor plan for a single-story Craftsman Ranch House featuring His and Hers Master Walk-In Closets. Take a closer look at the layout below: Main Floor Plan As you approach the entrance porch, you’ll notice the impressive double columns that frame […]