house plans

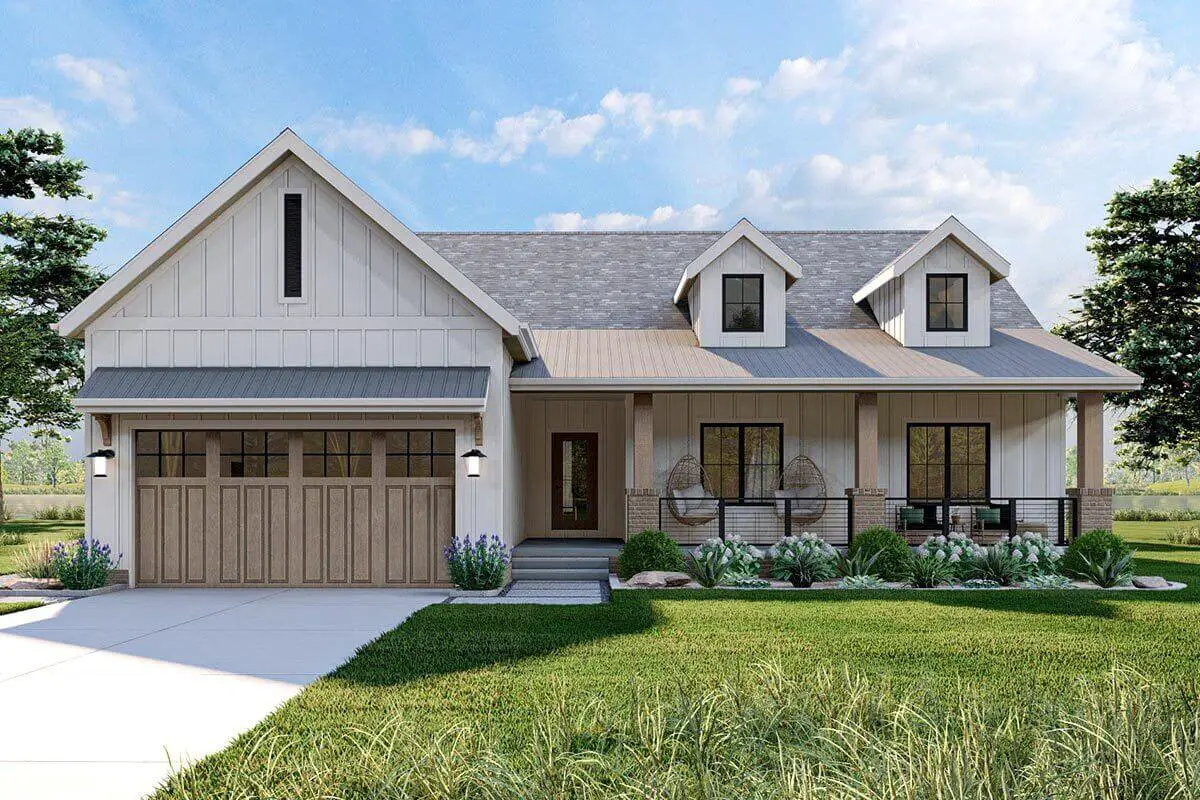
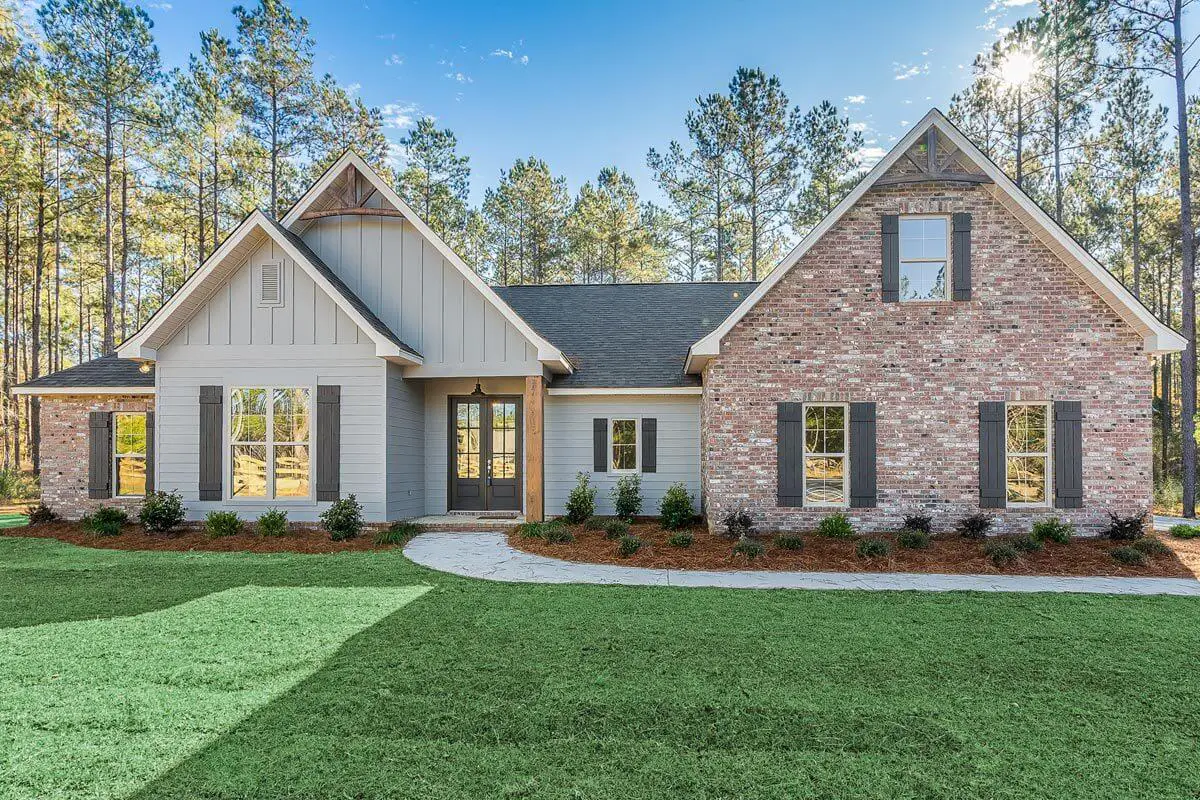
Single-Story, 3-Bedroom Modern Farmhouse (Floor Plans)

Specifications Area: 1,712 sq. ft. Bedrooms: 3 Bathrooms: 2 Stories: 1 Garages: 2 Step into the visual showcase of a one-story, three-bedroom Modern Farmhouse, where you’ll find a glimpse of the floor plans displayed below: Main Floor Plan 3D Main Floor Plan A captivating view of the front facade of the Modern Farmhouse. An inviting […]

Split Bedroom New American House with 8′-Deep Rear Porch (Floor Plans)

Specifications Area: 2,095 sq. ft. Bedrooms: 4-5 Bathrooms: 2-3 Stories: 1 Garages: 2 Step into the visual journey of the Split Bedroom New American House featuring an expansive 8′-Deep Rear Porch. Explore the floor plans showcased below: Main Floor Plan Second Floor Plan Main Level – Basement Stair Location Front elevation of the New American-style […]

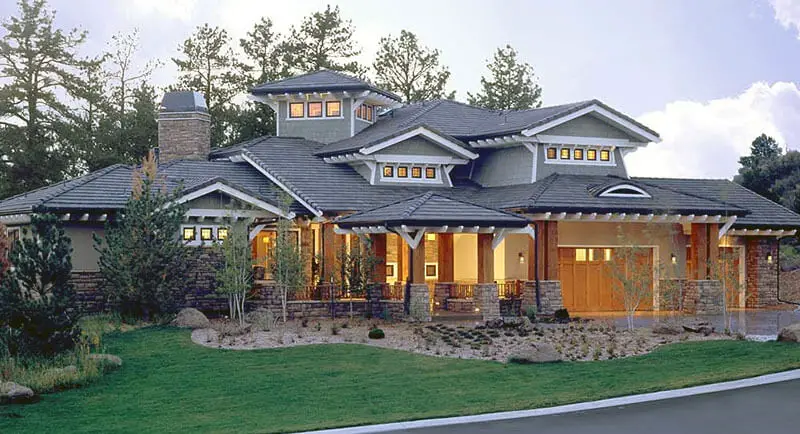
Double-Story, 5-Bedroom Prairie Wind House (Floor Plans)

Specifications Area: 5,876 sq. ft. Bedrooms: 5 Bathrooms: 5.5 Stories: 2 Garages: 3 Welcome to the photo gallery showcasing the stunning Prairie Wind house, a five-bedroom, double-story masterpiece. Below, you’ll find floor plans for the main, second, and basement levels, as well as a captivating front view of the Prairie Wind. Main Floor Plan Second […]