house plans

Double-Story, 3-Bedroom Cumberland Modern Farmhouse-Style House (Floor Plans)
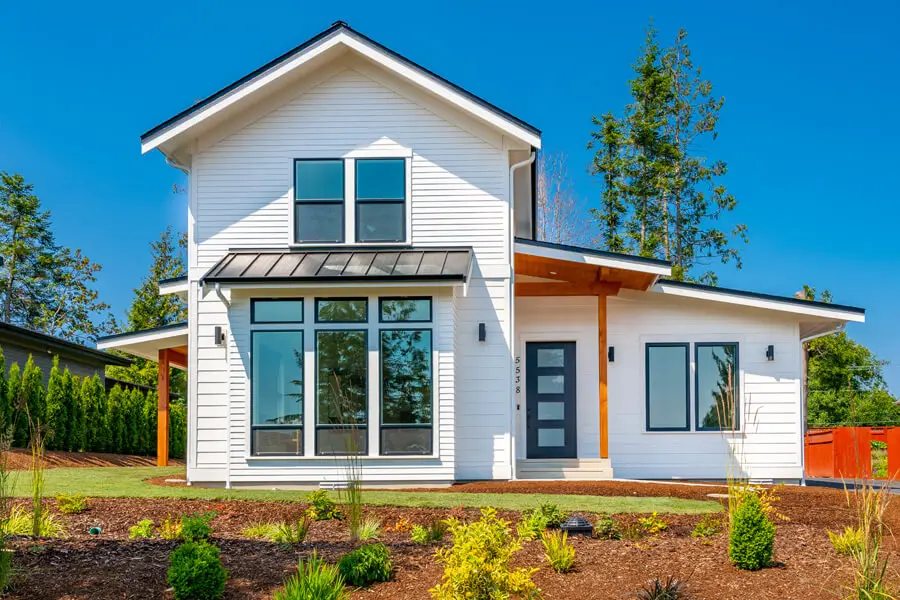
Specifications Area: 1,954 sq. ft. Bedrooms: 3 Bathrooms: 2.5 Stories: 2 Garages: 2 Step into the photo gallery of a two-story, three-bedroom Cumberland Modern Farmhouse Style House. Below, you’ll find the floor plans on display. Main Floor Plan Second Floor Plan Front view of the Cumberland Modern Farmhouse The patio adorned with wooden paneling and […]
Single-Story, 2-Bedroom Scandinavian-Style House With 2 Bathrooms (Floor Plan)

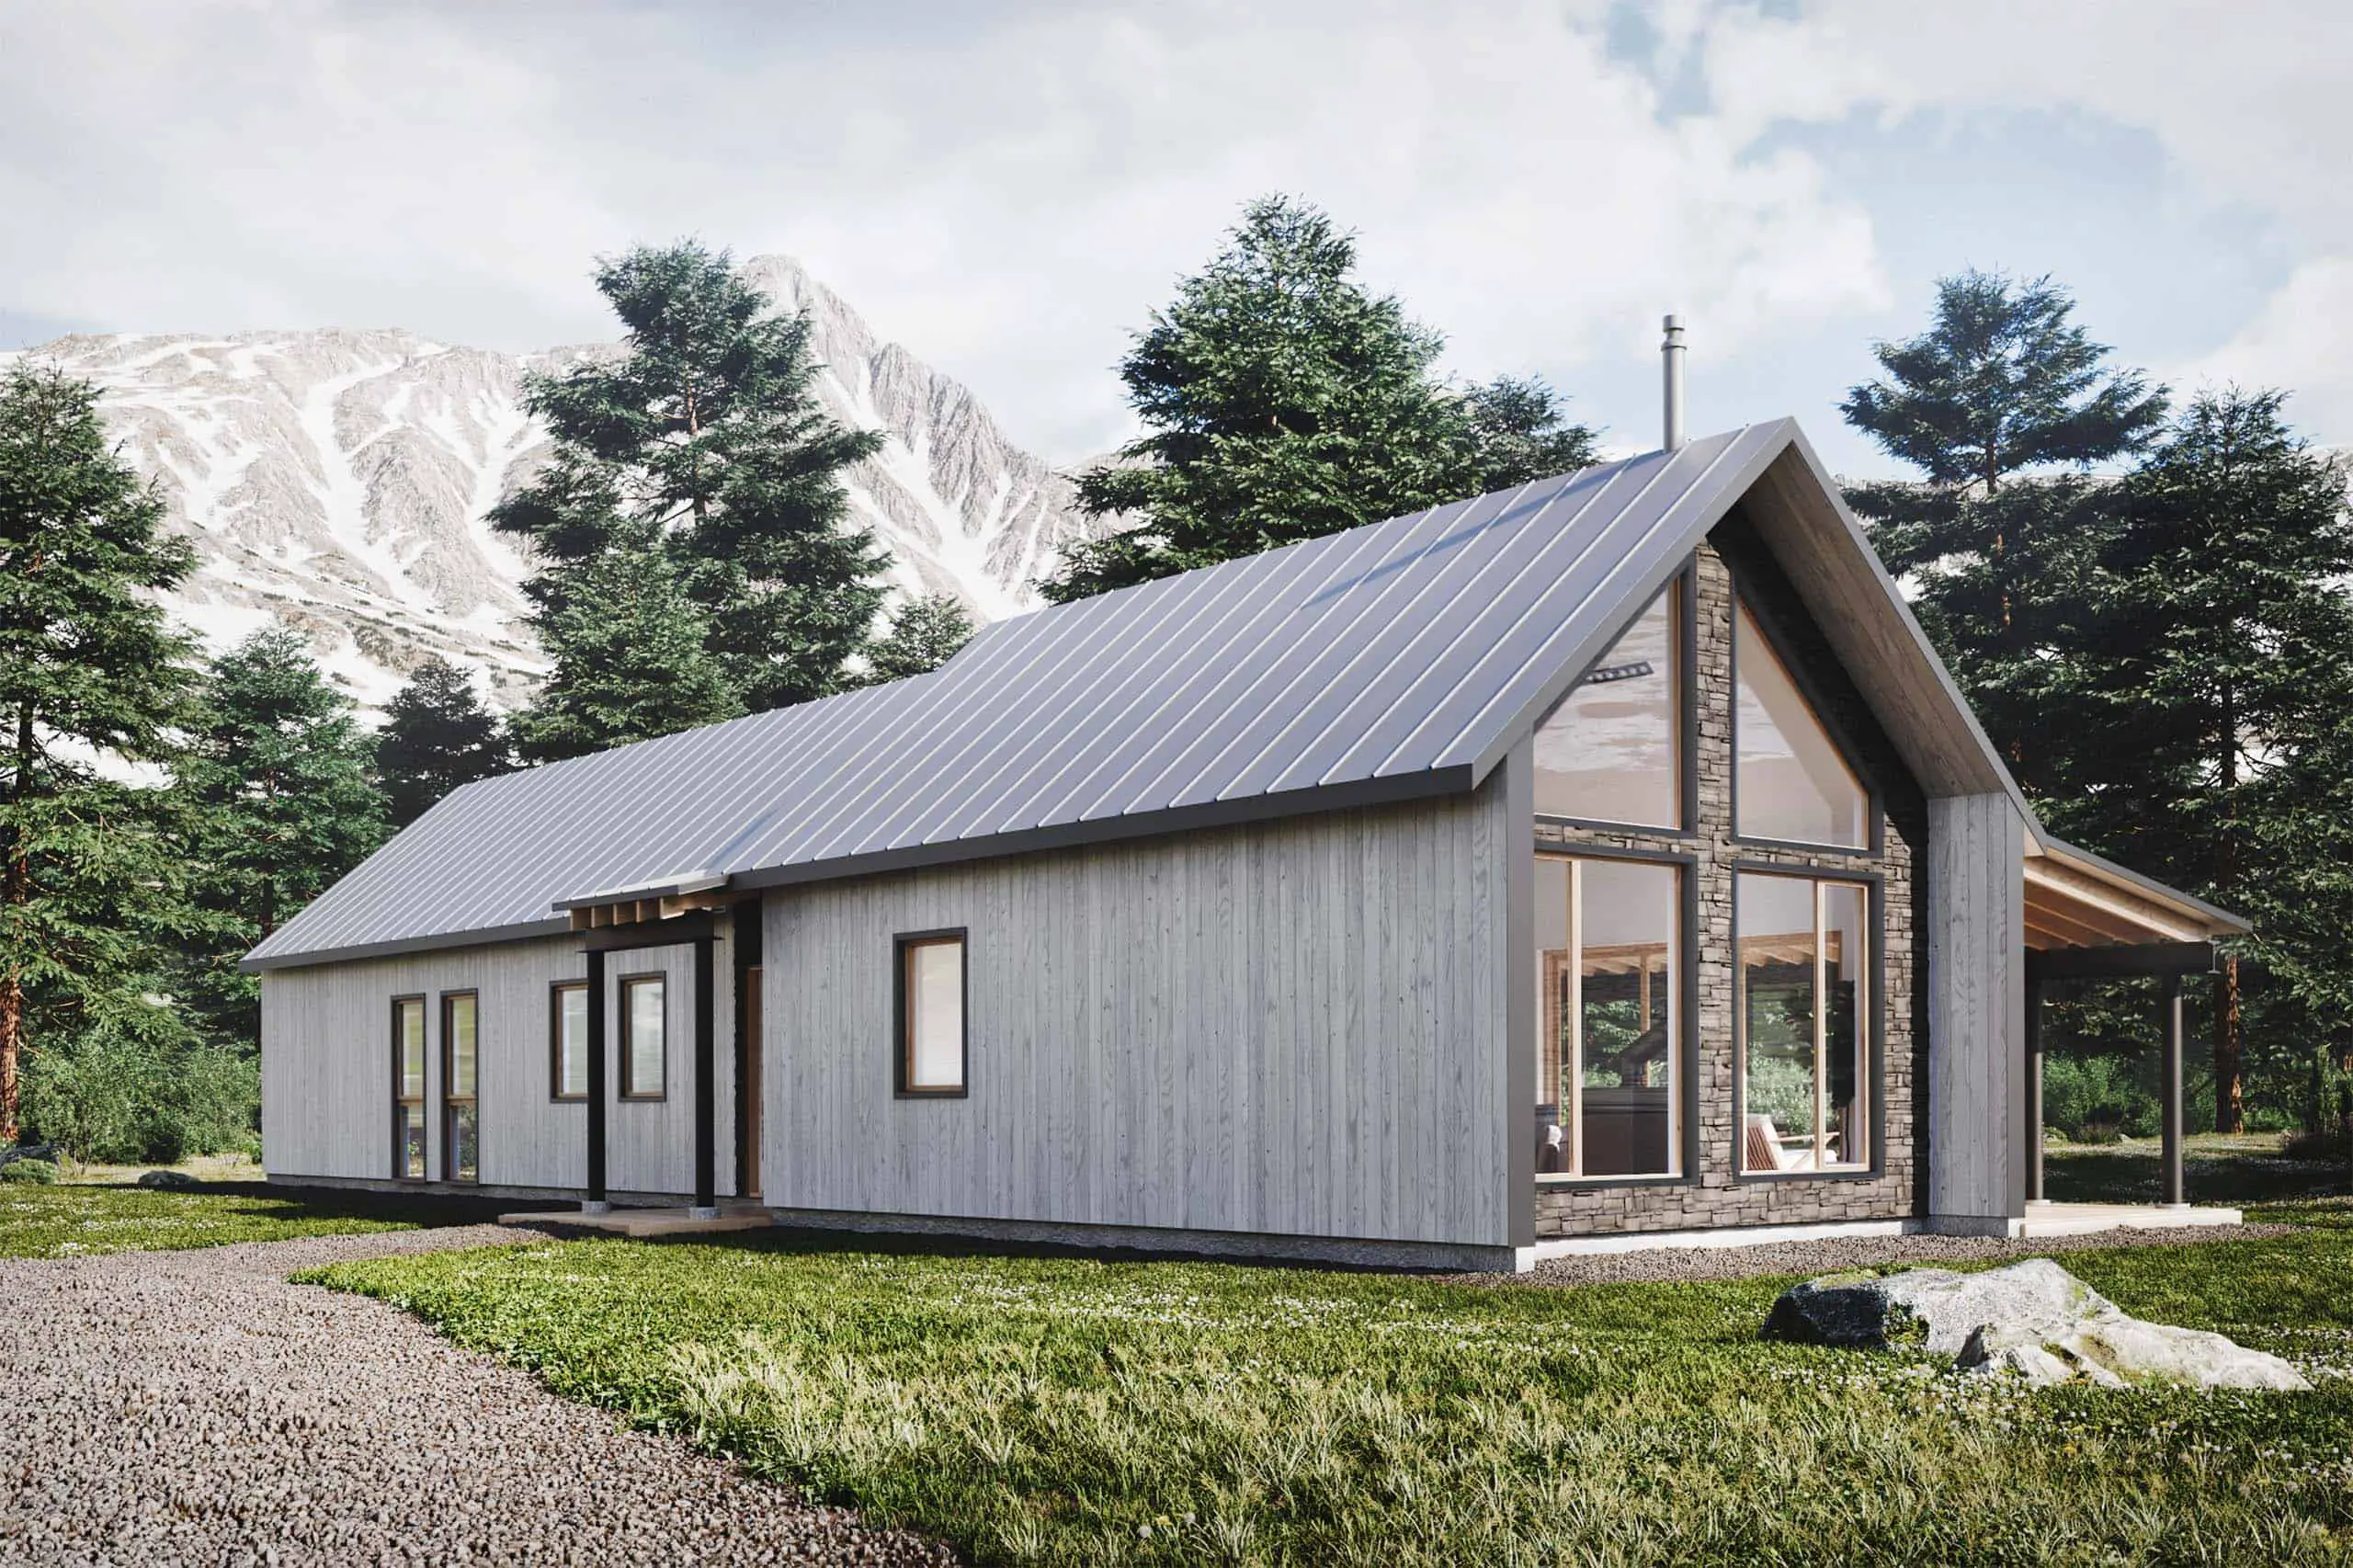
Specifications Area: 1,200 sq. ft. Bedrooms: 2 Bathrooms: 2 Stories: 1 Garages: 0 Presenting the house plan for a charming single-story, two-bedroom Scandinavian-style dwelling. Below, you’ll find the layout of the main floor: Main Floor Plan Perspective View of the Scandinavian-style Residence This viewpoint offers a look at the covered porch and the outdoor deck. […]

Double-Story, 2-Bedroom Barn Style Home with Bonus Room (Floor Plans)

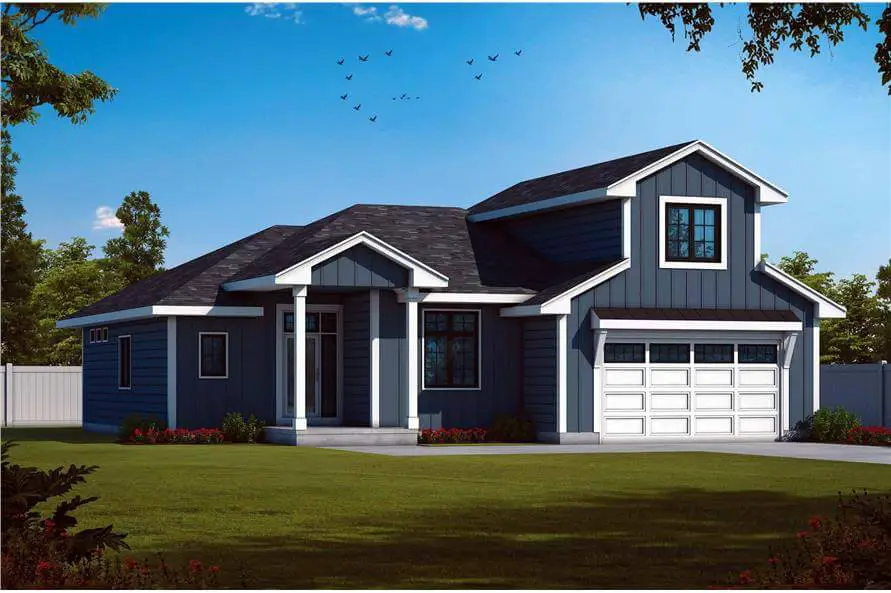
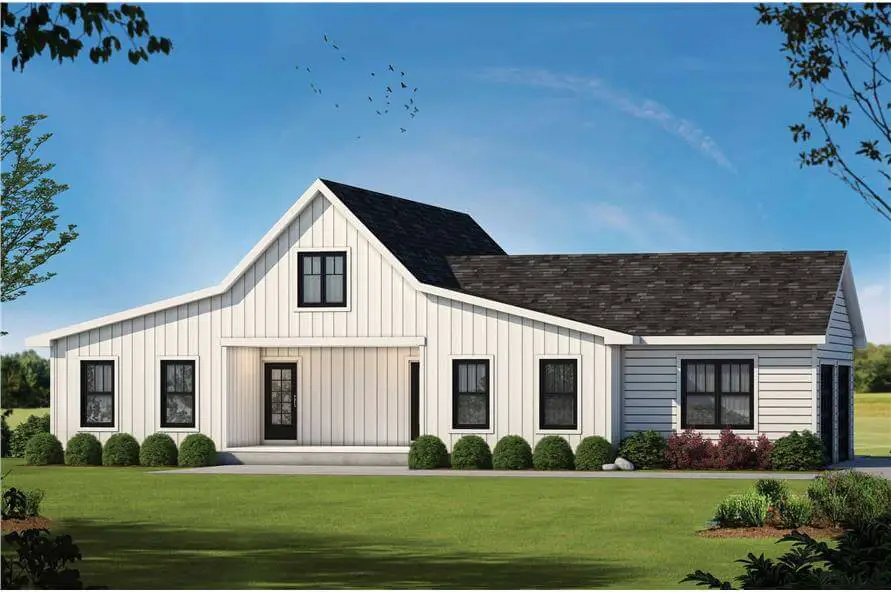
Specifications Area: 2,295 sq. ft. Bedrooms: 2 Bathrooms: 3 Stories: 2 Garages: 2 Step inside the visual showcase of a charming two-story, two-bedroom Barn Style Home featuring a Bonus Room. Below, you’ll find the floor plans. Main Floor Plan Bonus Room Floor Plan The front exterior is a sight to behold, featuring an elegant white-pillared […]

Single-Story, 4-Bedroom Barndominium with Walkout Basement (Floor Plans)

Specifications Area: 3,028 sq. ft. Bedrooms: 4 Bathrooms: 4 Stories: 1 Garages: 2 Explore the photo gallery of a charming single-story Barndominium with a walkout basement, featuring four bedrooms. Here, you’ll find detailed floor plans for both the main floor and the basement. Main Floor Plan Basement Floor Plan At the front of the house, […]