
Backyard Bar Cottage Shed With Patio & Loft Covered In Cathedral Ceiling (Floor Plans)
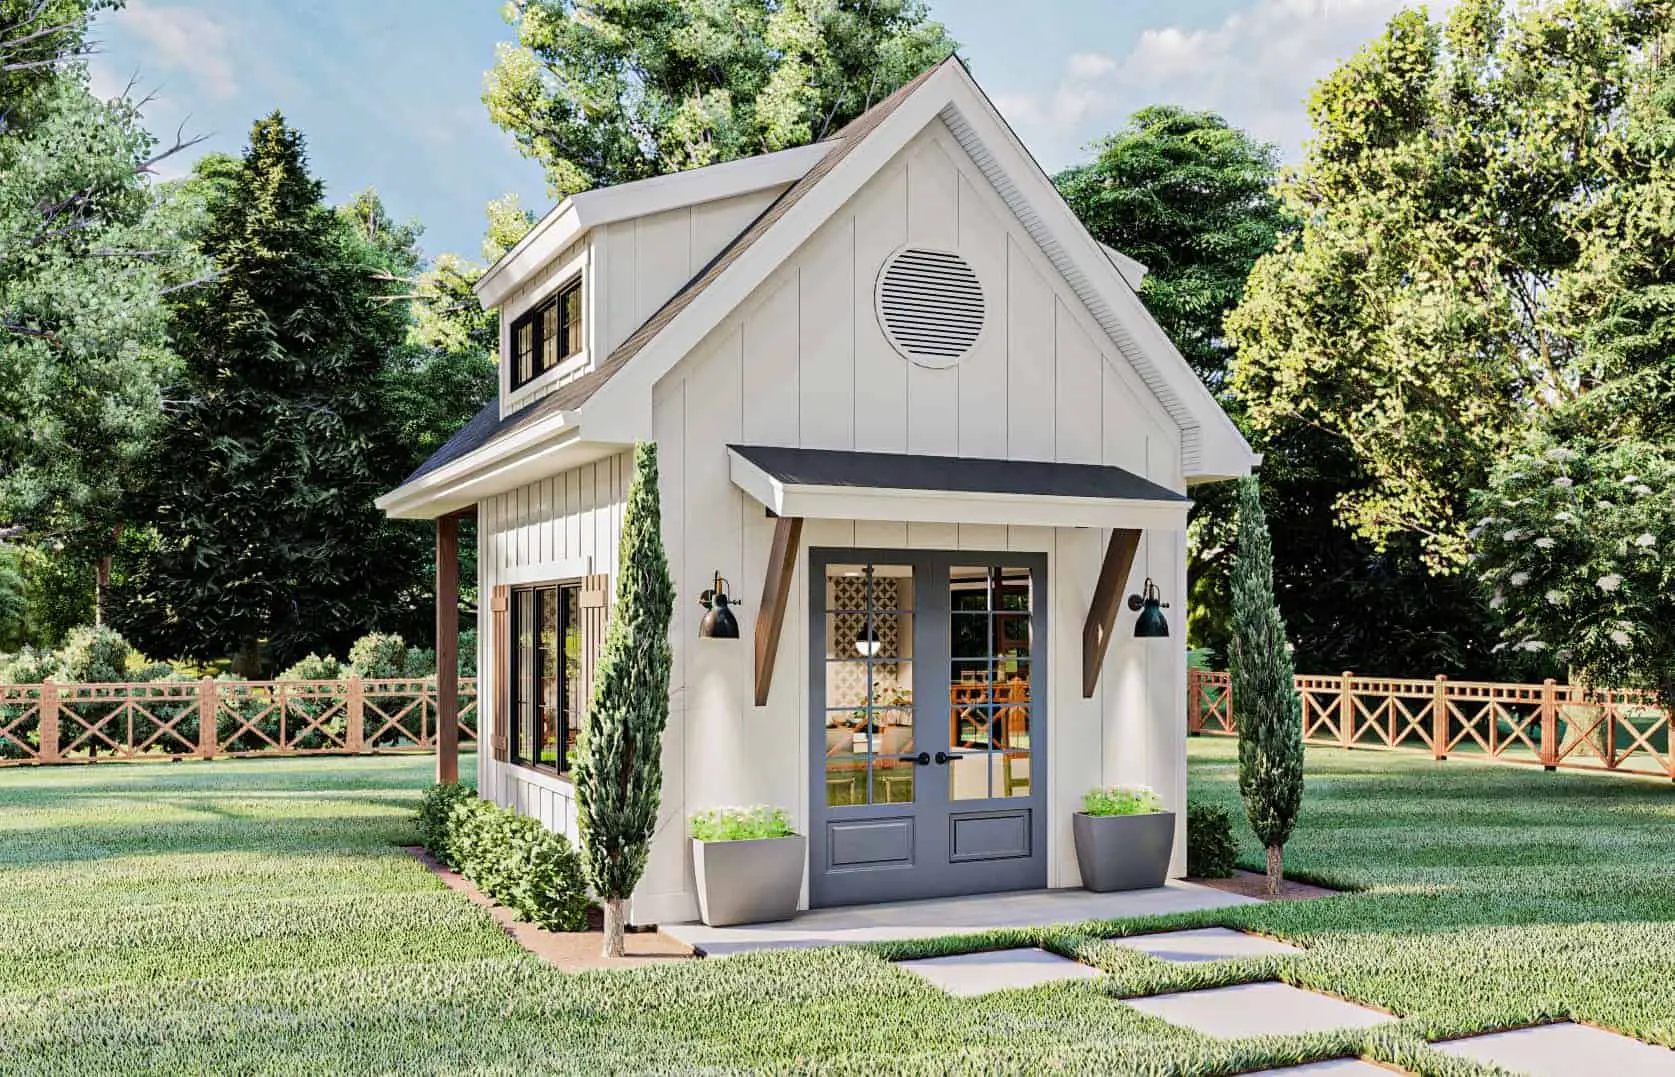
Specifications
- Area: 224 sq. ft.
- Bedrooms: 0
- Bathrooms: 0
- Stories: 1.5
- Garages: 0
Greetings and welcome to our photo gallery featuring the Backyard Bar Cottage Shed. Here, you’ll discover the floor plans and a delightful array of perspectives capturing this charming space:
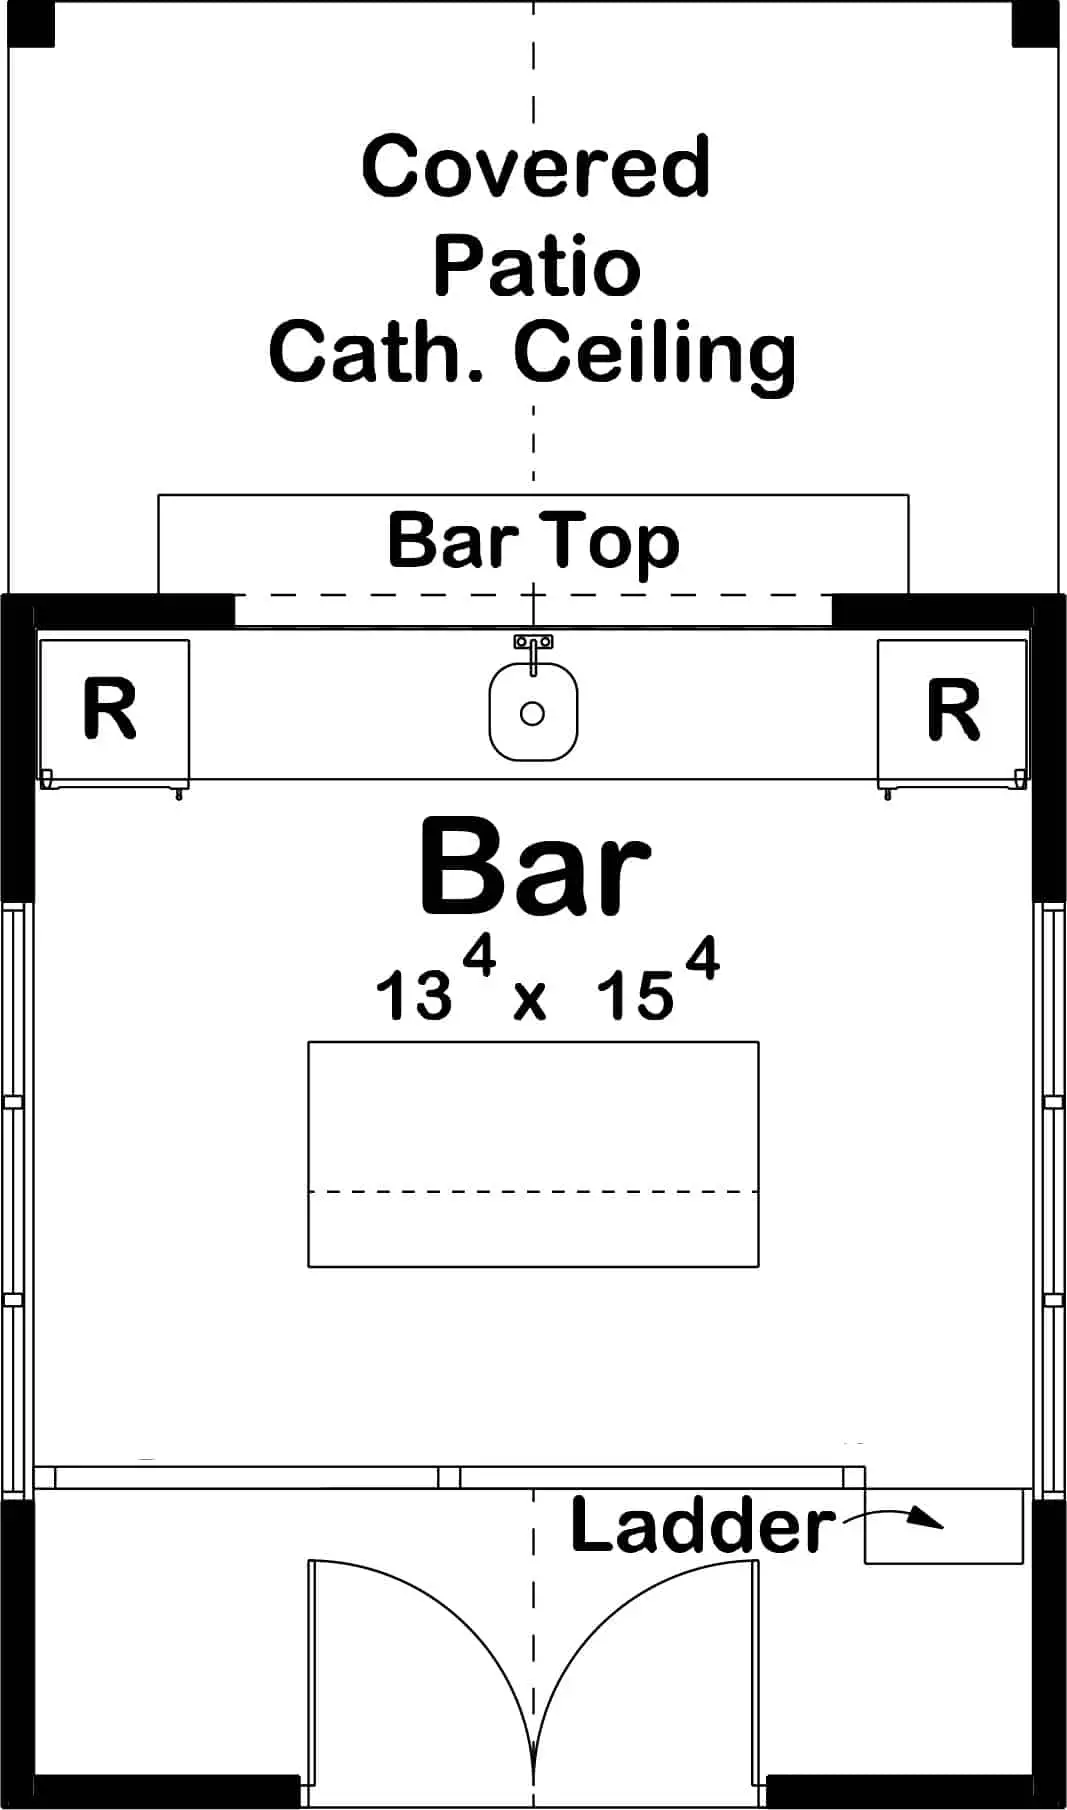 Main Floor Plan
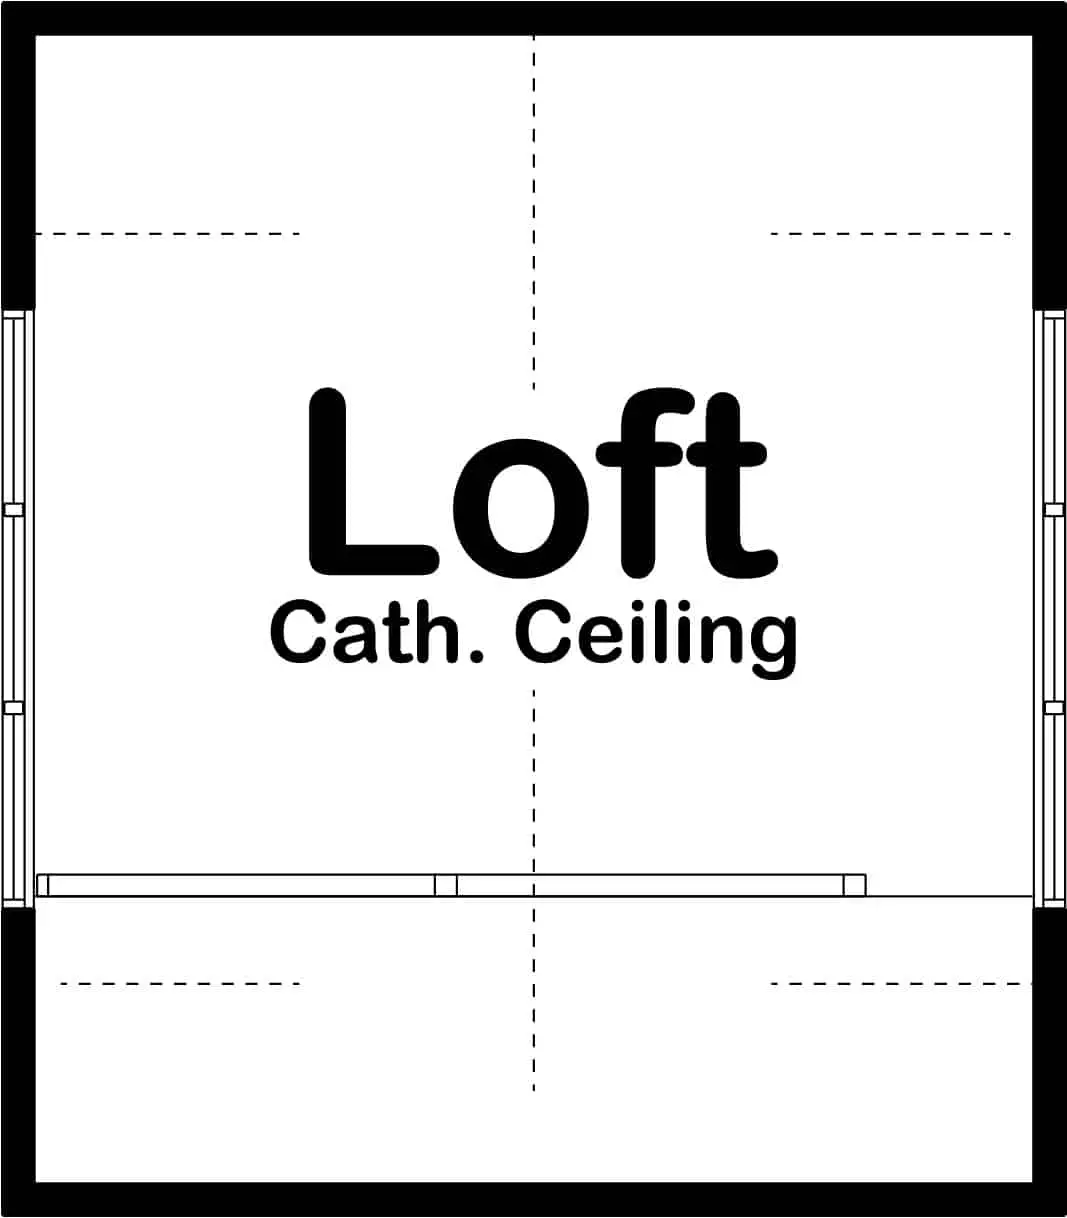 Second Floor Plan
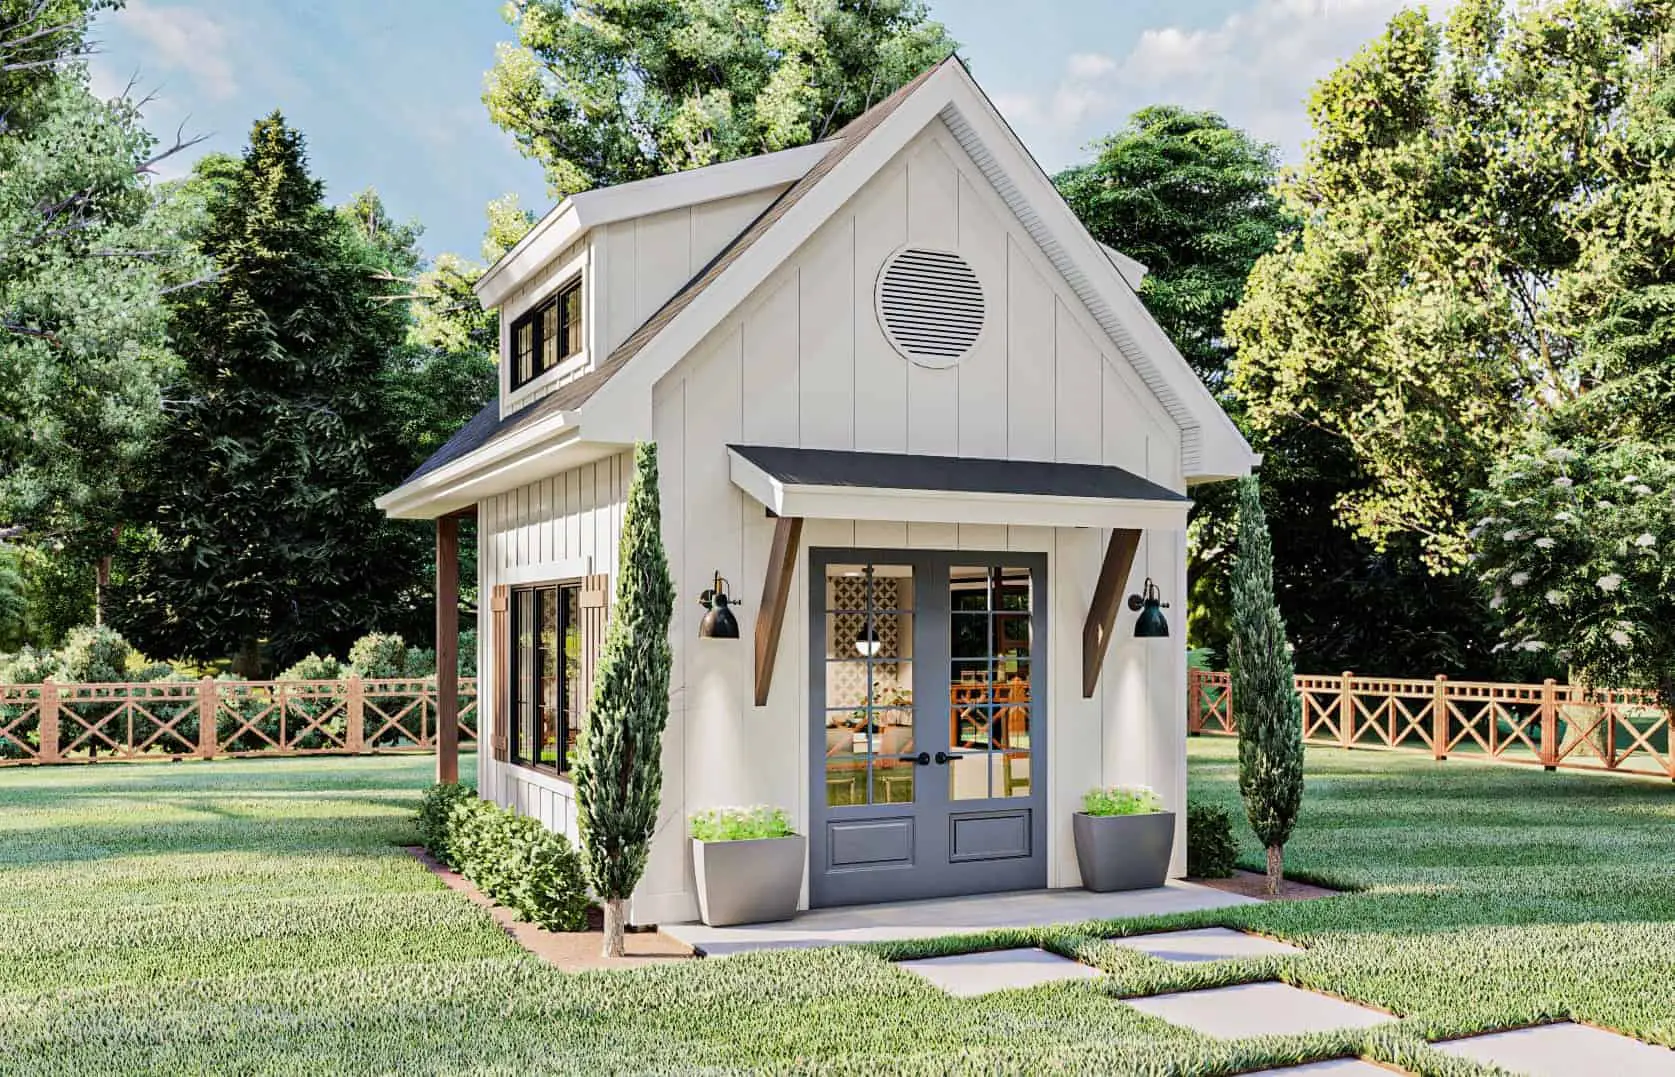 View of the Front Facade of the Cottage Shed in the Backyard
=> Looking for a custom house floor plan? Click here to fill out our form, a member of our team will be in touch.
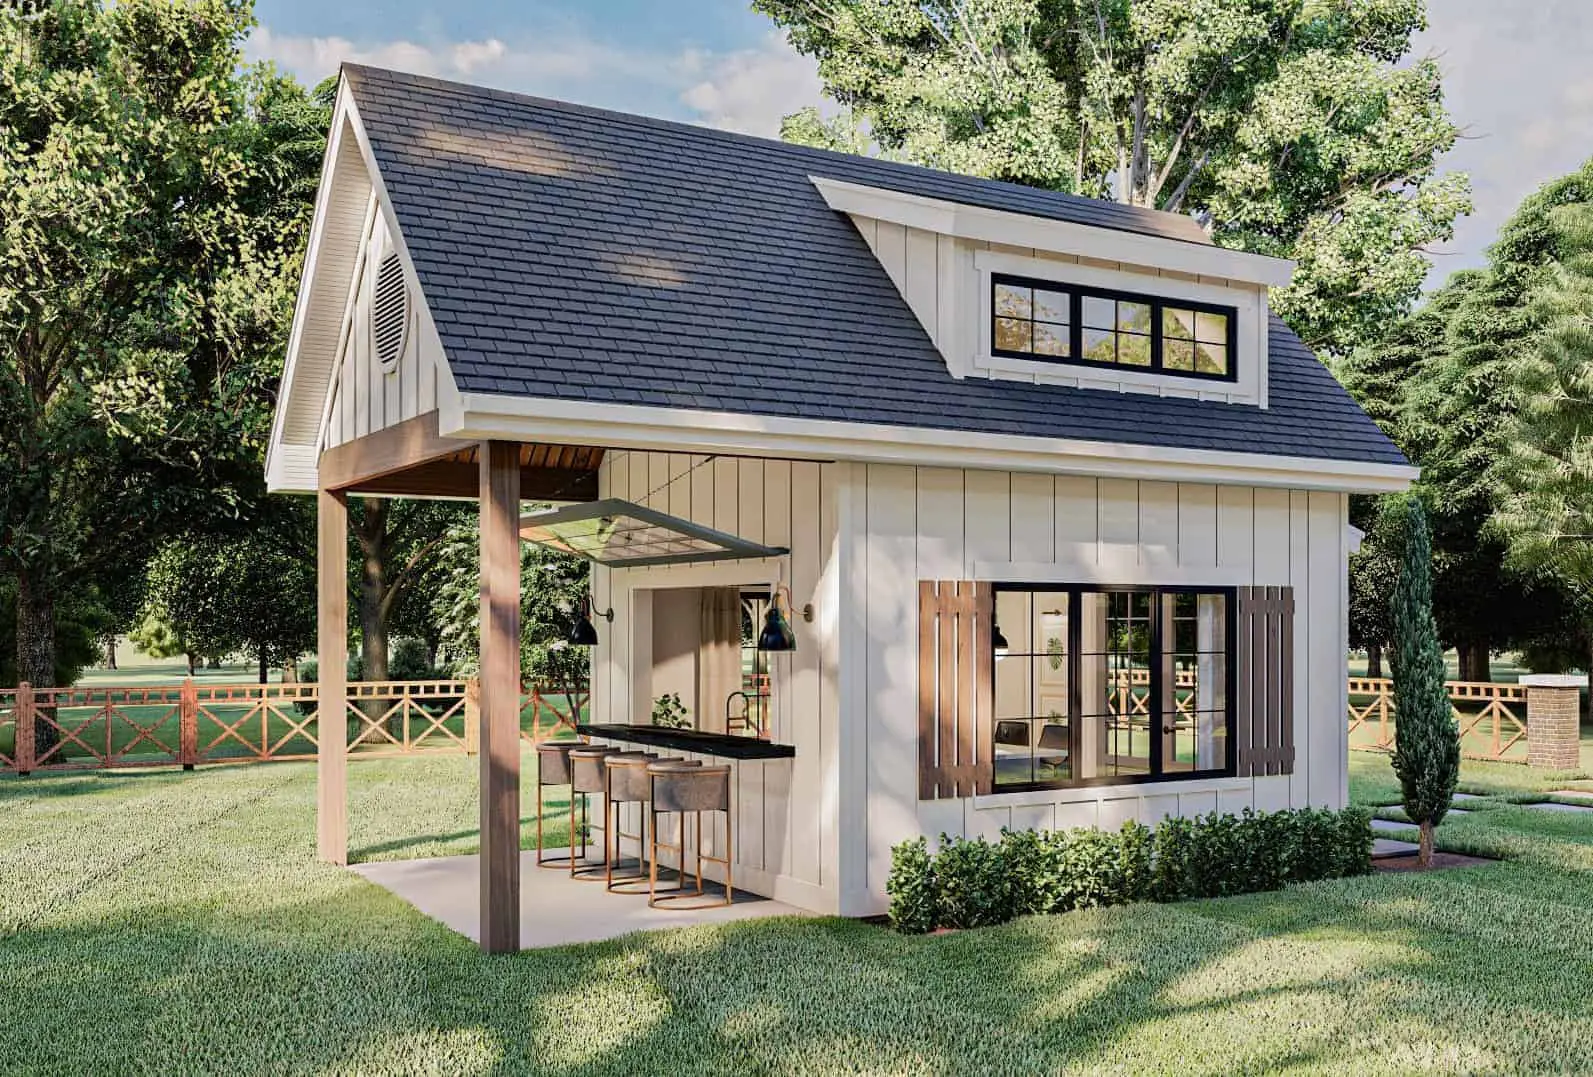 The view presents a charming outlook of the covered patio, featuring an elegant bar hidden beneath an overhead shelter.
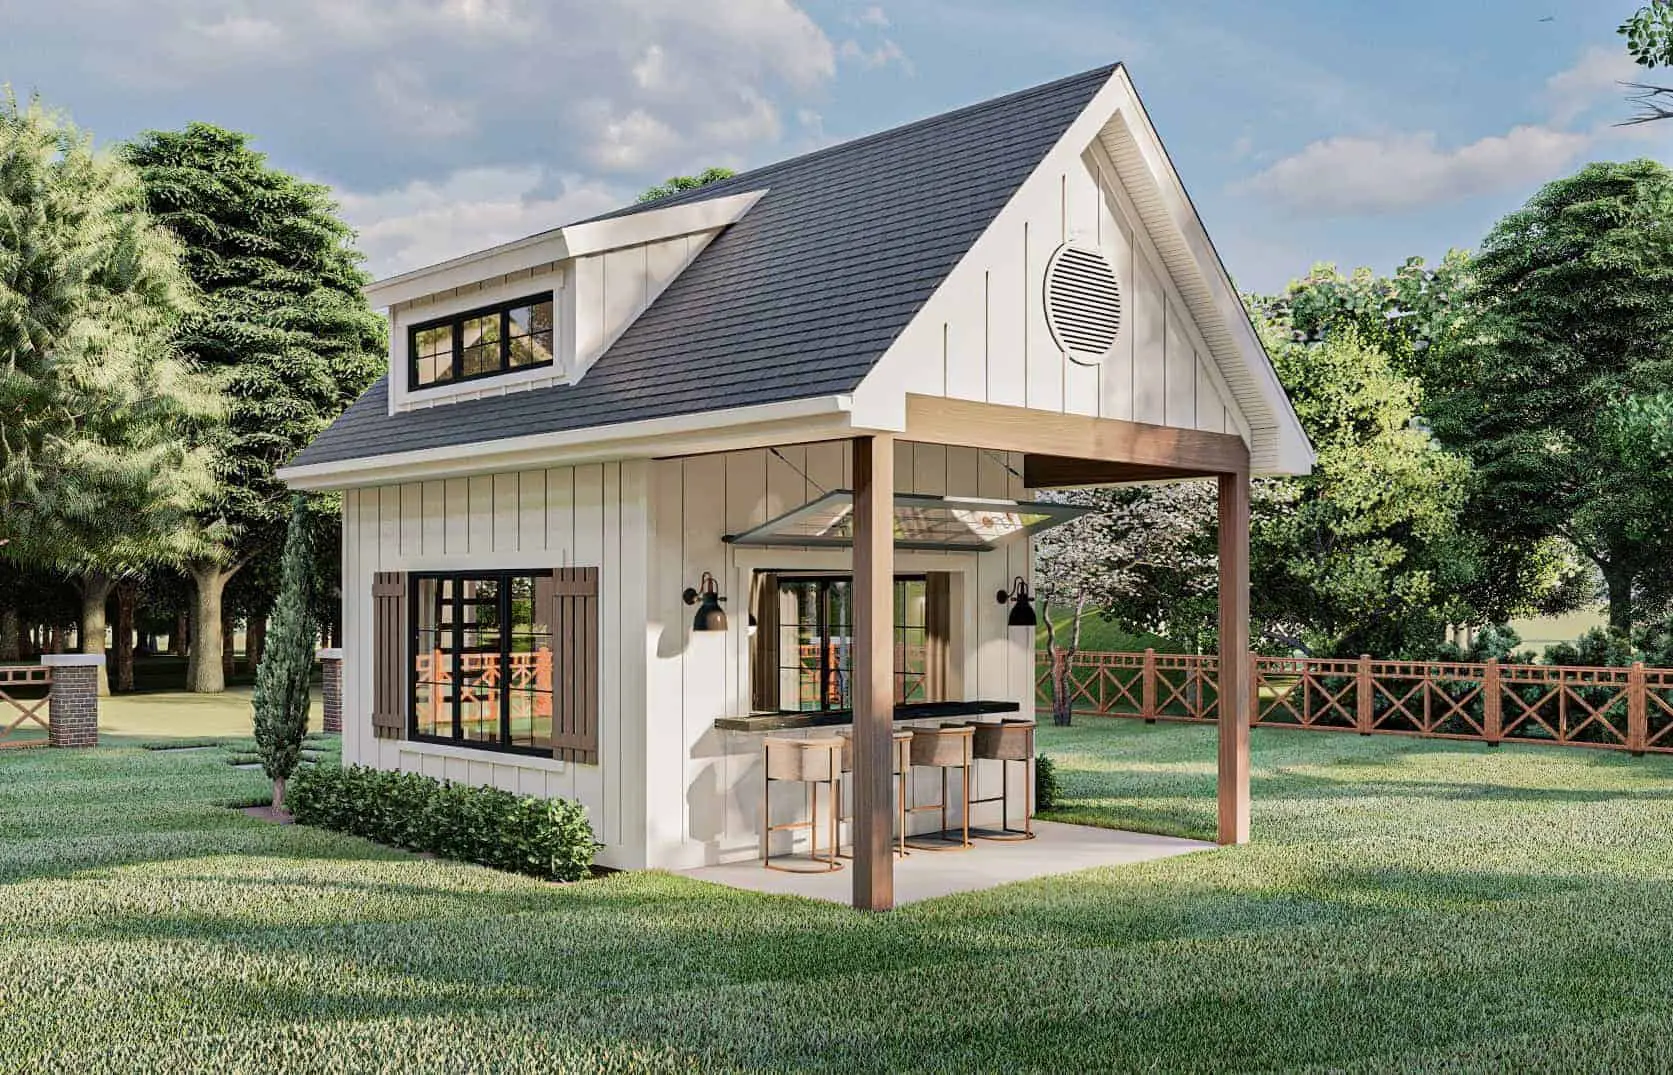 The scene captures a delightful perspective of the sheltered patio, with sleek wooden panels and featuring a stylish bar.
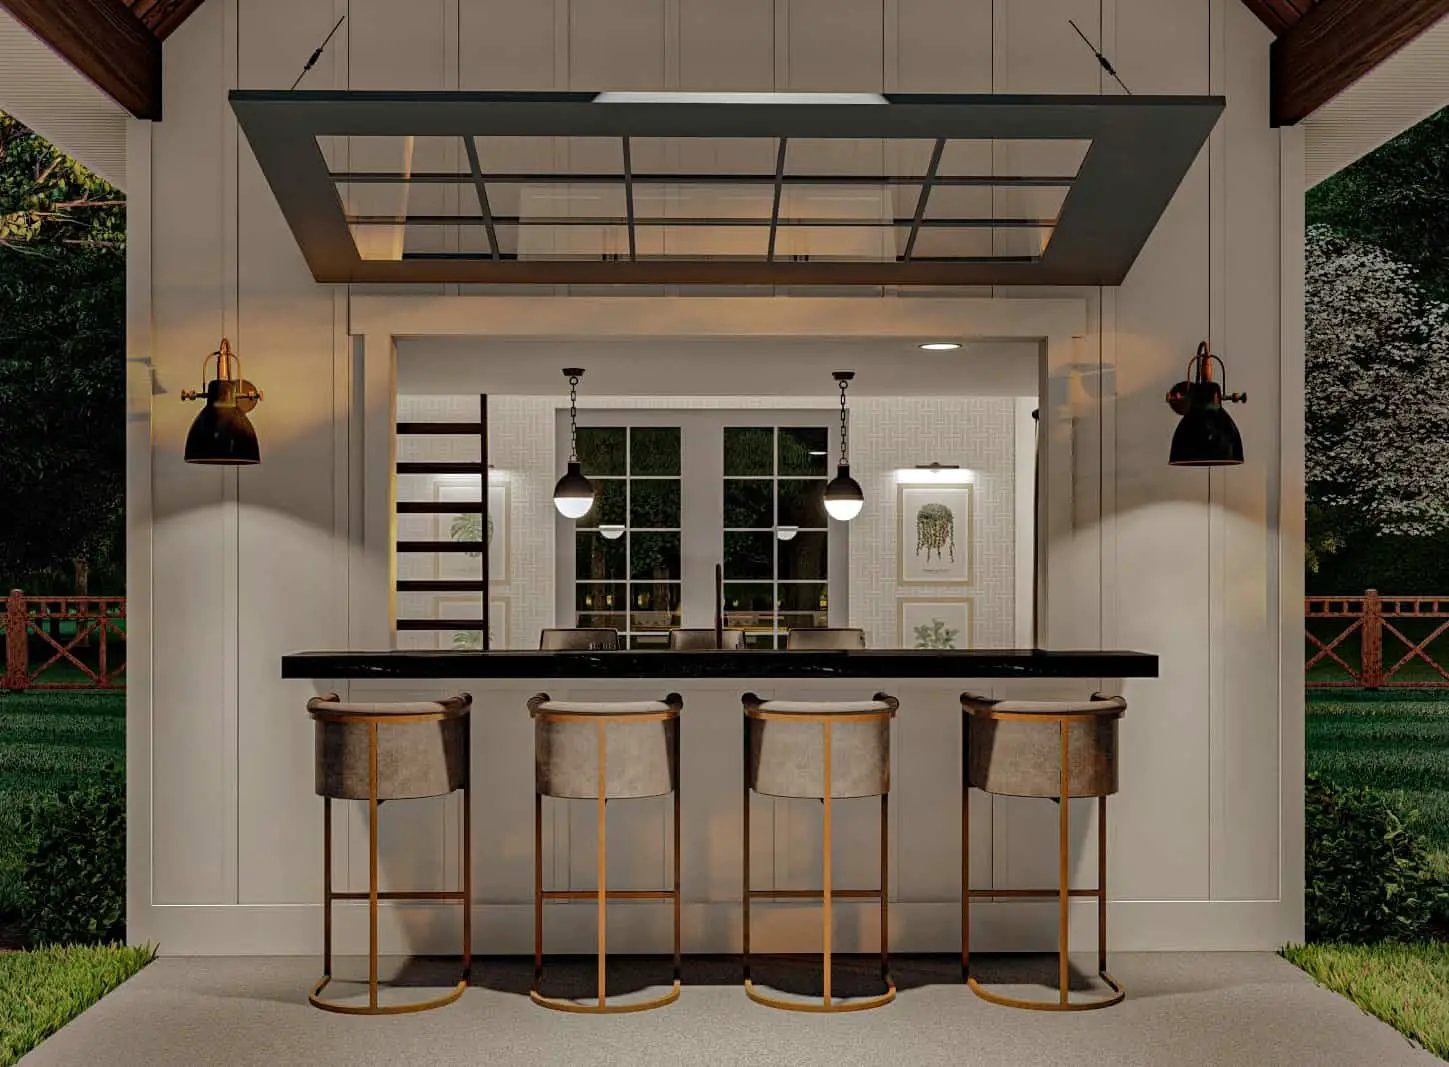 The scene showcases a bar area with four chic chairs.
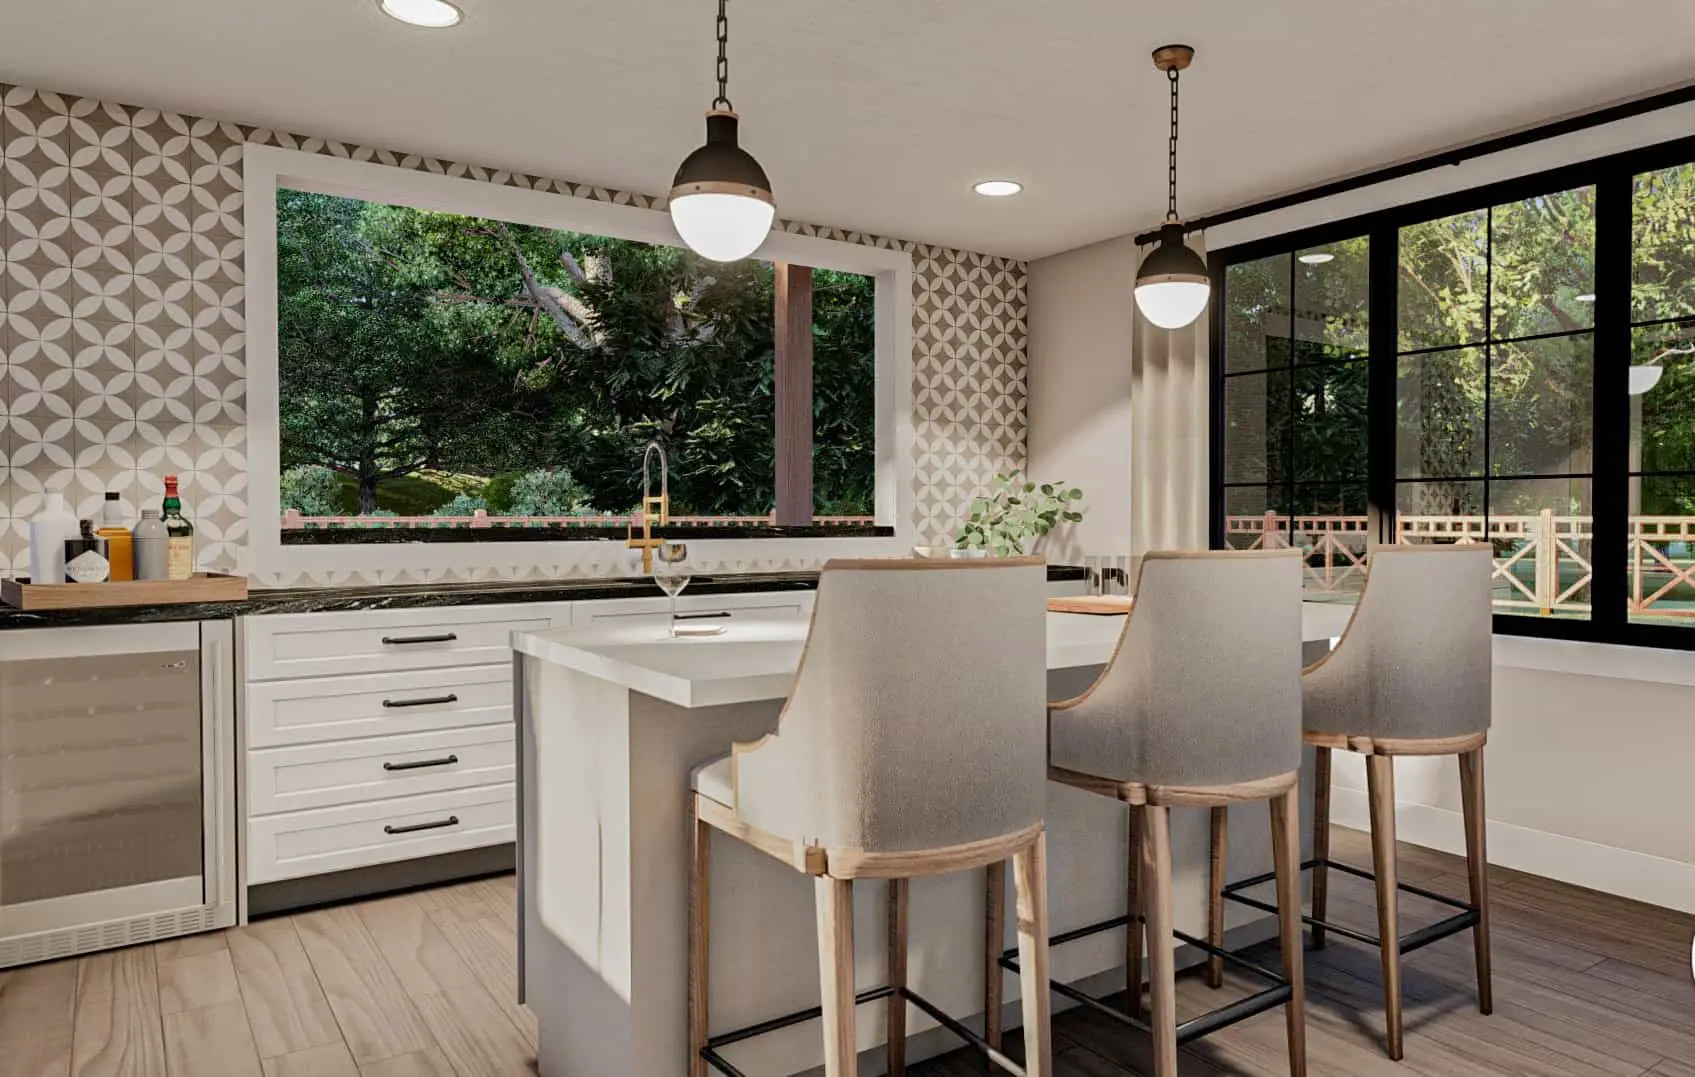 In the kitchen, you’ll find two fashionable drop-down lights and expansive windows that bathe the room in natural light.
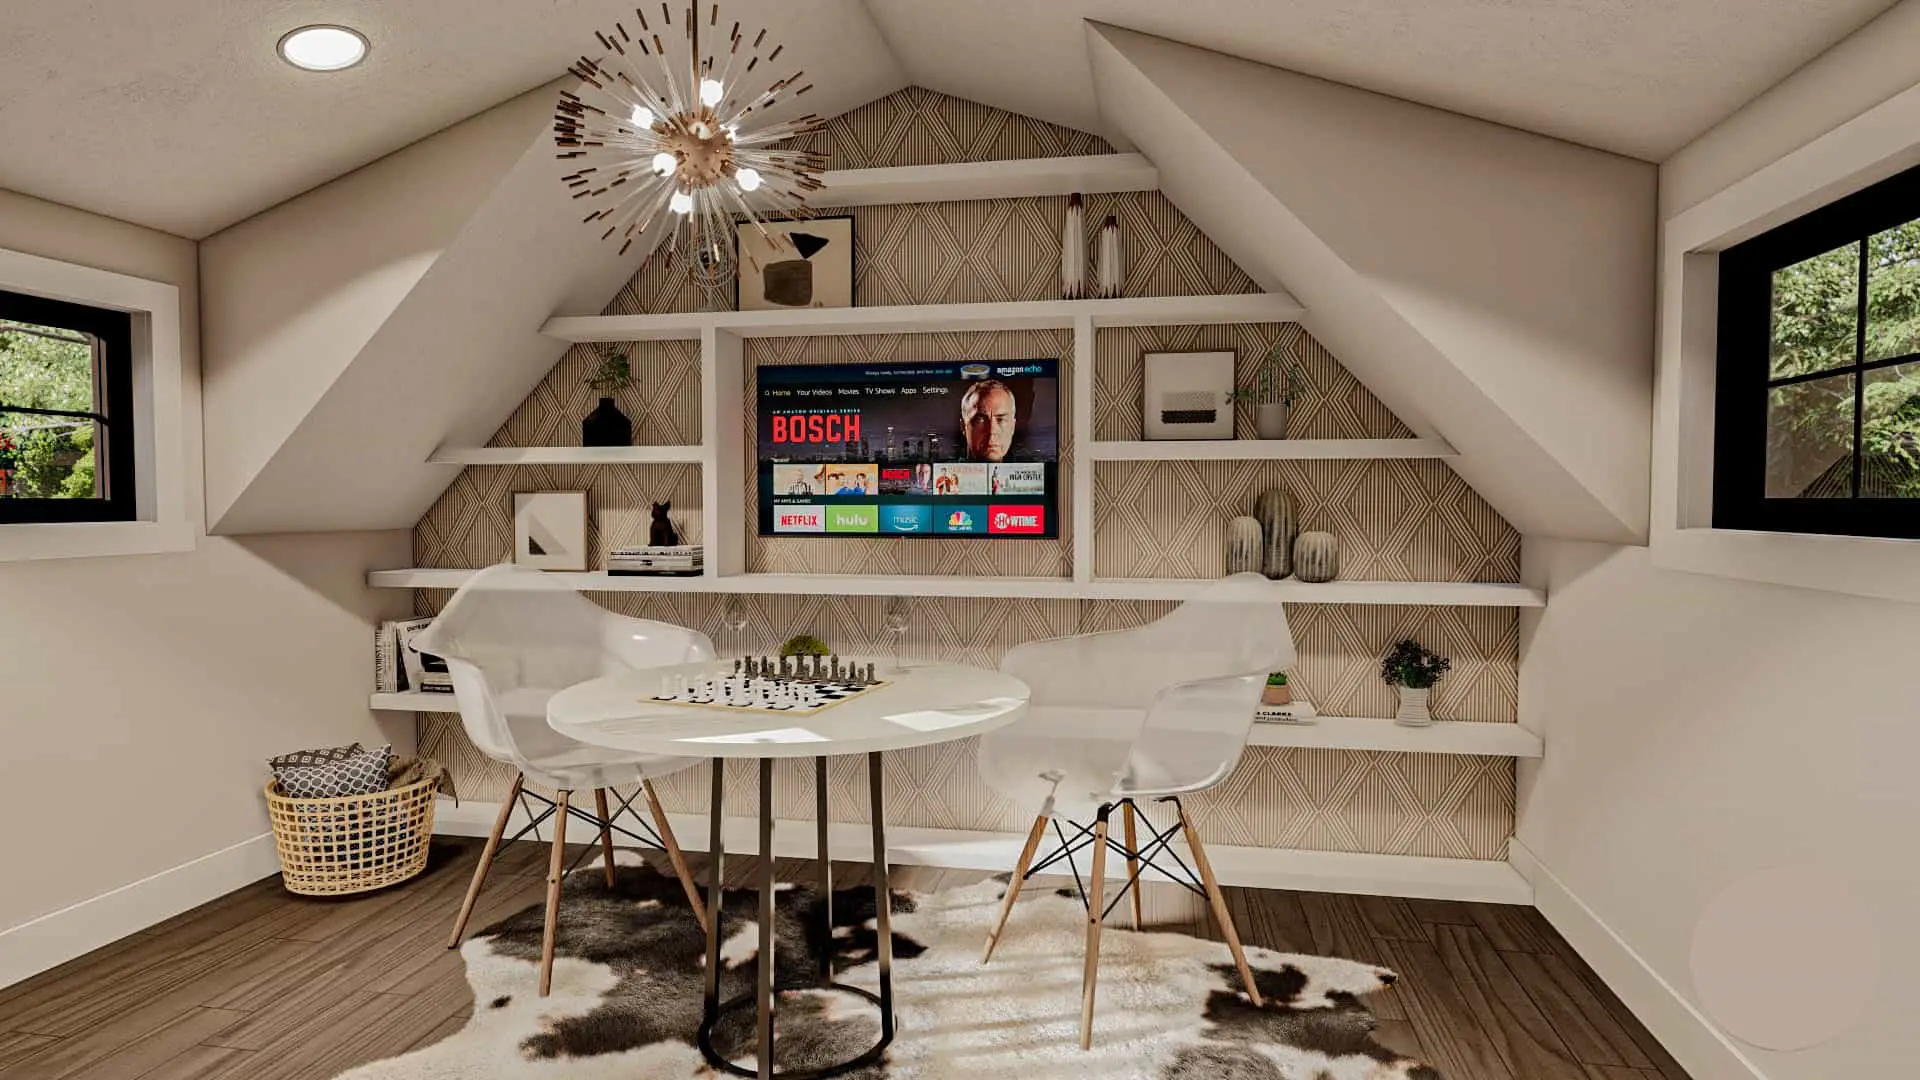 Upstairs in a cozy loft, there’s a round table and chair set, along with a television for your enjoyment.
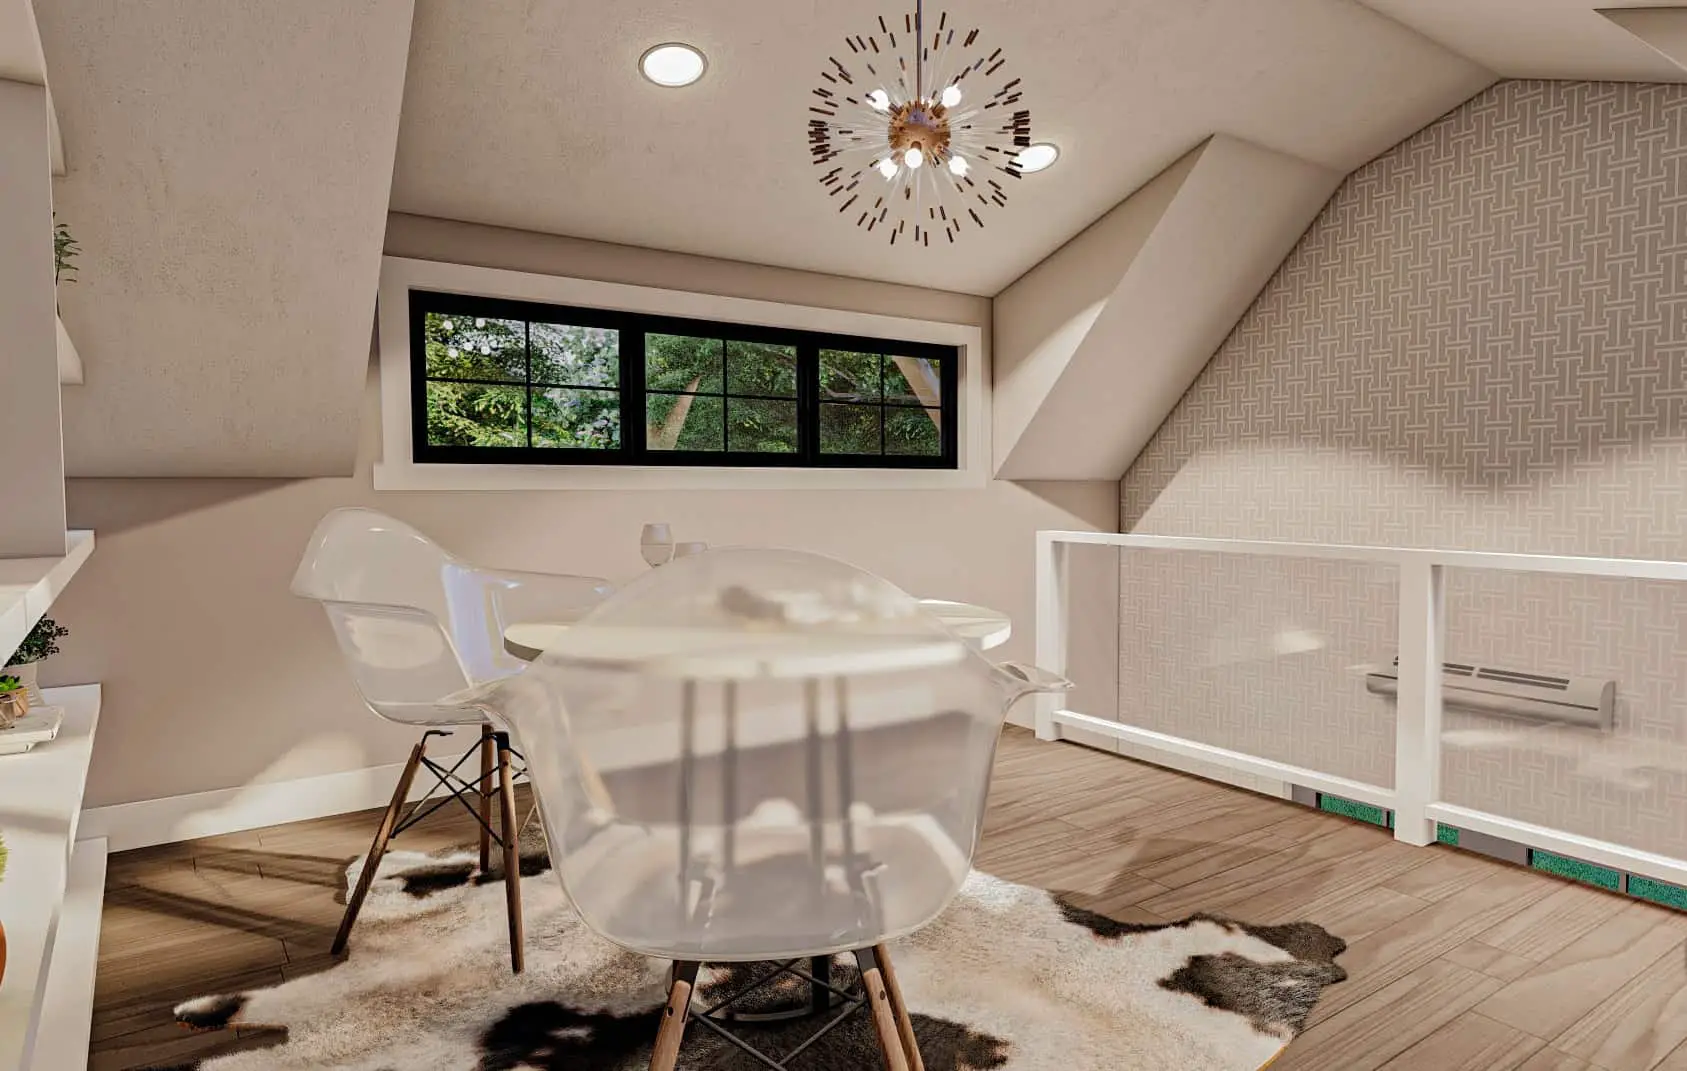 The upstairs loft is furnished with a table and chair set.
Step into this enchanting 224-square-foot shed, which draws its inspiration from the rustic charm of a farmhouse. Whether you’re hosting friends in the backyard or relaxing by the pool, this delightful space creates the perfect setting for memorable moments.
Take a closer look at its captivating features, thoughtfully designed to enhance its irresistible curb appeal:
- Adorned with a gabled dormer, adding an elegant touch to its overall aesthetic.
- A lift-up pass-through window effortlessly connects the bar area to the covered patio, ensuring seamless service for your guests while keeping the conversation flowing.
- The shed is graced with multi-pane windows, infusing the space with abundant natural light and a charming vintage ambiance.
- The exterior boasts vertical siding, painted in a pristine white hue, creating a refreshing and immaculate atmosphere that invites relaxation.
Experience the epitome of outdoor living and entertaining with unmatched style in this Backyard Bar Cottage Shed.
Popular House Plans:
 Single-Story, 4-Bedroom Open Courtyard Home With 3 Full Bathrooms (Floor Plan)
 Perfectly Balanced 4-Bed Modern Farmhouse (Floor Plan)
 Southern French Country House With 4 Modifications (Floor Plans)
 Single-Story, 3-Bedroom House With 2 Bathrooms & Options For Basement Or Garage (Floor Plans)
 Single-Story, 3-Bedroom The Marley Craftsman Home With 2 Bathrooms (Floor Plans)
 Double-Story, 5-Bedroom Handsome Barndominium-Style House with Large 3-Car Garage (Floor Plan)
 Double-Story Tiny Barndominium House (Floor Plans)
 Double-Story, 4-Bedroom The Buttercup Barndominium Home (Floor Plans)
 The Sawyer Simple Modern Farmhouse With 3 Bedrooms & 2 Bathrooms (Floor Plans)
 Single-Story, 3-Bedroom Modern Farmhouse (Floor Plans)
 Double-Story, 4-Bedroom The Derbyville Classic Country Home (Floor Plans)
 Single-Story, 3-Bedroom Craftsman Ranch House with His and Hers Master WIC (Floor Plan)
 Single-Story, 3-Bedroom The Champlain (Floor Plan)
 2-Bedroom Dogtrot House with Window-filled Rec Room (Floor Plan)
 5-Bedroom The Wedgewood (Floor Plan)
 3-Bedroom The Radcliffe Traditional Home With Car Garage (Floor Plans)
 3-Bedroom Rustic Cottage Style House (Floor Plans)
 Single-Story, 3-Bedroom Southern Country Ranch Home With 2 Bathrooms (Floor Plan)
 Double-Story, 4-Bedroom Green Acres Popular Farmhouse Style House (Floor Plans)
 Double-Story, 3-Bedroom The Belmont House With Multiple Garage Options (Floor Plans)
 Double-Story, 3-Bedroom Beautiful Modern Farmhouse Style House (Floor Plans)
 4-Bedroom The Charlton: Home with European Influences (Floor Plan)
 Single-Story, 4-Bedroom The Sagecrest Craftsman House With 4 Bathrooms & Garage Bay (Floor Plans)
 Craftsman-Style Lake House With Large Covered Deck & 2 Double-Car Garages (Floor Plans)
 Single-Story Weekend Mountain Escape (Floor Plan)
 Single-Story, 3-Bedroom The Lujack: Traditional Family Home (Floor Plans)
 Double-Story Bungalow Packed With Extras (Floor Plans)
 1-Bedroom New American RV Garage Apartment with Upstairs Deck (Floor Plans)