house plans

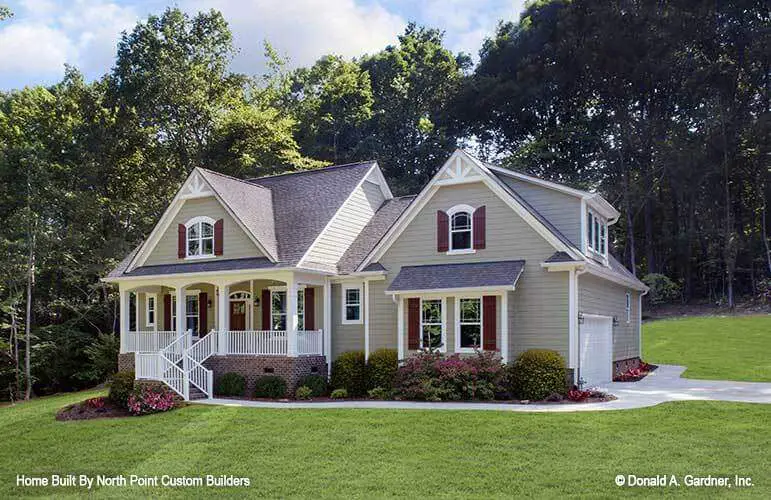
The Fletcher Craftsman-Style Ranch Home (Floor Plans)
Specifications Area: 2,512 sq. ft. Bedrooms: 4 Bathrooms: 3.5 Stories: 1-2 Garages: 2 Greetings, and step into The Fletcher Craftsman-Style Ranch Home’s photo gallery. Below, you’ll find a visual display of our floor plans. Main Floor Plan Bonus Floor Plan Basement Floor Plan The front of The Fletcher Craftsman-Style Ranch Home welcomes you with a […]
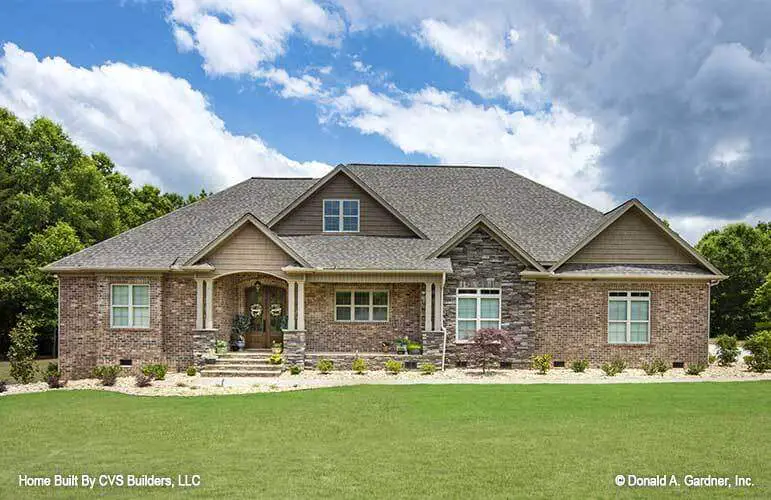
Rustic Cottage Home With Breezeway, Bonus Room & 2-Car Garage (Floor Plans)

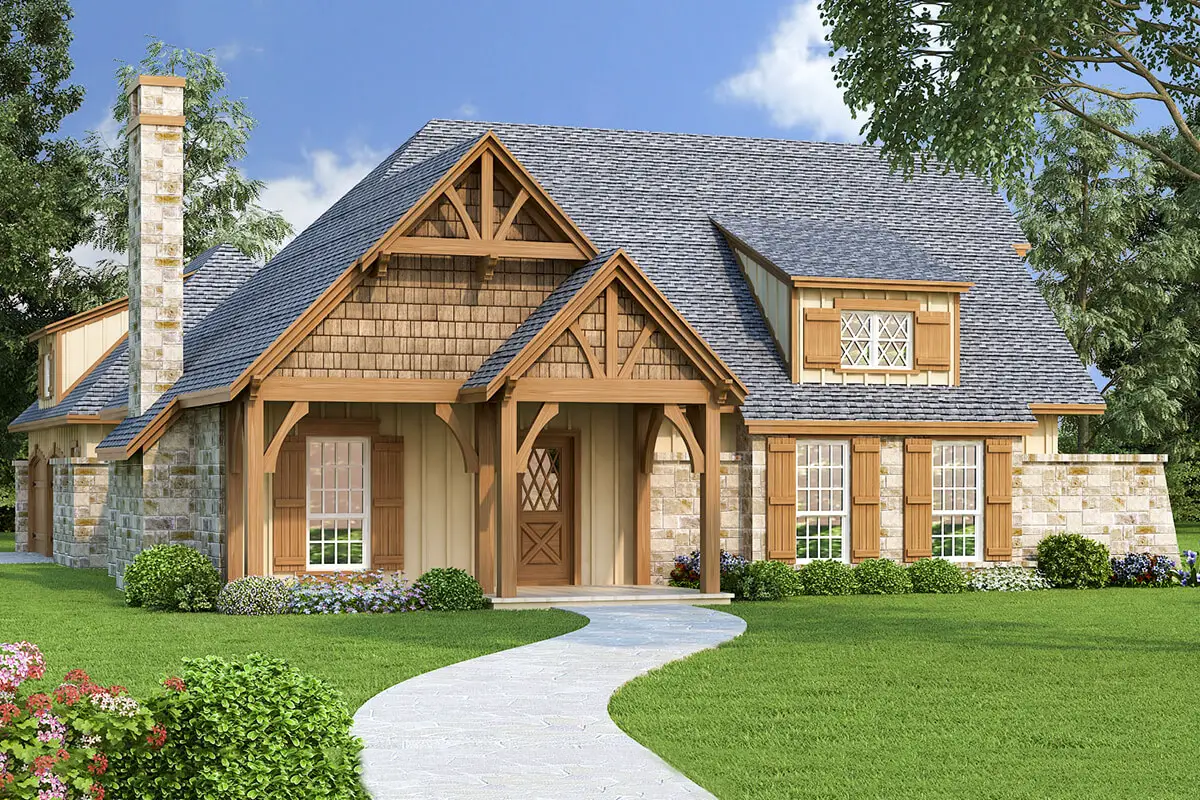
Specifications Area: 1,292 sq. ft. Bedrooms: 3 Bathrooms: 2 Stories: 1-2 Garages: 2 Presenting the floor plans for an enchanting Rustic Cottage Home, complete with a breezeway, a bonus room, and a two-car garage. Below, you’ll find details of the layout and design: This delightful cottage-style house plan boasts an inviting exterior with a combination […]

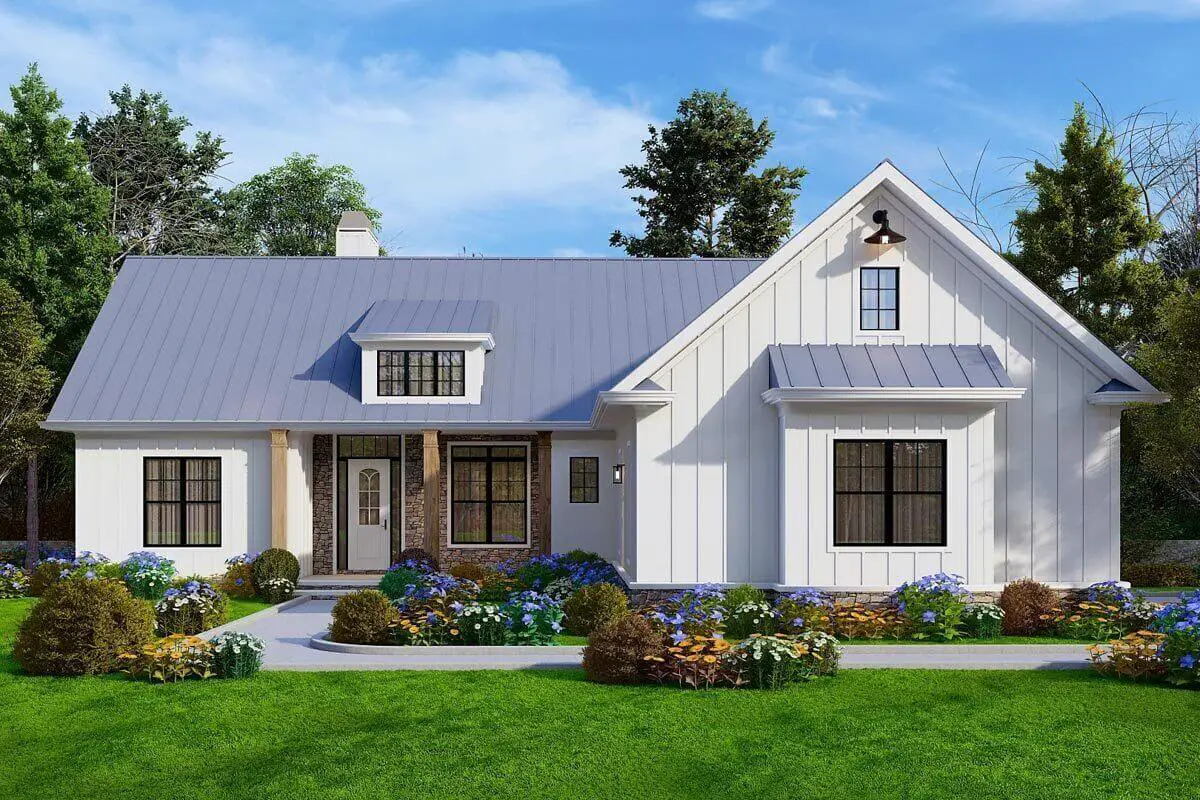
Pinecone Trail Farmhouse-Style House (Floor Plans)

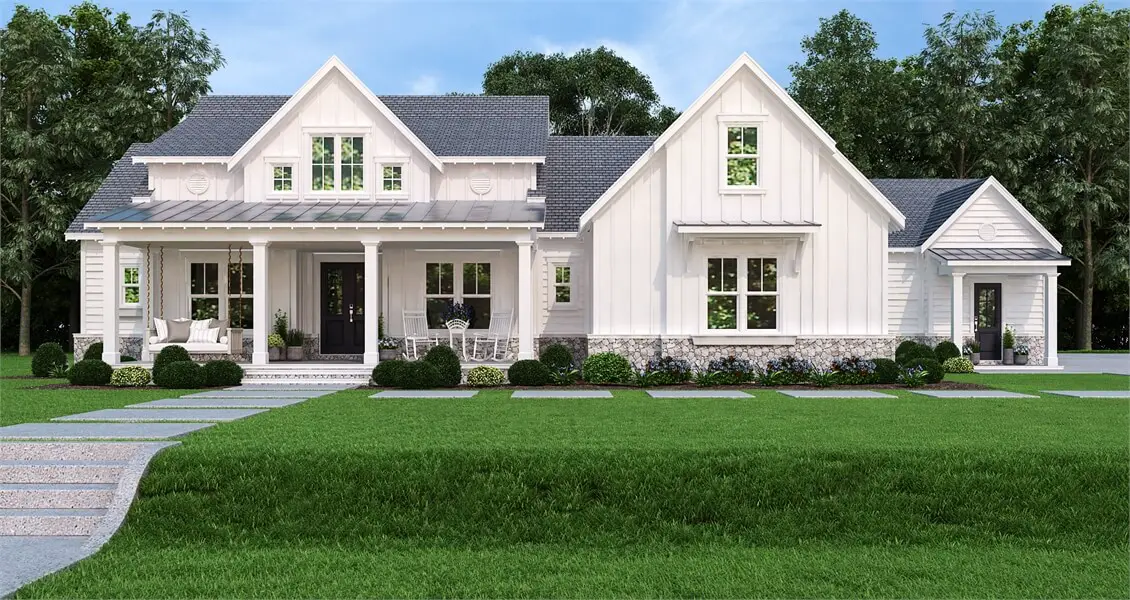
Specifications Area: 2,484 sq. ft. Bedrooms: 3 Bathrooms: 3.5 Stories: 1 Garages: 3 Step into the visual showcase of the Pinecone Trail Farmhouse-Style House, where you can explore the floor plans displayed below:   Main Floor Plan Second Floor Plan Basement Floor Plan As you approach from the front, you’ll notice a striking white pillar […]

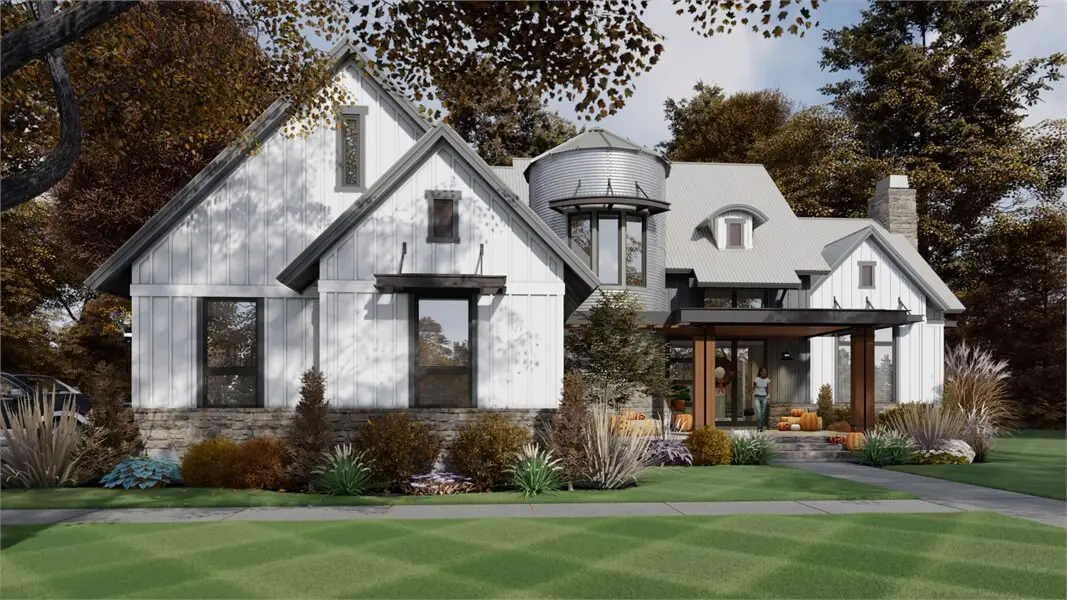
Double-Story, 3-Bedroom The Silo Rustic Farm House (Floor Plans)

Specifications Area: 2,425 sq. ft. Bedrooms: 3 Bathrooms: 2.5 Stories: 2 Garages: 2 Step into the photo gallery of The Silo Rustic Farm House, a charming double-story, three-bedroom abode. Discover the floor plans displayed below: Main Floor Plan Second Floor Plan Three-Car Selection Scheme 3 Car Bonus Plan The Silo House from the Front A […]