
Rustic Cottage Home With Breezeway, Bonus Room & 2-Car Garage (Floor Plans)
Specifications
- Area: 1,292 sq. ft.
- Bedrooms: 3
- Bathrooms: 2
- Stories: 1-2
- Garages: 2
Presenting the floor plans for an enchanting Rustic Cottage Home, complete with a breezeway, a bonus room, and a two-car garage. Below, you’ll find details of the layout and design:
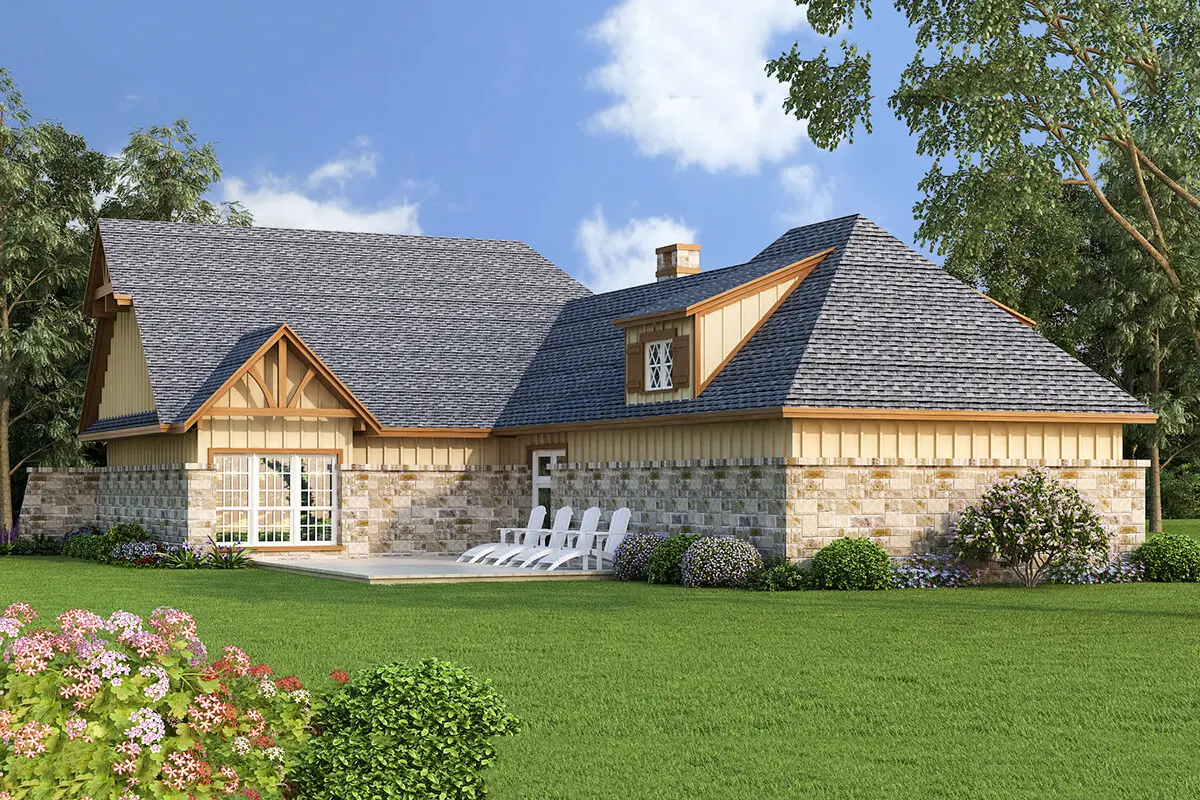
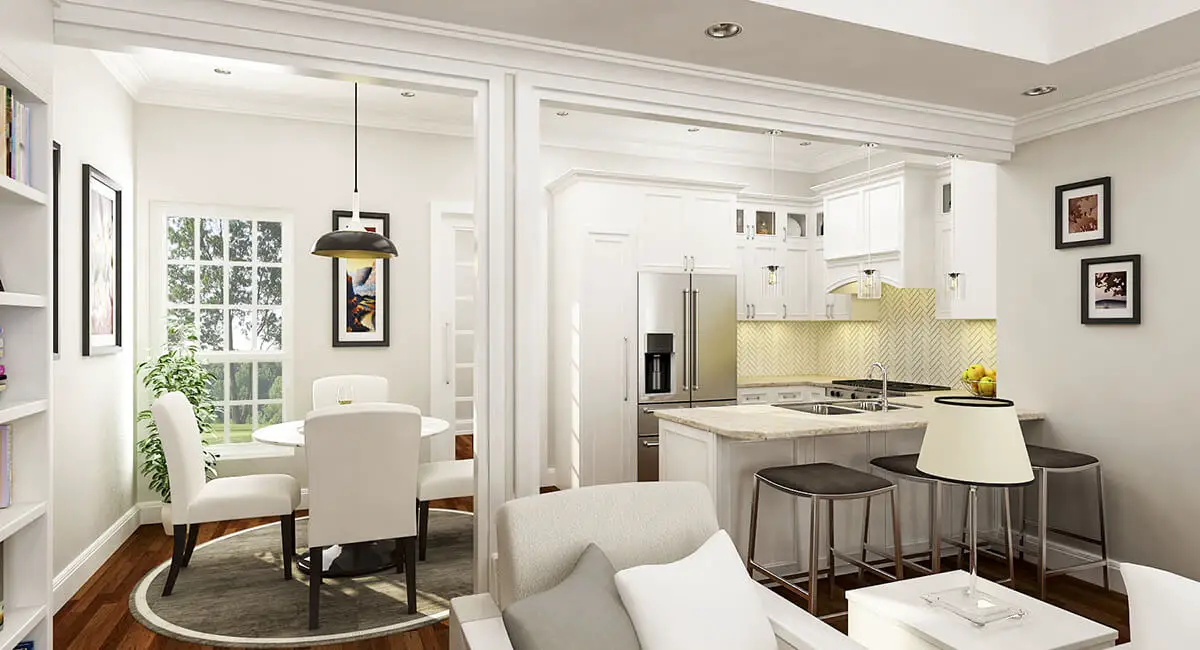
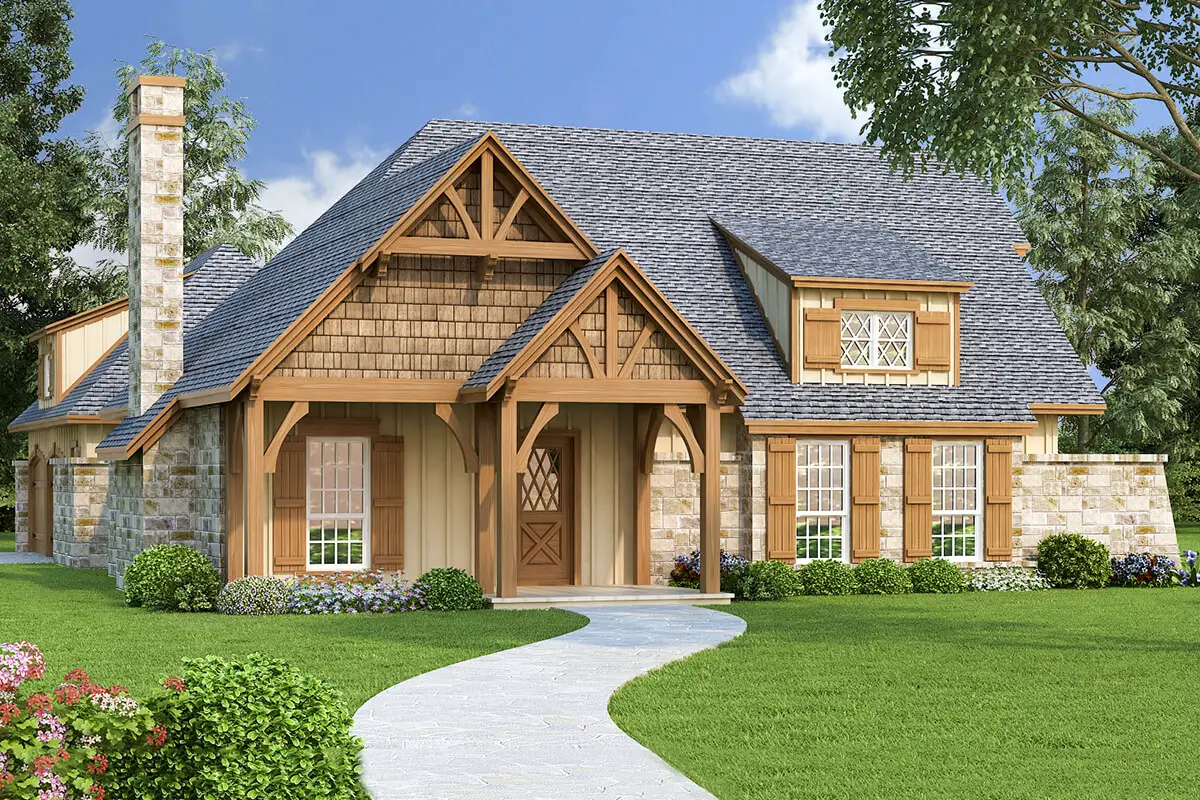
This delightful cottage-style house plan boasts an inviting exterior with a combination of stone and shingle siding. Sturdy timber supports frame the covered porch and entrance, creating an inviting entryway. A shed dormer adds a touch of charm to the exterior.
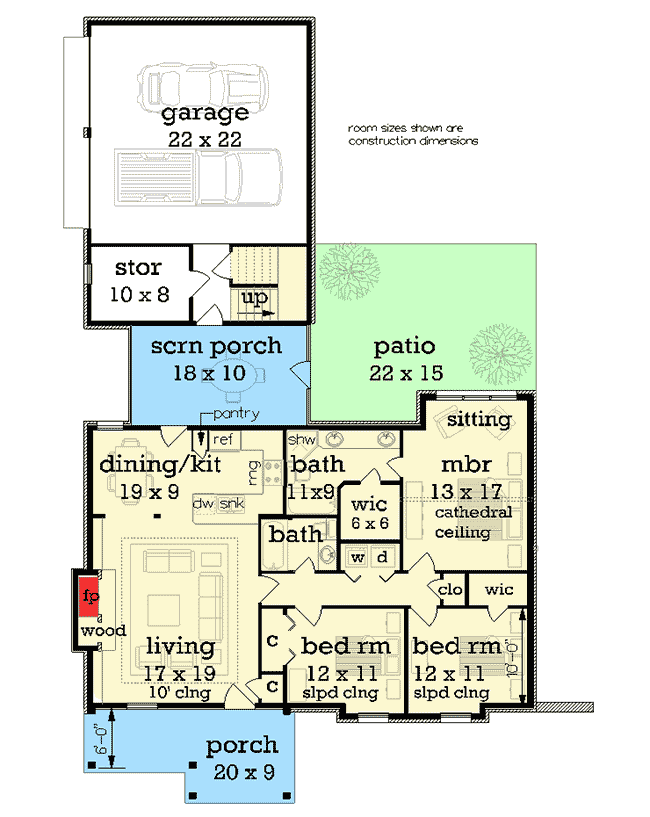
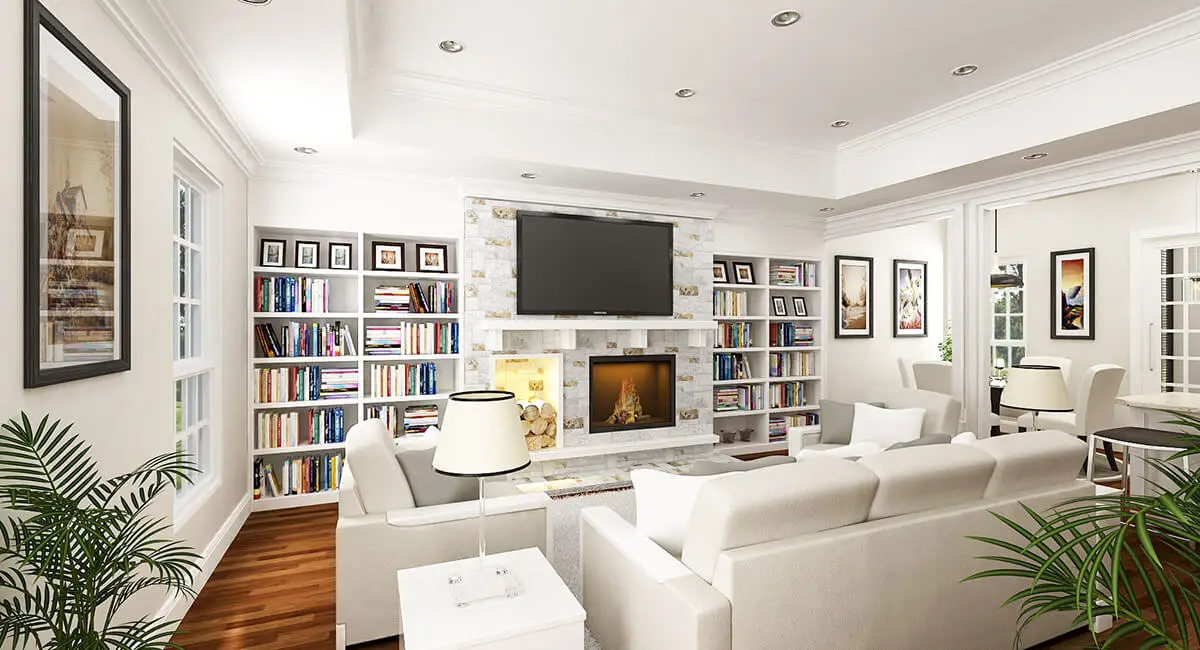
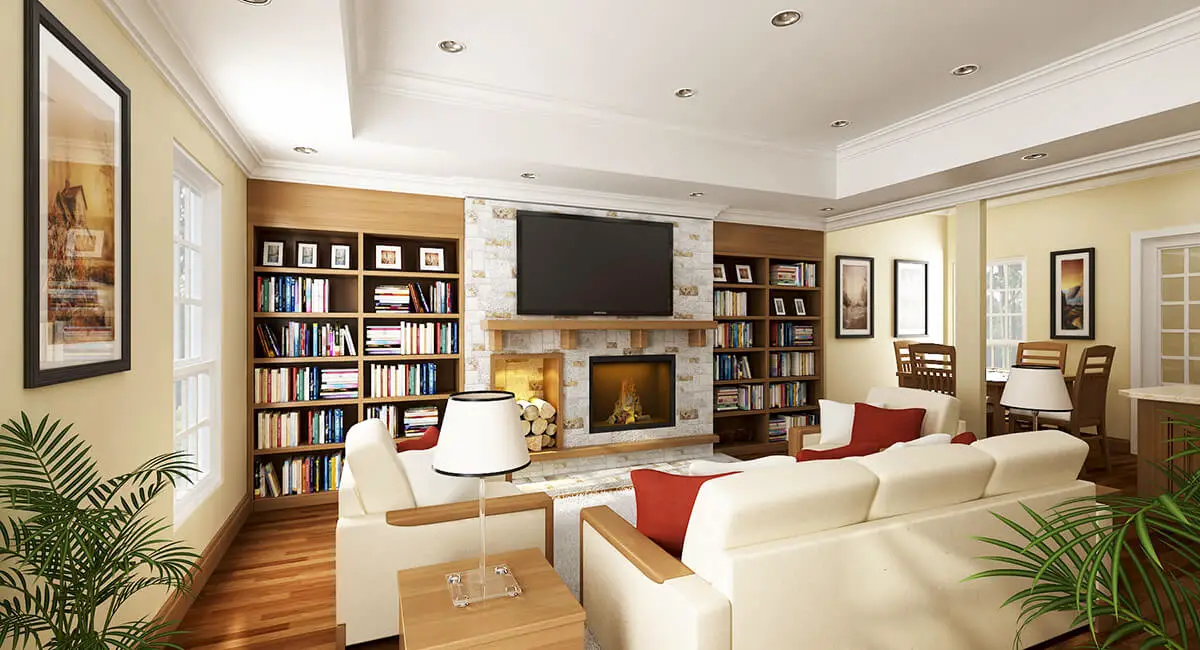
Upon stepping inside, you’ll discover a cozy living room featuring a stone-faced fireplace, a tray ceiling reaching a height of 10 feet, and convenient built-in shelving, including a wood storage box.
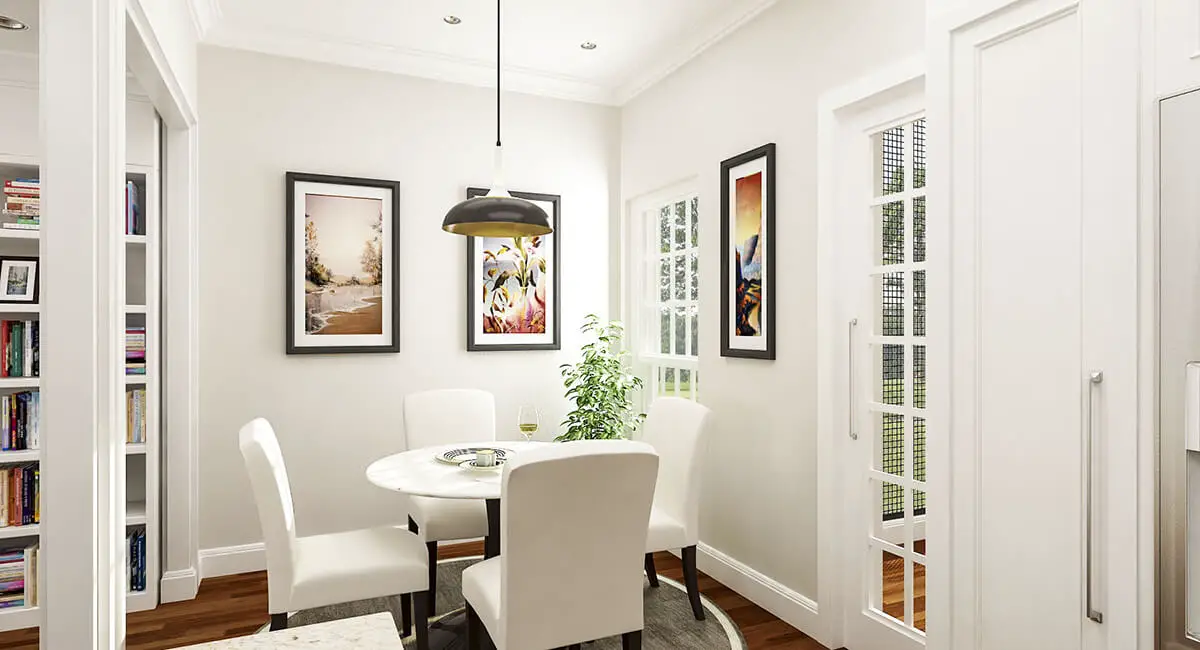
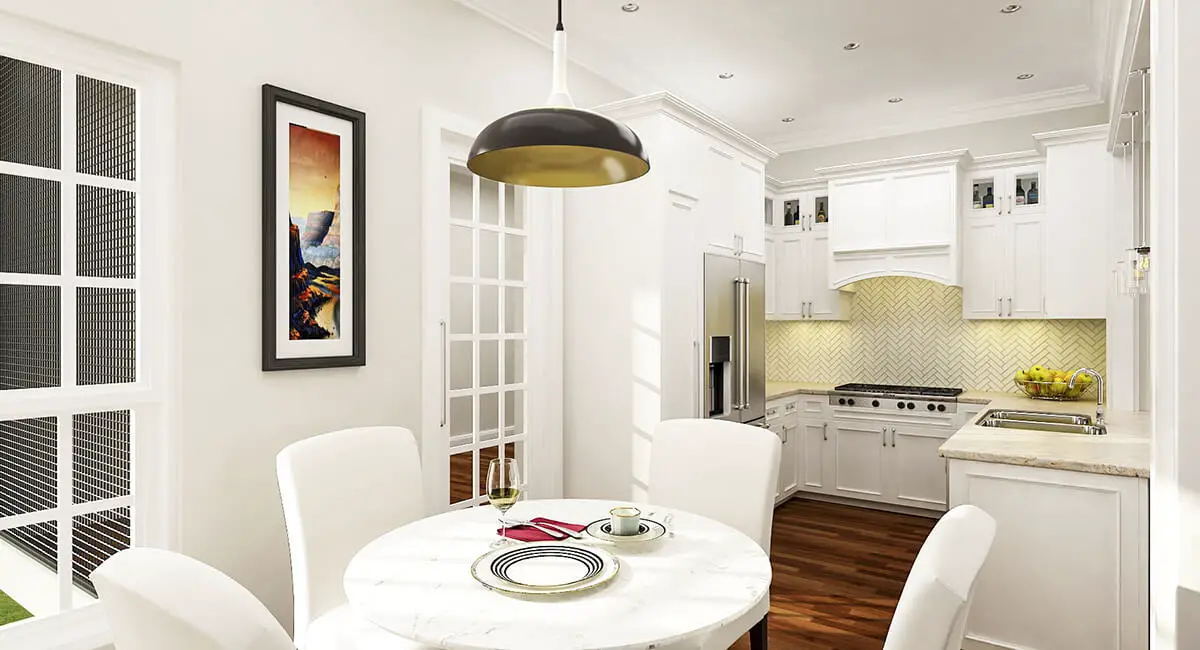
The dining area seamlessly flows into the open and spacious kitchen, creating an airy and welcoming atmosphere. The kitchen also features an eating bar for added convenience.
=> Looking for a custom house floor plan? Click here to fill out our form, a member of our team will be in touch.
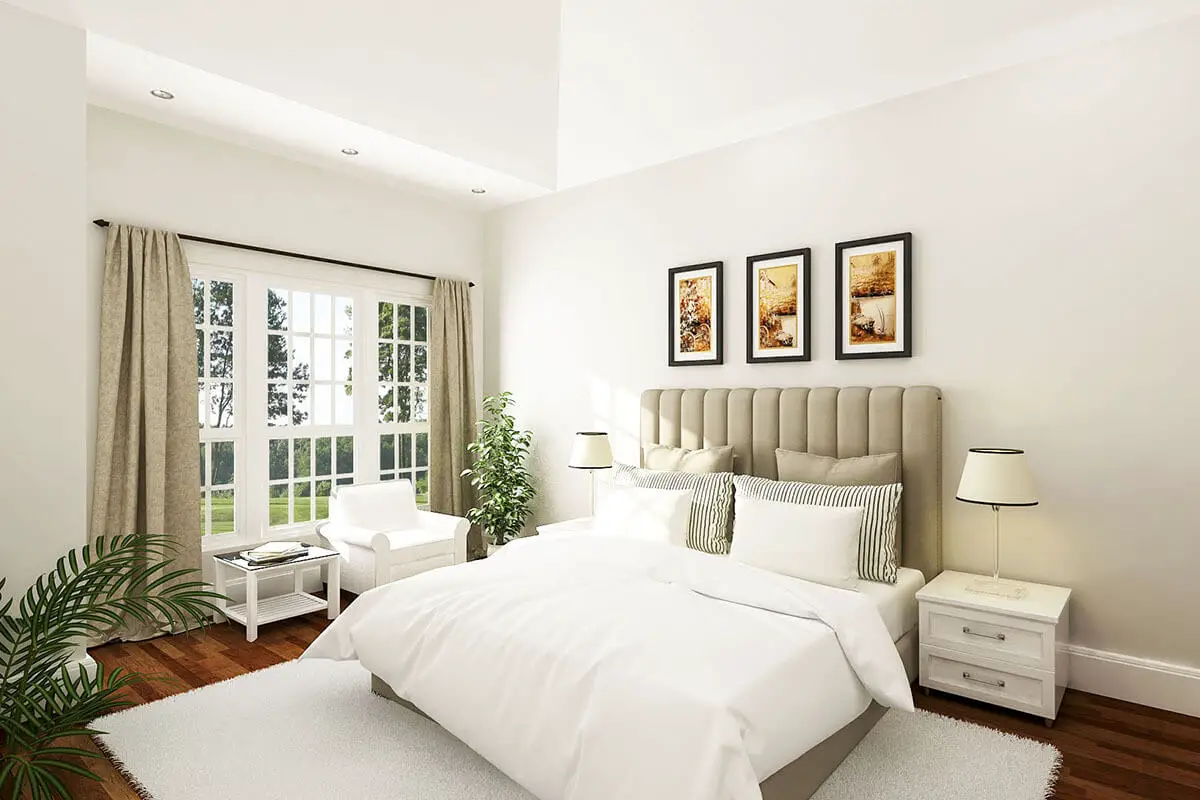
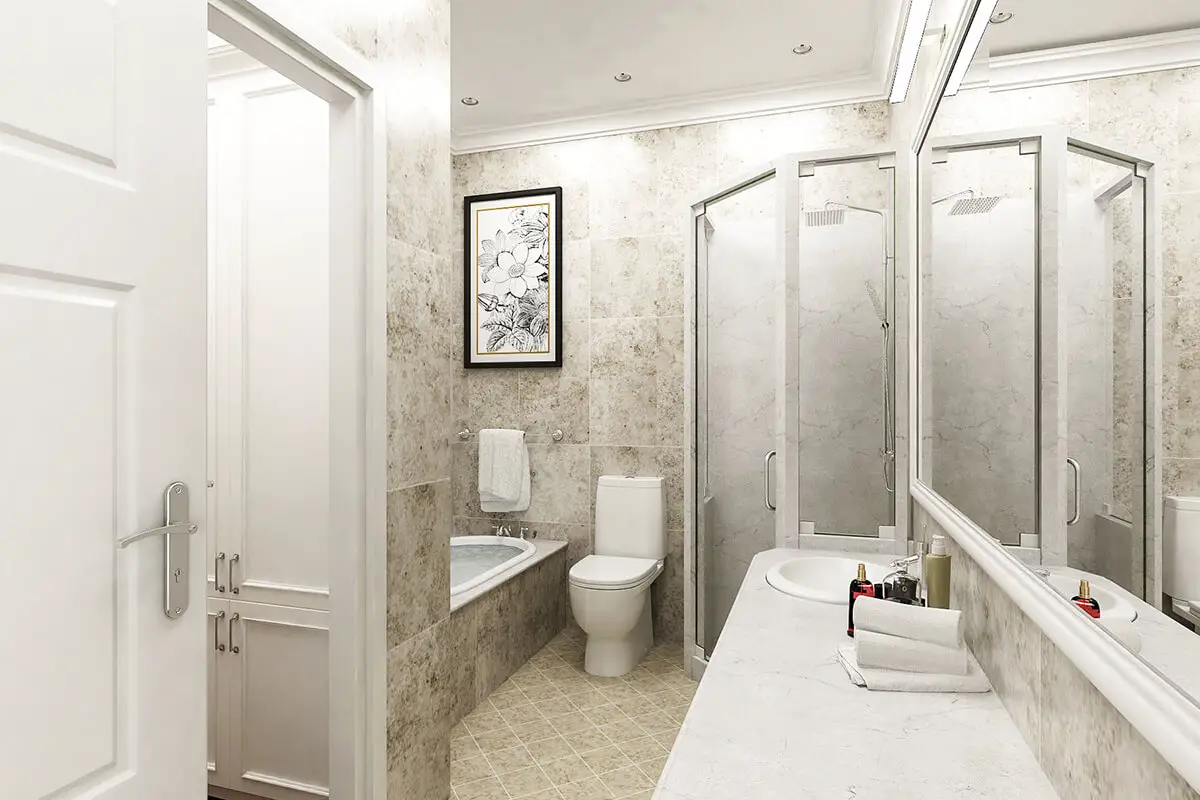
The master suite exudes elegance with its cathedral ceiling adorned with beautiful beams. It offers a comfortable sitting area, a generously sized walk-in closet, and a luxurious bathroom complete with separate his and her vanities, a lavish shower, and premium amenities.
The two secondary bedrooms are equipped with ample closet space, and their ceilings slope from 8 to 11 feet, adding character to the spaces.
A substantial screen porch serves as a delightful breezeway, allowing refreshing summer winds to permeate the interior and providing an ideal venue for entertaining guests.
Adjacent to the porch, a patio expands your entertainment options and outdoor living space.
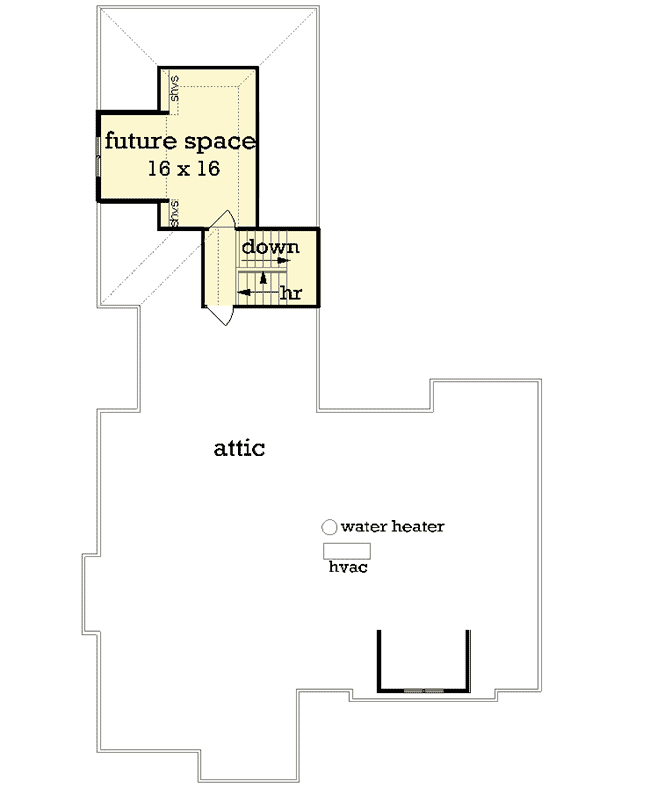
Completing this residence is an attached garage featuring a convenient storage room and a stairwell leading to a future space and attic, offering opportunities for additional functionality and storage.
Popular House Plans:
 Single-Story, 4-Bedroom Open Courtyard Home With 3 Full Bathrooms (Floor Plan)
 Perfectly Balanced 4-Bed Modern Farmhouse (Floor Plan)
 Southern French Country House With 4 Modifications (Floor Plans)
 Single-Story, 3-Bedroom House With 2 Bathrooms & Options For Basement Or Garage (Floor Plans)
 Single-Story, 3-Bedroom The Marley Craftsman Home With 2 Bathrooms (Floor Plans)
 Double-Story, 5-Bedroom Handsome Barndominium-Style House with Large 3-Car Garage (Floor Plan)
 Double-Story Tiny Barndominium House (Floor Plans)
 Double-Story, 4-Bedroom The Buttercup Barndominium Home (Floor Plans)
 Double-Story, 3-Bedroom Cumberland Modern Farmhouse-Style House (Floor Plans)
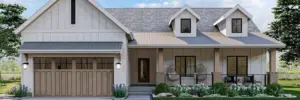 Single-Story, 3-Bedroom Modern Farmhouse (Floor Plans)
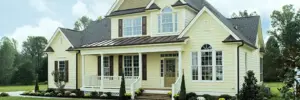 Double-Story, 4-Bedroom The Derbyville Classic Country Home (Floor Plans)
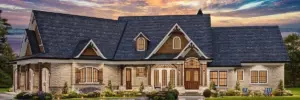 Single-Story, 3-Bedroom Craftsman Ranch House with His and Hers Master WIC (Floor Plan)
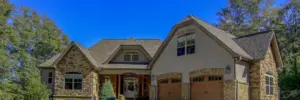 Single-Story, 3-Bedroom The Champlain (Floor Plan)
 2-Bedroom Dogtrot House with Window-filled Rec Room (Floor Plan)
 5-Bedroom The Wedgewood (Floor Plan)
 3-Bedroom The Radcliffe Traditional Home With Car Garage (Floor Plans)
 3-Bedroom Rustic Cottage Style House (Floor Plans)
 Single-Story, 3-Bedroom Southern Country Ranch Home With 2 Bathrooms (Floor Plan)
 Double-Story, 4-Bedroom Green Acres Popular Farmhouse Style House (Floor Plans)
 Double-Story, 3-Bedroom The Belmont House With Multiple Garage Options (Floor Plans)
 Double-Story, 3-Bedroom Beautiful Modern Farmhouse Style House (Floor Plans)
 4-Bedroom The Charlton: Home with European Influences (Floor Plan)
 Single-Story, 4-Bedroom The Sagecrest Craftsman House With 4 Bathrooms & Garage Bay (Floor Plans)
 Craftsman-Style Lake House With Large Covered Deck & 2 Double-Car Garages (Floor Plans)
 Single-Story Weekend Mountain Escape (Floor Plan)
 Single-Story, 3-Bedroom The Lujack: Traditional Family Home (Floor Plans)
 Double-Story Bungalow Packed With Extras (Floor Plans)
 1-Bedroom New American RV Garage Apartment with Upstairs Deck (Floor Plans)