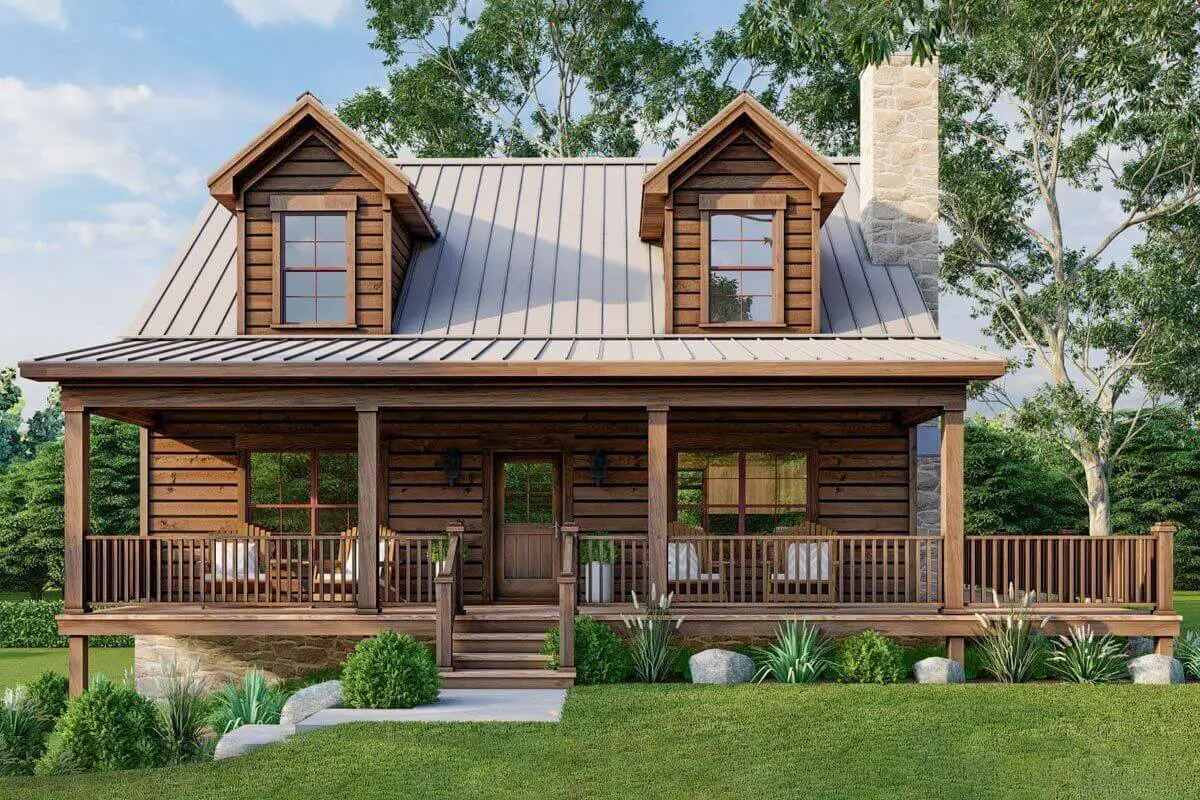
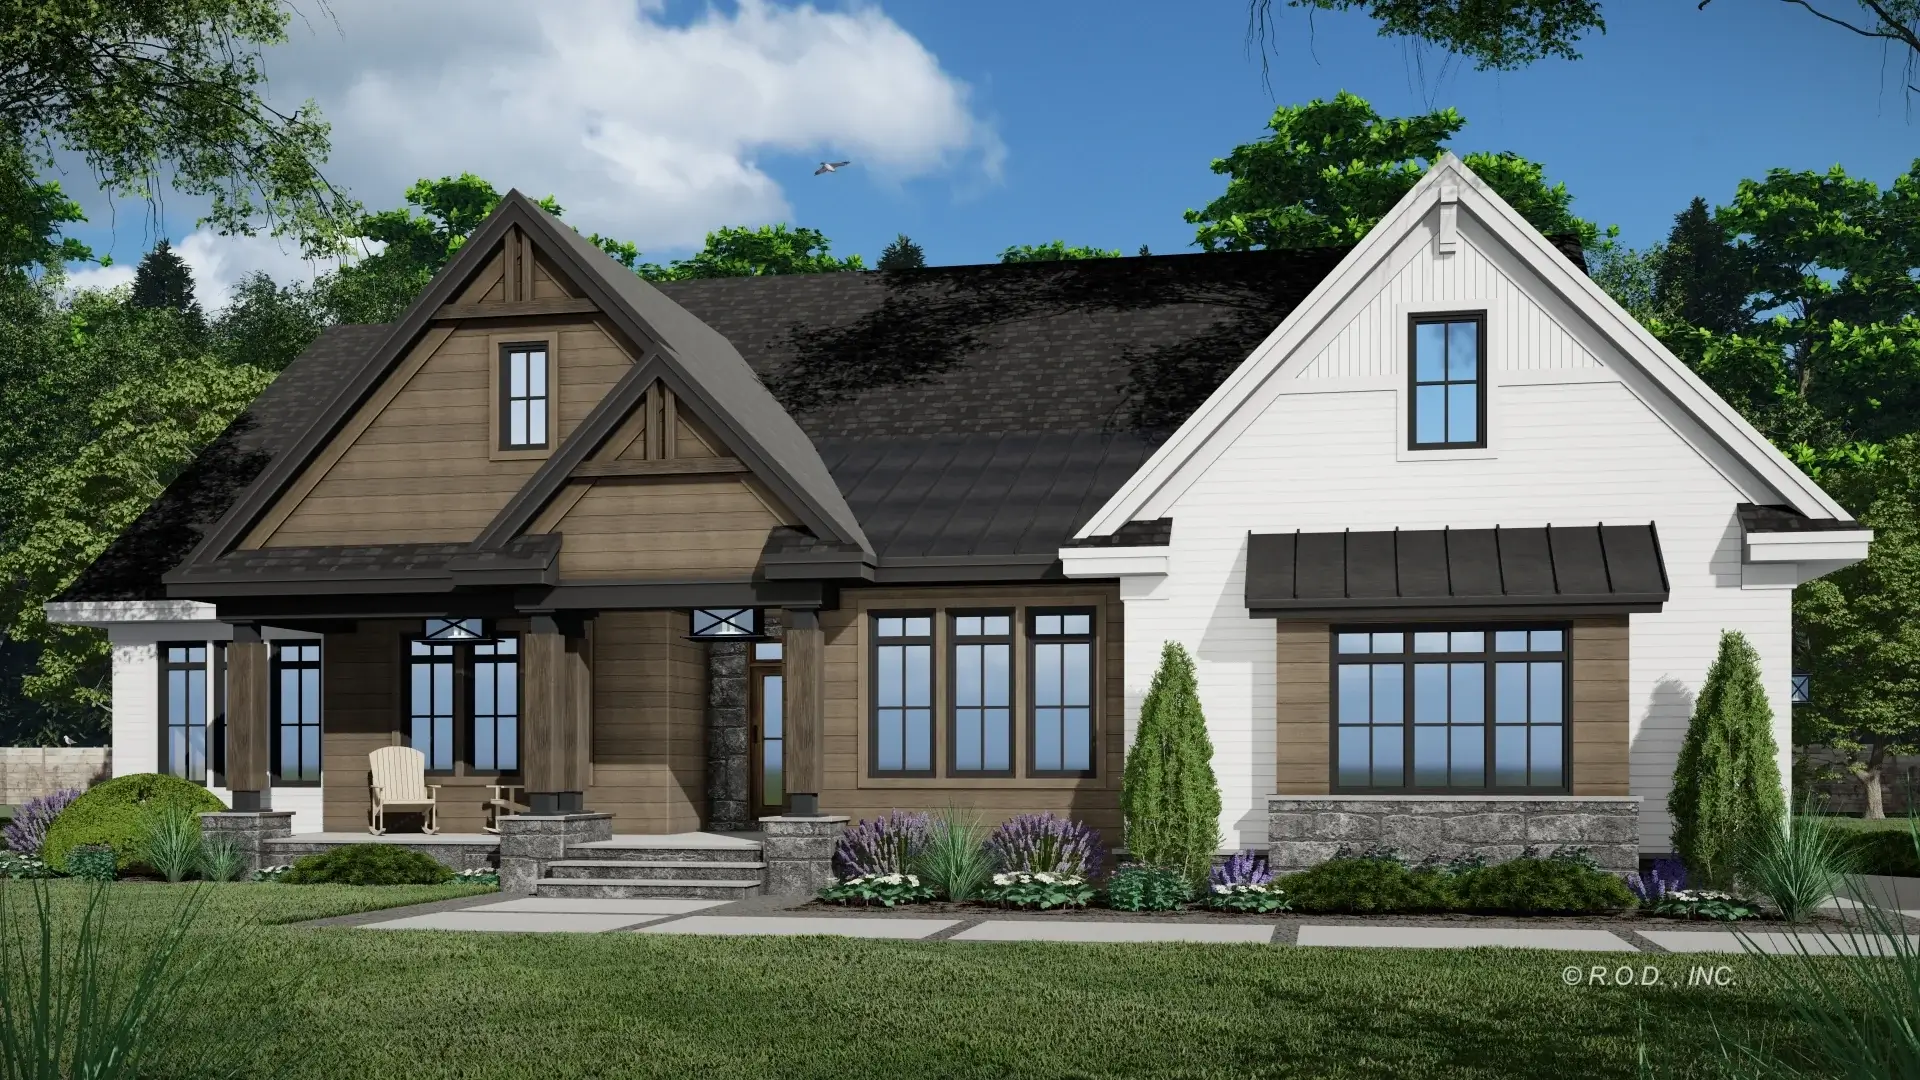
The Shady Grove Cabin Home With 2 Bedrooms & 3 Bathrooms (Floor Plans)
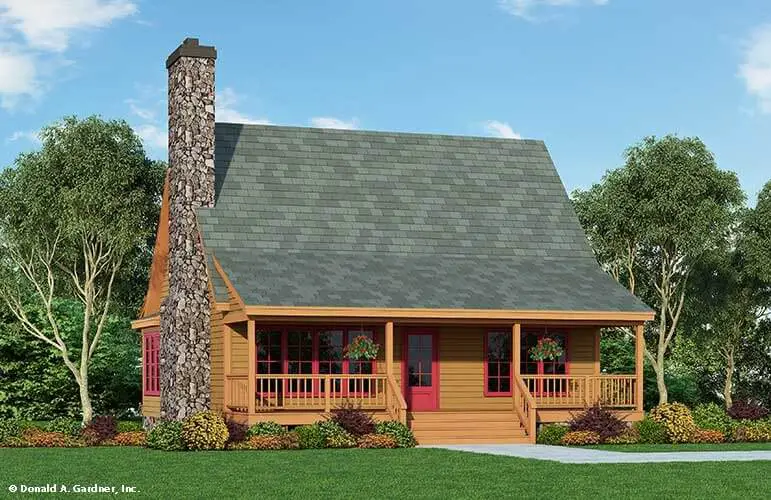
Specifications Area: 1,338 sq. ft. Bedrooms: 2 Bathrooms: 3 Stories: 1.5 Garages: 0 Welcome to the photo gallery showcasing The Shady Grove Cabin Home. Below, you’ll find images and descriptions of various aspects of this charming residence: Explore the layout of the main level. Get a glimpse of the design of the second level. Location: […]