house plans

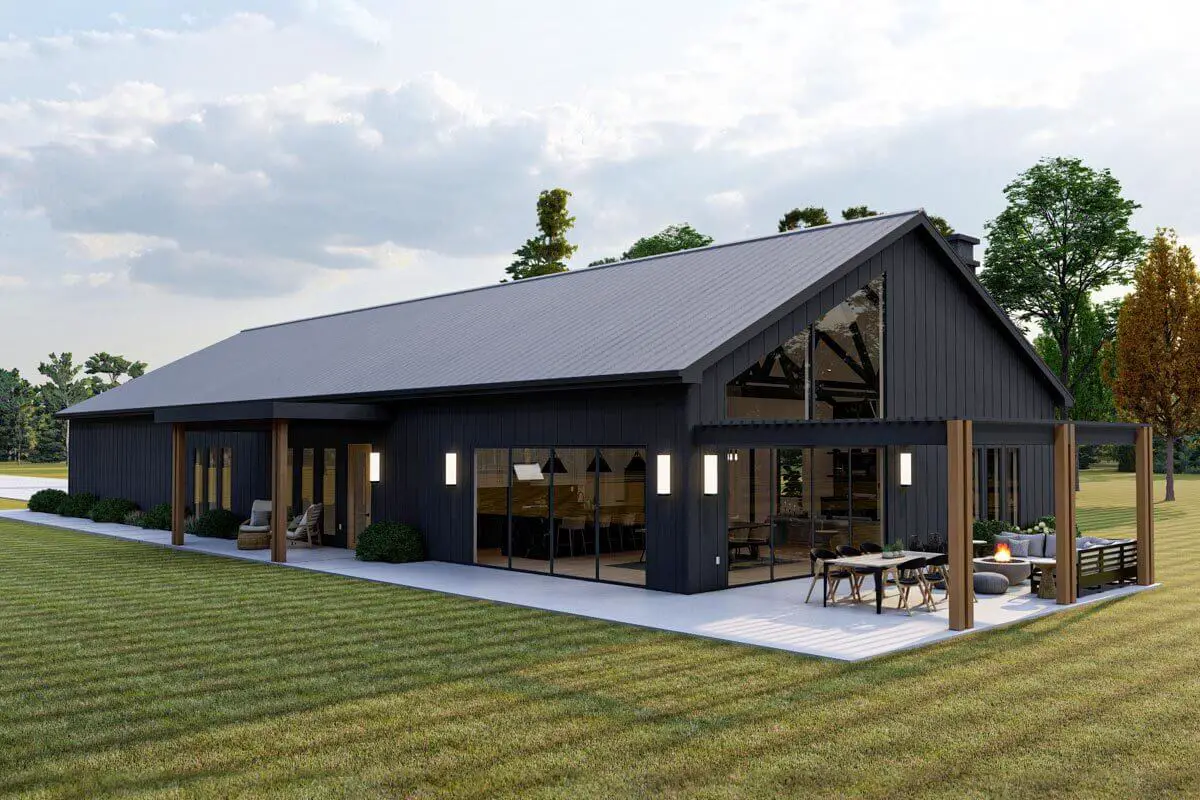
Single-Story, 3-Bedroom Barndominium-Style House With Cathedral Ceiling & Exposed Beams (Floor Plan)

Specifications Area: 2,752 sq. ft. Bedrooms: 3 Bathrooms: 2.5 Stories: 1 Garages: 3 Welcome to the stunning photo gallery showcasing a single-story, three-bedroom Barndominium-style residence. Take a look at the comprehensive floor plan and captivating images below: Entire floor plan Behold the 3-bedroom Barndominium with an expansive 3-bay garage. Relax in the inviting lounge space […]

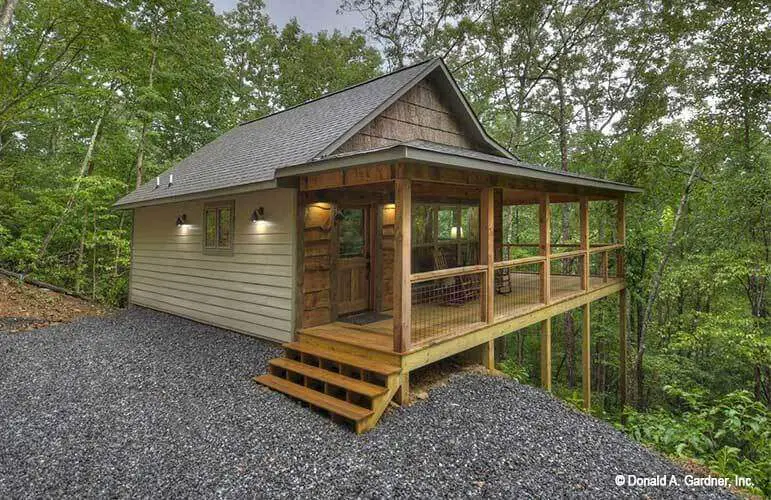
Single-Story, 1-Bedroom The Dwight Tiny Cabin House With Wide Porch (Floor Plan)

Specifications Area: 753 sq. ft. Bedrooms: 1 Bathrooms: 1 Stories: 1 Garages: 0 Welcome to the photo gallery showcasing The Dwight Tiny Cabin House, a charming single-story, one-bedroom rustic-style cabin. Below, you’ll find an overview of this cozy dwelling: The Dwight Tiny Cabin House – Single-Story 1-Bedroom Layout Let’s explore this petite home through the […]

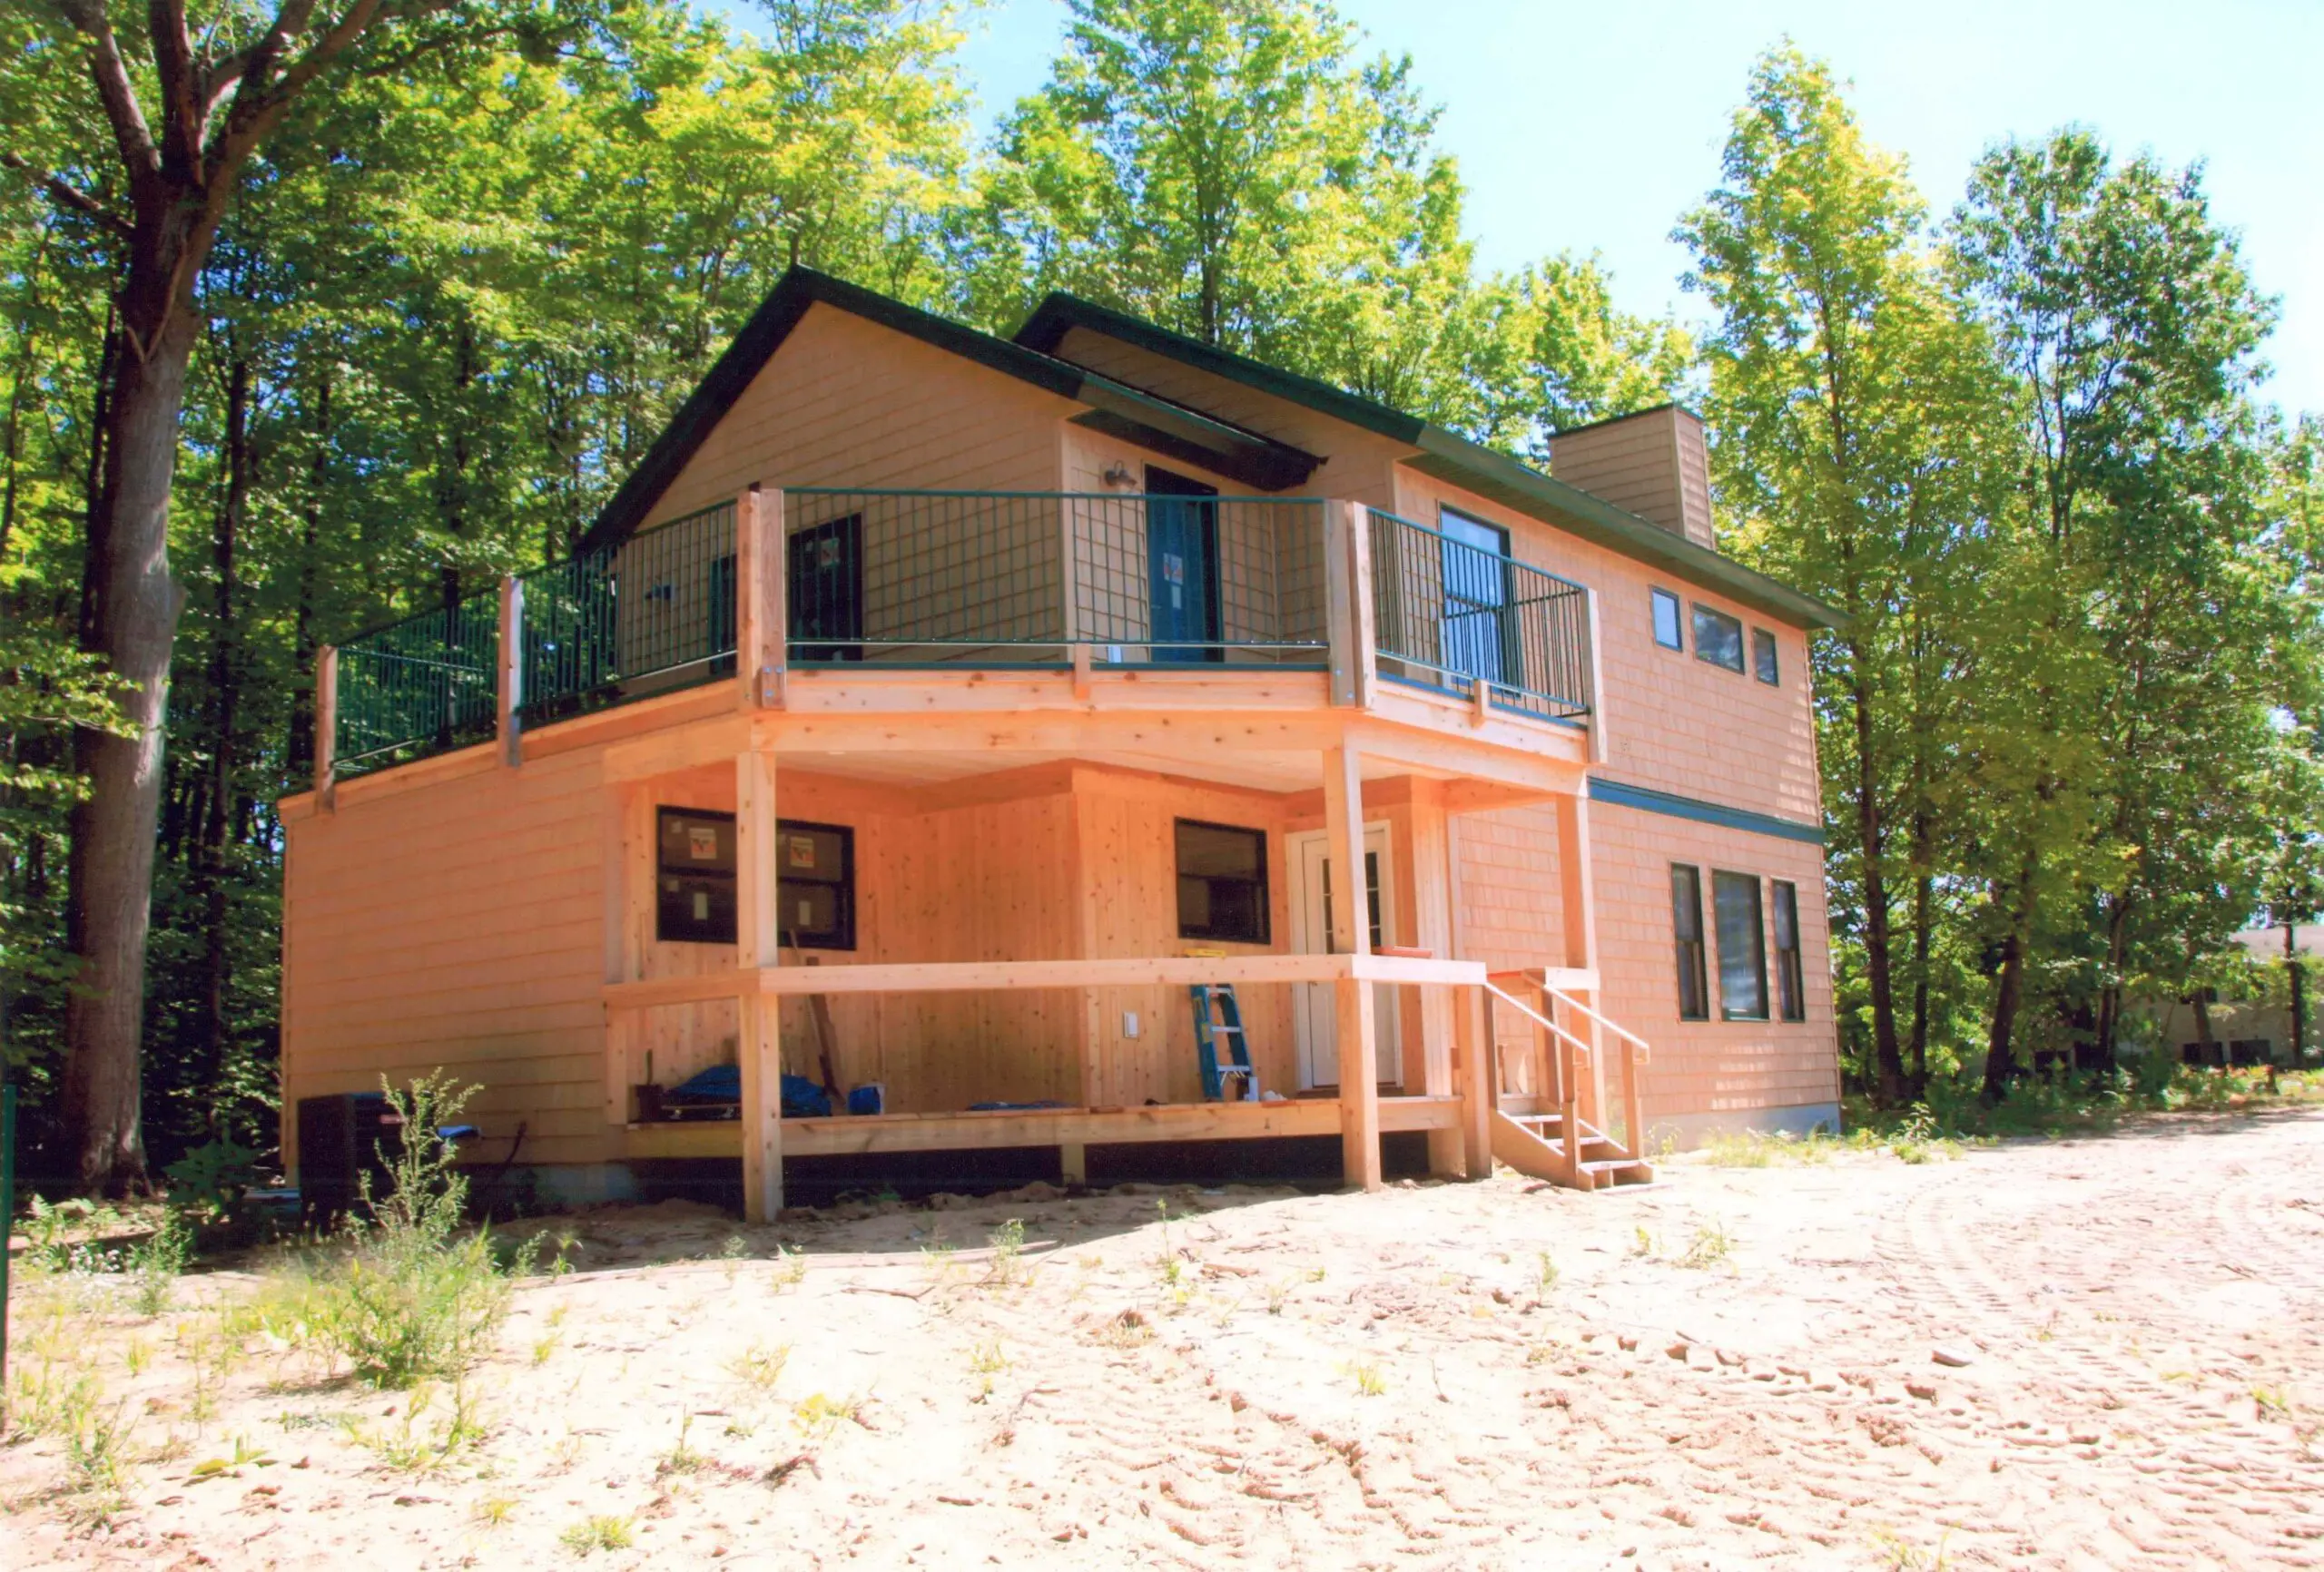
Double-Story, 3-Bedroom Cabin Style House With Sundecks (Floor Plans)

Specifications Area: 1,235 sq. ft. Bedrooms: 3 Bathrooms: 2 Stories: 2 Garages: 0 Welcome to the photo gallery showcasing a charming two-story, three-bedroom Cabin Style House. Below, you’ll find the floor plans for both the main and second levels, offering a comprehensive view of this cozy retreat. This double-story, three-bedroom Cabin Style House spans 1,235 […]

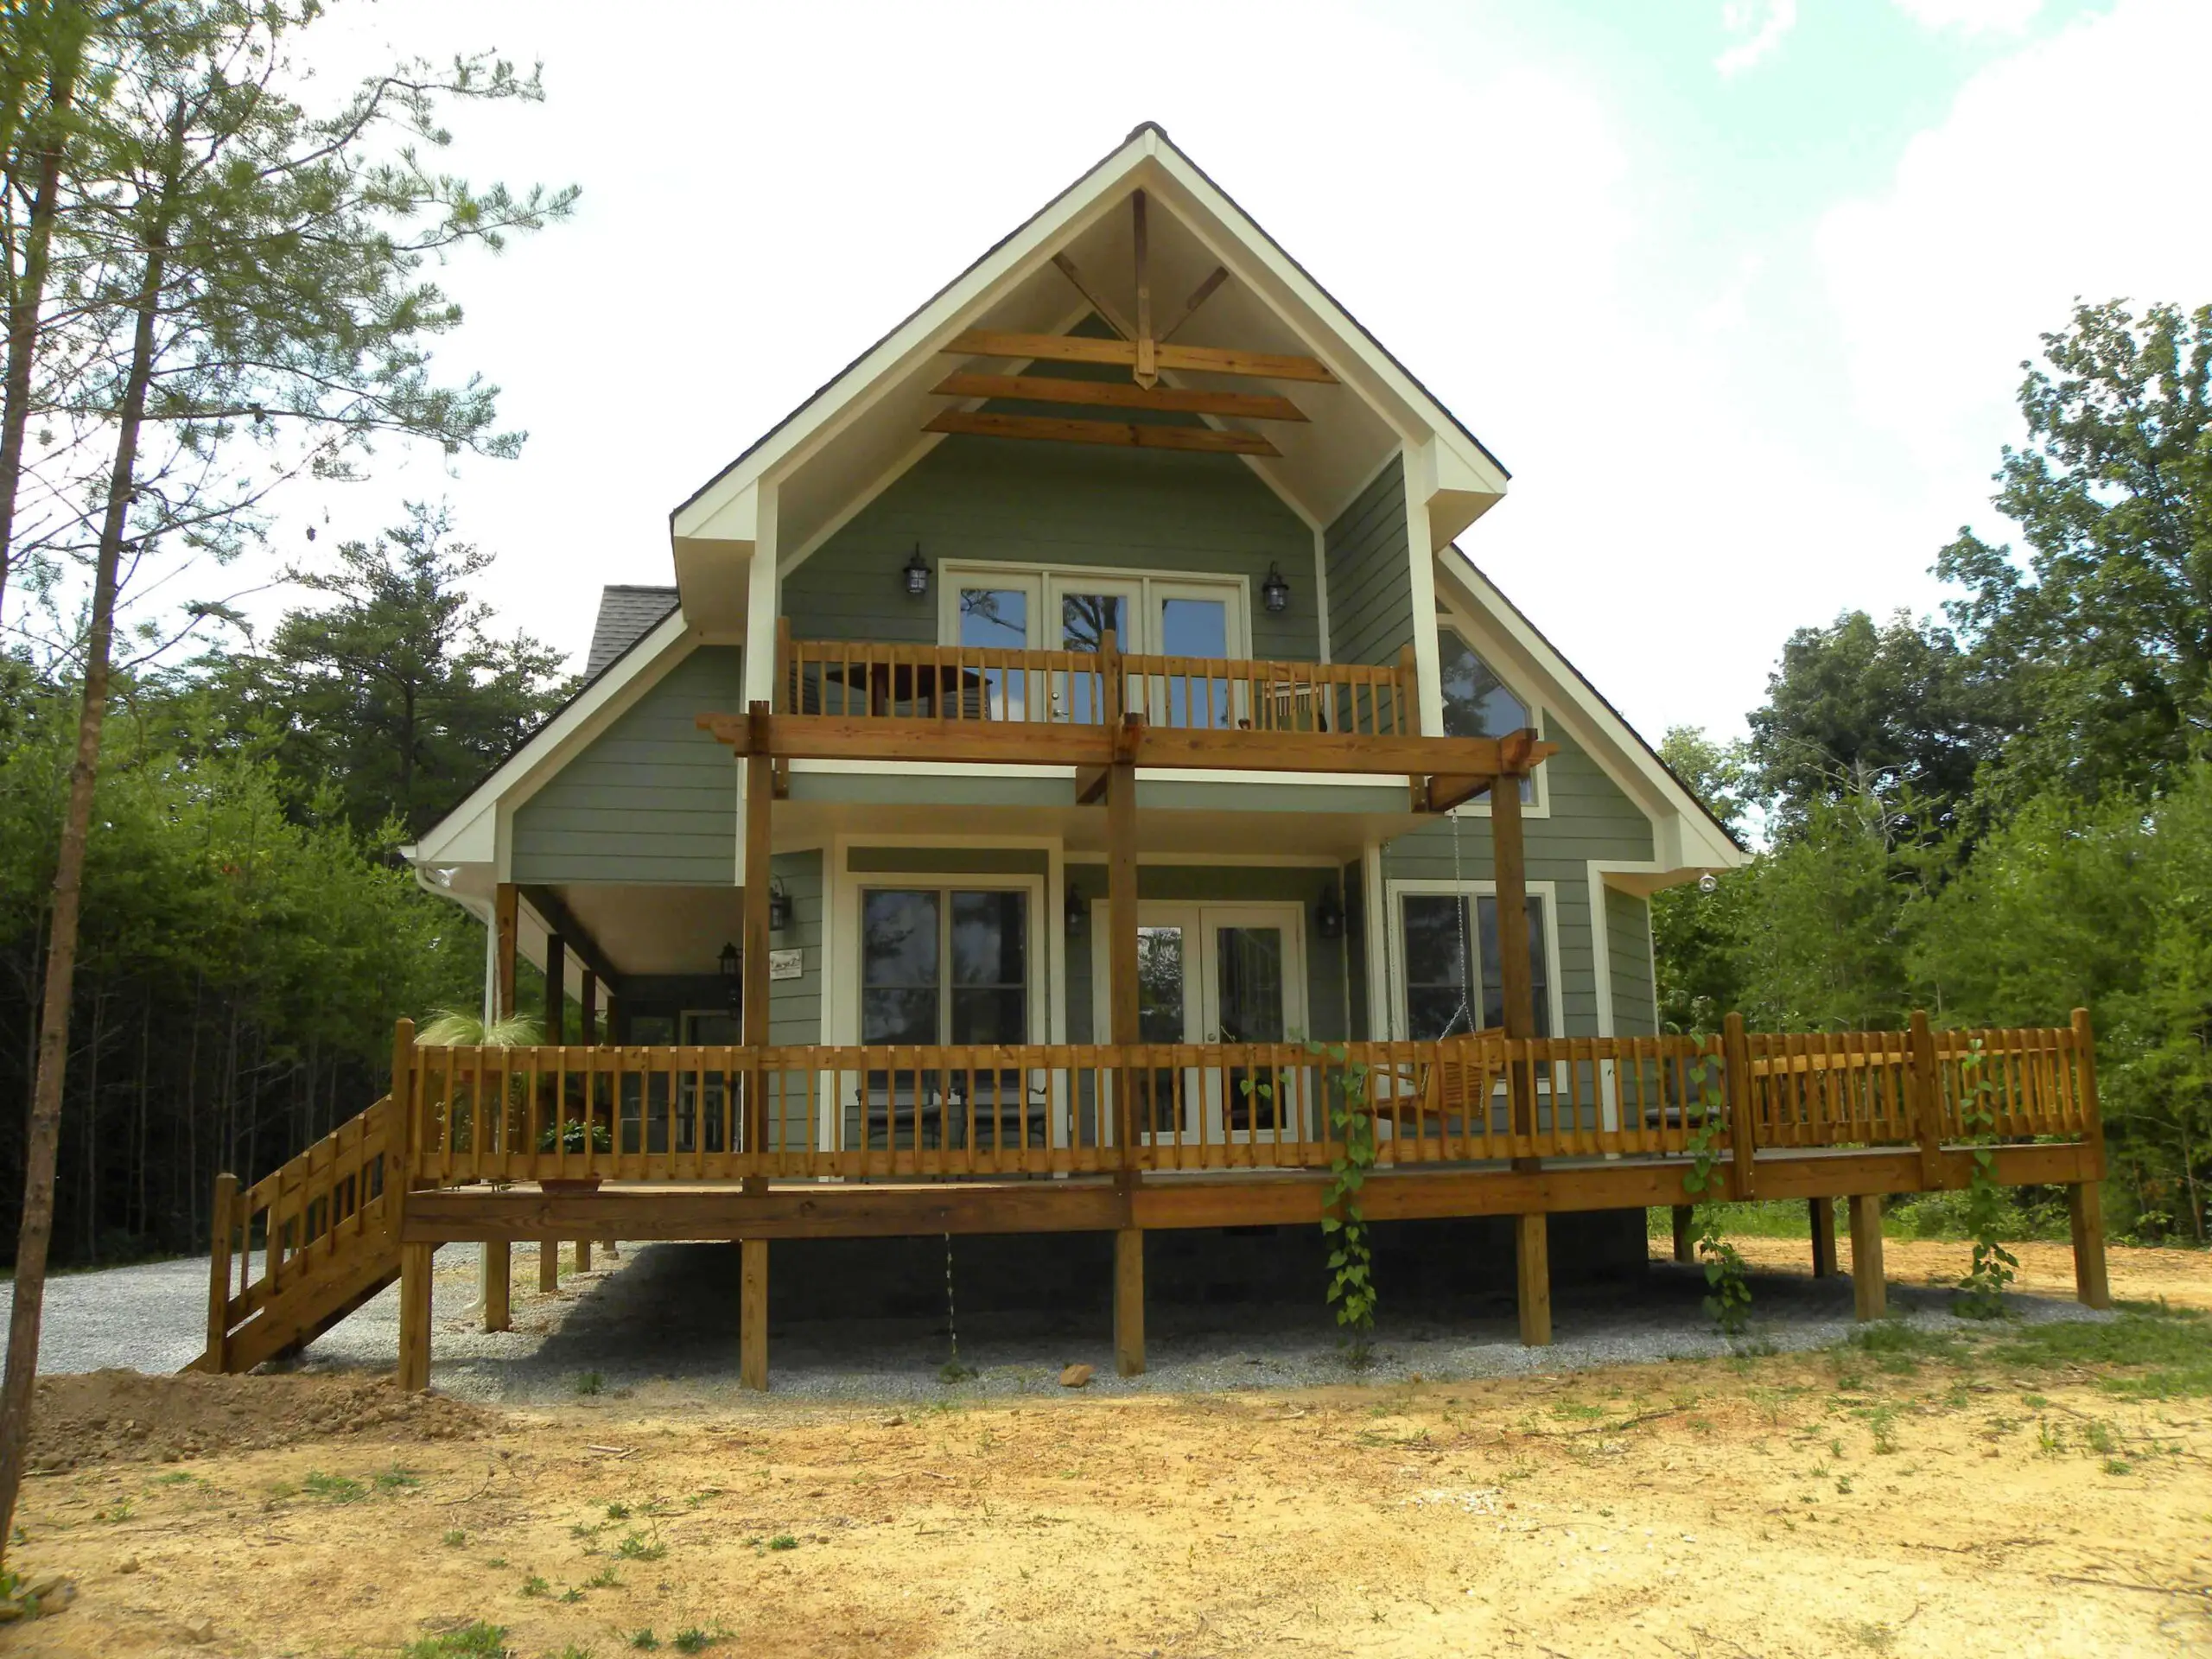
Double-Story, 3-Bedroom A-Frame Cabin House With Wraparound Porch (Floor Plan)

Specifications Area: 1,370 sq. ft. Bedrooms: 3 Bathrooms: 2 Stories: 2 Garages: 0 Welcome to the photo gallery showcasing a delightful double-story, three-bedroom A-frame cabin house. Below, you’ll find detailed floor plans and various exterior and interior views: Introducing the perfect dwelling to meet your needs—an enchanting A-frame-inspired cabin offering three bedrooms and 1,370 square […]