
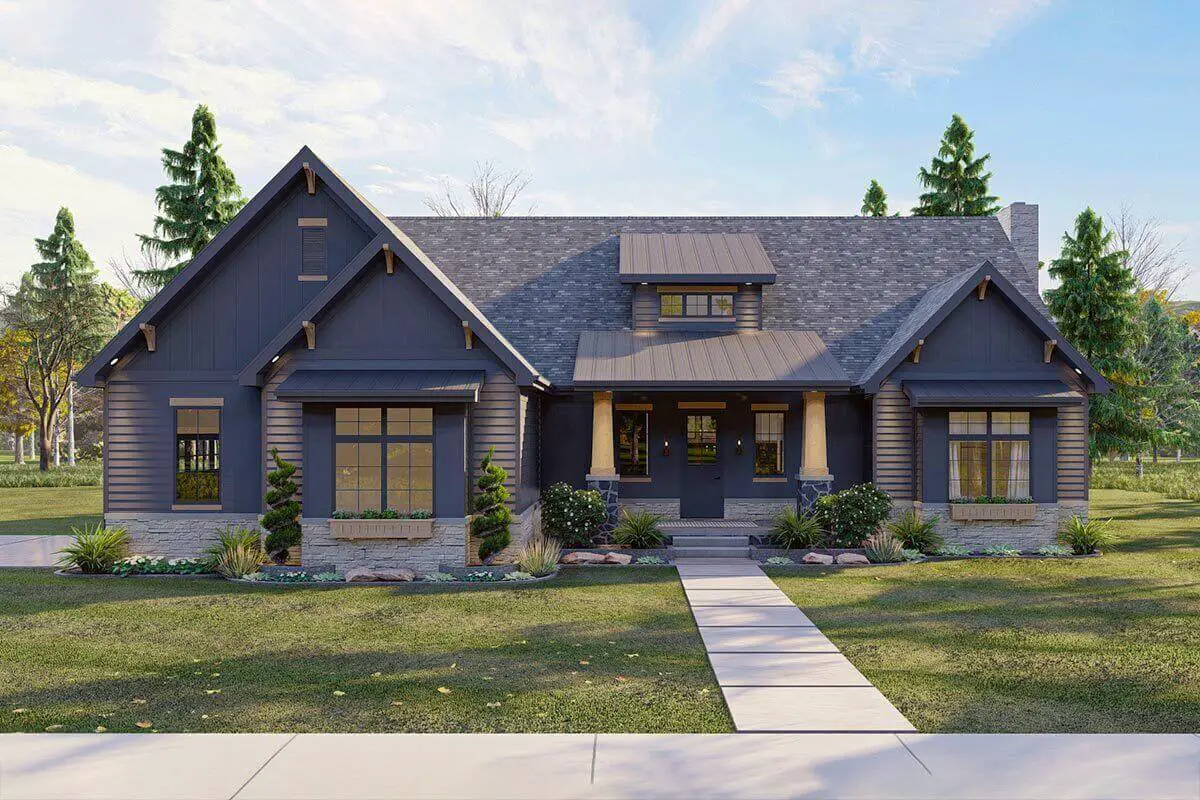
Single-Story, 2-Bedroom Craftsman Home with Vaulted Great and Dining Rooms (Floor Plans)
Specifications
- Area: 2,435 sq. ft.
- Bedrooms: 2
- Bathrooms: 2.5
- Stories: 1
- Garage: 2
Welcome to the gallery of photos for Craftsman Home with Vaulted Great and Dining Rooms. The floor plan is shown below:
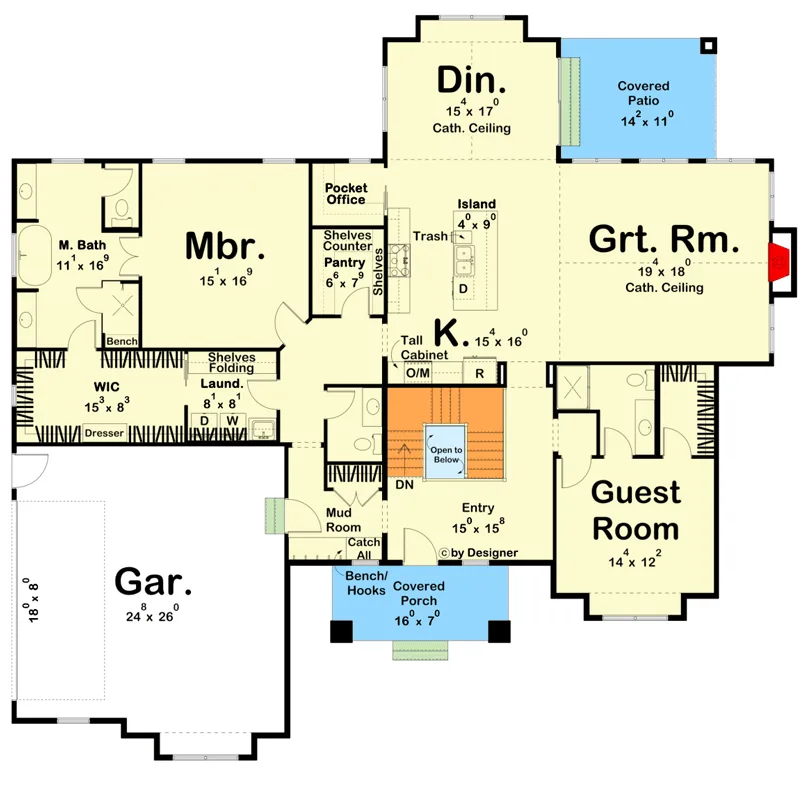
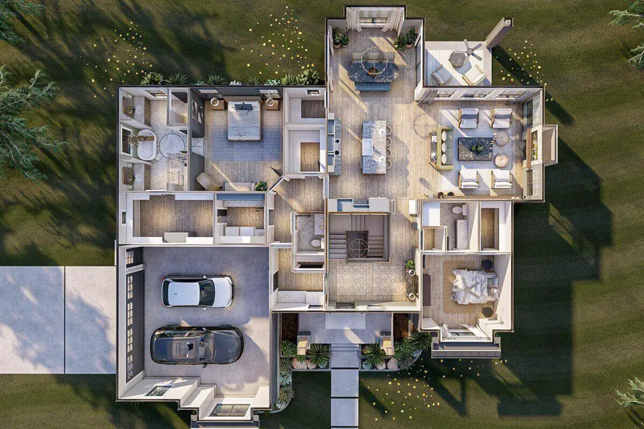
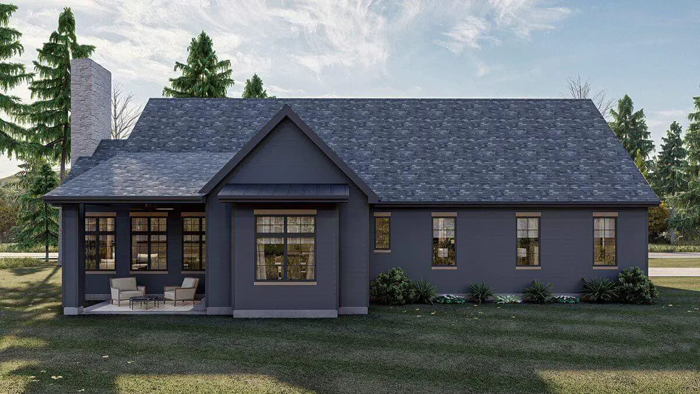
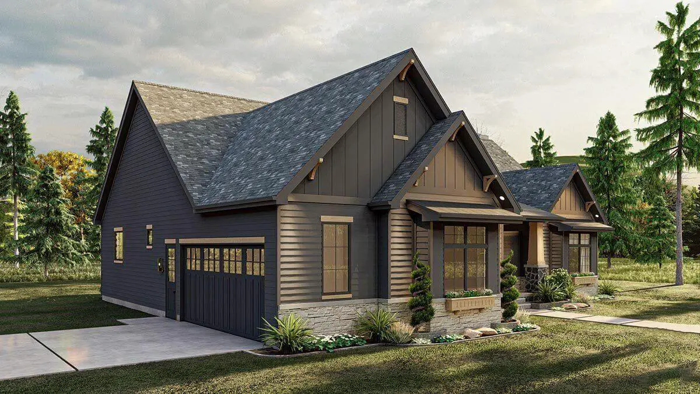
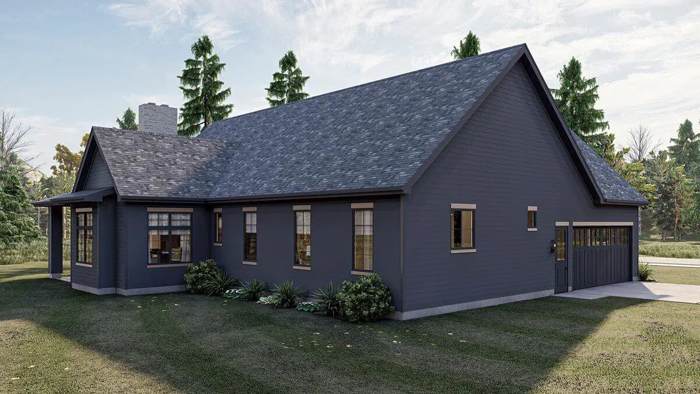
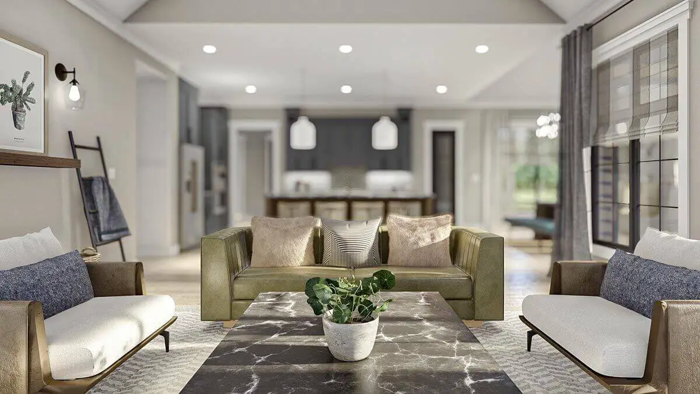
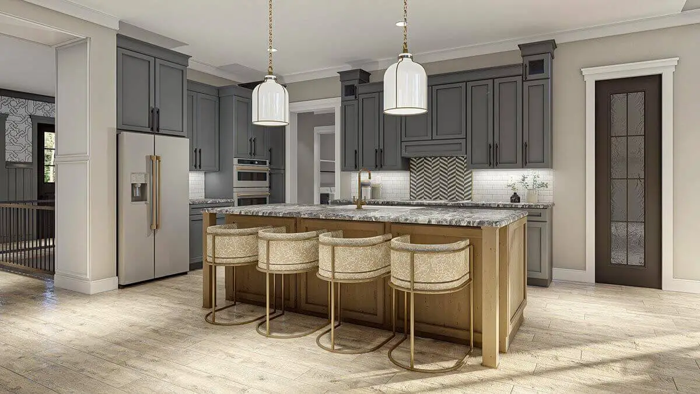
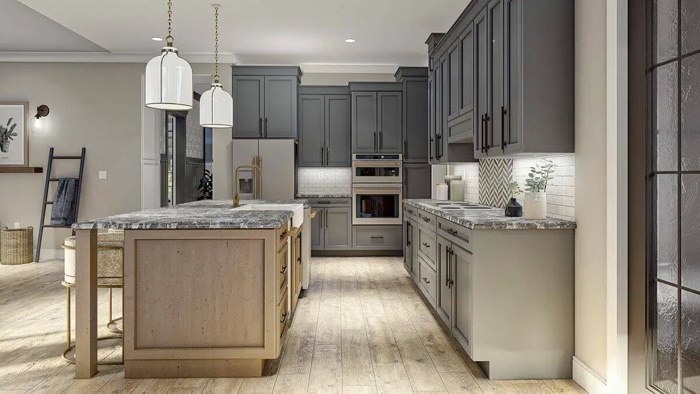
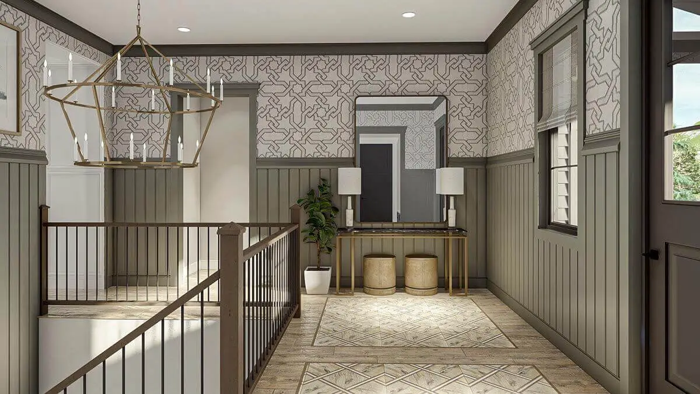
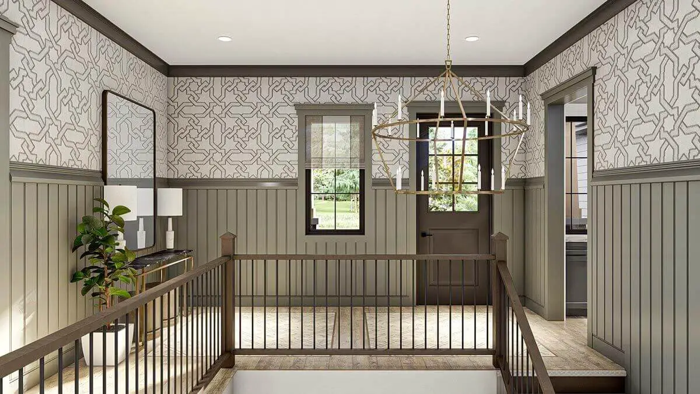
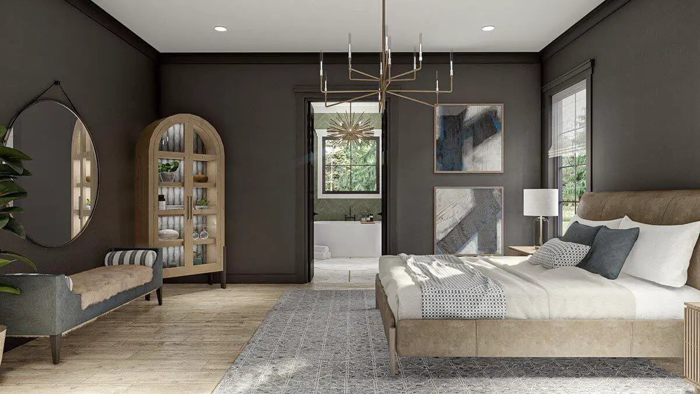
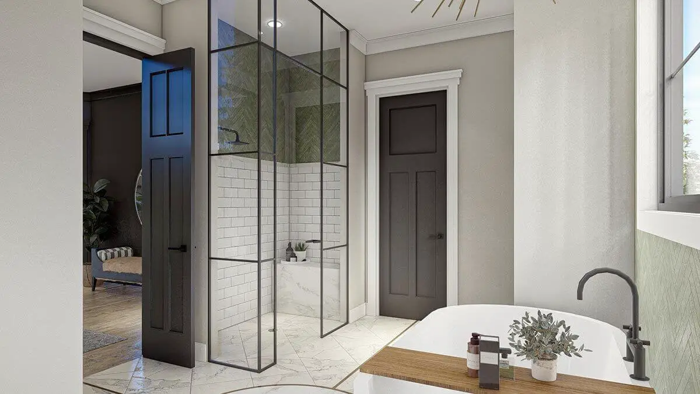
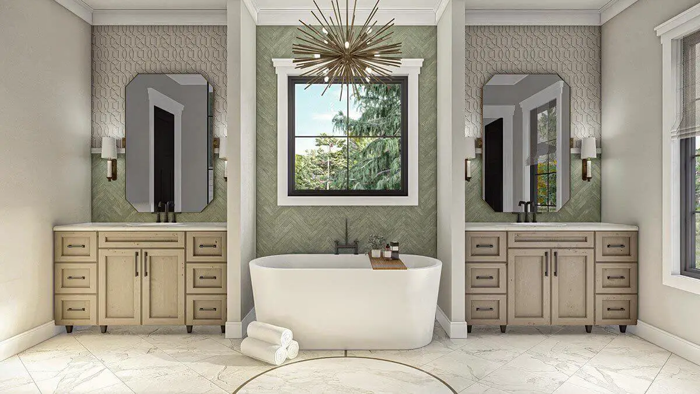
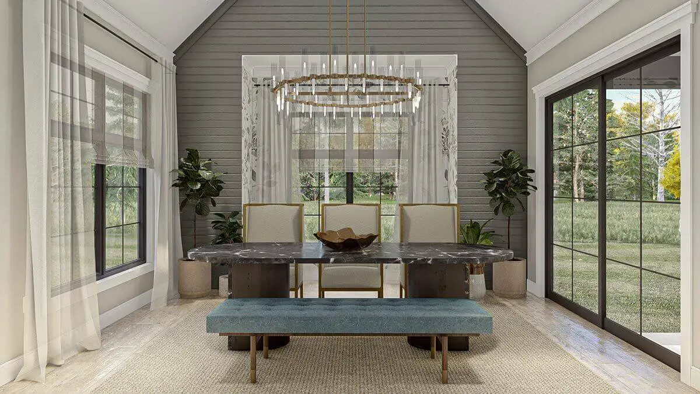
Introducing a charming Craftsman home plan spanning 2465 square feet, designed for comfortable one-level living.
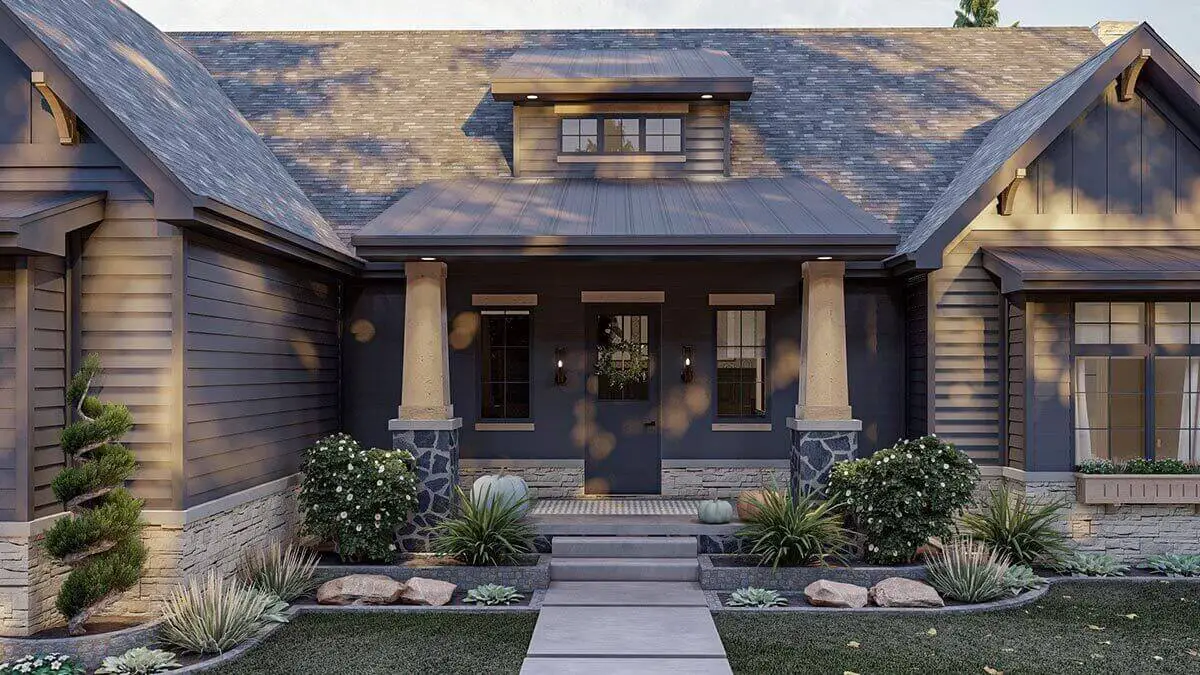
This thoughtfully crafted abode boasts 2 bedrooms, 2 full bathrooms, 1 half bathroom, and a 2-car side-entry garage. Adding to its appeal, a covered porch embellished with a decorative shed dormer exudes classic Craftsman charm.
=> Looking for a custom house floor plan? Click here to fill out our form, a member of our team will be in touch.
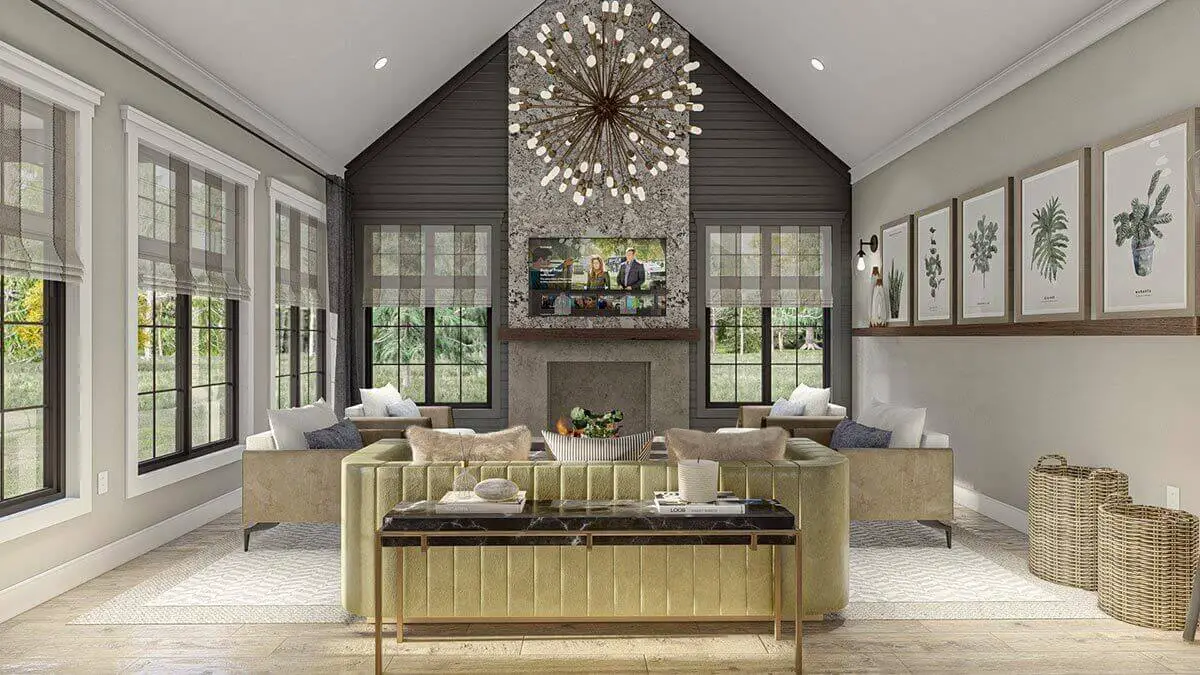
As you step inside, you’ll be greeted by a spacious great room and dining area, both adorned with vaulted ceilings, creating an open and airy ambiance.
These inviting spaces seamlessly connect to the well-appointed kitchen, complete with a large island featuring counter seating.
Sliding doors in the dining room lead to a covered patio at the rear, inviting you to enjoy outdoor relaxation and entertainment. Adjacent to the kitchen, a convenient pocket office and roomy walk-in pantry cater to your organizational needs.
The master suite occupies the entire left side of the home, offering a private retreat. Within this sanctuary, a luxurious five-fixture bathroom opens to a roomy walk-in closet, conveniently providing direct access to the laundry area.
On the opposite side of the home, the guest room features its own walk-in closet and a private bathroom equipped with a shower, ensuring comfort and privacy for your visitors.
Source: Plan 623135DJ
Popular House Plans:
 Single-Story, 4-Bedroom Open Courtyard Home With 3 Full Bathrooms (Floor Plan)
 Single-Story, 3-Bedroom Storybook Bungalow With Large Front & Back Porches (Floor Plan)
 Perfectly Balanced 4-Bed Modern Farmhouse (Floor Plan)
 Modern Country Farmhouse With Formal Dining Room (Floor Plan)
 Southern French Country House With 4 Modifications (Floor Plans)
 Multi-Bedroom Modern Farmhouse With Bonus Room Option (Floor Plans)
 Single-Story, 3-Bedroom House With 2 Bathrooms & Options For Basement Or Garage (Floor Plans)
 Single-Story, 3-Bedroom Cherokee Country House With 2 Bathrooms (Floor Plan)
 Single-Story, 3-Bedroom The Marley Craftsman Home With 2 Bathrooms (Floor Plans)
 Single-Story, 3-Bedroom Barndominium-Style House With Cathedral Ceiling & Exposed Beams (Floor Plan)
 Double-Story, 5-Bedroom Handsome Barndominium-Style House with Large 3-Car Garage (Floor Plan)
 Double-Story, 2-Bedroom Barndominium with Drive-thru Garage (Floor Plan)
 Double-Story Tiny Barndominium House (Floor Plans)
 Double-Story, 3-Bedroom Modern Barndominium-Style House with 4-Car Garage and Workshop (Floor Plan)
 Double-Story, 4-Bedroom The Buttercup Barndominium Home (Floor Plans)
 Double-Story, 3-Bedroom House With 2-Car Garage (Floor Plans)
 Double-Story, 3-Bedroom Cumberland Modern Farmhouse-Style House (Floor Plans)
 Split Bedroom New American House with 8′-Deep Rear Porch (Floor Plans)
 Single-Story, 3-Bedroom The Riverpointe Craftsman House With 2 Bathrooms & Car Garage (Floor Plans)
 Single-Story, 4-Bedroom Tudor Detailing Home (Floor Plan)
 Double-Story, 4-Bedroom The Monarch Manor (Floor Plan)
 Double-Story, 5-Bedroom The Hollowcrest (Floor Plan)
 Single-Story, 4-Bedroom The Markham (Floor Plan)
 4-Bedroom New American Farmhouse with 4 Upstairs Bedrooms and Laundry (Floor Plans)
 Double-Story, 3-Bedroom Rustic with Vaulted Ceiling (Floor Plans)
 Double-Story, 4-Bedroom Green Acres Popular Farmhouse Style House (Floor Plans)
 Double-Story, 3-Bedroom The Belmont House With Multiple Garage Options (Floor Plans)
 Double-Story, 3-Bedroom Beautiful Modern Farmhouse Style House (Floor Plans)