
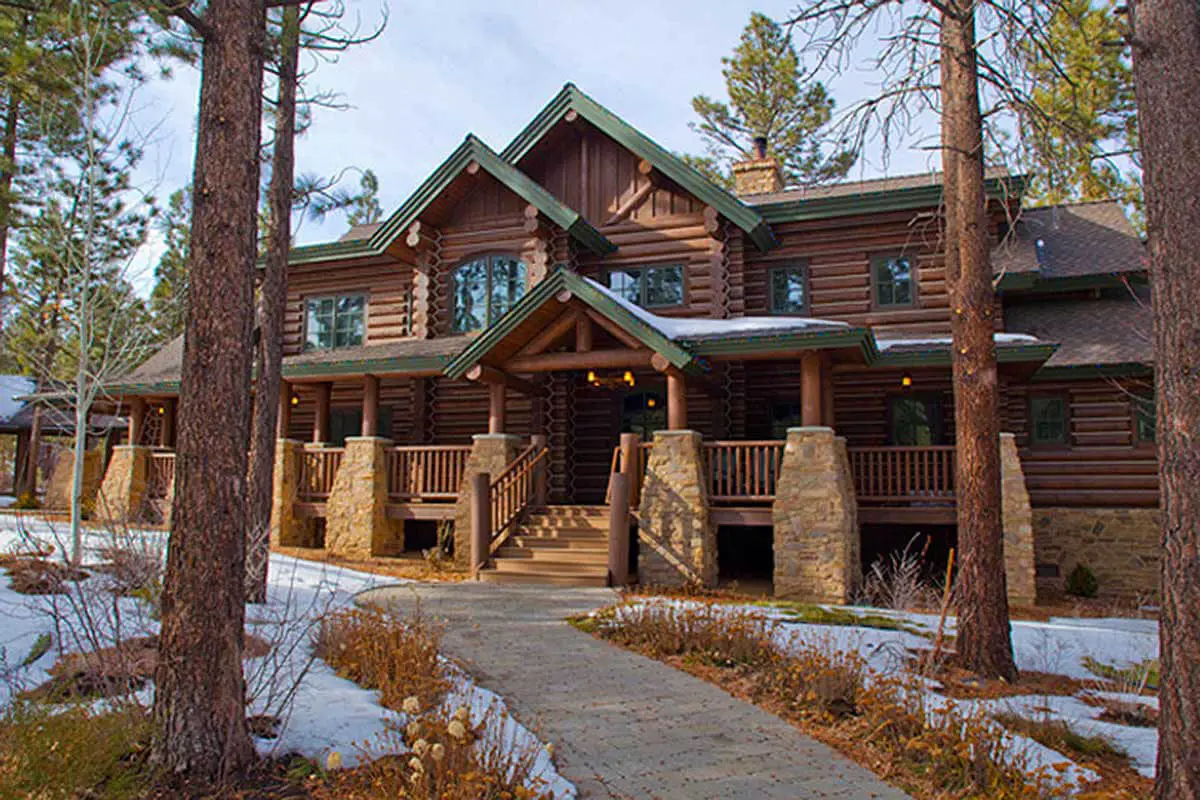
Double-Story, 4-Bedroom Mountain Retreat Home With Detached 2-Car Garage (Floor Plans)
Specifications
- Area: 3,740 sq. ft.
- Bedrooms: 4
- Bathrooms: 3.5
- Stories: 2
- Garages: 2
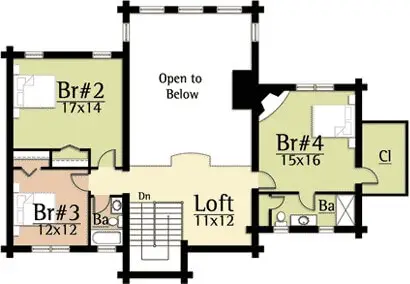
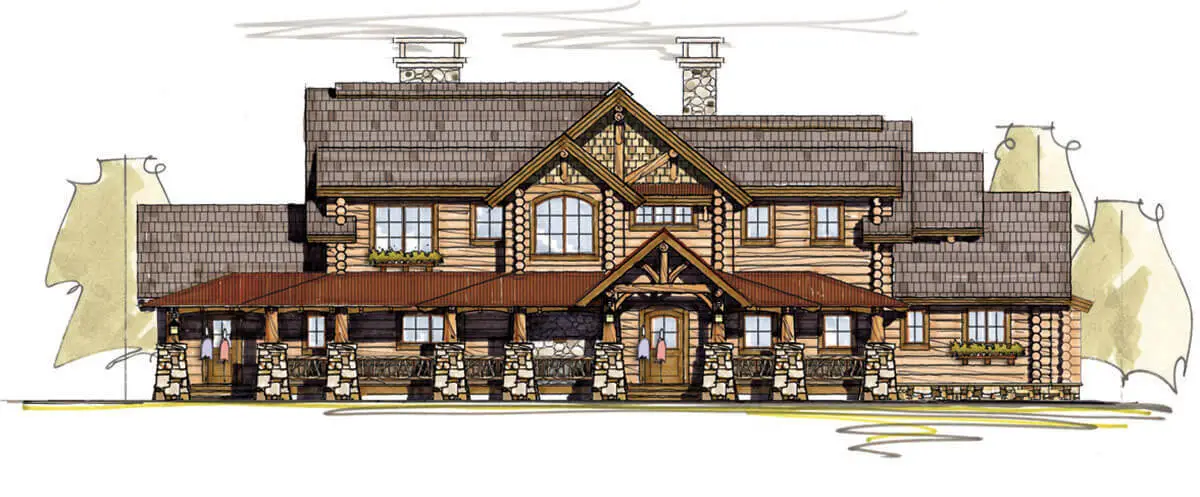
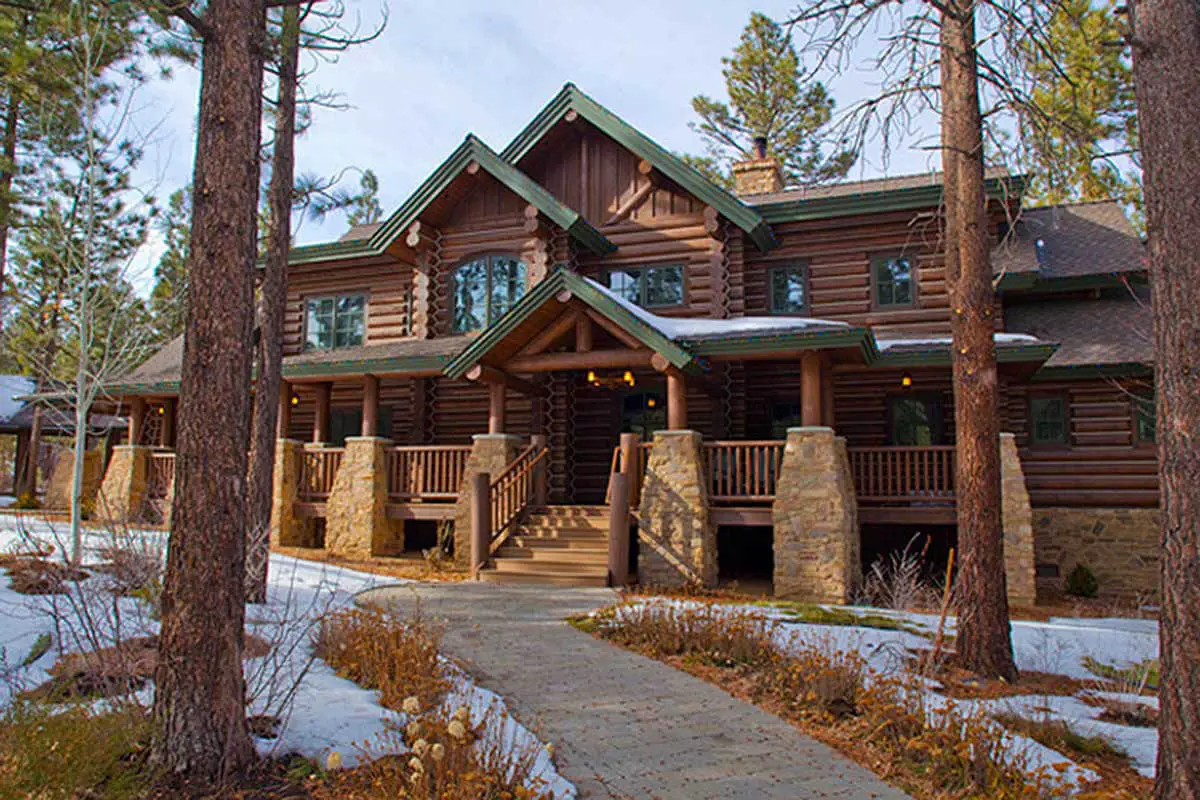
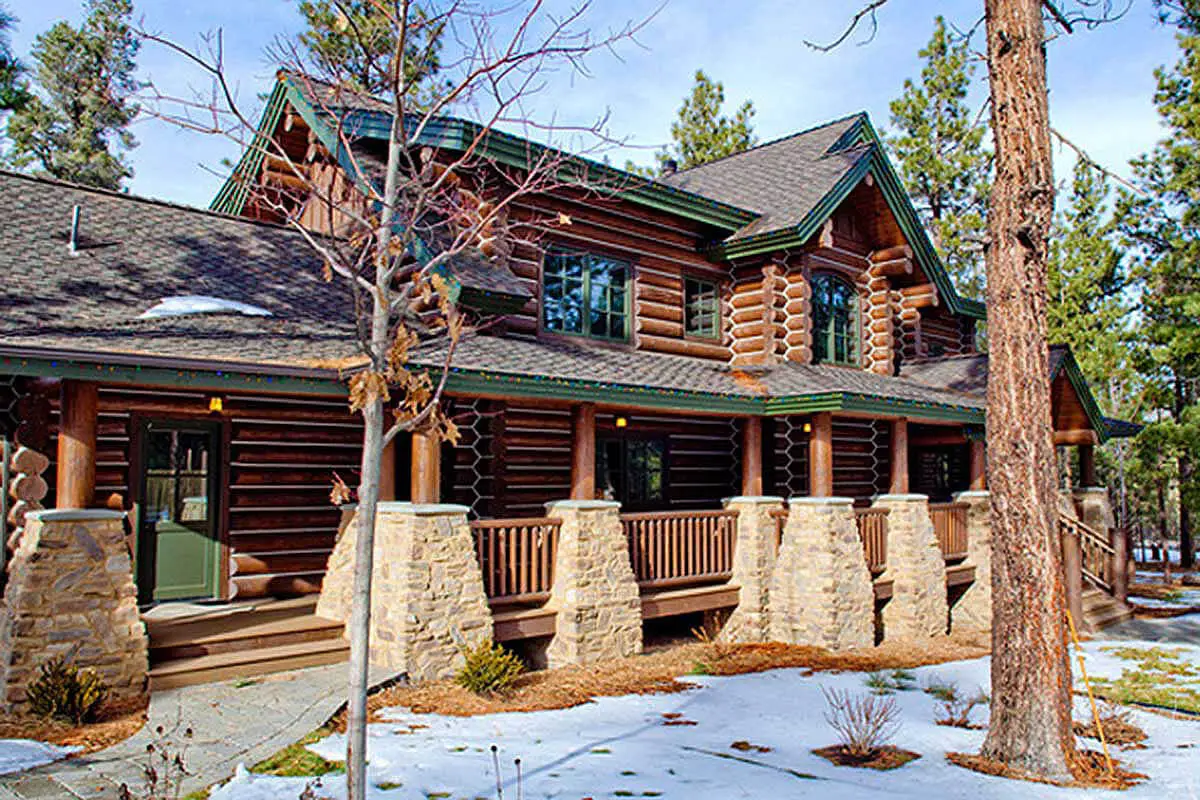
Presented below are the floor plans for a two-story Mountain Retreat residence with four bedrooms.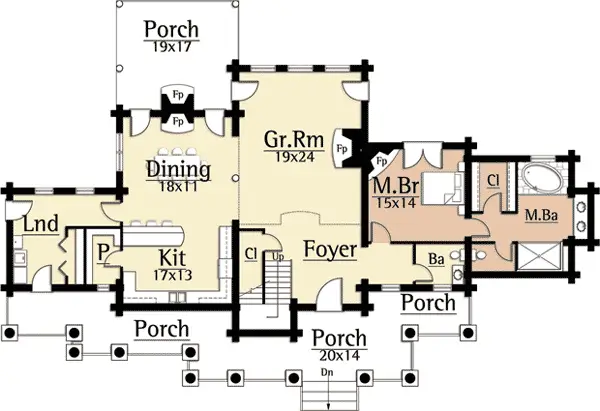
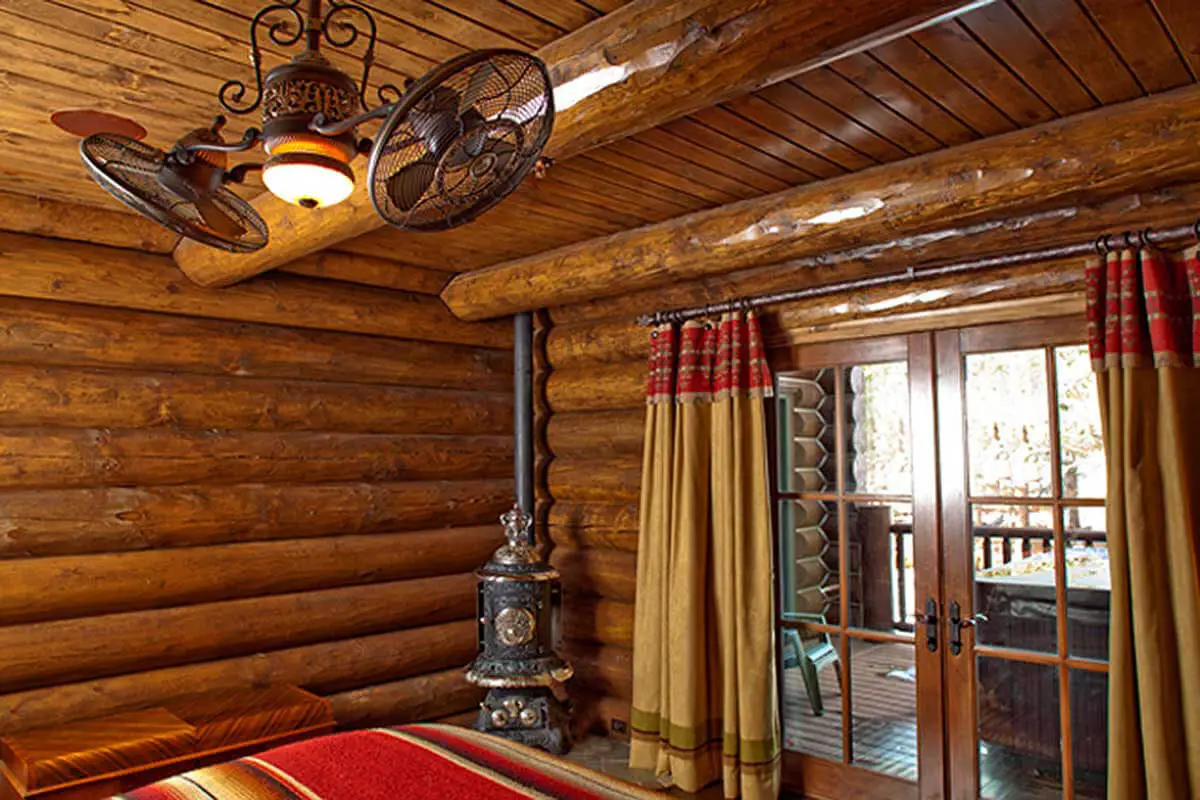
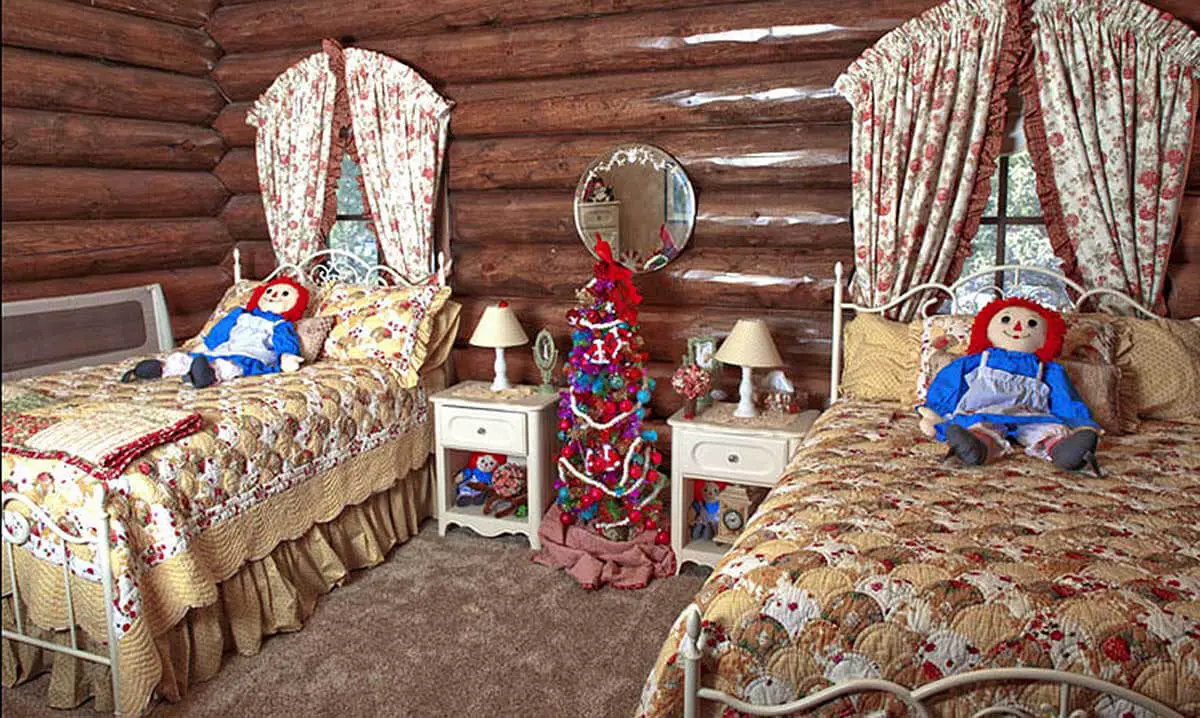
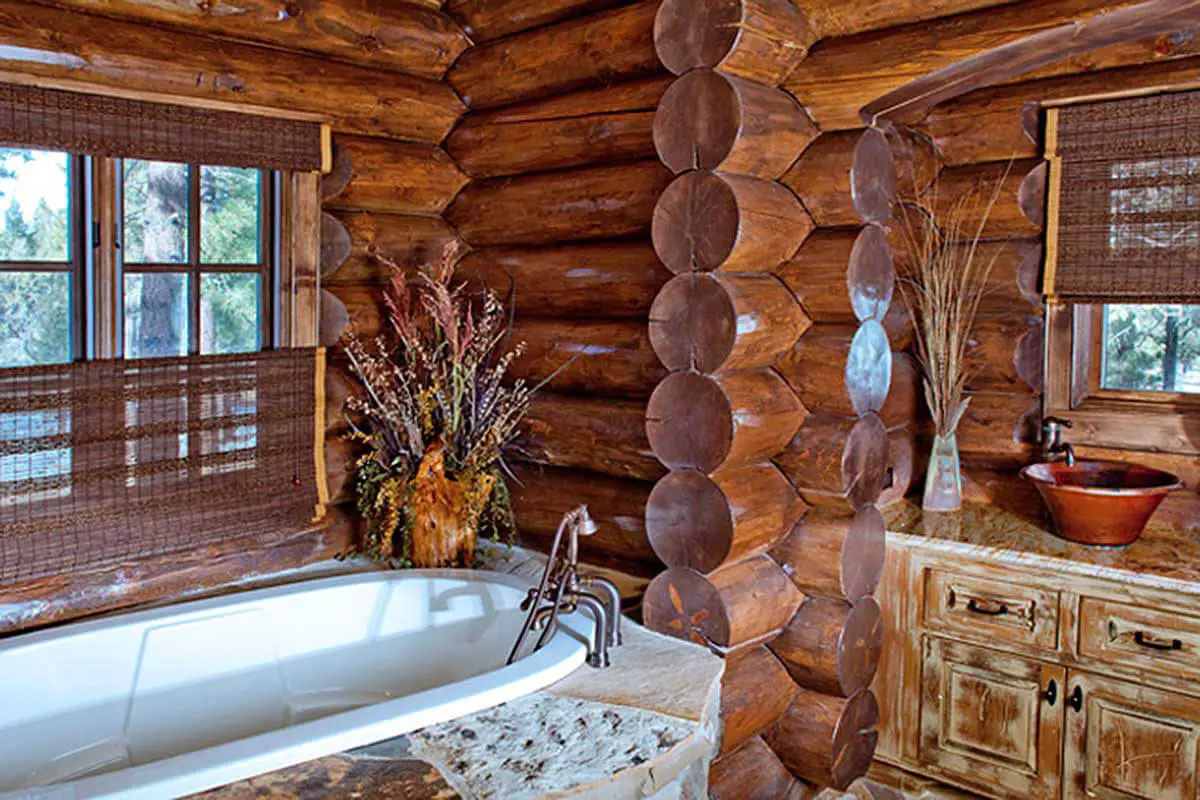
=> Looking for a custom house floor plan? Click here to fill out our form, a member of our team will be in touch.
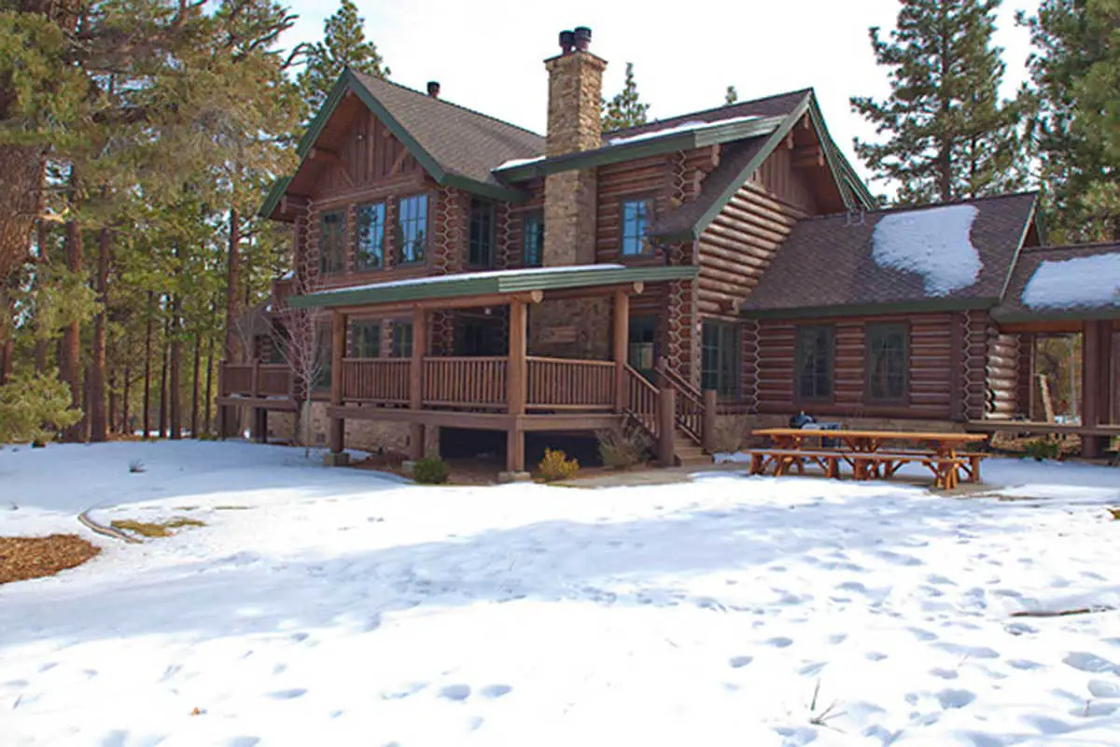
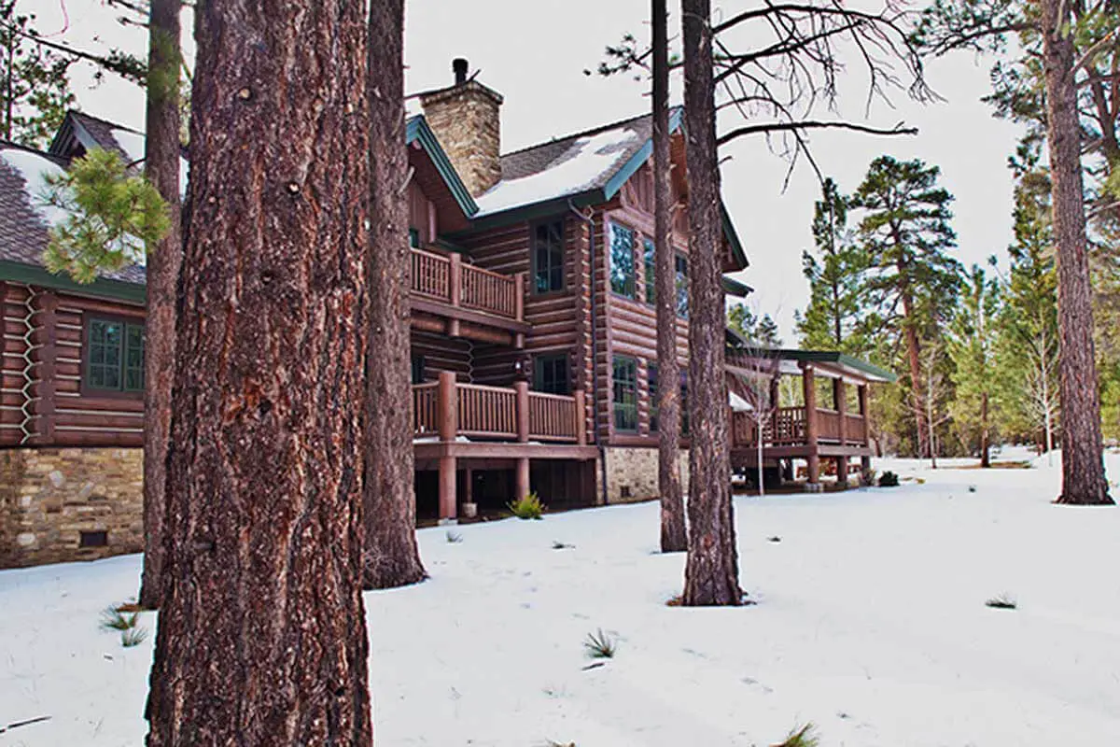
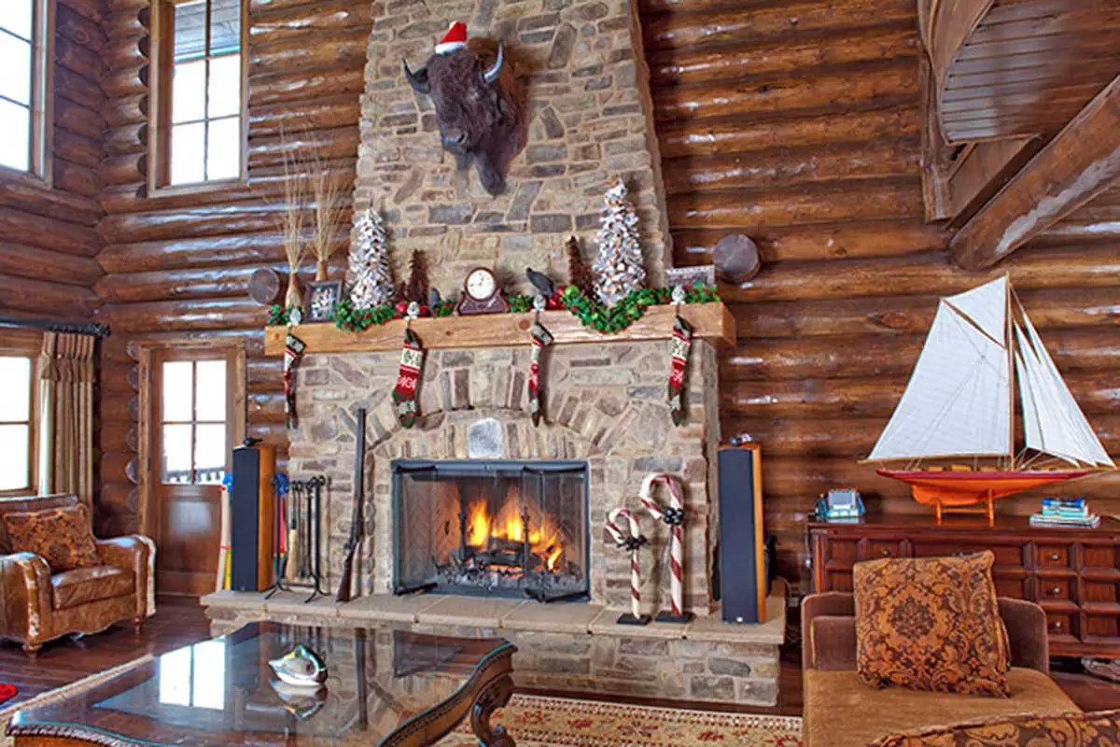
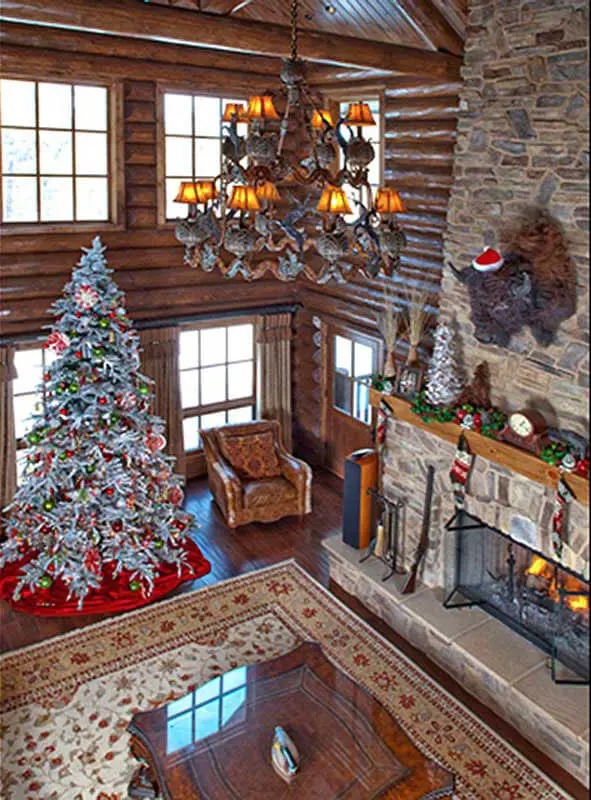
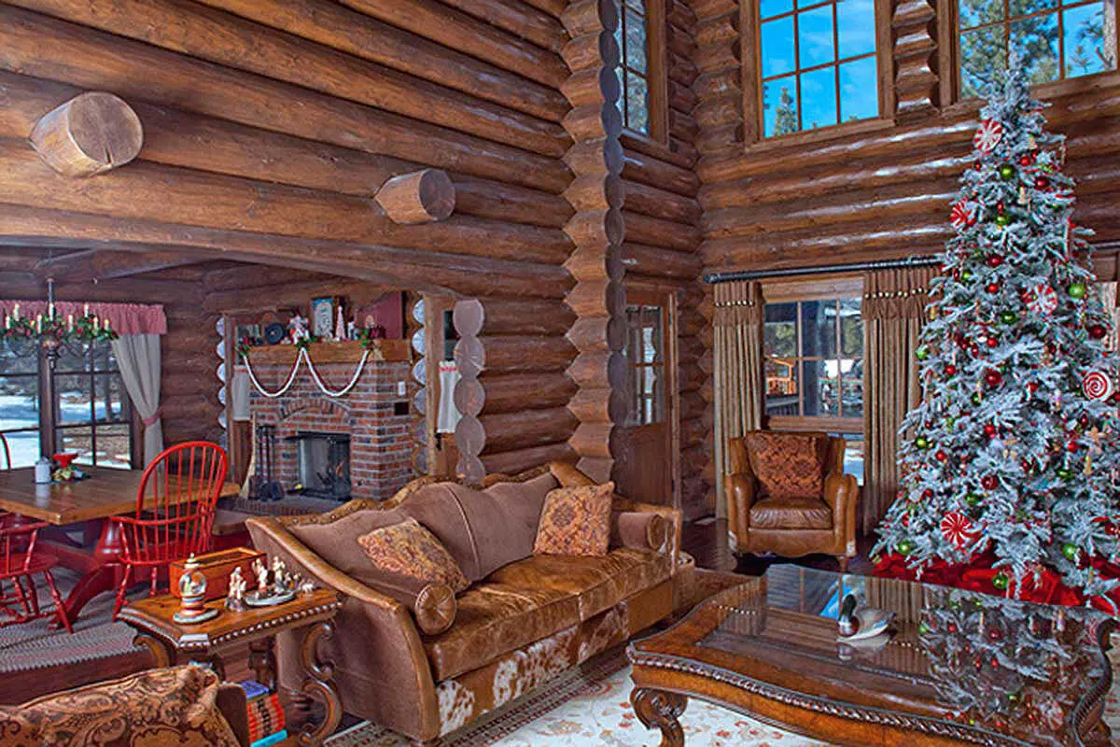
This expansive mountain retreat is tailor-made for a large family, offering four spacious bedrooms and an awe-inspiring great room that spans two stories, seamlessly connecting to the dining room.
Both the great room and the dining room feature inviting fireplaces, creating a warm and inviting ambiance for gatherings. Even the rear porch is adorned with an outdoor fireplace, providing additional space for your family to enjoy and relax.
The main floor hosts the master suite, ensuring convenience and privacy, complete with a luxurious bathroom.
Upstairs, a loft offers a captivating view of the great room below and serves as a pathway to the three additional bedrooms on the upper floor.
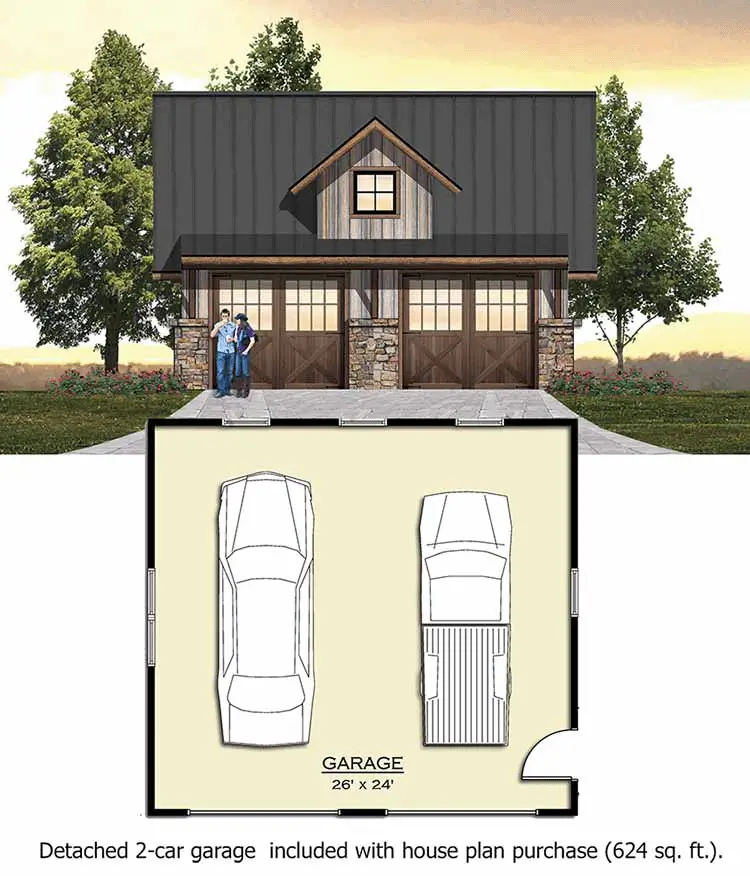
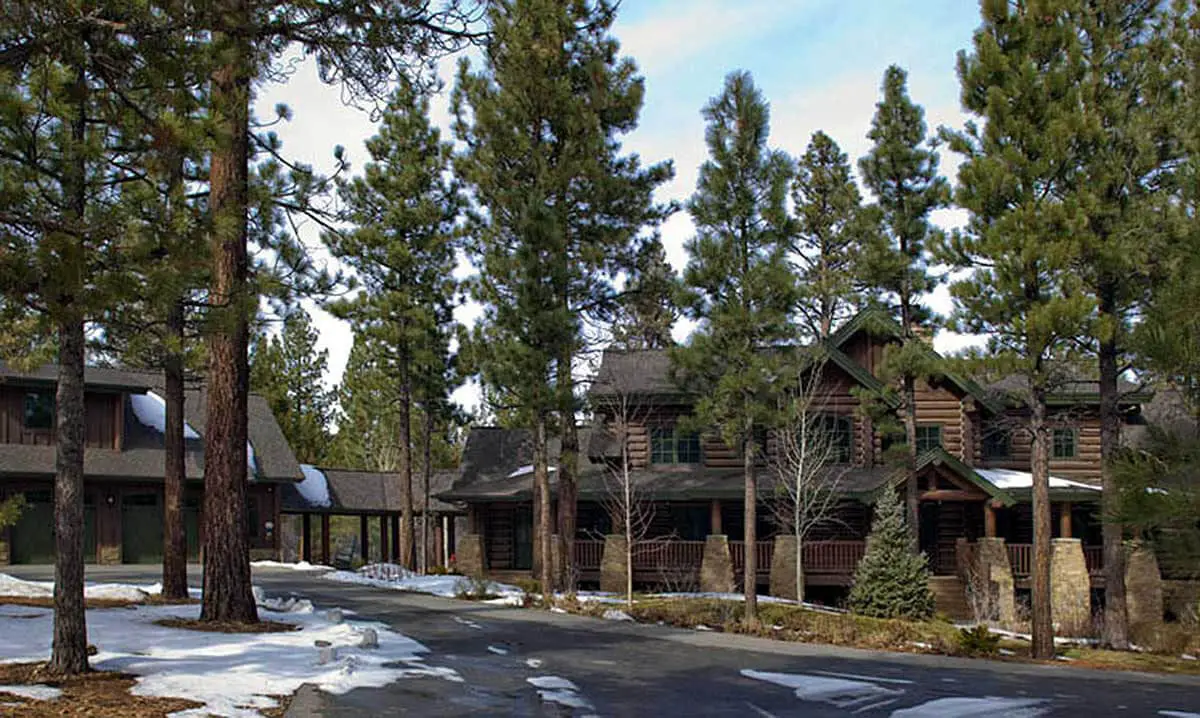
As an added perk, this house plan comes with a detached 2-car garage, offering 624 square feet of space to accommodate your vehicles and storage needs.
Popular House Plans:
 Single-Story, 4-Bedroom Open Courtyard Home With 3 Full Bathrooms (Floor Plan)
 Perfectly Balanced 4-Bed Modern Farmhouse (Floor Plan)
 Southern French Country House With 4 Modifications (Floor Plans)
 Single-Story, 3-Bedroom House With 2 Bathrooms & Options For Basement Or Garage (Floor Plans)
 Single-Story, 3-Bedroom The Marley Craftsman Home With 2 Bathrooms (Floor Plans)
 Double-Story, 5-Bedroom Handsome Barndominium-Style House with Large 3-Car Garage (Floor Plan)
 Double-Story Tiny Barndominium House (Floor Plans)
 Double-Story, 4-Bedroom The Buttercup Barndominium Home (Floor Plans)
 Double-Story, 3-Bedroom Cumberland Modern Farmhouse-Style House (Floor Plans)
 Split Bedroom New American House with 8′-Deep Rear Porch (Floor Plans)
 Single-Story, 3-Bedroom The Riverpointe Craftsman House With 2 Bathrooms & Car Garage (Floor Plans)
 Single-Story, 4-Bedroom Tudor Detailing Home (Floor Plan)
 Double-Story, 4-Bedroom The Monarch Manor (Floor Plan)
 Double-Story, 5-Bedroom The Hollowcrest (Floor Plan)
 3-Bedroom The Radcliffe Traditional Home With Car Garage (Floor Plans)
 3-Bedroom Rustic Cottage Style House (Floor Plans)
 Single-Story, 3-Bedroom Southern Country Ranch Home With 2 Bathrooms (Floor Plan)
 Double-Story, 4-Bedroom Green Acres Popular Farmhouse Style House (Floor Plans)
 Double-Story, 3-Bedroom The Belmont House With Multiple Garage Options (Floor Plans)
 Double-Story, 3-Bedroom Beautiful Modern Farmhouse Style House (Floor Plans)
 4-Bedroom The Charlton: Home with European Influences (Floor Plan)
 Single-Story, 4-Bedroom The Sagecrest Craftsman House With 4 Bathrooms & Garage Bay (Floor Plans)
 Craftsman-Style Lake House With Large Covered Deck & 2 Double-Car Garages (Floor Plans)
 Single-Story Weekend Mountain Escape (Floor Plan)
 3-Bedroom Jasper IV: Charming Craftsman Style House (Floor Plans)
 3-Bedroom The Barclay Home With Barrel-Vaulted Entrance (Floor Plans)
 Double-Story, 3-Bedroom The Sable Ridge: Lakeside or Mountain Retreat House Design (Floor Plans)
 Single-Story, 4-Bedroom The Serendipity: Craftsman design with a stone and siding facade (Floor Plans)