house plans

Double-Story, 3-Bedroom The Piacenza (Floor Plans)
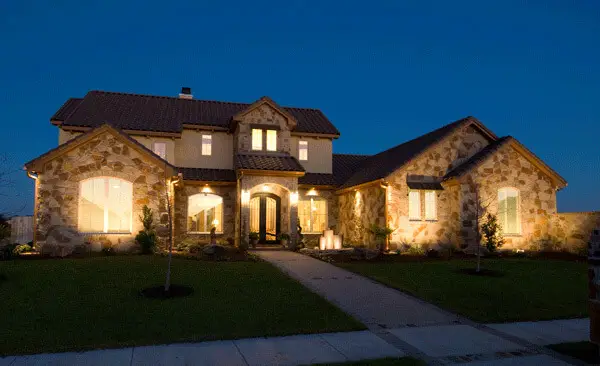
Specifications Area: 3,633 sq. ft. Bedrooms: 3 Bathrooms: 3.5 Stories: 2 Garages: 3 Here is the gallery of photos of The Piacenza home. The floor plans are shown below: As you step into the Courtyard of Piacenza, you are transported into the sophisticated ambiance of Tuscany. The exquisite craftsmanship and timeless allure of the place […]
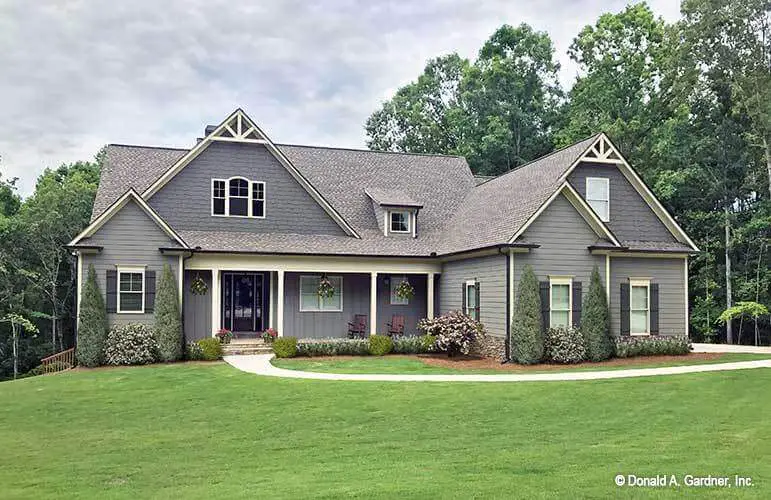
4-Bedroom The Simon: Welcoming Craftsman design (Floor Plans)

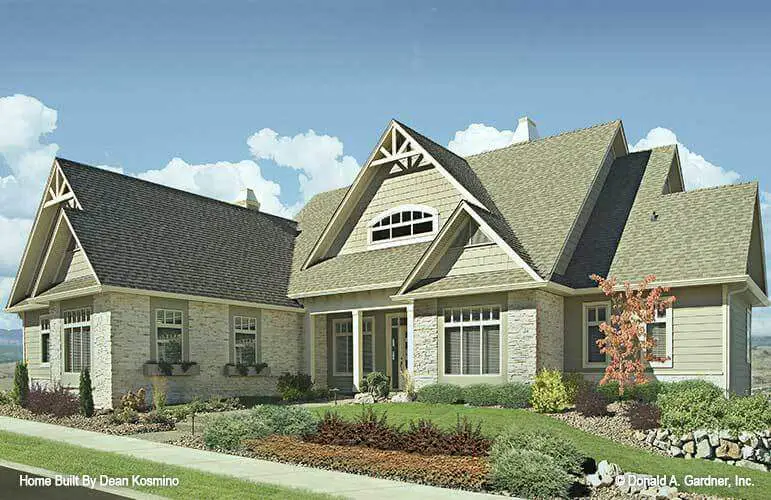
Specifications Area: 2,484 sq. ft. Bedrooms: 3 Bathrooms: 3 Stories: 1 Garages: 2 Welcome to the gallery of photos of The Simon: Welcoming Craftsman design. The floor plans are shown below: This stylish Craftsman home plan exudes an inviting curb appeal with its decorative brackets and expansive porch. The open kitchen effortlessly caters to both […]

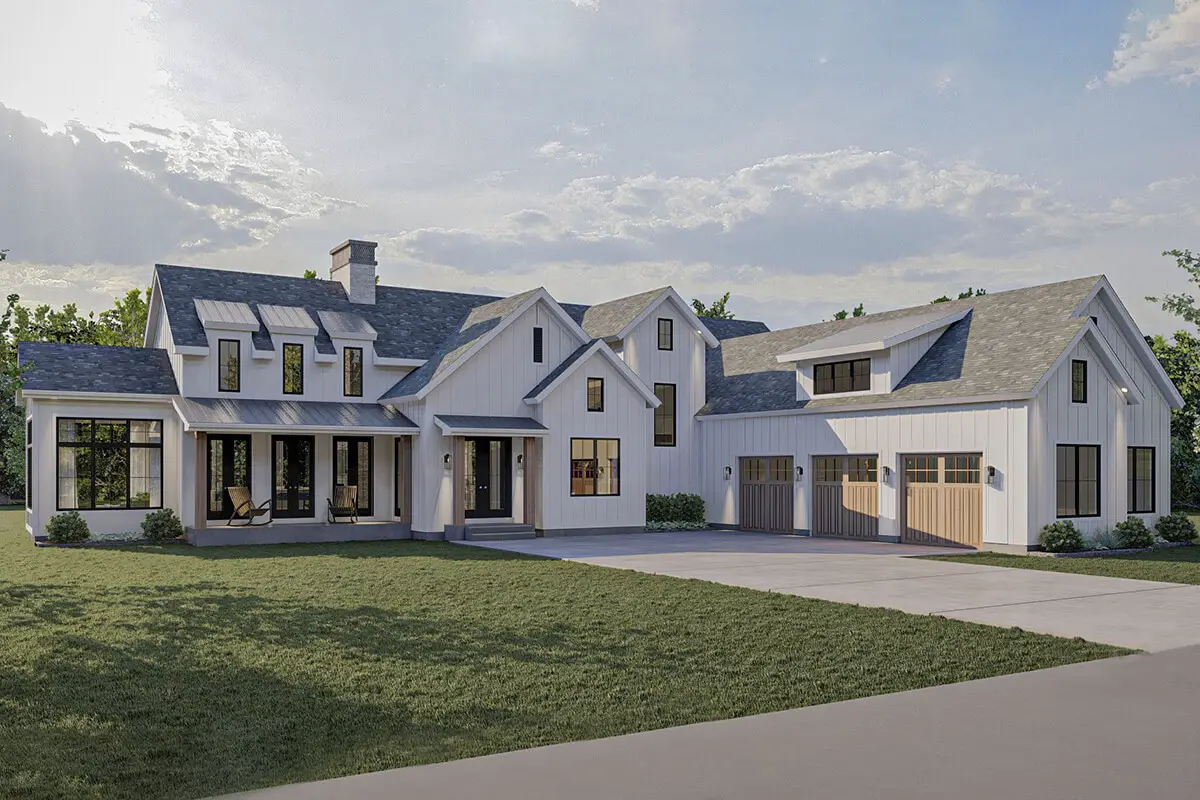
Double-Story, 4-Bedroom Magnificent Modern Farmhouse with Sunroom (Floor Plans)

Specifications Area: 3,908 sq. ft. Bedrooms: 4 Bathrooms: 3.5 Stories: 2 Garages: 3 Welcome to the gallery of photos for Magnificent Modern Farmhouse with Sunroom. The floor plans are shown below: Presenting an exquisite Modern Farmhouse design, this stunning plan showcases a charming exterior with a 3-car courtyard garage, complemented by board and batten siding […]