
3-Bedroom The Beauxville: Charming cottage house with a small footprint (Floor Plans)
Specifications
- Area: 1,898 sq. ft.
- Bedrooms: 3
- Bathrooms: 2.5
- Stories: 1
- Garages: 2
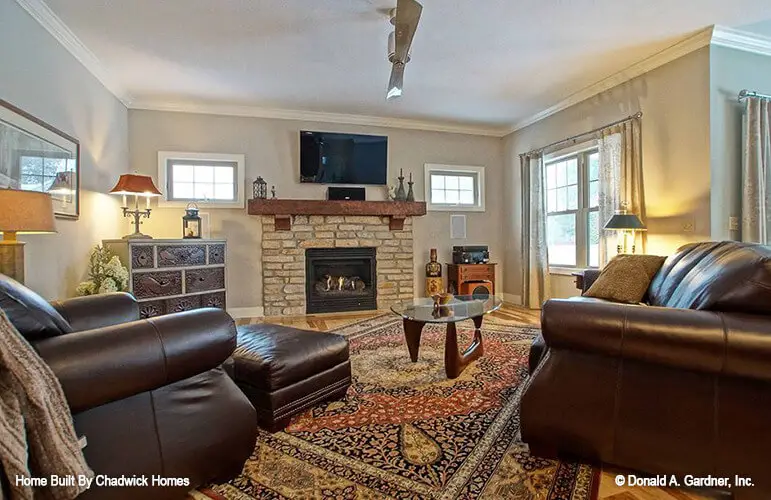
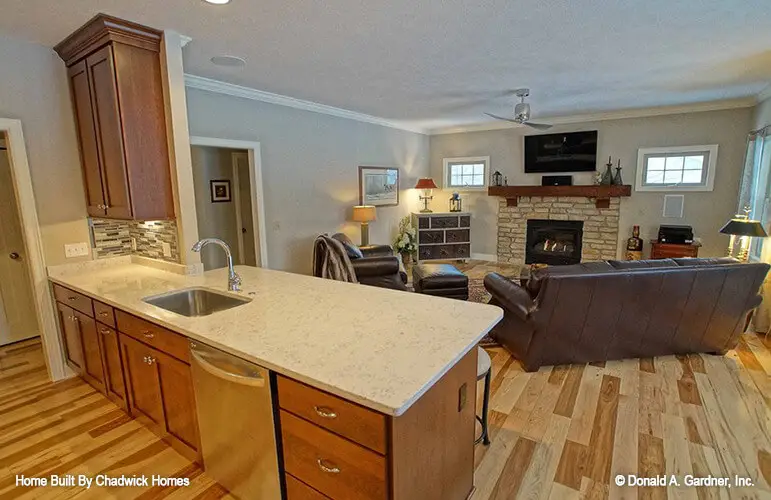
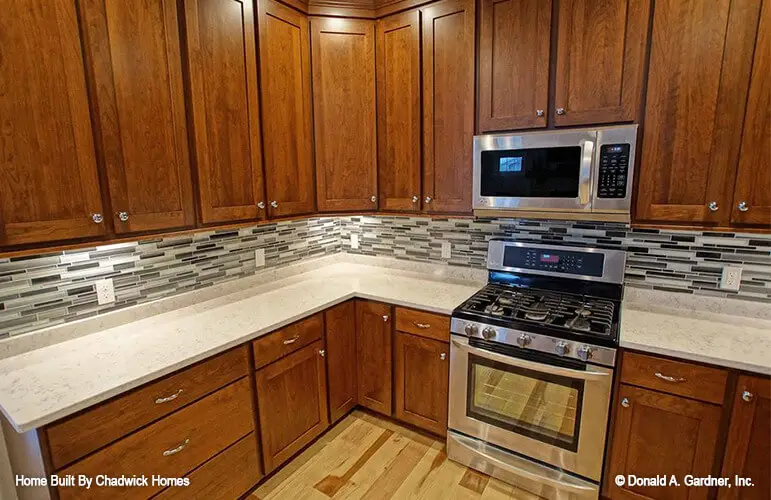
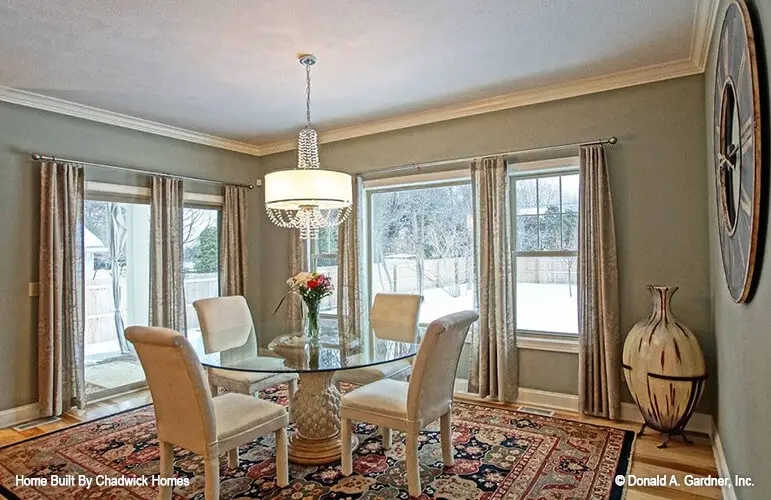
Welcome to the gallery of photos of The Beauxville: Charming cottage house with a small footprint. The floor plans are shown below:
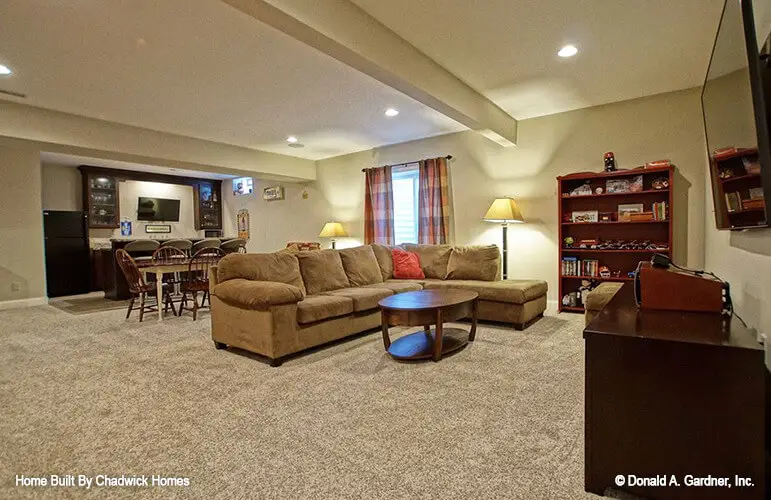
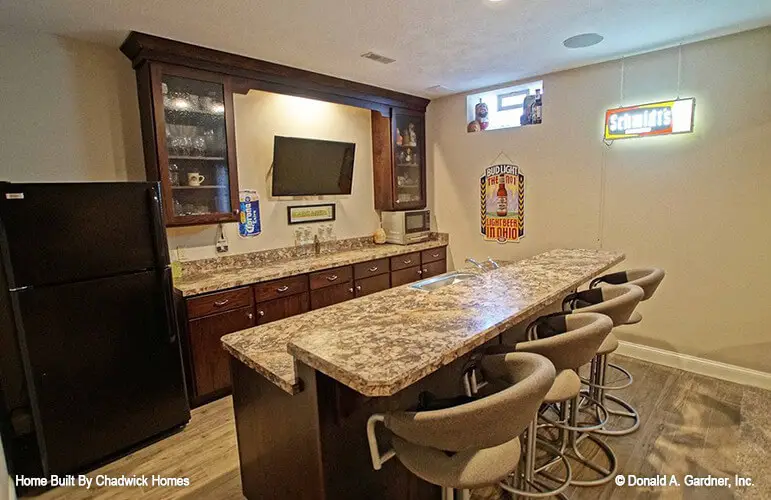
=> Looking for a custom house floor plan? Click here to fill out our form, a member of our team will be in touch.
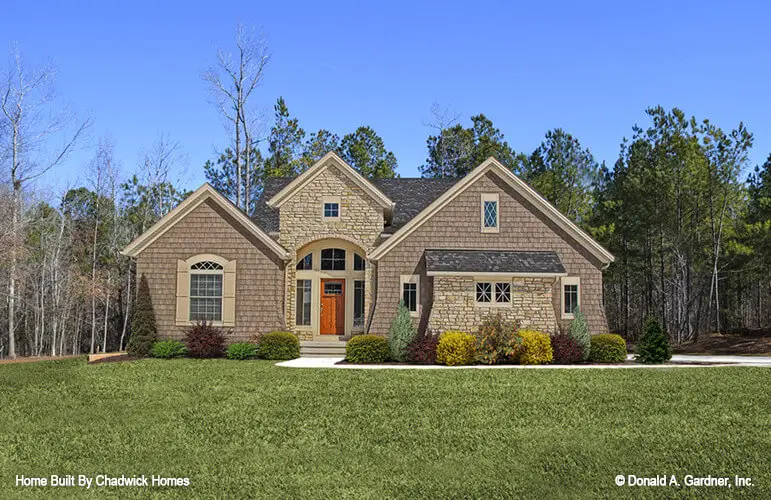
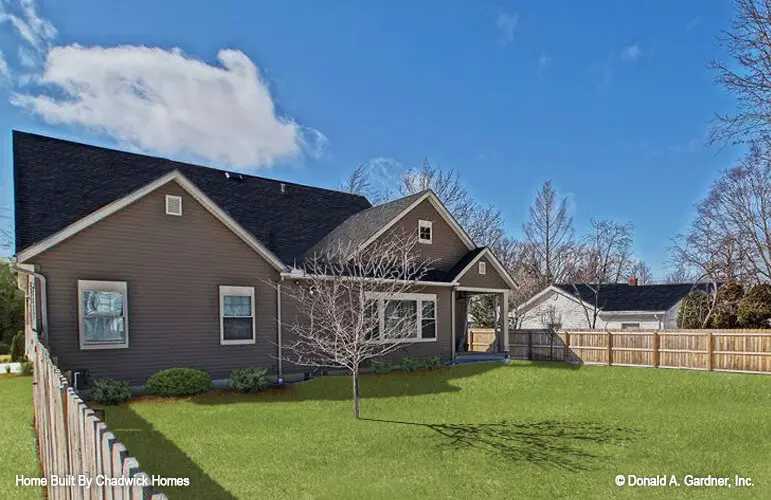
This delightful cottage packs a lot of charm into its small size. The combination of stone and shingle gables adds to its appeal, and visitors will be welcomed by a well-lit arched stone portico.
The homeowners will find great value in the expansive three-car garage, offering ample space for vehicles and storage.
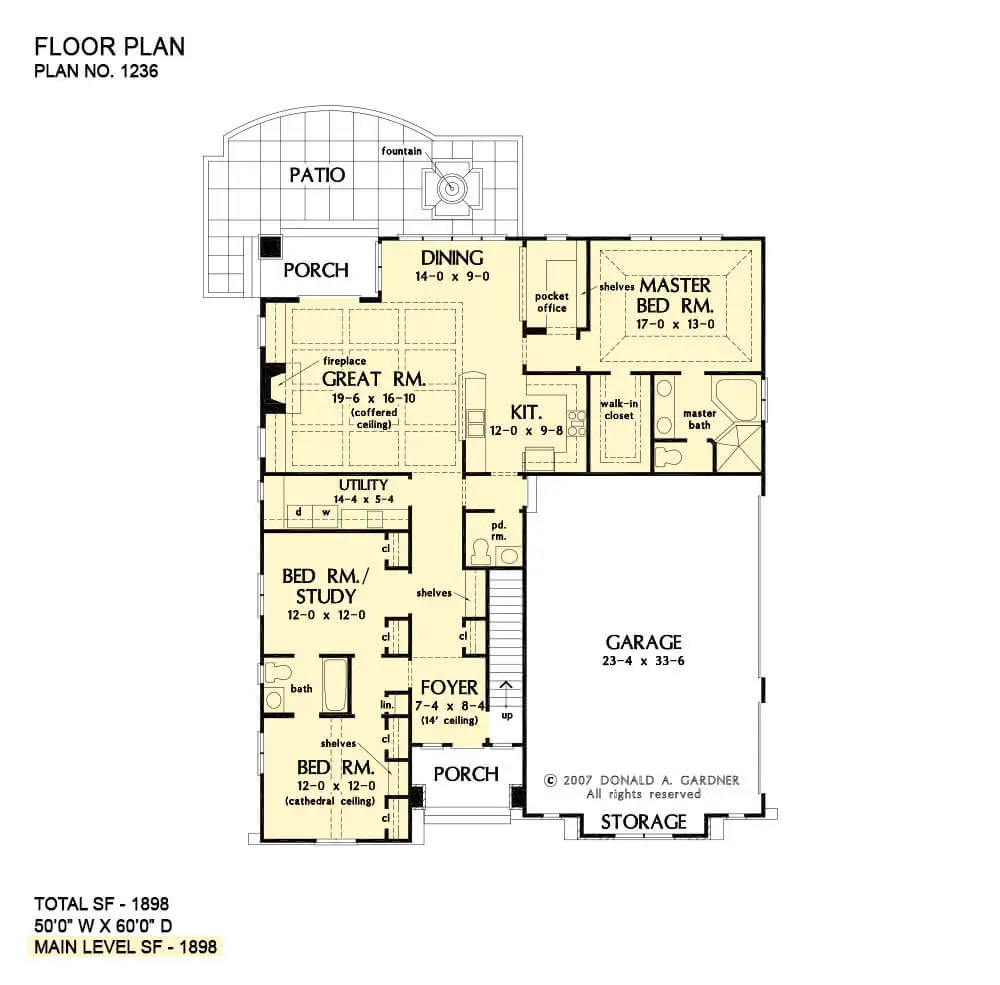
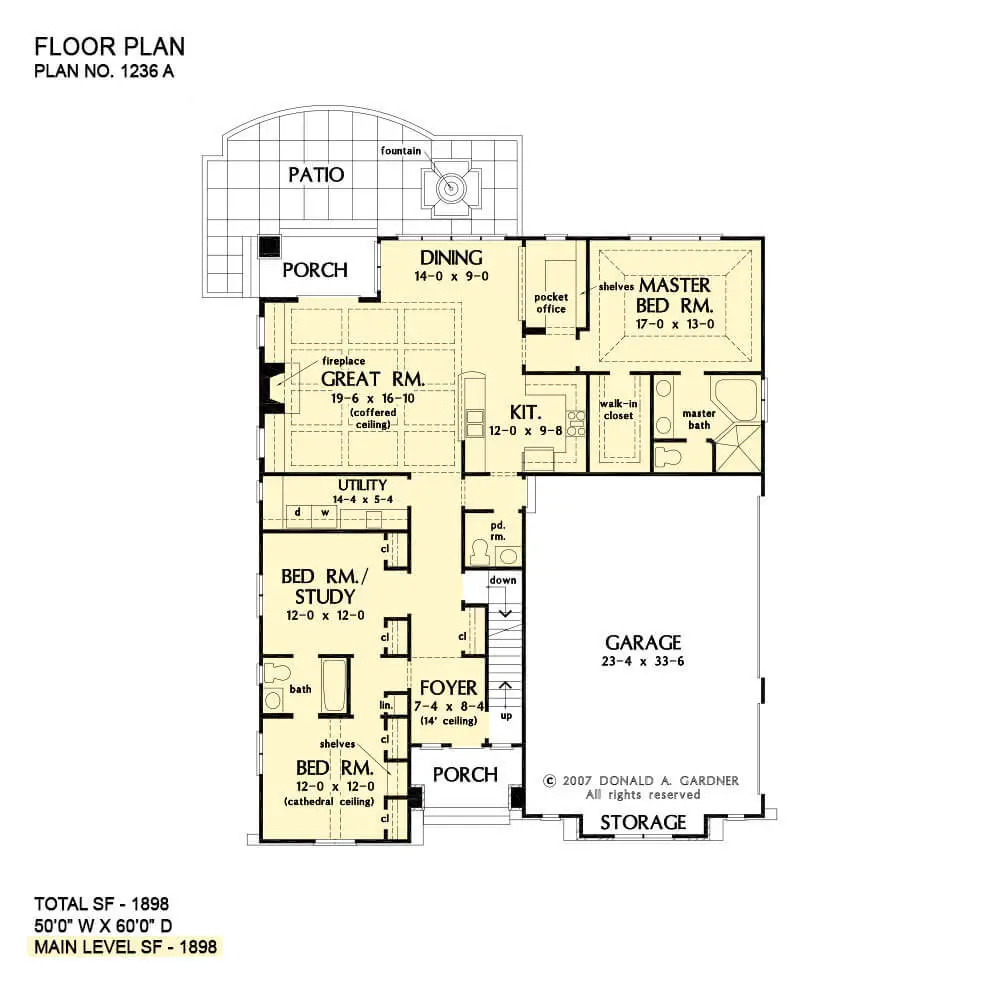
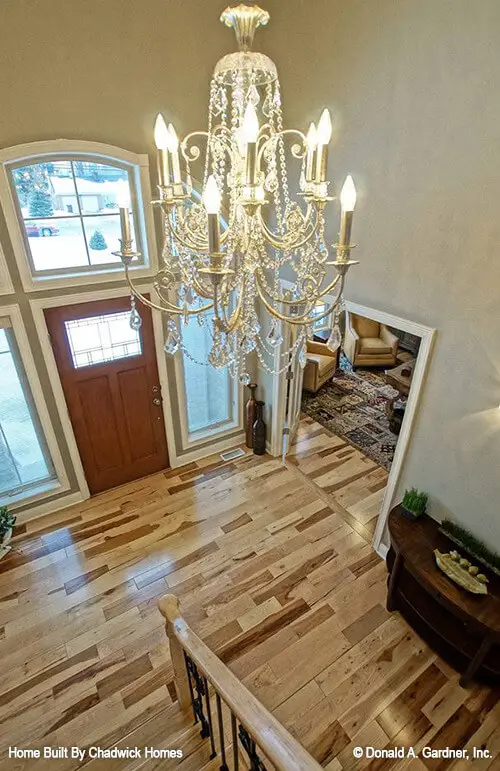
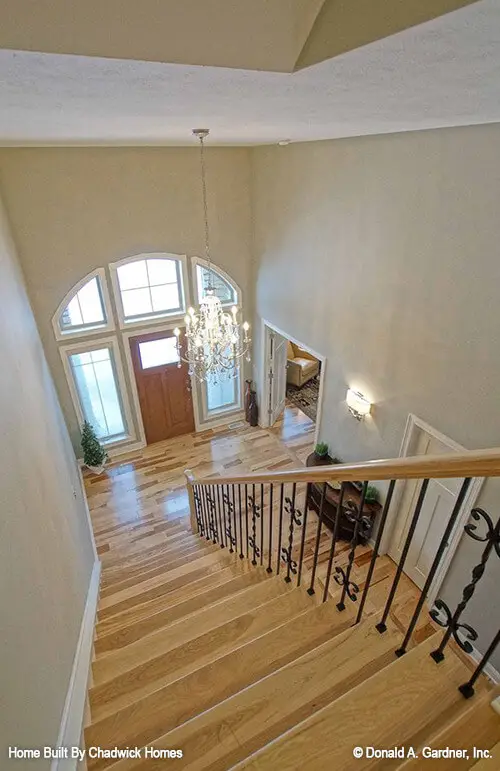
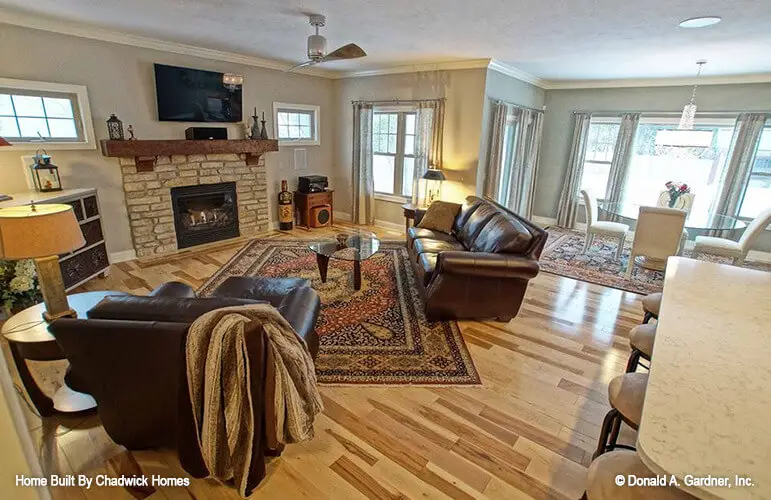
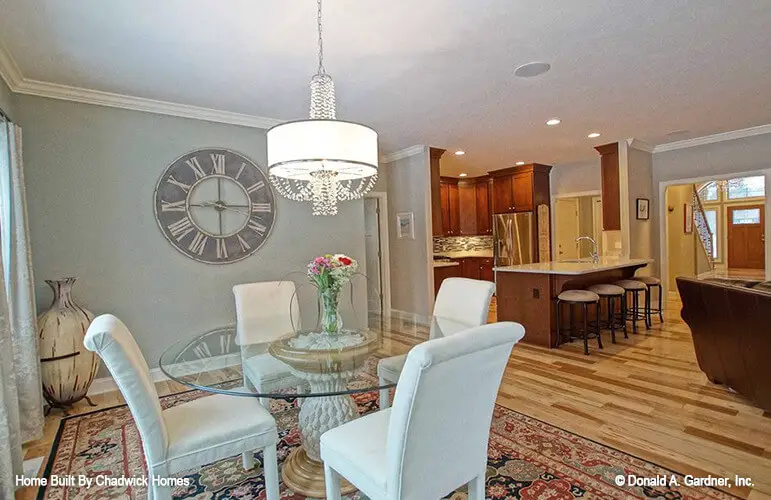
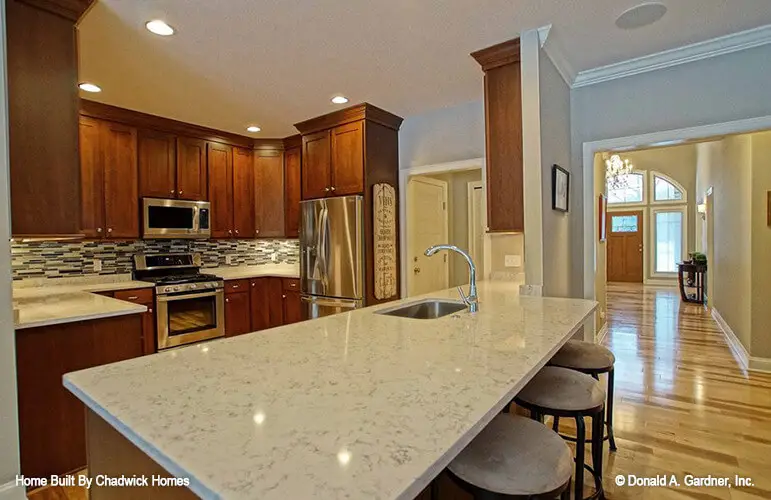
Upon entering, you’ll be greeted by a foyer that leads to an open and inviting great room with a coffered ceiling. It seamlessly connects to a well-designed kitchen and a dining room with large windows that fill the space with natural light.
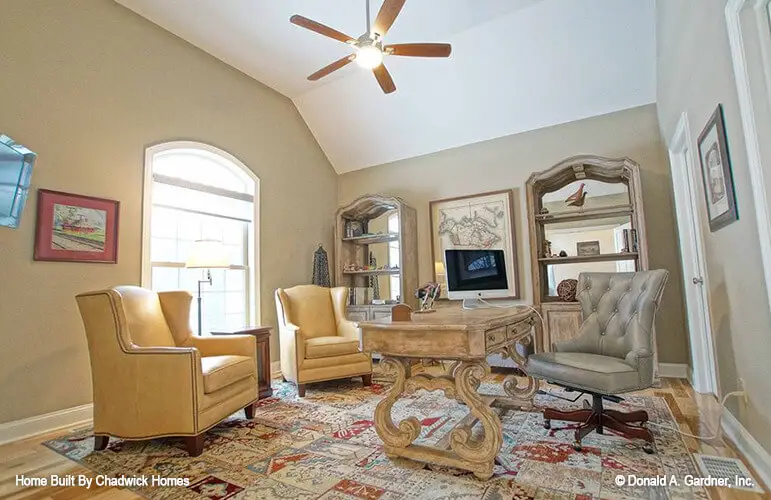
For those who need a designated workspace, there’s a convenient e-space equipped with ample desk space and built-in shelves.
The master suite is a true highlight, featuring a tray ceiling that adds elegance to the room. The master bathroom is equally impressive, boasting a spacious shower and a corner bathtub.
Two additional bedrooms are connected by a second full bathroom, ensuring comfort and convenience for family members or guests.
The cottage also includes a strategically placed powder room and utility room for added convenience. Every inch of space is utilized effectively with thoughtfully positioned closets, built-in cabinets, and shelves.
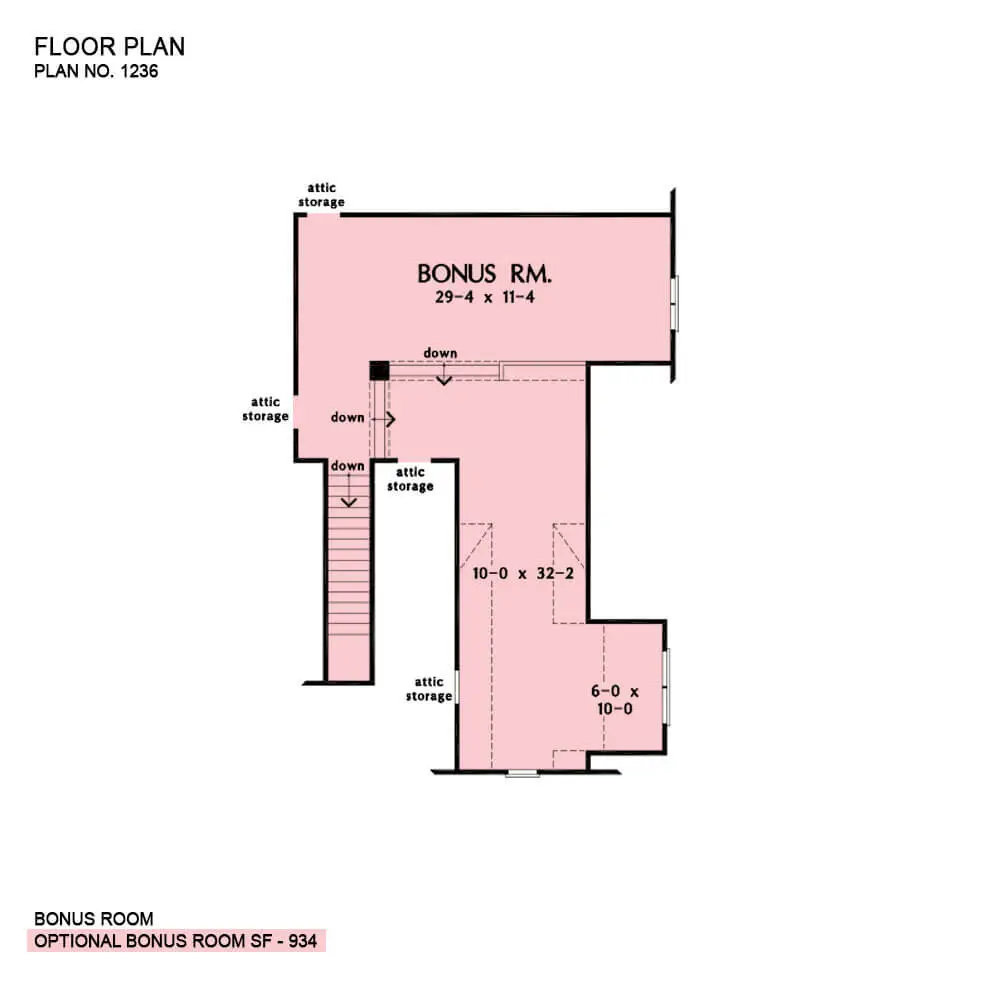
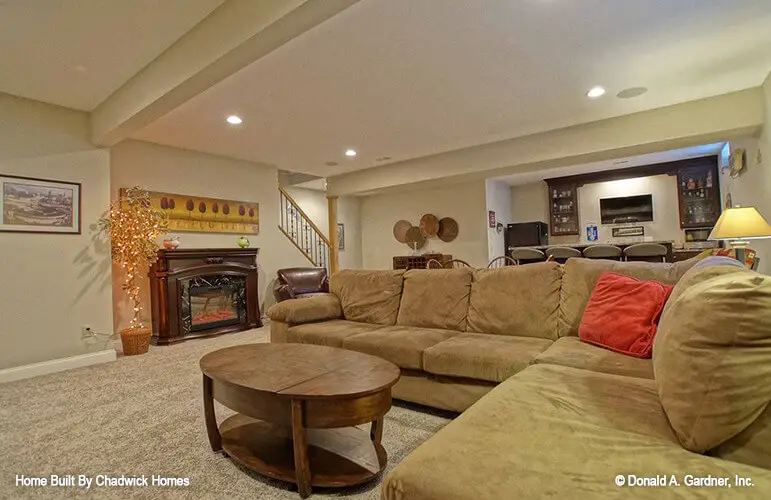
Lastly, a generously sized multi-level bonus room is included, providing flexibility for various uses and activities.
Source: Plan # W-1236
Popular House Plans:
 Single-Story, 4-Bedroom Open Courtyard Home With 3 Full Bathrooms (Floor Plan)
 Perfectly Balanced 4-Bed Modern Farmhouse (Floor Plan)
 Southern French Country House With 4 Modifications (Floor Plans)
 Single-Story, 3-Bedroom House With 2 Bathrooms & Options For Basement Or Garage (Floor Plans)
 Single-Story, 3-Bedroom The Marley Craftsman Home With 2 Bathrooms (Floor Plans)
 Double-Story, 5-Bedroom Handsome Barndominium-Style House with Large 3-Car Garage (Floor Plan)
 Double-Story Tiny Barndominium House (Floor Plans)
 Double-Story, 4-Bedroom The Buttercup Barndominium Home (Floor Plans)
 Double-Story, 3-Bedroom Cumberland Modern Farmhouse-Style House (Floor Plans)
 Split Bedroom New American House with 8′-Deep Rear Porch (Floor Plans)
 Single-Story, 3-Bedroom The Riverpointe Craftsman House With 2 Bathrooms & Car Garage (Floor Plans)
 Single-Story, 4-Bedroom Tudor Detailing Home (Floor Plan)
 Double-Story, 4-Bedroom The Monarch Manor (Floor Plan)
 Double-Story, 5-Bedroom The Hollowcrest (Floor Plan)
 Single-Story, 4-Bedroom The Markham (Floor Plan)
 4-Bedroom New American Farmhouse with 4 Upstairs Bedrooms and Laundry (Floor Plans)
 Double-Story, 3-Bedroom Rustic with Vaulted Ceiling (Floor Plans)
 4-Bedroom The Oakmont (Floor Plans)
 Single-Story, 3-Bedroom The Tanglewood: Small House Plan with a Craftsman Exterior (Floor Plans)
 3-Bedroom The Whitcomb: Hillside-Walkout Dream Home with a View (Floor Plans)
 Spacious French Country Home With Lower-Level Apartment & Angled Garage Space (Floor Plans)
 Single-Story, 3-Bedroom The Foxglove European-Style Cottage House With Side-Entry Garage (Floor Plans)
 Single-Story, 3-Bedroom Warmer Climate House With 3-Car Garage & Outdoor Entertainment (Floor Plan)
 4-Bedroom The Thurman Modern Ranch Farmhouse (Floor Plans)
 The Braxton: Two-story house with a stunning Craftsman facade (Floor Plans)
 Double-Story, 3-Bedroom The Solstice Springs Craftsman-Blend Home With 2-Car Garage (Floor Plans)
 1-Bedroom New American RV Garage Apartment with Upstairs Deck (Floor Plans)
 2-Bedroom The Gloucester: Modern Farmhouse (Floor Plans)