house plans

Single-Story, 3-Bedroom The Zeller: Indoor-Outdoor Living (Floor Plans)
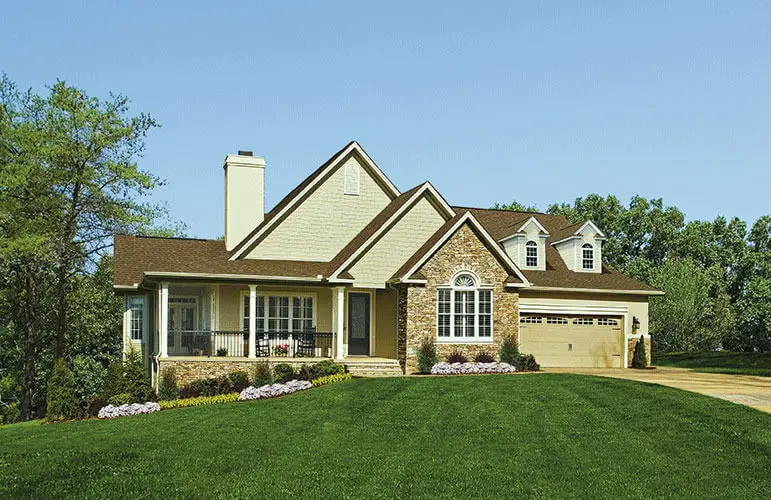
Specifications Area: 2,005 sq. ft. Bedrooms: 3 Bathrooms: 2 Stories: 1 Garages: 2 Welcome to the gallery of photos for The Zeller: Indoor-Outdoor Living. The floor plans are shown below: This timeless and delightful cottage showcases ample outdoor living areas, including a screened porch and two covered porches. With a front-entry garage for added convenience, […]
Charming Country Craftsman Home with Bonus Over Garage (Floor Plans)

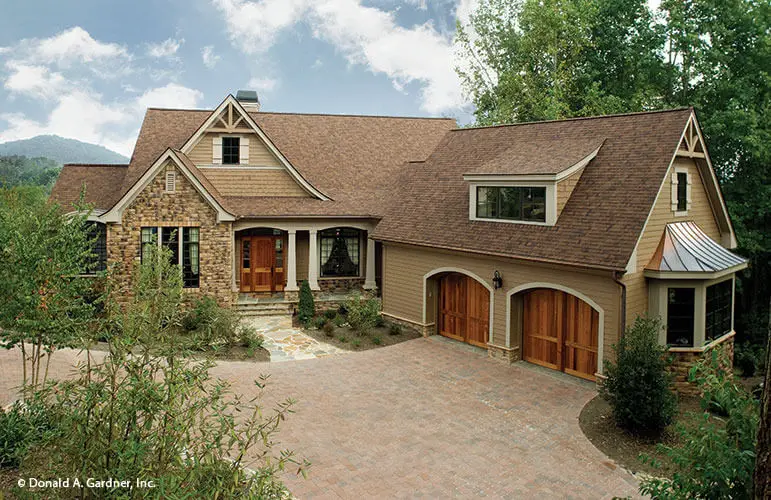
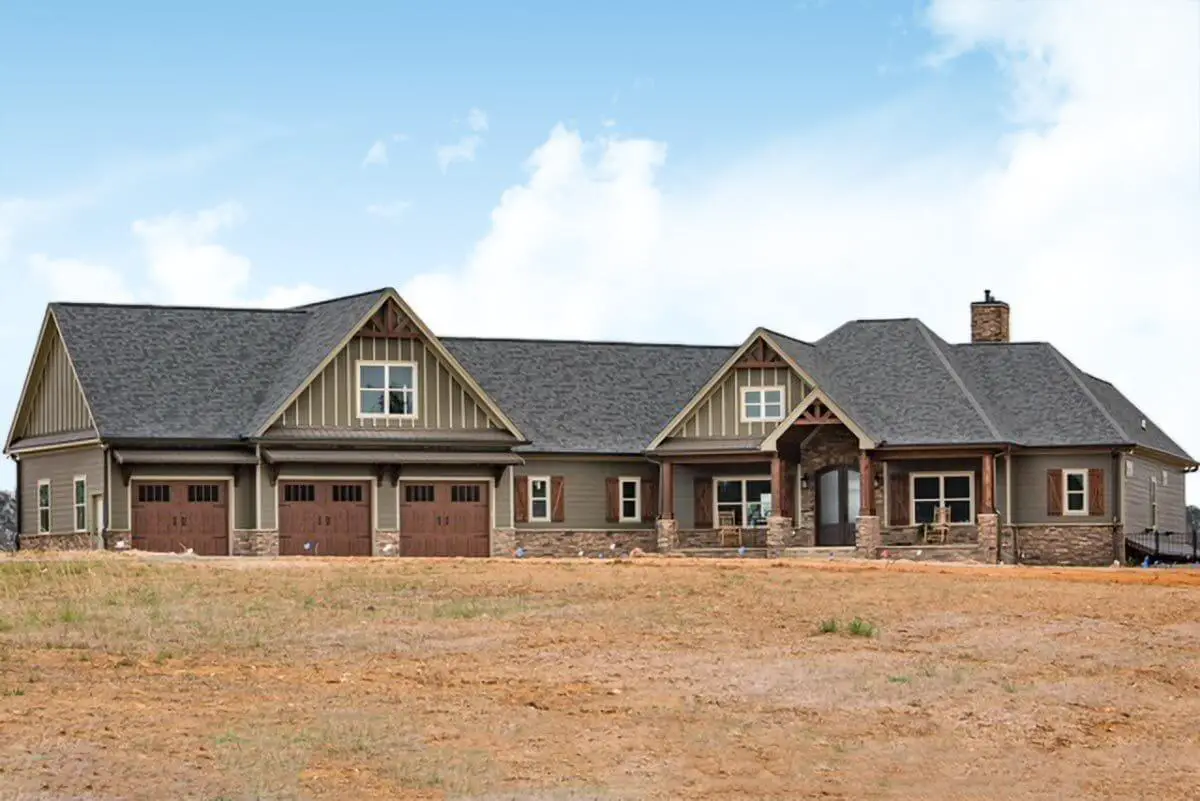
Specifications Area: 3,204 sq. ft. Bedrooms: 3 Bathrooms: 3.5 Stories: 1-2 Garages: 3 Welcome to the gallery of photos of Charming Country Craftsman Home with Bonus Over Garage. The floor plans are shown below: This luxurious Craftsman house plan features a uniquely designed 3-car garage that adds visual appeal to the overall look of the […]

Double-Story Bungalow Packed With Extras (Floor Plans)

Specifications Area: 3,011 sq. ft. Bedrooms: 3-5 Bathrooms: 3.5 – 4.5 Stories: 2 Garages: 2 Welcome to the gallery of photos of the Bungalow Packed With Extras. The floor plans are shown below: img class=”aligncenter size-full wp-image-8778″ src=”https://pub-106996b642284bc19b2047af80b645be.r2.dev/images/2023/09/92020VS-r-e.webp” alt=”” width=”1200″ height=”800″ /> This bungalow has been carefully designed to include delightful features such as plant […]

Double-Story, 3-Bedroom The Solstice Springs Craftsman-Blend Home With 2-Car Garage (Floor Plans)

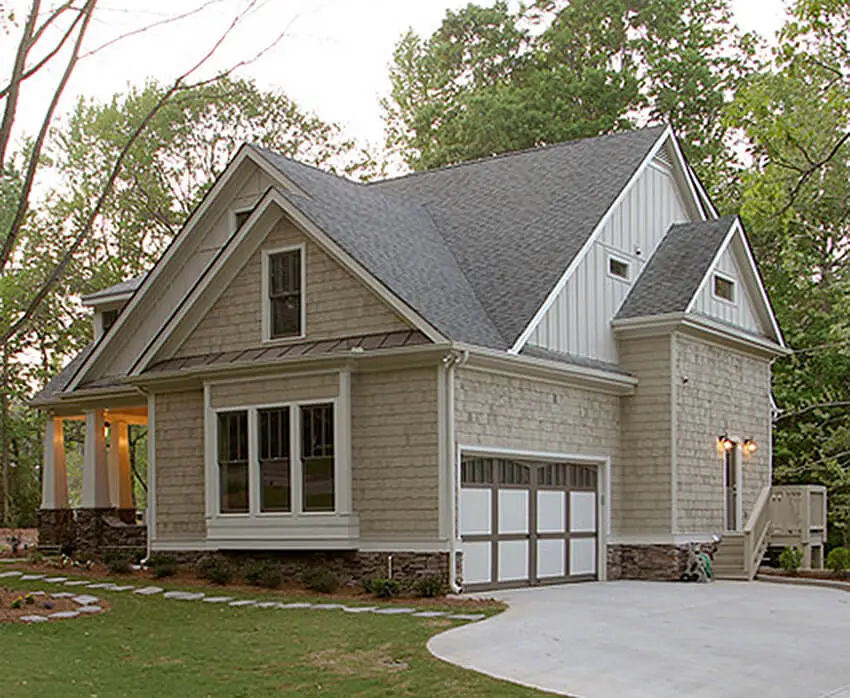
Specifications Area: 3,570 sq. ft. Bedroom: 3 Bathrooms: 3.5 Stories: 2 Garages: 2 Welcome to the gallery of photos for the double-story, three-bedroom The Solstice Springs Craftsman-blend home. The floor plans are shown below: This Craftsman-inspired home design effortlessly combines ample space with cozy comfort, presenting an equally captivating interior and exterior. Intriguing ceiling designs […]

4-Bedroom The MacLachlan: Perfect For View Lots (Floor Plans)

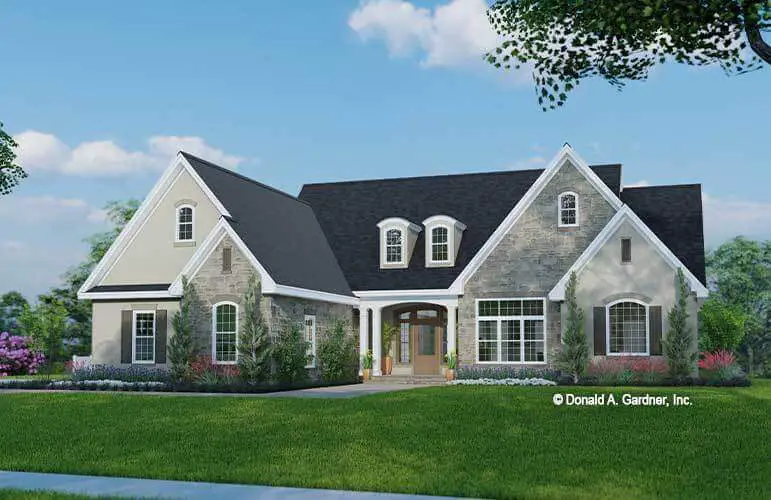
Specifications Area: 2,976 sq. ft. Bedrooms: 4 Bathrooms: 3 Stories: 2 Garages: 2 Welcome to the gallery of photos for The MacLachlan: Perfect For View Lots. The floor plans are shown below: This elegant residence showcases a combination of stone and stucco, offering a visually appealing exterior. Designed to accommodate sloping lots, the house includes […]