house plans

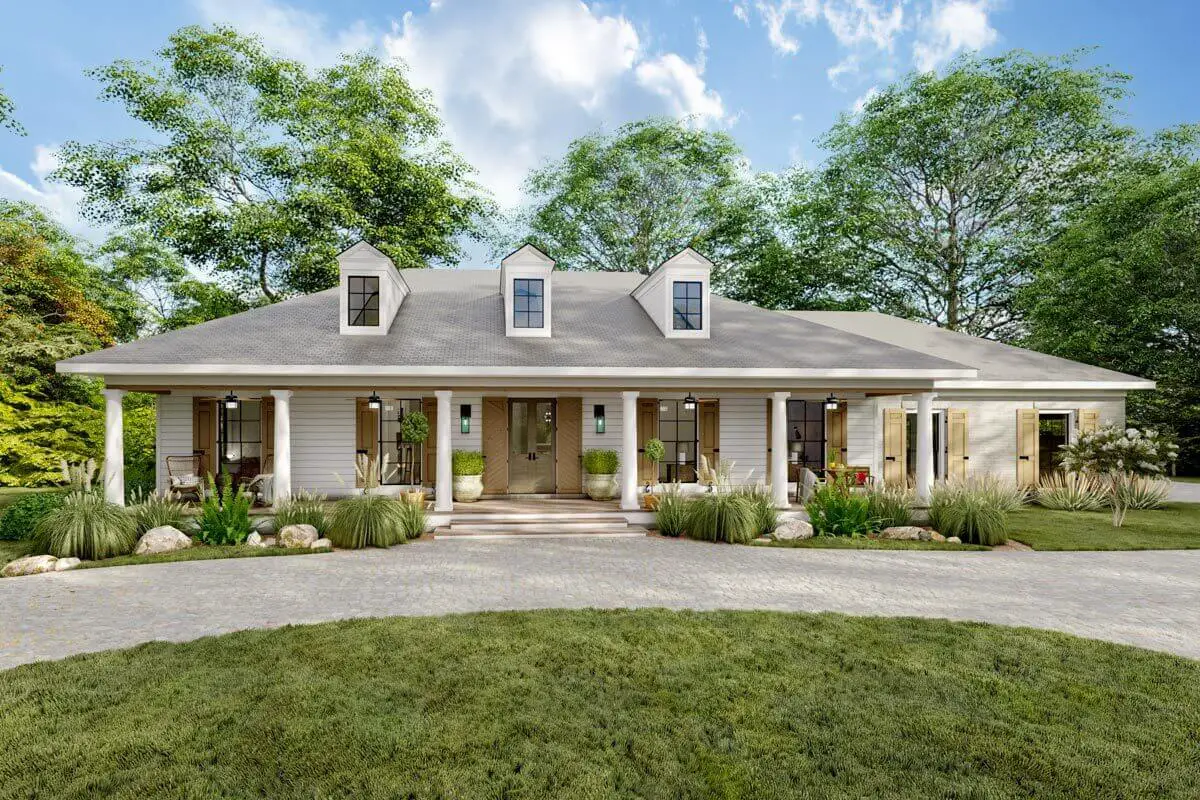
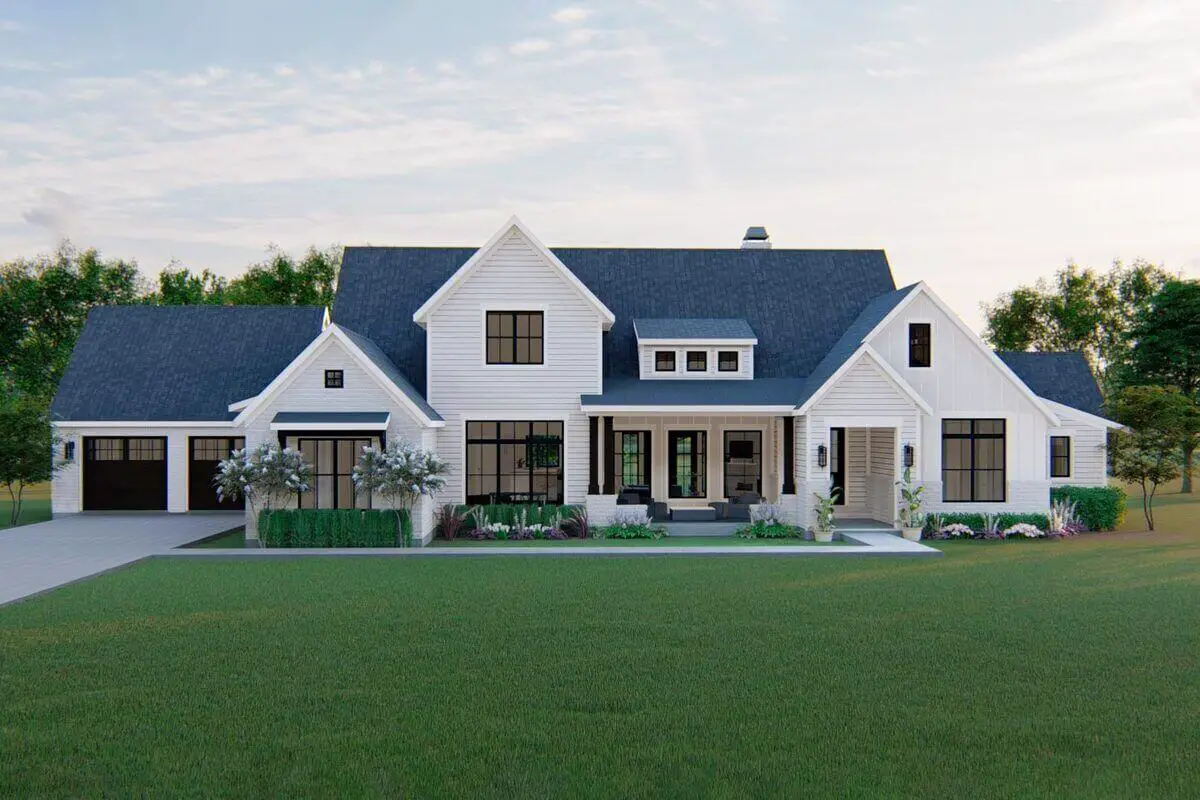
Single-Story, 3-Bedroom Southern Traditional House with 60′-wide Front Porch and a Massive 2-Car Garage (Floor Plans)

Specifications Area: 2,487 sq. ft. Bedrooms: 3 Bathrooms: 2.5 Stories: 1 Garages: 2 Here is the house plan for the Southern Traditional House with 60′-wide Front Porch and a Massive 2-Car Garage. The floor plan is shown below: This Southern traditional house plan boasts an impressive exterior featuring a wide front porch spanning 60 feet. […]

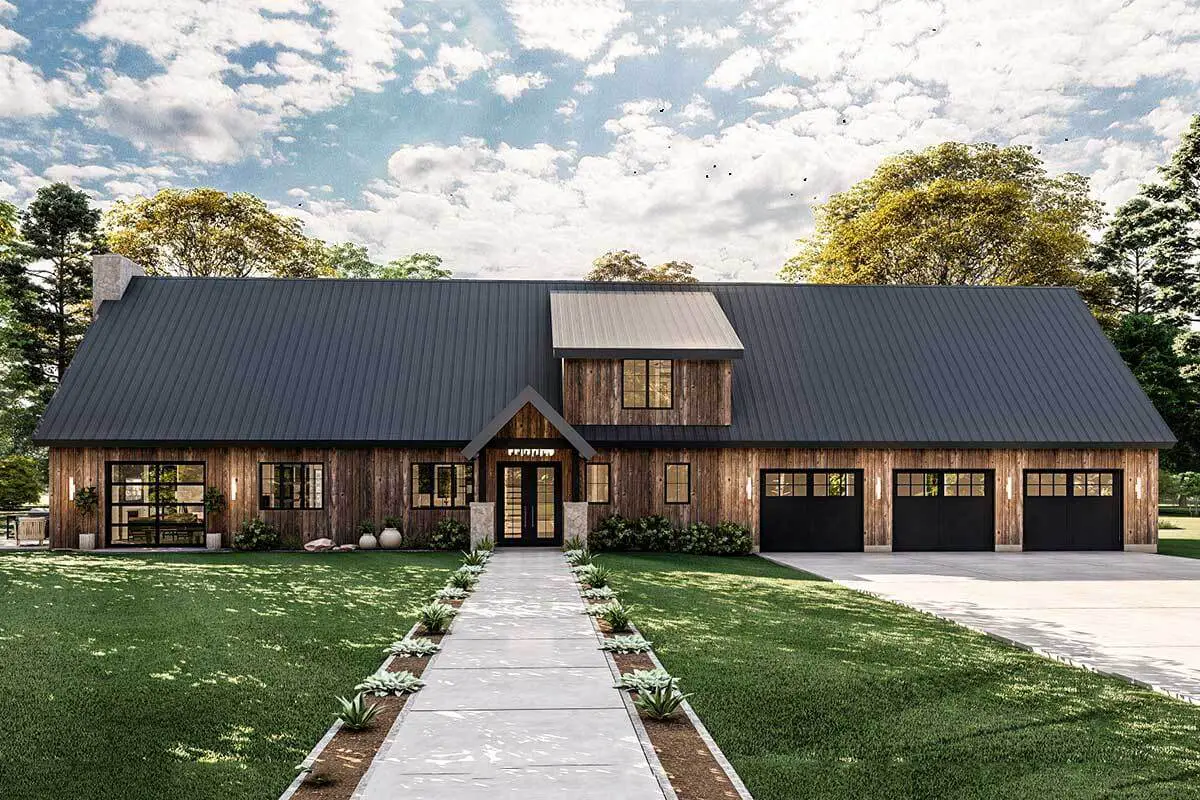
3-Bedroom Rustic Barndominium-Style House with Overhead Doors That Bring the Outside In (Floor Plans)

Specifications Area: 2,155 sq. ft. Bedrooms: 3 Bathrooms: 2-5 Stories: 2 Garages: 3 Welcome to the gallery of photos for a three-bedroom Rustic Barndominium-Style House with Overhead Doors That Bring the Outside In. The floor plans are shown below: Look no further for the perfect rustic Barndominium home plan! This exceptional design features a charming […]

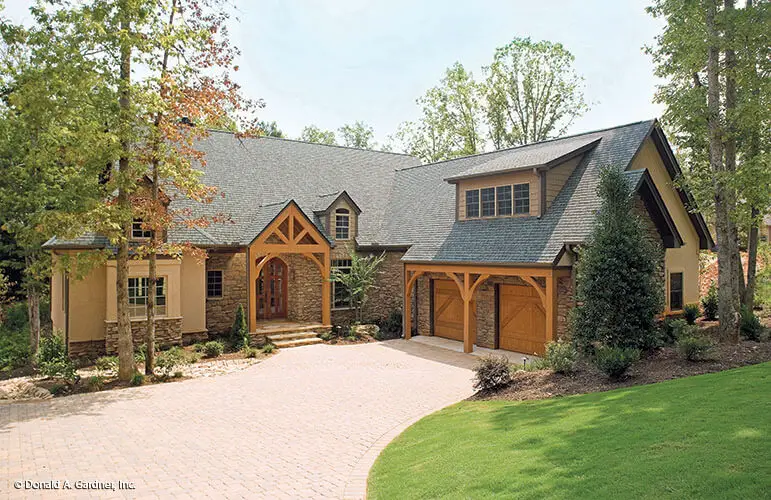
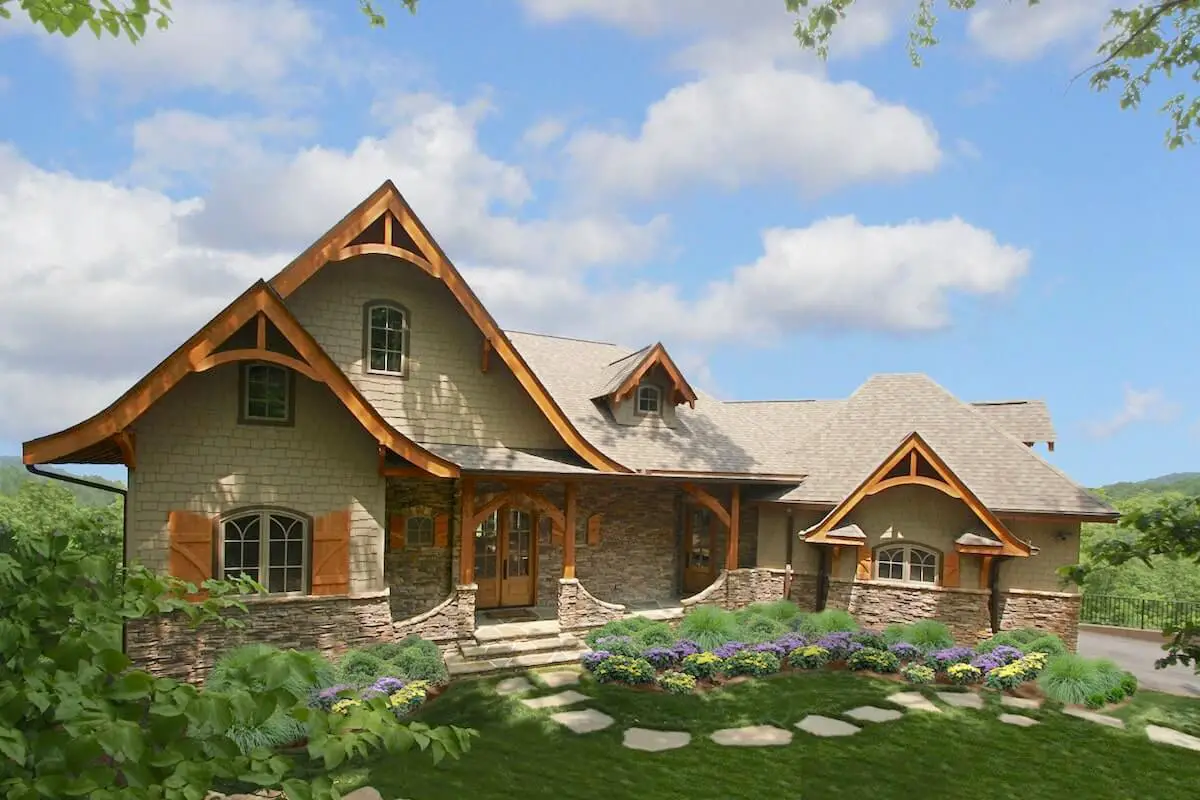
Double-Story, 4-Bedroom The Gilchrist Craftsman Home (Floor Plans)

Specifications Area: 3,132 sq. ft. Bedrooms: 4 Bathrooms: 3.5 Stories: 2 Garages: 2 Here is the house plan for the double-story, four-bedroom The Gilchrist Craftsman home. The floor plans are shown below: This home is ideal for hillside lots with its partial basement foundation, while its blend of exterior materials and Craftsman elements gives it […]