house plans

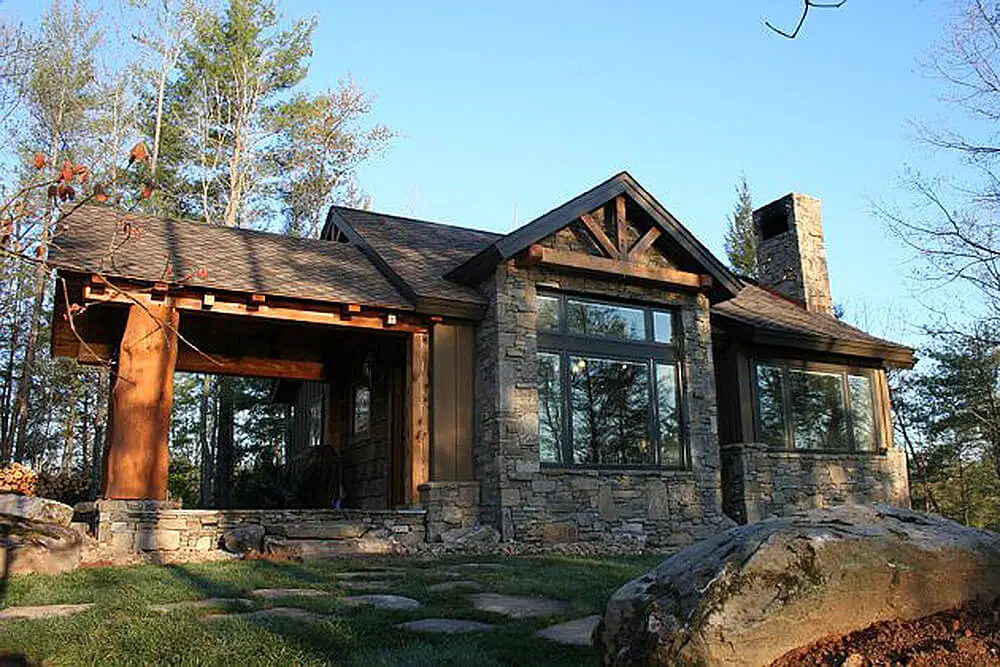
Single-Story Weekend Mountain Escape (Floor Plan)

Specifications Area: 681 sq. ft. Bedrooms: 2 Bathrooms: 2 Stories: 1 Garages: 0 Here is the house plan for a single-story Weekend Mountain Escape home. The floor plan is shown below:   This charming house design is an ideal choice for a serene mountain retreat, offering a rustic ambiance that perfectly suits a weekend getaway. […]

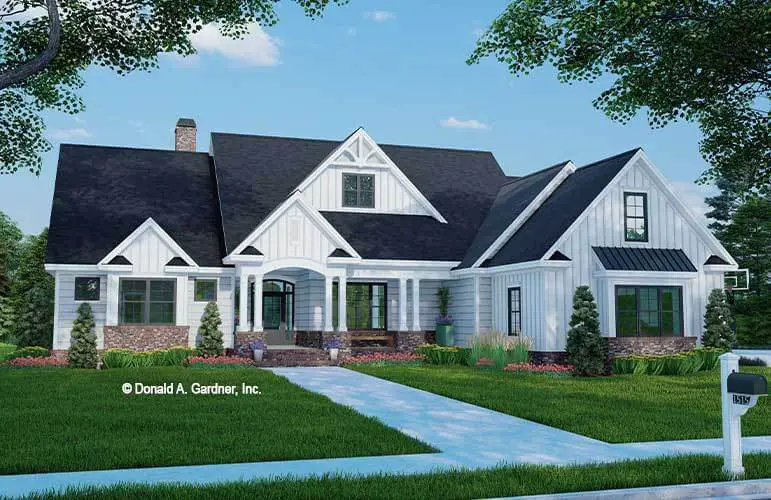
4-Bedroom The Thurman Modern Ranch Farmhouse (Floor Plans)

Specifications Area: 2,494 sq. ft. Bedrooms: 4 Bathrooms: 3 Stories: 1 Garages: 2 Here is the house plan for The Thurman Modern Ranch Farmhouse. The floor plans are shown below: A tour of the house’s exterior can be viewed below: The facade of this home exudes a modern farmhouse style, with its board-and-batten siding and […]

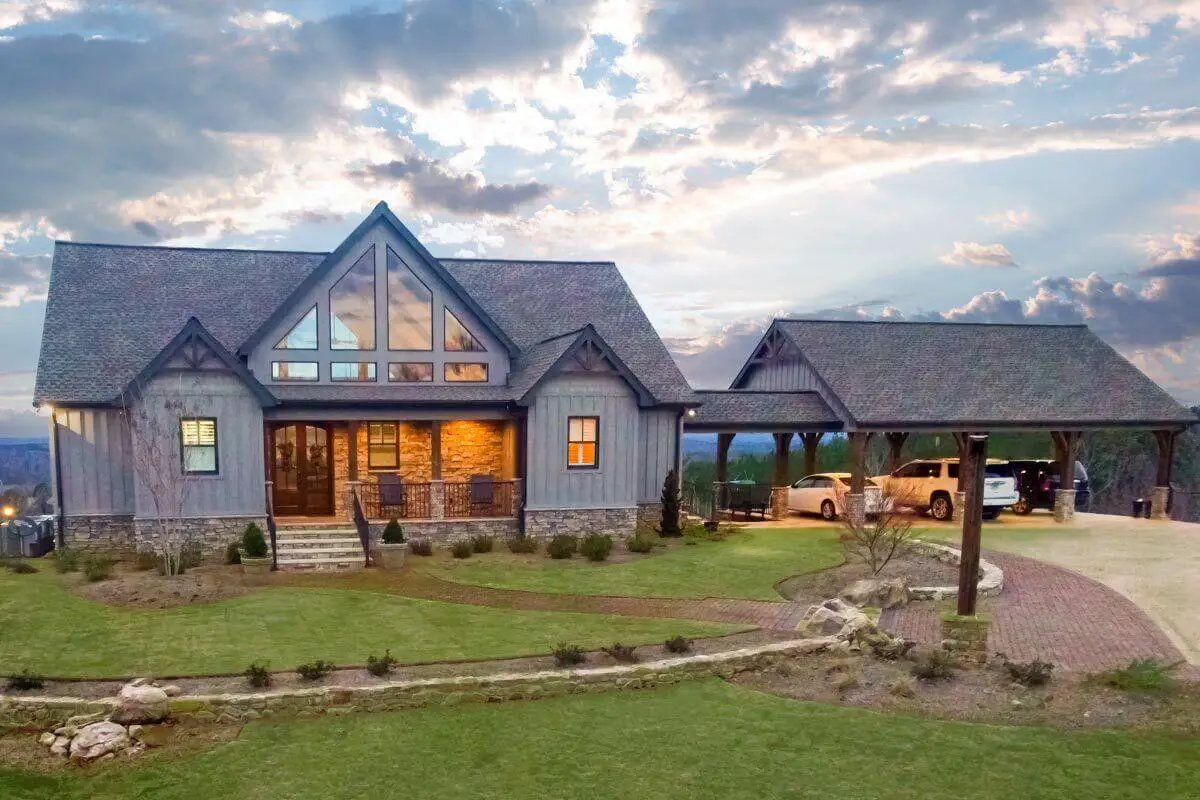
Single-Story Exclusive Mountain Home (Floor Plans)

Specifications Area: 2,068 sq. ft. Bedrooms: 2-4 Bathrooms: 2-4 Stories: 1 Garages: 0 Here is the house plan for a single-story Exclusive Mountain Home. The floor plans are shown below: This mountain home design offers an expansive open living area with abundant glass panels at the front and back, making it an ideal choice for […]

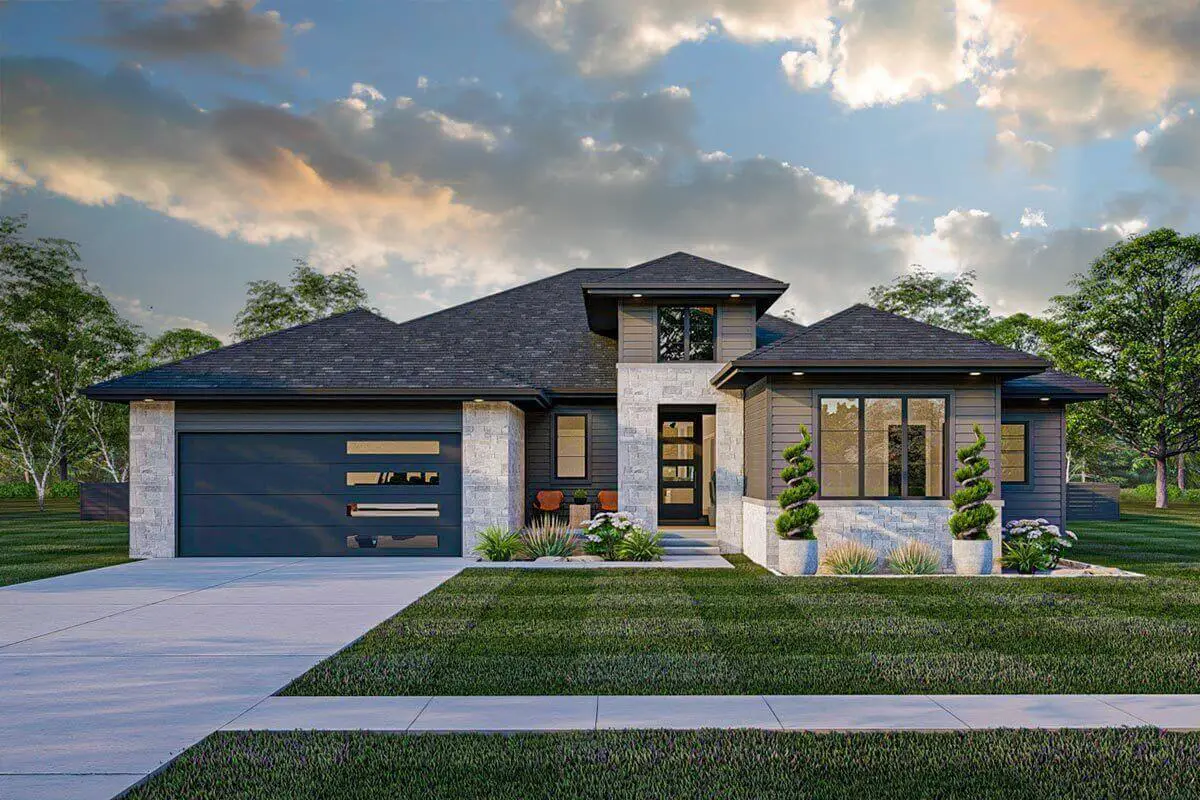
Exclusive Home with Bonus 5th Bedroom above Angled Garage (Floor Plans)

Specifications Area: 3,576 sq. ft. Bedrooms: 4-5 Bathrooms: 3.5+ Stories: 1 Garages: 2 Here is the house plan for the Exclusive Home with Bonus 5th Bedroom above Angled Garage. The floor plans are shown below: This luxurious home plan features four bedrooms and highlights an open concept living space at its core, seamlessly flowing into […]